

19726 Sunset Court, Tinley Park, Illinois 60487


$434,900
|
For Sale
|
|
| Status: | Contingent |
| Sqft: | 2,118 |
| Cost/Sqft: | $205 |
| Beds: | 3 |
| Baths: | 3 |
| Year Built: | 2020 |
| Property Taxes: | $10,415 |
| Lot Size: | 0,00 |
Description
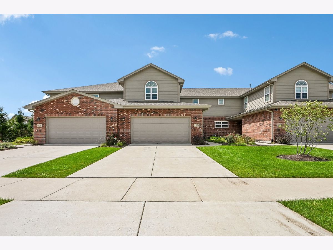
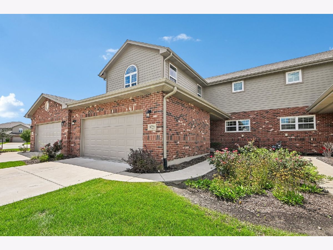
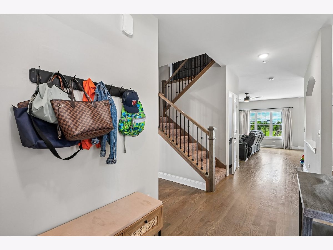
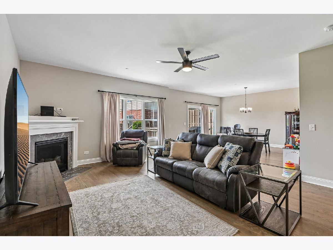
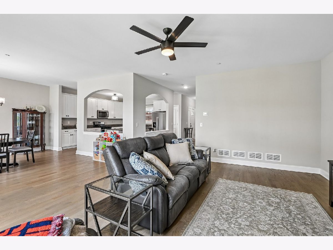
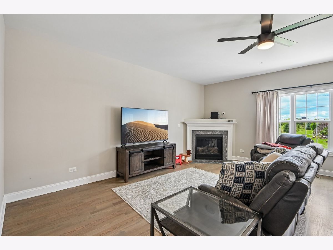
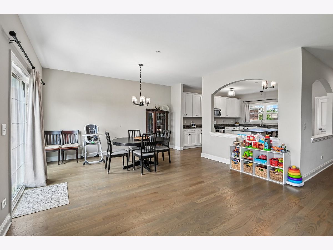
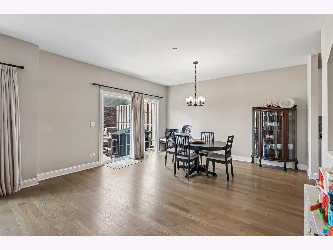
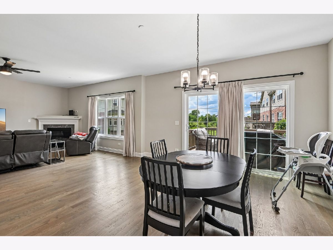
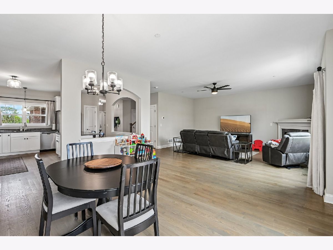
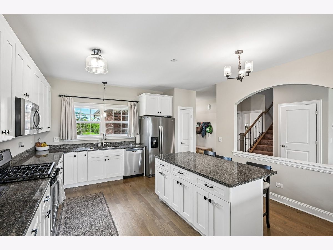
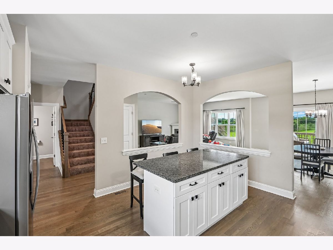
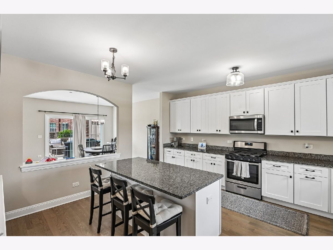
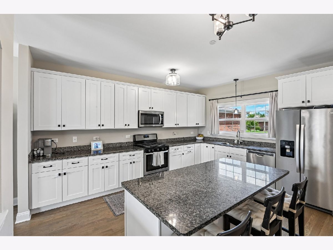
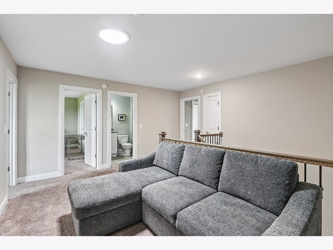
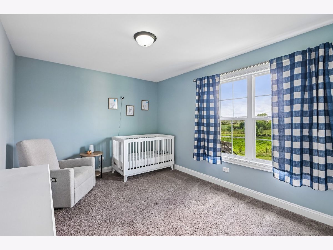
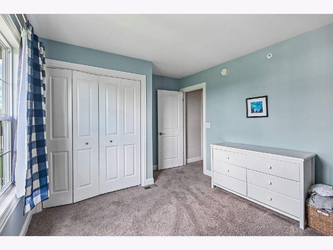
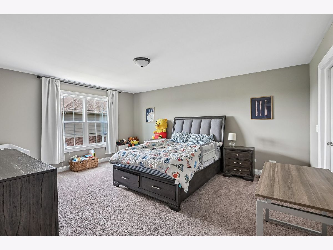
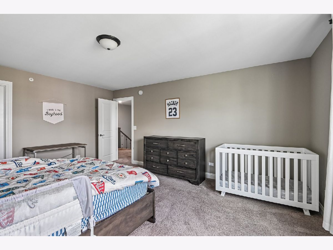
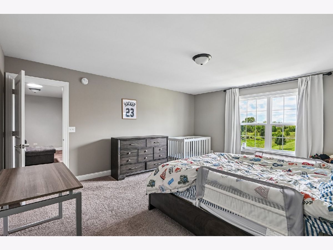
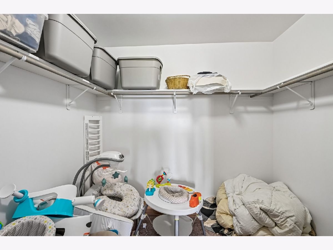
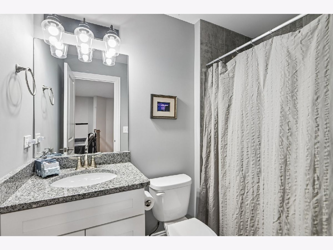
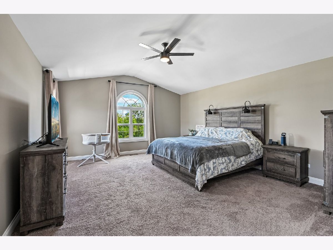
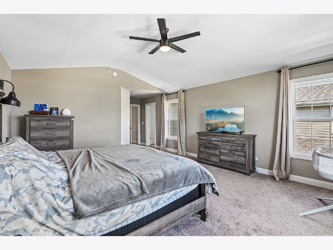
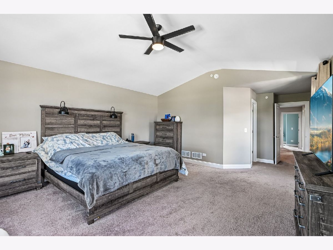
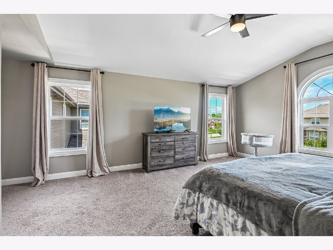
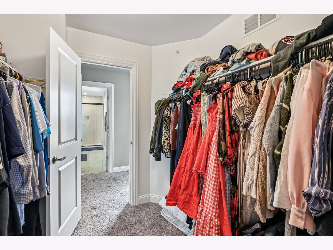
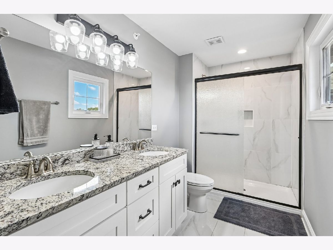
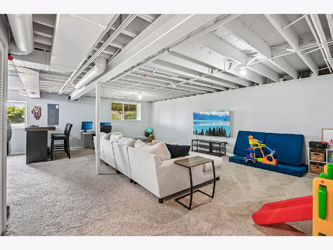
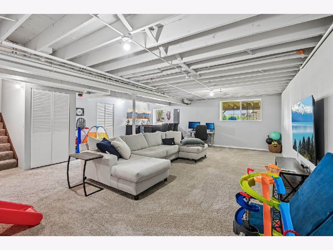
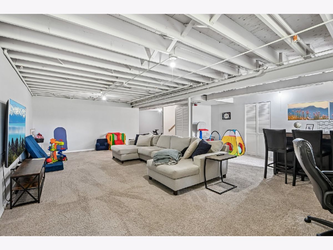
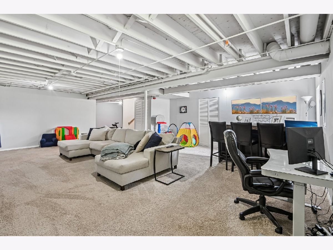
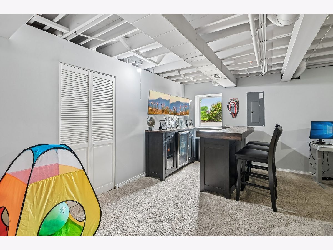
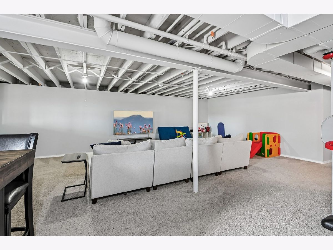
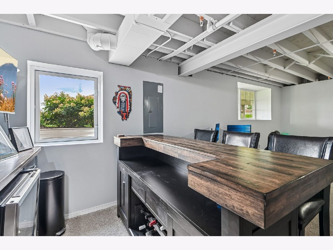
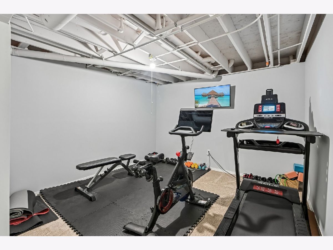
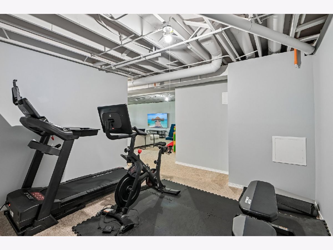
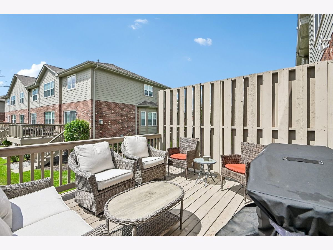
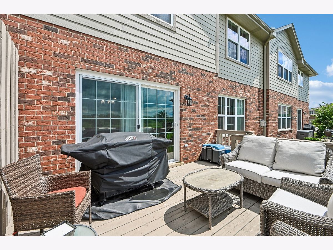
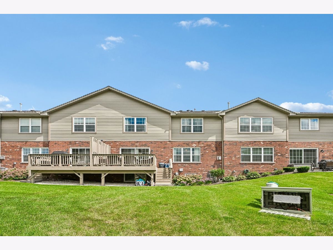
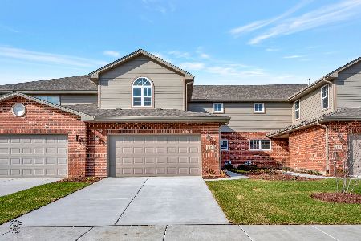
Welcome to this beautiful, spacious townhome in the highly sought-after Brookside Meadows of Tinley Park! Built in 2020, this impressive home offers a modern, open-concept layout with stylish finishes, abundant natural light, and plenty of space to live and entertain. The main level features gorgeous hardwood flooring throughout and 9-foot ceilings. The heart of the home is the huge kitchen, complete with an island, beautiful white 42-inch cabinetry, and plenty of counter and storage space. The kitchen flows seamlessly into the dining and living areas with access to a nice deck. Upstairs you will find all 3 bedrooms and a Loft. Spacious primary suite features vaulted ceilings, full primary bath, and walk in closet. The partially finished basement adds valuable flexible living space and offers endless possibilities for a recreation room, home gym, office, or additional storage. **this home is located in the highly desirable Lincoln-Way High School District!** With its newer construction, fantastic open floor plan, partially finished basement, and sought-after school district, this townhome offers the perfect combination of style, space, and location.
Property Specifics
| Condos/Townhomes | |
| 2 | |
| — | |
| 2020 | |
| — | |
| Lennan II | |
| No | |
| — |
| Will | |
| — | |
| 210 / Monthly | |
| — | |
| — | |
| — | |
| 12737223 | |
| 1909103151550000 |
Nearby Schools
| NAME: | DISTRICT: | DISTANCE: | |
|---|---|---|---|
|
Grade School
Arbury Hills Elementary School |
161 | — | |
|
Middle School
Summit Hill Junior High School |
161 | Not in DB | |
|
High School
Lincoln-way East High School |
210 | Not in DB | |
Room Specifics
Total Bedrooms: 3
Bedrooms Above Ground: 3
Bedrooms Below Ground: 0
Dimensions: —
Floor Type: —
Dimensions: —
Floor Type: —
Full Bathrooms: 3
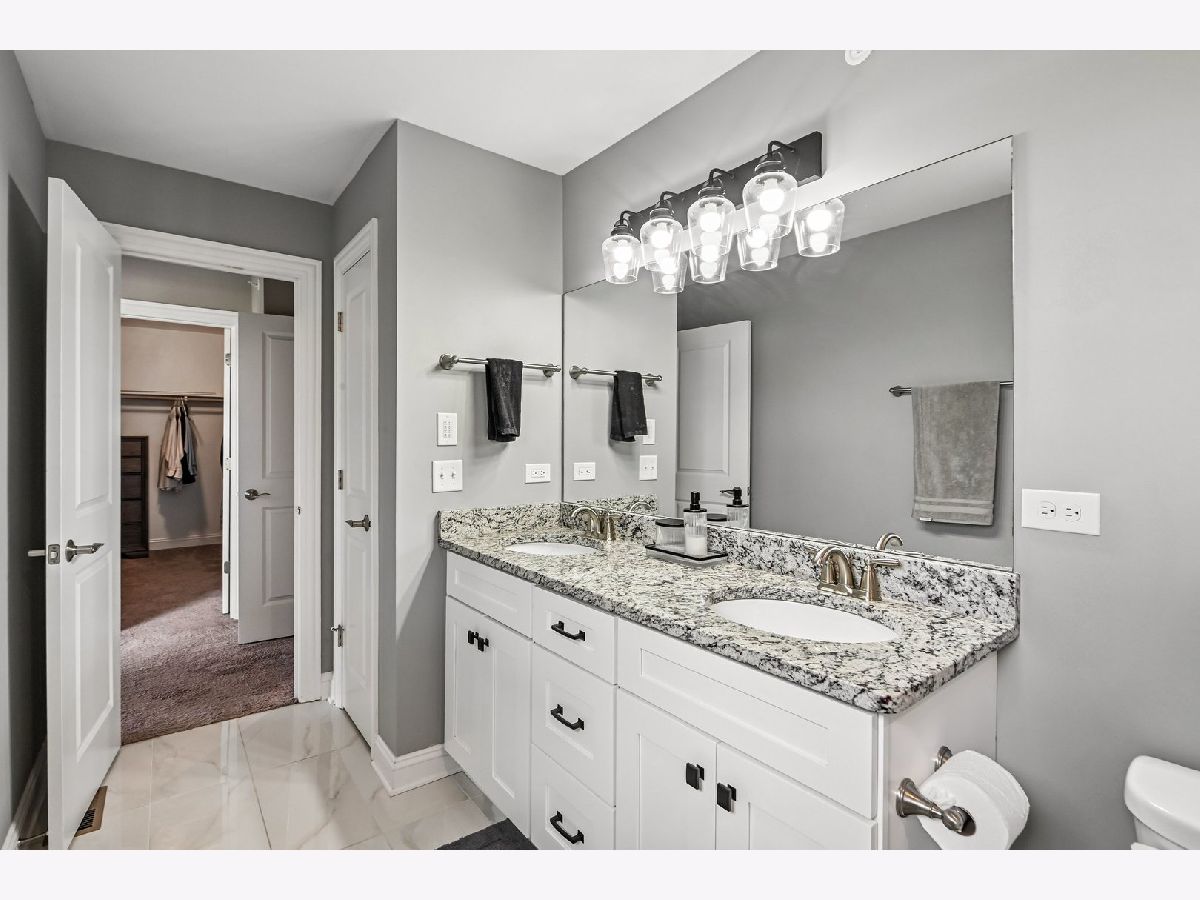
Bathroom Amenities: Double Sink
Bathroom in Basement: 0
Rooms: —
Basement Description: —
Other Specifics
| 2 | |
| — | |
| — | |
| — | |
| — | |
| 33X78 | |
| — | |
| — | |
| — | |
| — | |
| Not in DB | |
| — | |
| — | |
| — | |
| — |
Contact Agent
Nearby Similar Homes
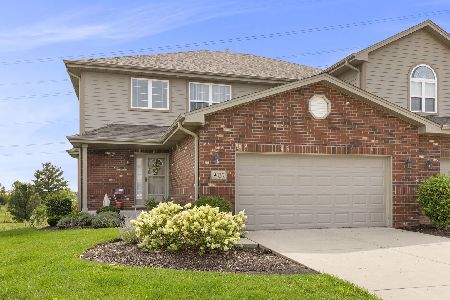
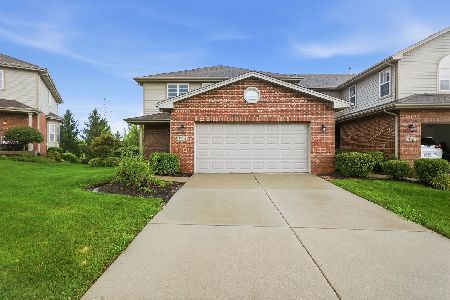
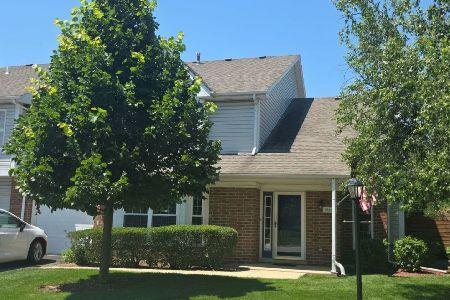
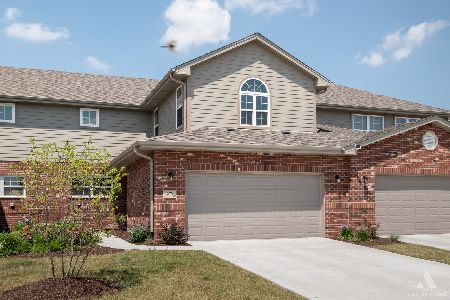
Nearby Sold Comparables

Contact Agent
Listing Provided By
Crosstown Realtors Inc
