

19775 1500th Street, Geneseo, Illinois 61254


$229,000
|
For Sale
|
|
| Status: | Active |
| Sqft: | 1,386 |
| Cost/Sqft: | $165 |
| Beds: | 3 |
| Baths: | 2 |
| Year Built: | 1947 |
| Property Taxes: | $5,513 |
| Days On Market: | 148 |
| Lot Size: | 1,92 |
Description
Welcome to this beautifully updated 3-bedroom, 2-bath home nestled on 1.9 scenic acres in the charming town of Geneseo. With gorgeous views and a fresh new look, this property offers the perfect blend of comfort, style, and space. The stunning updated kitchen opens seamlessly to the living room, creating a bright and inviting layout ideal for both everyday living and entertaining. From the peaceful setting to the thoughtful updates, this home has so much to offer inside and out. Enjoy the beauty of country-like surroundings while still being conveniently close to town amenities. A rare opportunity to own a move-in ready home with space, views, and some modern updates. New water heater 2026, updated electrical box, a/c and furnace 2017, new pressure tank for well, Newer stove and refrigerator, new dishwasher, 2 sets of washer and dryer one location on the main level and the other in the basement . fireplaces have never been used by current owner and are not warranted
Property Specifics
| Single Family | |
| — | |
| Ranch | |
| 1947 | |
| Unfinished, Full | |
| 1,386 | |
| Vinyl Siding, Brick Veneer | |
| — | |
| — | |
| No | |
| 1.92 |
| Henry | |
| — | |
| — / Not Applicable | |
| None | |
| Shared Well | |
| Public Sewer | |
| Central Air | |
| Natural Gas | |
| 12663495 | |
| 0828227009 |
Property History
| DATE: | EVENT: | PRICE: | SOURCE: |
|---|---|---|---|
| — | Last price change | $249,000 | MRED MLS |
| 31 May, 2026 | Listed for sale | $289,000 | MRED MLS |


Room Specifics
Total Bedrooms: 3
Bedrooms Above Ground: 3
Bedrooms Below Ground: 0
Dimensions: 12X12
Floor Type: Laminate
Dimensions: 11X12
Floor Type: Laminate
Dimensions: 10X11
Floor Type: Hardwood
Full Bathrooms: 2
Bathroom Amenities: —
Bathroom in Basement: 1
Dimensions: 10X12
Floor Type: Laminate
Dimensions: 12X11
Floor Type: Laminate
Features: Eating Area-Breakfast Bar
Dimensions: 1X1
Floor Type: Laminate
Dimensions: 13X22
Floor Type: Laminate
Rooms: Enclosed Porch
Name: Enclosed Porch
Dimensions: 9X22
Floor Type: Other
Other Specifics
| 2 | |
| Block | |
| Asphalt, Garage Door Opener, Garage Owned, Attached, Garage | |
| — | |
| — | |
| Porch | |
| Shed(s) | |
| — | |
| Irregular Lot, Level, Sloped | |
| 1.92 | |
| — | |
| None | |
| — | |
| Range, Dishwasher, Refrigerator, Washer, Dryer | |
| Not in DB | |
| — | |
| — | |
| — |
Tax History
| Year | Property Taxes |
|---|---|
| — | $5,513 |
Contact Agent
Nearby Similar Homes
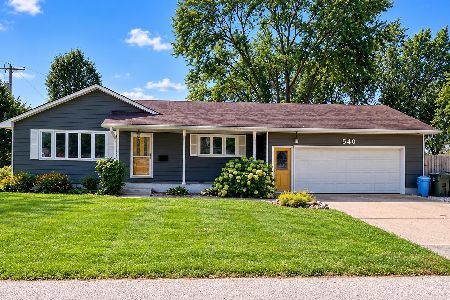
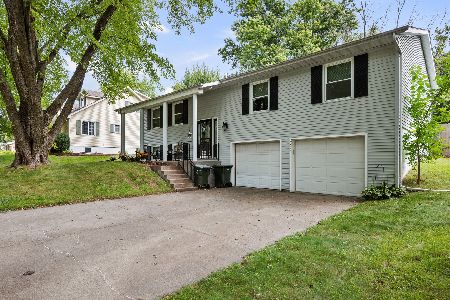
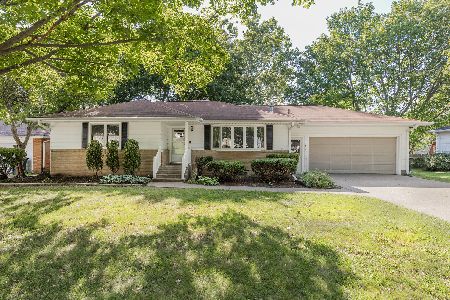
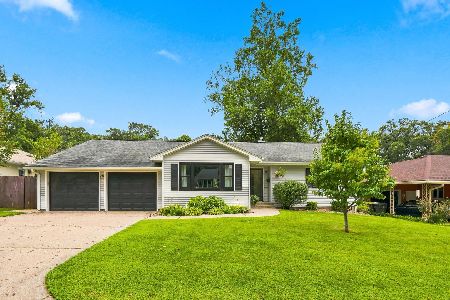
Nearby Sold Comparables




Contact Agent
Listing Provided By
Mel Foster Co. Geneseo
