

540 Walnut Street, Geneseo, Illinois 61254


$229,900
|
For Sale
|
|
| Status: | Pending |
| Sqft: | 1,332 |
| Cost/Sqft: | $173 |
| Beds: | 3 |
| Baths: | 2 |
| Year Built: | 1963 |
| Property Taxes: | $5,595 |
| Days On Market: | 24 |
| Lot Size: | 0,22 |
Description
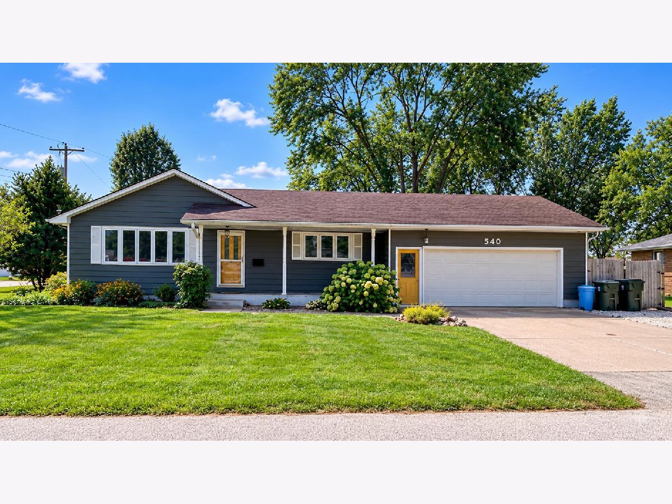
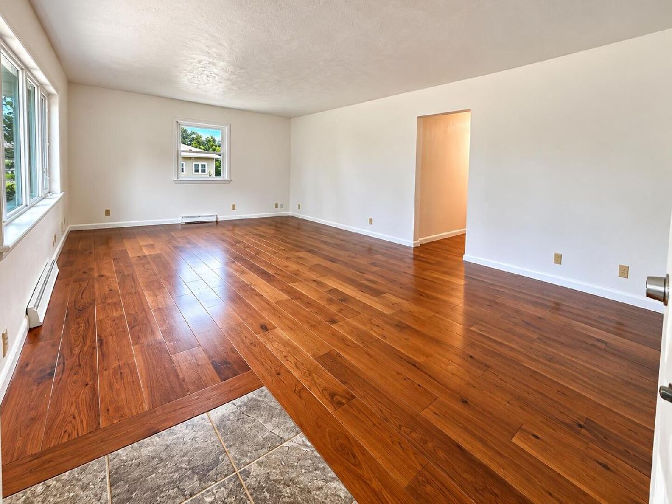
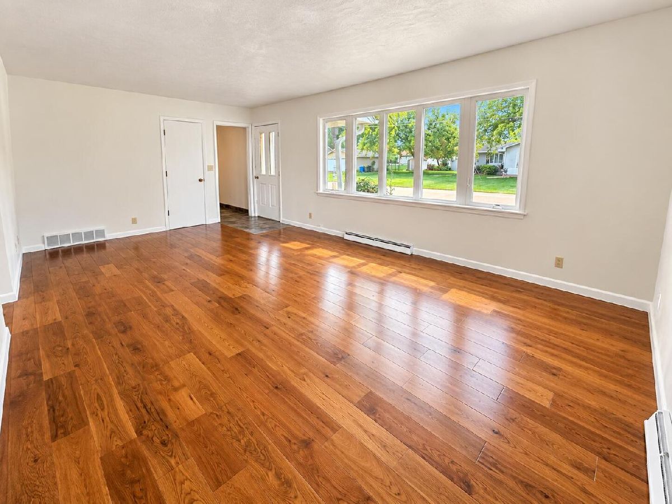
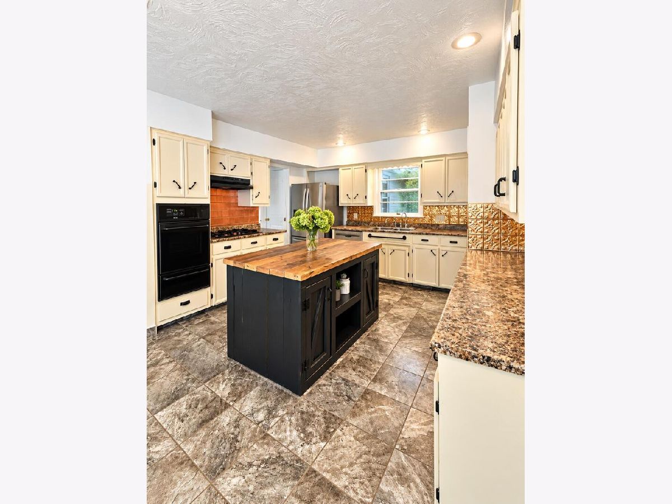
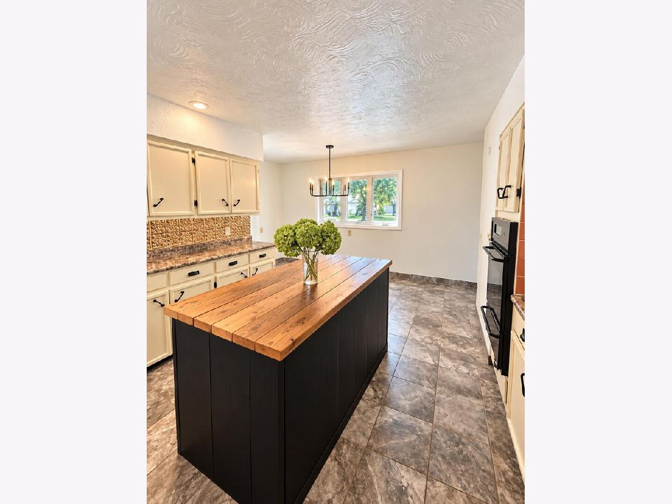
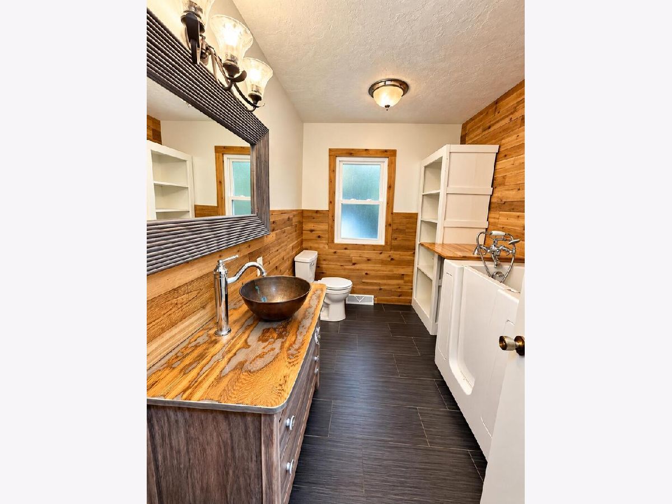
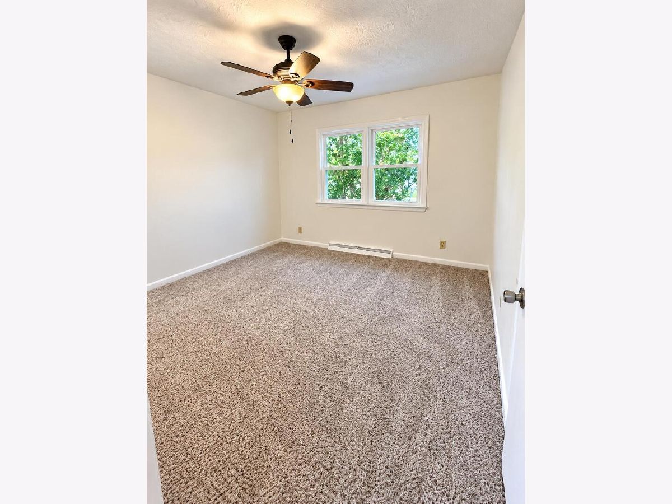
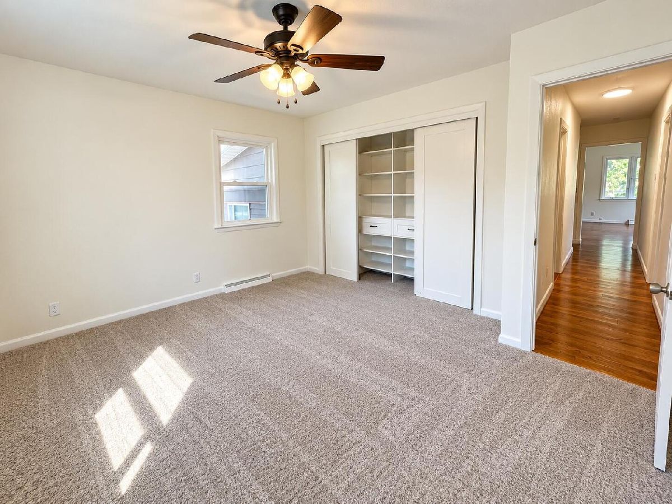
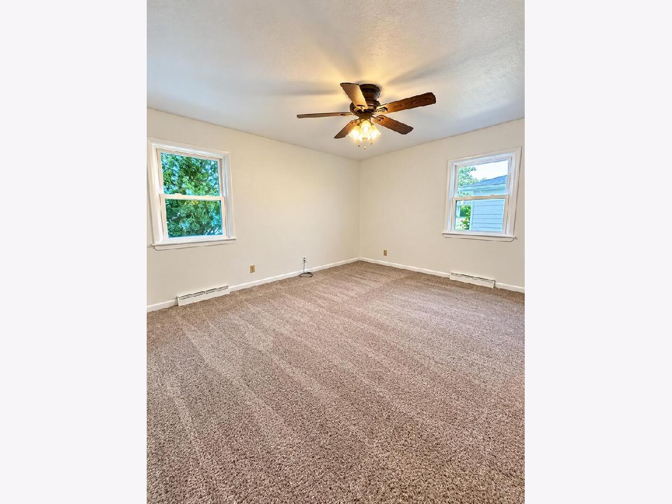
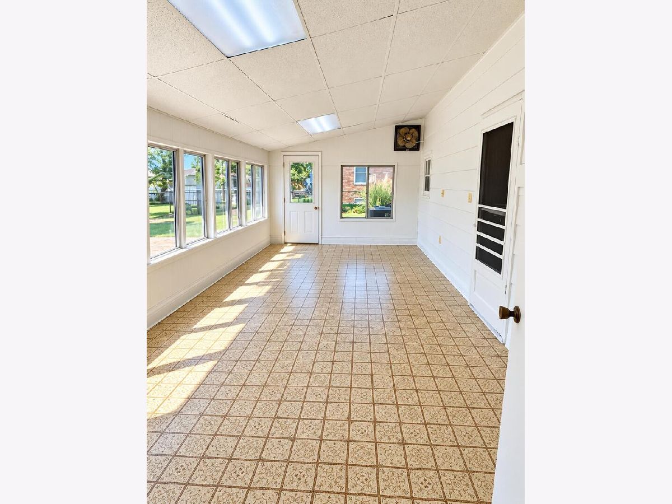
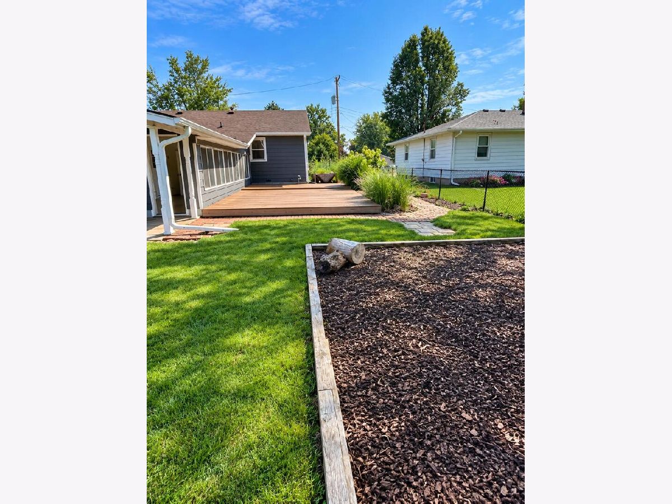
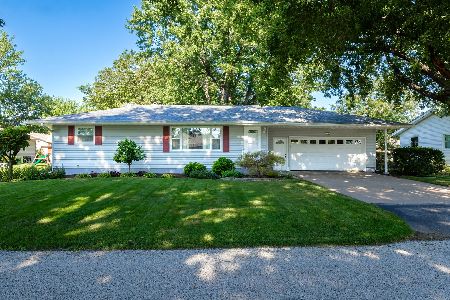
Welcome home to 540 E Walnut St in Geneseo, IL - a charming corner-lot property that blends comfortable living space with standout outdoor character. This inviting 3-bedroom home has 1,332 square feet of thoughtfully laid-out living space, with 2 bathrooms providing flexibility for daily life and guests. Hardwood floors run throughout the main level, and the home has been freshly repainted inside, giving it a crisp, move-in-ready feel. One of this home's standout features is the insulated three-season porch - a bright, versatile space for morning coffee, a reading nook, or extra entertaining room nearly year-round. It's quickly become a favorite with visitors, and it's easy to see why. The fenced backyard provides privacy and space to relax or play, while the attached 2-car garage adds everyday convenience. Downstairs, the finished portion of the basement expands your living space with a second full bathroom, adding flexibility for guests or additional use. Recent updates include a newer water heater and updated windows, so major systems are already taken care of. Whether you're unwinding on the porch or gathering with friends and family, this home creates a warm, welcoming setting on a classic corner lot.
Property Specifics
| Single Family | |
| — | |
| — | |
| 1963 | |
| Partially Finished, Block, Rec/Family Area, Storage Space, Full | |
| Frame | |
| Asphalt | |
| — | |
| No | |
| 0.22 |
| Henry | |
| — | |
| — / Not Applicable | |
| None | |
| Public | |
| Public Sewer | |
| Central Air | |
| Gas | |
| 12775505 | |
| 08214780120000 |
Property History
| DATE: | EVENT: | PRICE: | SOURCE: |
|---|---|---|---|
| 23 Oct, 2026 | Under contract | $229,900 | MRED MLS |
| 2 Oct, 2026 | Listed for sale | $229,900 | MRED MLS |
Room Specifics
Total Bedrooms: 3
Bedrooms Above Ground: 3
Bedrooms Below Ground: 0
Dimensions: 12X14
Floor Type: —
Dimensions: 12X13
Floor Type: —
Dimensions: 11X12
Floor Type: —
Full Bathrooms: 2
Bathroom Amenities: —
Bathroom in Basement: 1
Dimensions: 6X14
Floor Type: —
Dimensions: 13X13
Floor Type: —
Dimensions: 11X9
Floor Type: —
Dimensions: 13X21
Floor Type: —
Rooms: No additional rooms
Other Specifics
| 2 | |
| Block | |
| Attached, Garage | |
| — | |
| — | |
| Deck | |
| — | |
| — | |
| 89 x 109 | |
| — | |
| None | |
| — | |
| — | |
| Not in DB | |
| — | |
| — | |
| — |
Tax History
| Year | Property Taxes |
|---|---|
| 2026 | $5,595 |
Contact Agent
Nearby Similar Homes

Nearby Sold Comparables



Contact Agent
Listing Provided By
Beycome Brokerage Realty LLC
