

1978 Fork Circle, Elgin, Illinois 60123


$399,900
|
For Sale
|
|
| Status: | Contingent |
| Sqft: | 2,380 |
| Cost/Sqft: | $168 |
| Beds: | 3 |
| Baths: | 3 |
| Year Built: | 1981 |
| Property Taxes: | $8,025 |
| Days On Market: | 18 |
| Lot Size: | 0,21 |
Description
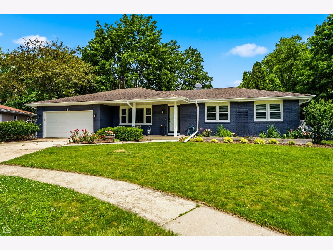
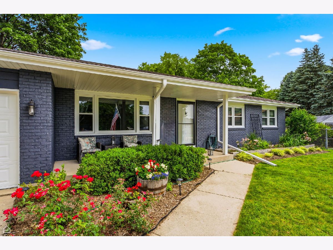
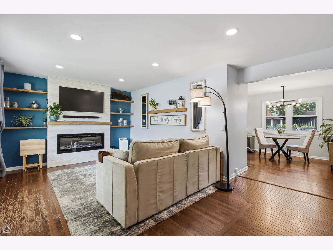
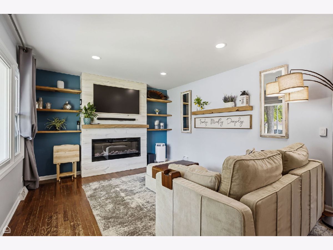
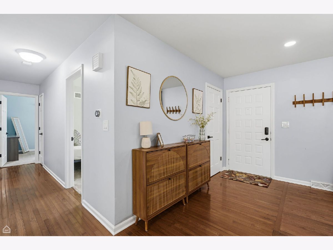
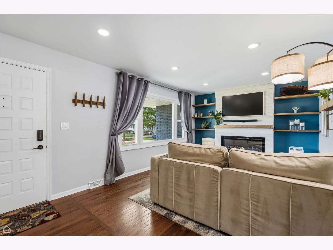
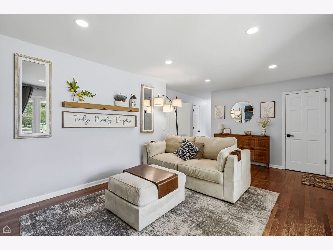
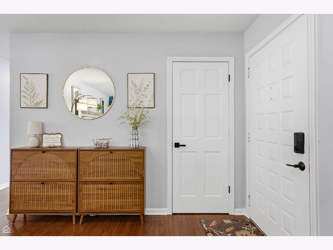
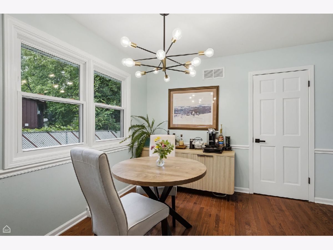
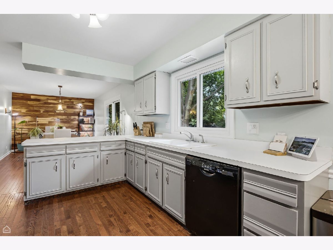
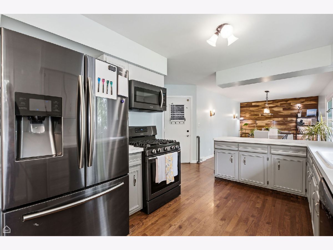
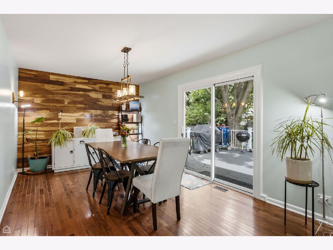
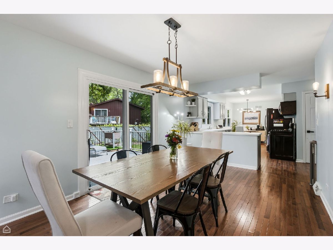
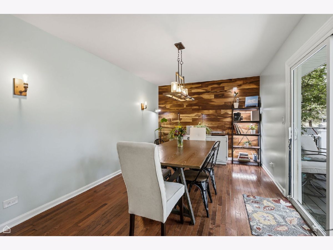
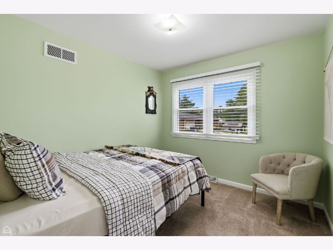
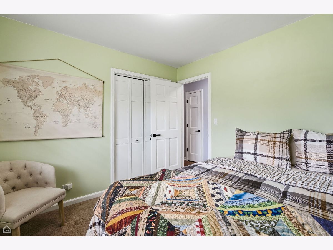
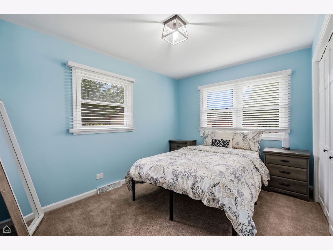
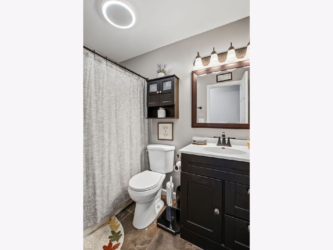
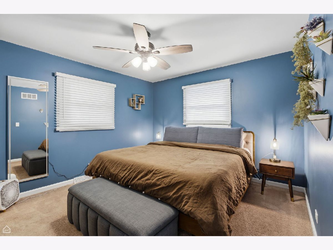
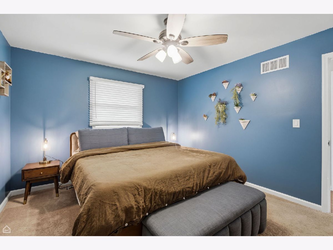
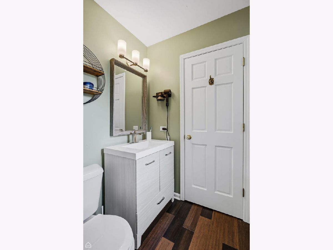
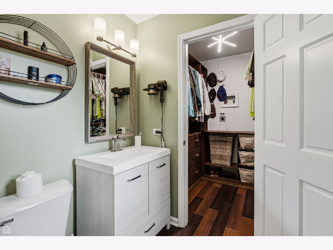
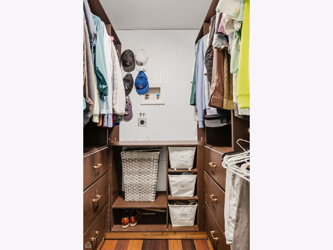
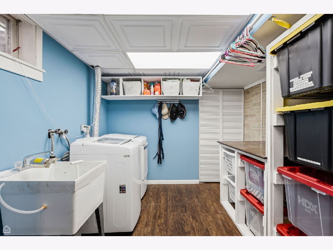
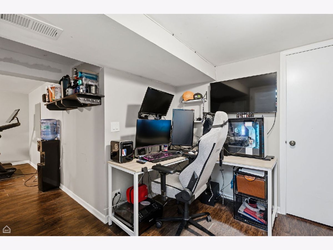
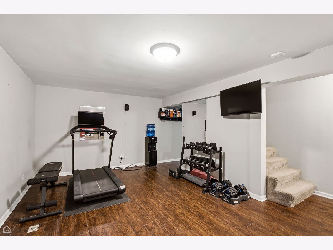
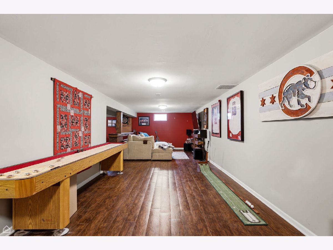
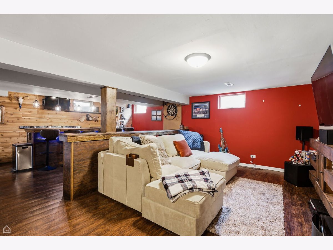
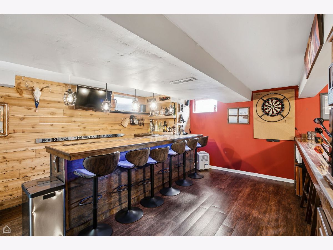
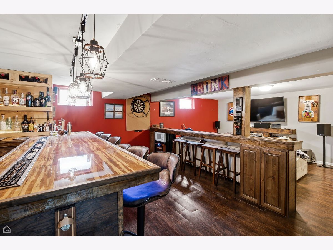
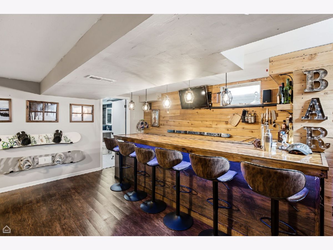
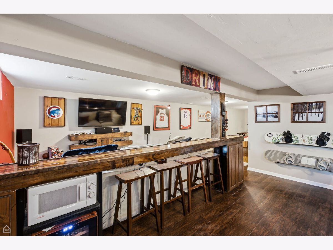
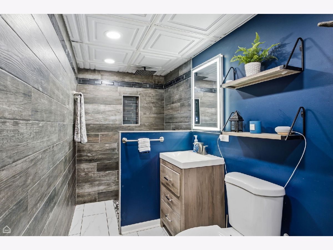
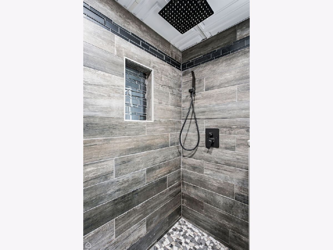
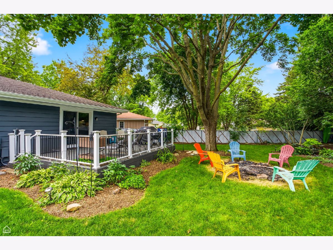
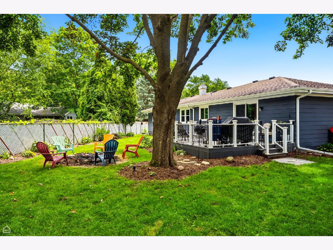
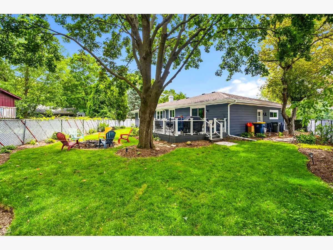
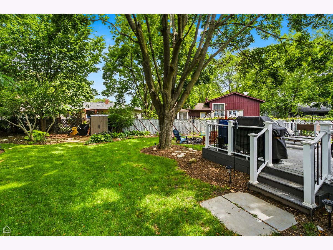
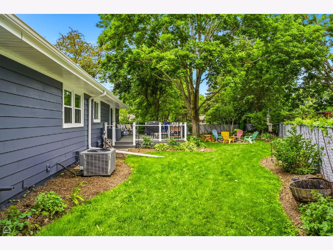
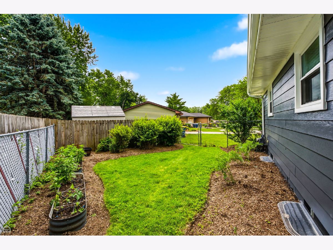
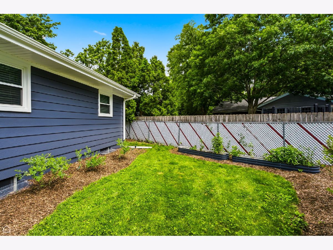
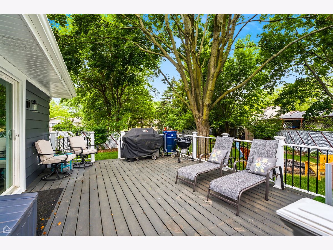
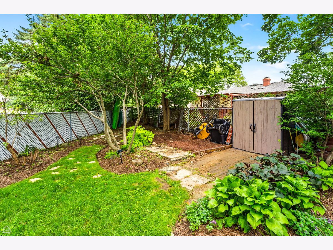
Located on a quiet cul-de-sac in the Valley Creek neighborhood, this well-maintained brick-front ranch offers a flexible floor plan, generous living space and a beautifully landscaped backyard. The main level features hardwood floors, a bright living room with a fireplace and built-in shelving, a separate dining room and a spacious kitchen with ample cabinetry, counter space and peninsula seating. Just off the kitchen, the large rear family room provides an ideal place to relax or entertain, with a warm wood accent wall and direct access to the deck. All three bedrooms are located on the main level, including a comfortable primary bedroom with a private half bath and a well-organized walk-in closet. Two additional bedrooms and a full hall bath complete the first floor. The finished basement adds an impressive amount of usable space, with room for a media area, game table, home gym, office and guest accommodations. A custom bar and full bath with a large tiled shower make the lower level especially well suited for entertaining or extended stays. There is also plenty of storage and a dedicated laundry area. Outside, the fully fenced yard offers mature trees, a spacious deck, fire-pit area, garden beds and plenty of room to enjoy the outdoors. An attached two-car garage and welcoming front porch complete the home. Trinity Terrace Park is just down the block and offers a playground, tennis courts, fitness path and open play field. The home is also convenient to Burnidge Forest Preserve, with nearly 600 acres and miles of hiking and biking trails, as well as the Fox River Trail, downtown Elgin, Metra service, Randall Road shopping and dining, and access to I-90. A move-in-ready home with far more space and flexibility than you would expect.
Property Specifics
| Single Family | |
| — | |
| — | |
| 1981 | |
| — | |
| — | |
| No | |
| 0.21 |
| Kane | |
| Valley Creek | |
| 0 / Not Applicable | |
| — | |
| — | |
| — | |
| 12697610 | |
| 0609481031 |
Nearby Schools
| NAME: | DISTRICT: | DISTANCE: | |
|---|---|---|---|
|
Grade School
Creekside Elementary School |
46 | — | |
|
Middle School
Kimball Middle School |
46 | Not in DB | |
|
High School
Larkin High School |
46 | Not in DB | |
Property History
| DATE: | EVENT: | PRICE: | SOURCE: |
|---|---|---|---|
| 28 Jul, 2011 | Sold | $145,000 | MRED MLS |
| 18 Jun, 2011 | Under contract | $167,900 | MRED MLS |
| 7 Jun, 2011 | Listed for sale | $167,900 | MRED MLS |
| 12 Jul, 2026 | Under contract | $399,900 | MRED MLS |
| 8 Jul, 2026 | Listed for sale | $399,900 | MRED MLS |
Room Specifics
Total Bedrooms: 3
Bedrooms Above Ground: 3
Bedrooms Below Ground: 0
Dimensions: —
Floor Type: —
Dimensions: —
Floor Type: —
Full Bathrooms: 3
Bathroom Amenities: —
Bathroom in Basement: 1
Rooms: —
Basement Description: —
Other Specifics
| 2 | |
| — | |
| — | |
| — | |
| — | |
| 9105 | |
| — | |
| — | |
| — | |
| — | |
| Not in DB | |
| — | |
| — | |
| — | |
| — |
Tax History
| Year | Property Taxes |
|---|---|
| 2011 | $5,630 |
| 2026 | $8,025 |
Contact Agent
Nearby Similar Homes
Nearby Sold Comparables

Contact Agent
Listing Provided By
Coldwell Banker Realty
