

10N860 York Lane, Elgin, Illinois 60123
Subdivision > Williamsburg Green
Sorry, we are updating photos, please update this page in 15 minutes
$385,000
|
Sold
|
|
| Status: | Closed |
| Sqft: | 5,592 |
| Cost/Sqft: | $72 |
| Beds: | 5 |
| Baths: | 4 |
| Year Built: | 1993 |
| Property Taxes: | $15,369 |
| Days On Market: | 5092 |
| Lot Size: | 1,13 |
Description
REO - GREAT VALUE GREAT HOME! SPECTACULAR INDOOR POOL. HIGH QUALITY LODGE-LIKE OAK FINISHES AND STYLE. 5 BEDROOMS ON 2ND FLOOR. MAIN FLOOR FAMILY ROOM AND GAME ROOM, 1ST FLOOR DEN, DUAL STAIRCASE, KITCHEN OPEN TO FAMILY ROOM. PAVER PATIO W/GAZEBO, BALCONY OFF OF THE MASTER BEDROOM. LOT IS JUST OVER 1 ACRE. Buyer pays survey, & well/septic testing. TaxPro 100% Sold "As Is"
Property Specifics
| Single Family | |
| — | |
| — | |
| 1993 | |
| Partial | |
| Brick, Cedar | |
| Asphalt | |
| — | |
| No | |
| 1.13 |
| Kane | |
| Williamsburg Green | |
| 0 / Not Applicable | |
| None | |
| Private Well | |
| Septic-Private | |
| Central Air, Zoned | |
| Natural Gas, Radiant, Zoned | |
| 08218941 | |
| 0620126012 |
Property History
| DATE: | EVENT: | PRICE: | SOURCE: |
|---|---|---|---|
| 27 Feb, 2013 | Sold | $385,000 | MRED MLS |
| 25 Jan, 2013 | Under contract | $399,900 | MRED MLS |
| — | Last price change | $429,900 | MRED MLS |
| 12 Nov, 2012 | Listed for sale | $429,900 | MRED MLS |
Sorry, we are updating photos, please update this page in 15 minutes
Room Specifics
All Bedroom Info:
Total Bedrooms: 5
Bedrooms Above Ground: 5
Bedrooms Below Ground: 0
Total Bedrooms: 5
Bedrooms Above Ground: 5
Bedrooms Below Ground: 0
Second Bedroom Info:
Dimensions: —
Location: —Dimensions: —
Floor Type: Carpet
Third Bedroom Info:
Dimensions: —
Location: —Dimensions: —
Floor Type: Carpet
Fourth Bedroom Info:
Dimensions: —
Location: —Dimensions: —
Floor Type: Carpet
Bathroom Info:
Full Bathrooms: 4
Partial Bathrooms: 2Full Bathrooms: 4
Bathroom Amenities: —
Bathroom in Basement: 0
Dining Room Info:
Dimensions: —
Location: —Dimensions: —
Floor Type: Carpet
Kitchen Info:
Dimensions: —
Location: —Dimensions: —
Floor Type: Hardwood
Features: Island
Laundry Room Info:
Dimensions: —
Location: —Dimensions: —
Floor Type: Vinyl
Living Room Info:
Dimensions: —
Location: —Dimensions: —
Floor Type: Carpet
Family Room Info:
Dimensions: —
Location: —Dimensions: —
Floor Type: Hardwood
Additional Rooms Info:
Rooms: Bedroom 5, Den, Game Room, Other Room
Basement: PartialRooms: Bedroom 5, Den, Game Room, Other Room
Other Specifics
| 3 | |
| Concrete Perimeter | |
| Garage | |
| — | |
| — | |
| — | |
| Balcony, Patio, Gazebo | |
| — | |
| 49,200 SF | |
| — | |
| Full | |
| Pool Indoors | |
| — | |
| Not in DB | |
| — | |
| — | |
| — |
Tax History
| Year | Property Taxes |
|---|---|
| 2013 | $15,369 |
Contact Agent
Nearby Similar Homes
620 Canyon Lane, Elgin, Illinois 60123

For Sale
$529,900
4 beds / 2.1 baths / 2,784 ft2
Single Family / Built: 1989
69
532 Shenandoah Trail, Elgin, Illinois 60123

For Sale
$404,900
3 beds / 3.1 baths / 1,764 ft2
Single Family / Built: 1984
14
14N306 Highland Avenue, Elgin, Illinois 60123

For Sale
$2,250,000
6 beds / 5.1 baths / 10,817 ft2
Single Family / Built: 2016
175
585 Yellowstone Drive, Elgin, Illinois 60123

For Sale
$429,900
4 beds / 3.1 baths / 2,000 ft2
Single Family / Built: 1987
21
2023 Torino Drive, Elgin, Illinois 60123

For Sale
$549,900
4 beds / 2.1 baths / 3,122 ft2
Single Family / Built: 2008
14
571 Shenandoah Trail, Elgin, Illinois 60123

For Sale
$399,900
3 beds / 2.1 baths / 1,956 ft2
Single Family / Built: 1987
5
Nearby Sold Comparables
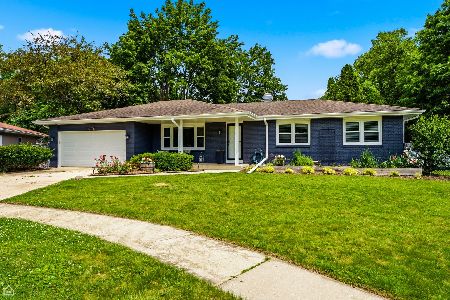
1980 Fork Circle, Elgin, Illinois 60123

Sold
$145,900
3 beds / 2.0 baths / 1,283 ft2
Single Family / Built: 1980
4327
1980 Fork Circle, Elgin, Illinois 60123
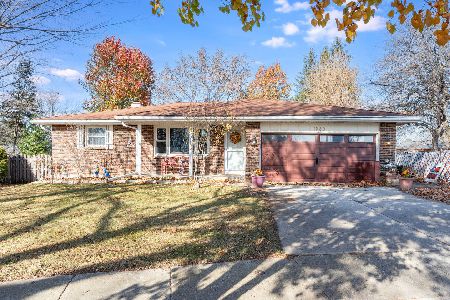
Sold
$309,900
3 beds / 2.0 baths / 1,283 ft2
Single Family / Built: 1980
689
Contact Agent
Listing Provided By
Berkshire Hathaway HomeServices KoenigRubloff
