

1978 Middlebury Drive, Aurora, Illinois 60503


$330,000
|
For Sale
|
|
| Status: | Active |
| Sqft: | 1,860 |
| Cost/Sqft: | $177 |
| Beds: | 3 |
| Baths: | 3 |
| Year Built: | 2001 |
| Property Taxes: | $6,379 |
| Days On Market: | 18 |
| Lot Size: | 0,00 |
Description
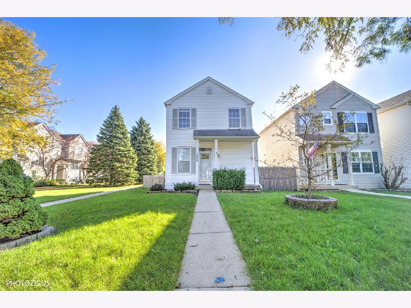
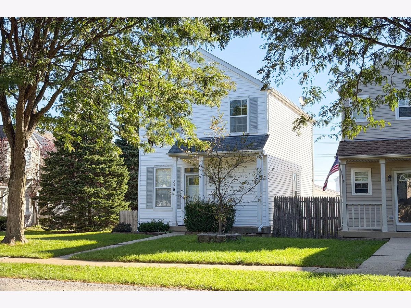
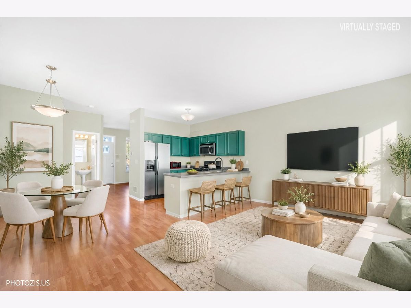
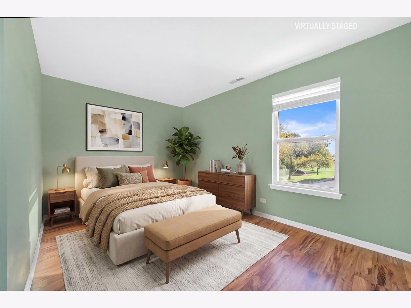
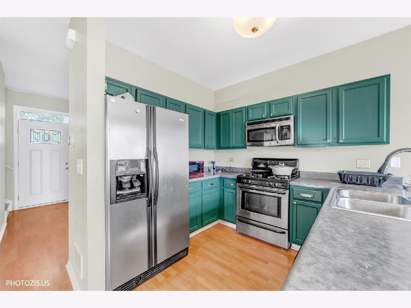
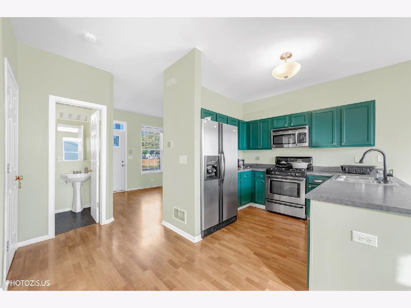
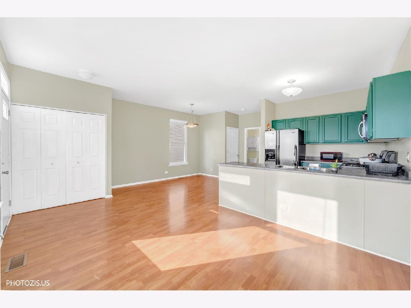
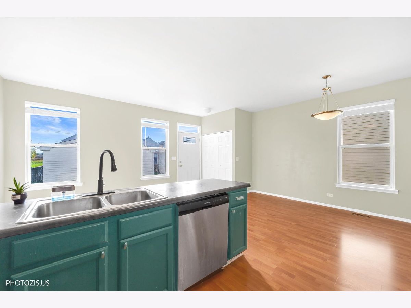
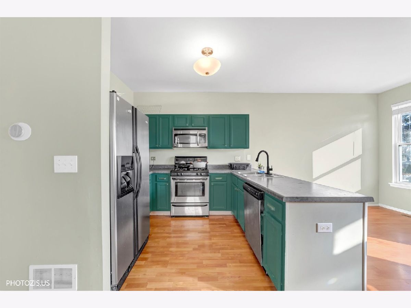
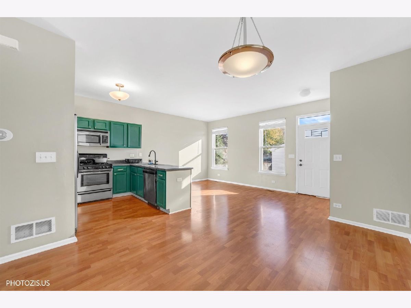
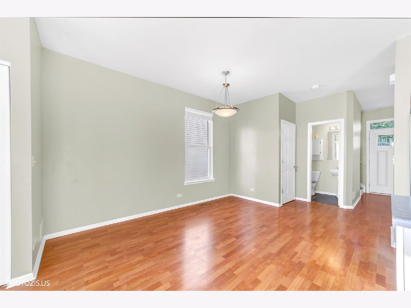
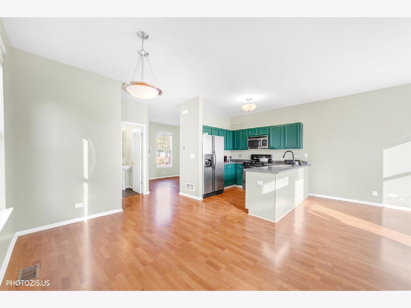
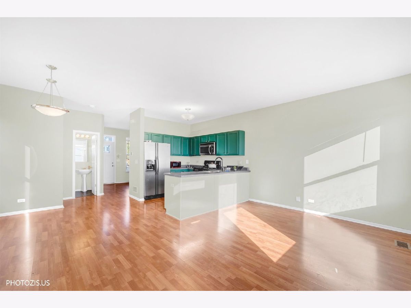
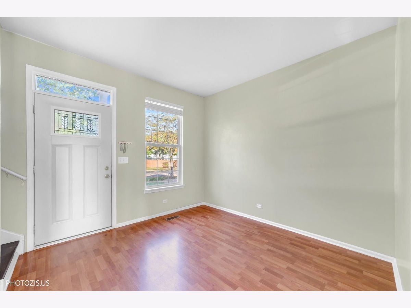
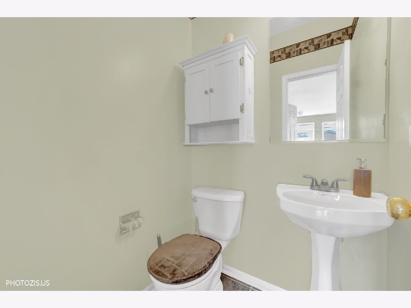
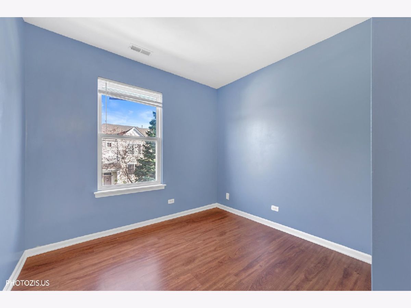
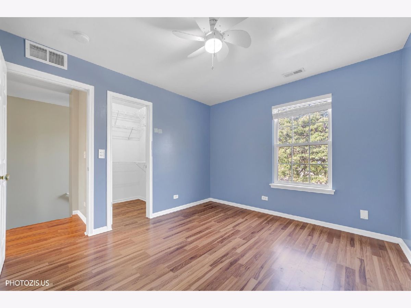
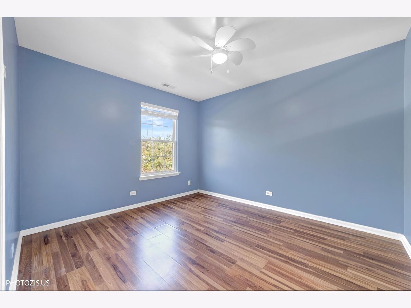
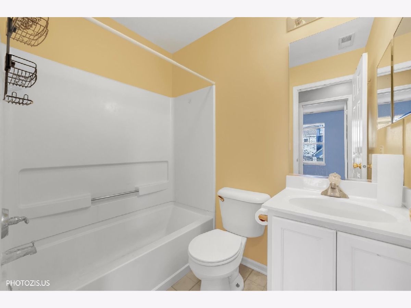
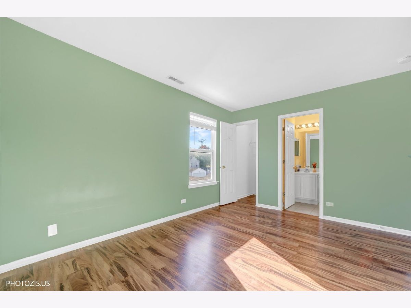
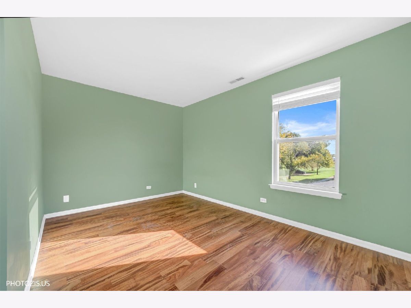
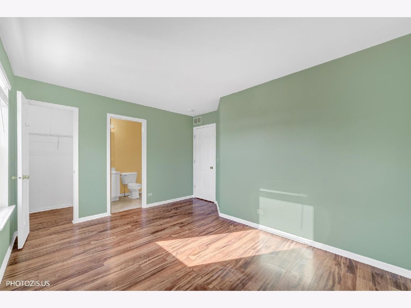
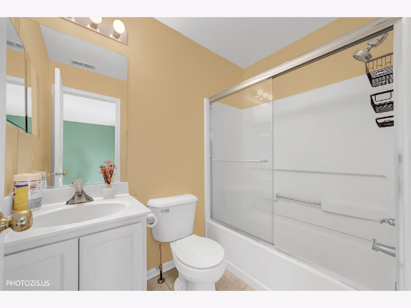
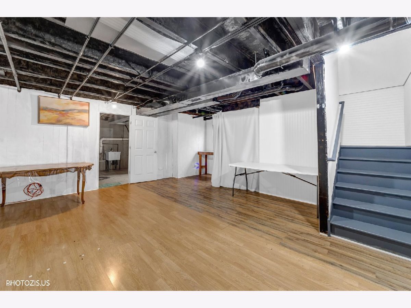
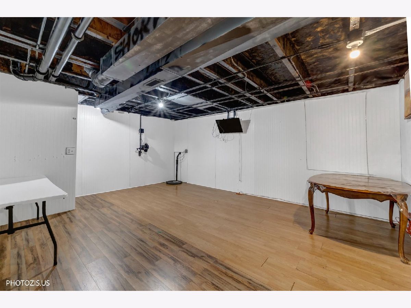
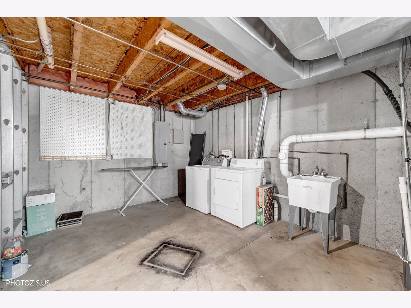
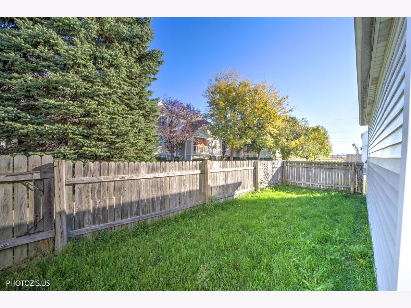
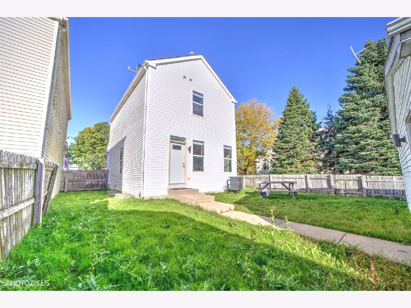
This spacious 3-bedroom, 2.5-bath home offers approximately 1,860 sq. ft. of comfortable living space plus a full, partially finished basement and an attached 2-car garage. Step inside to a bright and inviting living room filled with natural light. An additional sitting room offers flexible space for a home office, reading area, or additional living space. The dining area flows into the kitchen, offering plenty of cabinet and counter space for everyday living. Upstairs, you'll find three bedrooms and two full bathrooms. The full basement provides even more usable space, including a laundry area and plenty of room for storage, recreation, a workout area, or home office. Enjoy the backyard for relaxing or outdoor entertaining. A spacious and versatile home ready for its next occupant. Schedule your showing today!
Property Specifics
| Single Family | |
| — | |
| — | |
| 2001 | |
| Partially Finished, Full | |
| Other | |
| — | |
| — | |
| No | |
| — |
| Will | |
| — | |
| — / Not Applicable | |
| None | |
| Public | |
| Public Sewer | |
| Central Air | |
| Gas, Forced Air | |
| 12792161 | |
| 0701051040650000 |
Nearby Schools
| NAME: | DISTRICT: | DISTANCE: | |
|---|---|---|---|
|
Grade School
Homestead Elementary School |
308 | — | |
|
Middle School
Murphy Junior High School |
308 | Not in DB | |
|
High School
Oswego East High School |
308 | Not in DB | |
Property History
| DATE: | EVENT: | PRICE: | SOURCE: |
|---|---|---|---|
| 16 Jan, 2025 | Sold | $299,900 | MRED MLS |
| 17 Dec, 2024 | Under contract | $299,900 | MRED MLS |
| 12 Dec, 2024 | Listed for sale | $299,900 | MRED MLS |
| 23 Oct, 2026 | Listed for sale | $330,000 | MRED MLS |
Some photos of this home have been virtually staged.
Room Specifics
Total Bedrooms: 3
Bedrooms Above Ground: 3
Bedrooms Below Ground: 0
Dimensions: 10X11
Floor Type: —
Dimensions: 8X9
Floor Type: —
Dimensions: 14X10
Floor Type: —
Full Bathrooms: 3
Bathroom Amenities: —
Bathroom in Basement: 0
Dimensions: 10X13
Floor Type: —
Dimensions: 9X9
Floor Type: —
Dimensions: 11X18
Floor Type: —
Dimensions: 10X16
Floor Type: —
Rooms: Sitting Room
Name: Sitting Room
Dimensions: 11X10
Floor Type: —
Other Specifics
| 2 | |
| — | |
| Garage Owned, Attached, Garage | |
| — | |
| — | |
| — | |
| — | |
| — | |
| 0 | |
| — | |
| None | |
| — | |
| Range, Microwave, Dishwasher, Refrigerator, Freezer, Washer, Dryer | |
| Not in DB | |
| — | |
| — | |
| — |
Tax History
| Year | Property Taxes |
|---|---|
| 2025 | $5,705 |
| 2026 | $6,379 |
Contact Agent
Nearby Similar Homes
Nearby Sold Comparables

Contact Agent
Listing Provided By
Keller Williams North Shore West
