

2151 Grayhawk Drive, Aurora, Illinois 60503


$319,900
|
For Sale
|
|
| Status: | Pending |
| Sqft: | 1,600 |
| Cost/Sqft: | $200 |
| Beds: | 2 |
| Baths: | 3 |
| Year Built: | 2003 |
| Property Taxes: | $6,874 |
| Days On Market: | 10 |
| Lot Size: | 0,00 |
Description
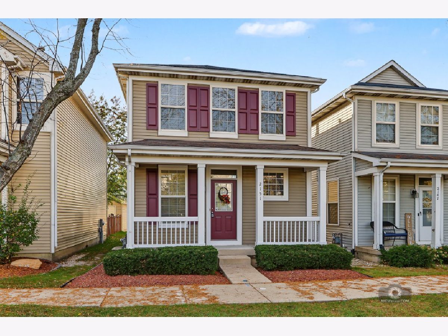
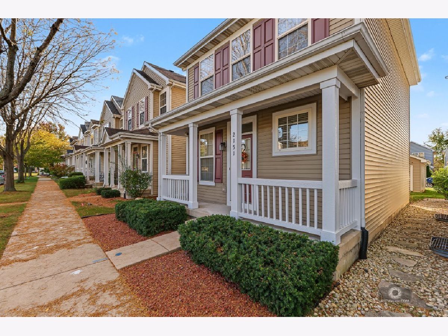
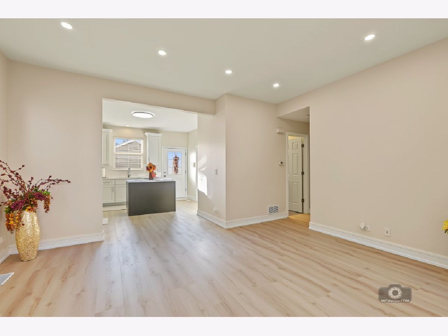
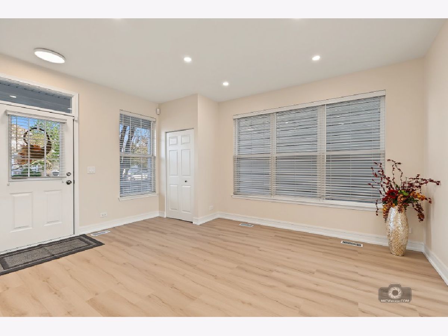
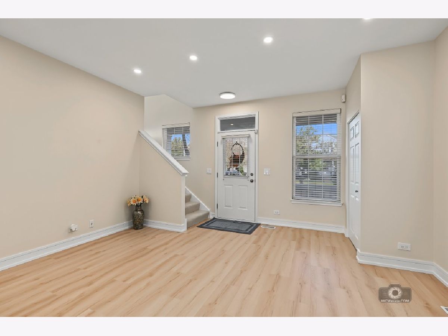
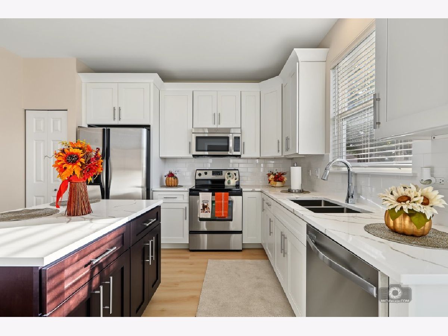
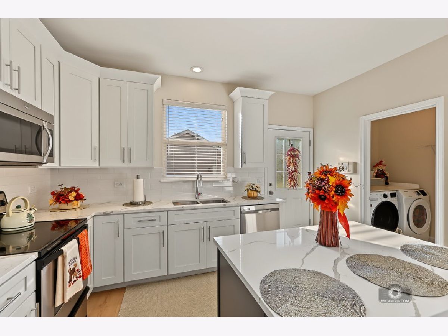
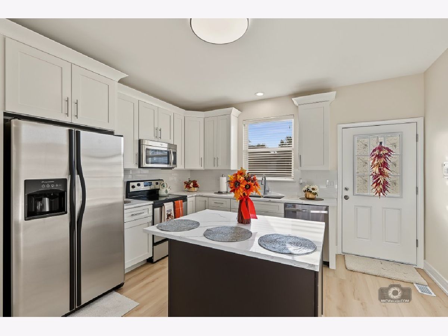
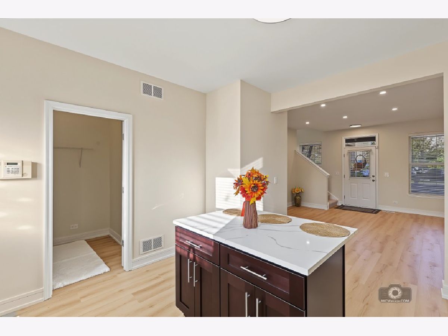
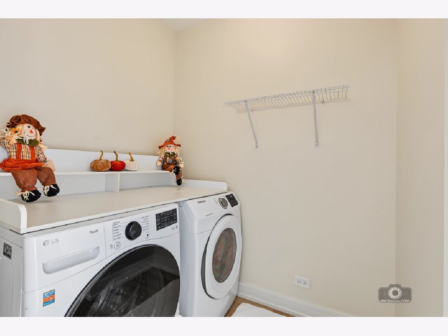
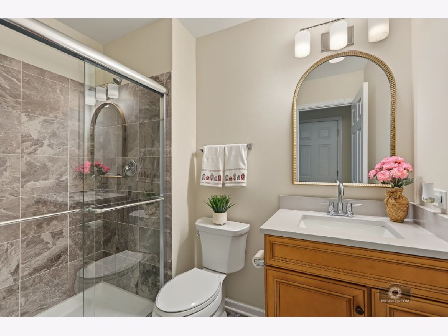
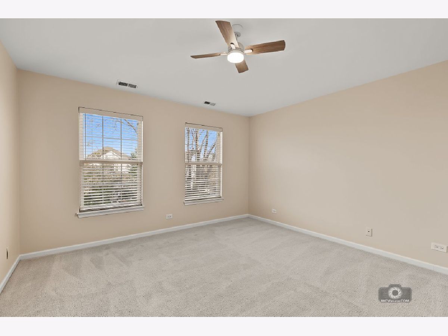
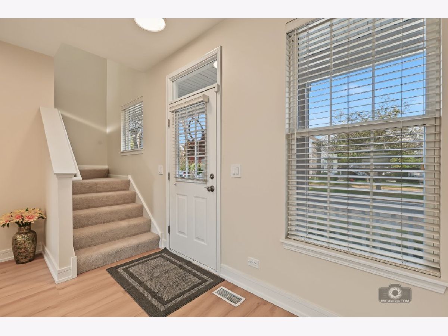
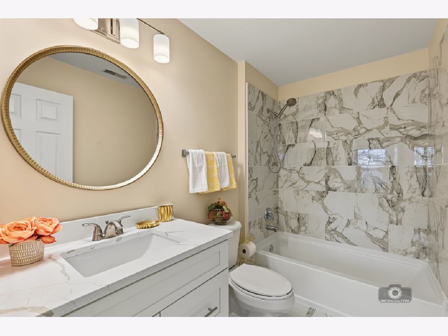
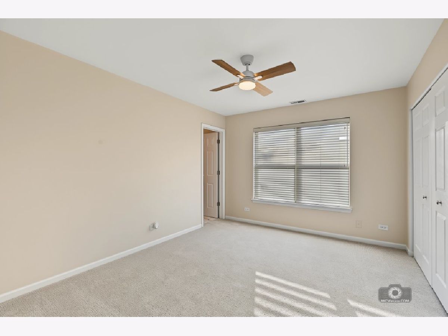
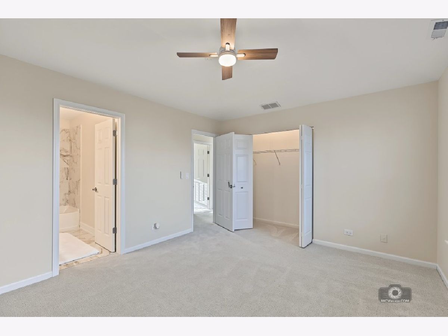
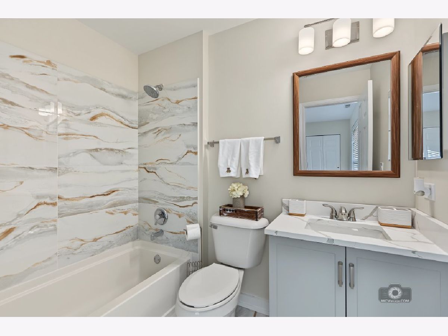
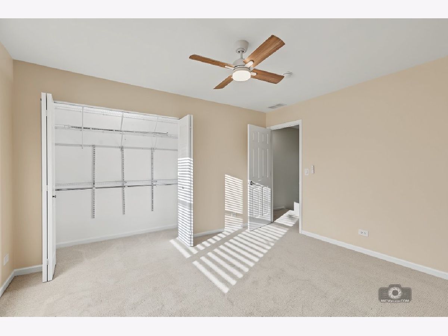
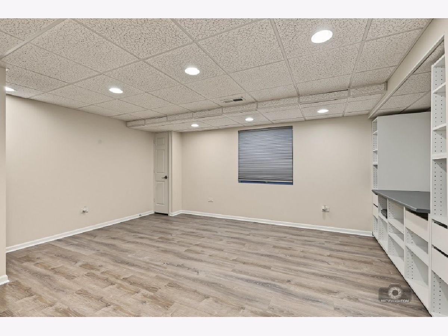
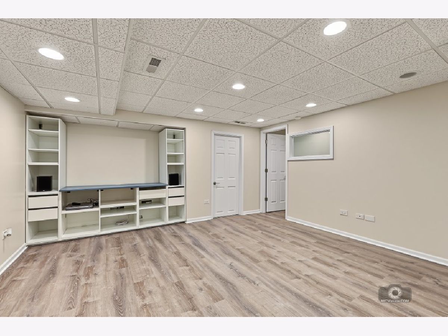
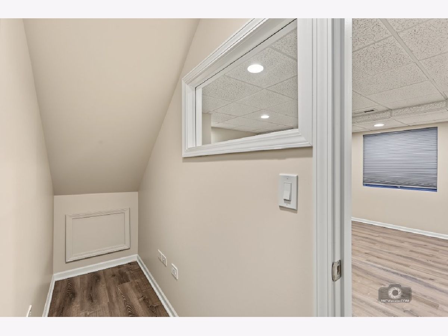
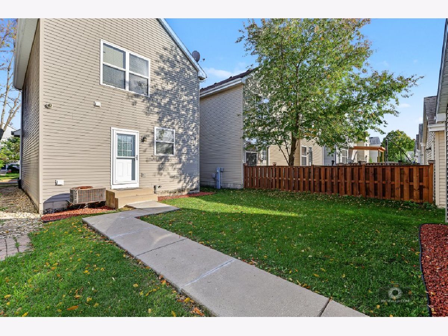
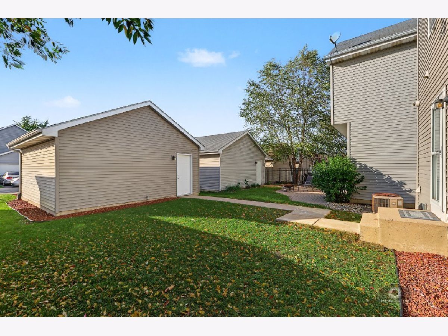
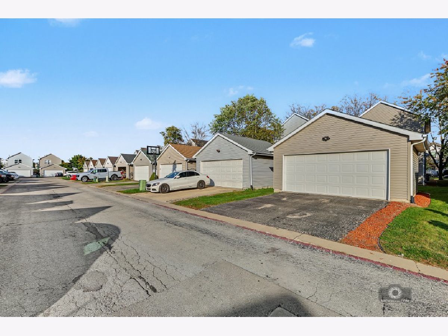
Welcome to this beautifully remodeled home in Aurora, featuring 2 bedrooms, 3 full bathrooms. The second level offers two spacious primary suites, each with its own full bathroom and plenty of closet space. Additional hallway closets provide even more storage. The main level features a welcoming living room and an updated kitchen with custom cabinetry and a center island, perfect for everyday living and entertaining. A full bathroom and a convenient laundry room with washer and dryer complete the main level. The basement offers additional living space with a comfortable family room, along with a separate furnace room and storage. Enjoy new flooring throughout the home, adding a fresh, modern touch. A 2-car garage provides convenient parking and extra storage. Located on a nice, quiet block, this move-in-ready home combines modern updates, generous storage, and a functional layout. Don't miss the opportunity to make this beautiful home your own!
Property Specifics
| Single Family | |
| — | |
| — | |
| 2003 | |
| 2026 | |
| Finished, Full | |
| Aluminum Siding | |
| — | |
| — | |
| No | |
| — |
| Will | |
| — | |
| — / Not Applicable | |
| None | |
| Lake Michigan | |
| Public Sewer | |
| Central Air | |
| Gas, Electric | |
| 12792912 | |
| 0701053040280000 |
Property History
| DATE: | EVENT: | PRICE: | SOURCE: |
|---|---|---|---|
| 26 Oct, 2026 | Under contract | $319,900 | MRED MLS |
| 23 Oct, 2026 | Listed for sale | $319,900 | MRED MLS |
Room Specifics
Total Bedrooms: 2
Bedrooms Above Ground: 2
Bedrooms Below Ground: 0
Dimensions: 14X12
Floor Type: Carpet
Dimensions: 13X12
Floor Type: Carpet
Full Bathrooms: 3
Bathroom Amenities: —
Bathroom in Basement: 0
Dimensions: —
Floor Type: Wood Laminate
Dimensions: 12X16
Floor Type: Wood Laminate
Dimensions: 8X7
Floor Type: Wood Laminate
Dimensions: 17X13
Floor Type: Wood Laminate
Dimensions: 16X14
Floor Type: —
Rooms: No additional rooms
Other Specifics
| 2 | |
| — | |
| Garage Owned, Detached, Garage | |
| In Unit | |
| — | |
| — | |
| — | |
| — | |
| 25X125 | |
| — | |
| Full | |
| — | |
| — | |
| Not in DB | |
| — | |
| — | |
| — |
Tax History
| Year | Property Taxes |
|---|---|
| 2026 | $6,874 |
Contact Agent
Nearby Similar Homes
Nearby Sold Comparables

Contact Agent
Listing Provided By
Happy Homes Realty Inc.
