

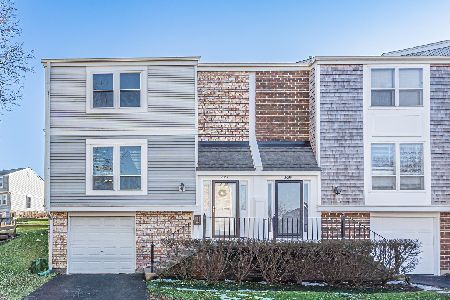
1987 Oxford Lane, Hoffman Estates, Illinois 60169


$334,000
|
For Sale
|
|
| Status: | Active |
| Sqft: | 1,400 |
| Cost/Sqft: | $239 |
| Beds: | 3 |
| Baths: | 3 |
| Year Built: | 1973 |
| Property Taxes: | $5,231 |
| Lot Size: | 0,00 |
Description
*Back on market due to buyer not moving forward with loan, don't miss out on this opportunity!* Your new home awaits! This charming, move-in ready end-unit townhome offers all the space and privacy you have been searching for! The large living room flows in to the dining area, perfect for entertaining guests and spending time with your loved ones, ensuring no one misses out on the fun. The kitchen offers room to add a small breakfast table or space to expand and add more storage and meal prep space! The sliding doorwall gives you access to the fully privacy fenced backyard featuring a patio area. Upstairs you will find both guest bedrooms, and the primary suite with a large oversized closet and private on suite with a walk-in shower. The lower level holds the laundry area, and a recreation space that is perfect to turn into your own lounge, add a bar, some seating to catch the next big game, or a peaceful library to retreat to, truly so much potential! Can't forget to note the resort amenities for you to enjoy year round! Visit the clubhouse, take a dip in the indoor or outdoor pool, grab a pick up game at the basketball court, tennis court, pickle ball court, and sand volleyball court! Inquire today and schedule your tour to see how perfect this home will be for you today!
Property Specifics
| Condos/Townhomes | |
| 2 | |
| — | |
| 1973 | |
| Finished, Rec/Family Area, Partial | |
| Vinyl Siding, Brick | |
| — | |
| — | |
| No | |
| — |
| Cook | |
| Barrington Square | |
| 230 / Monthly | |
| Insurance, Clubhouse, Pool, Exterior Maintenance, Lawn Care, Snow Removal | |
| Public | |
| Public Sewer | |
| Central Air | |
| Natural Gas, Forced Air | |
| 12644609 | |
| 07072032350000 |
Nearby Schools
| NAME: | DISTRICT: | DISTANCE: | |
|---|---|---|---|
|
High School
Hoffman Estates High School |
211 | Not in DB | |
Property History
| DATE: | EVENT: | PRICE: | SOURCE: |
|---|---|---|---|
| — | Last price change | $339,000 | MRED MLS |
| 20 May, 2026 | Listed for sale | $339,000 | MRED MLS |
Some photos of this home have been virtually staged.


Room Specifics
Total Bedrooms: 3
Bedrooms Above Ground: 3
Bedrooms Below Ground: 0
Dimensions: 12X13
Floor Type: Carpet
Dimensions: 12X13
Floor Type: Carpet
Dimensions: 11X9
Floor Type: Carpet
Full Bathrooms: 3
Bathroom Amenities: —
Bathroom in Basement: 0
Dimensions: 13X14
Floor Type: Carpet
Dimensions: 13X9
Floor Type: —
Dimensions: 17X12
Floor Type: Carpet
Rooms: Recreation Room
Name: Recreation Room
Dimensions: 26X12
Floor Type: Carpet
Other Specifics
| 1 | |
| — | |
| Asphalt, Attached, Garage | |
| In Unit | |
| — | |
| Patio | |
| — | |
| — | |
| 0.03 | |
| — | |
| Full, Shower Only | |
| — | |
| Range, Microwave, Dishwasher, Refrigerator | |
| Not in DB | |
| — | |
| Indoor Pool, Pool, Tennis Court(s), Clubhouse | |
| — |
Tax History
| Year | Property Taxes |
|---|---|
| — | $5,231 |
Contact Agent
Nearby Similar Homes


Nearby Sold Comparables




Contact Agent
Listing Provided By
Innovated Realty Solutions
