

1866 Wellington Place, Hoffman Estates, Illinois 60169


$297,000
|
For Sale
|
|
| Status: | Active |
| Sqft: | 1,251 |
| Cost/Sqft: | $237 |
| Beds: | 2 |
| Baths: | 2 |
| Year Built: | 1971 |
| Property Taxes: | $6,502 |
| Lot Size: | 0,00 |
Description
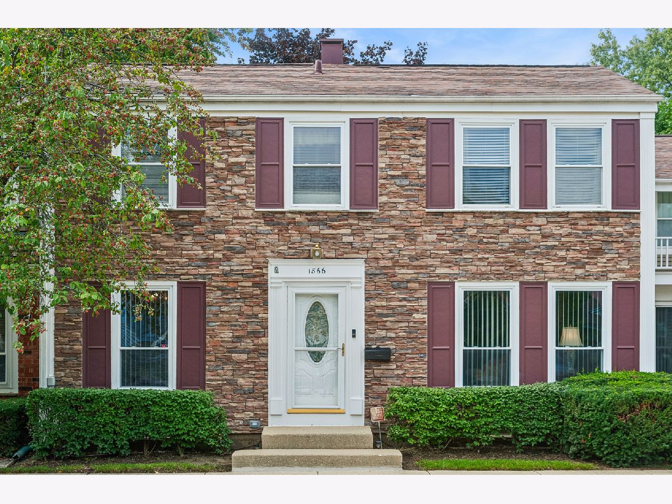
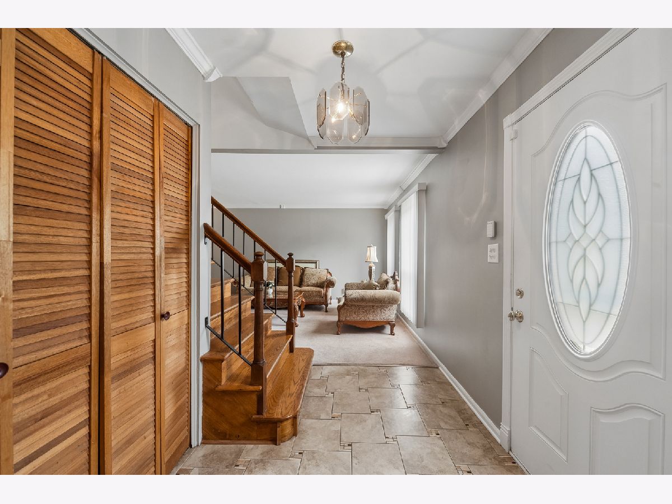
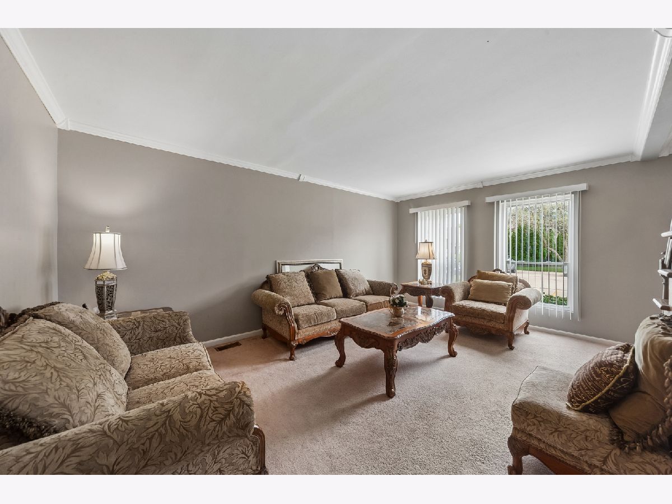
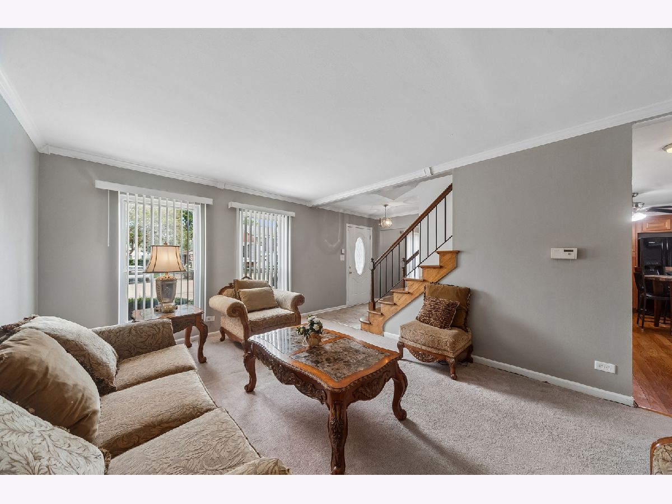
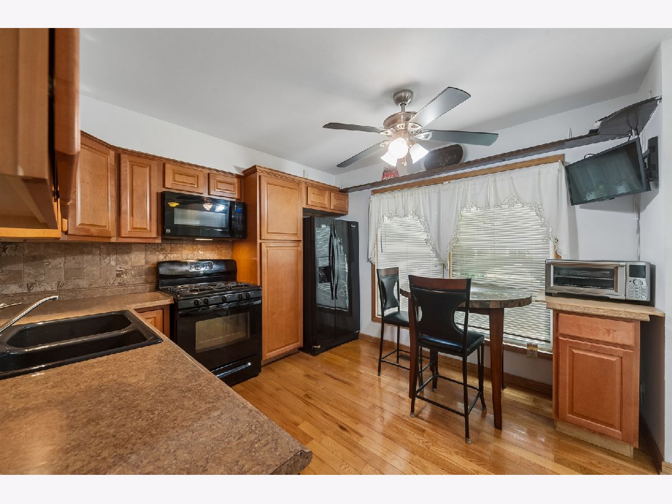
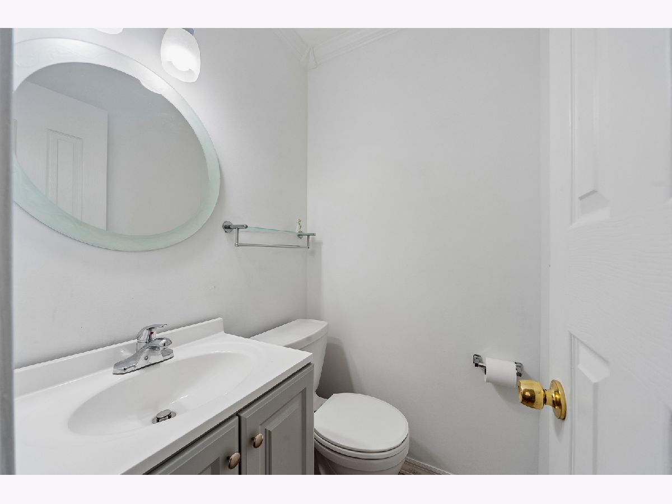
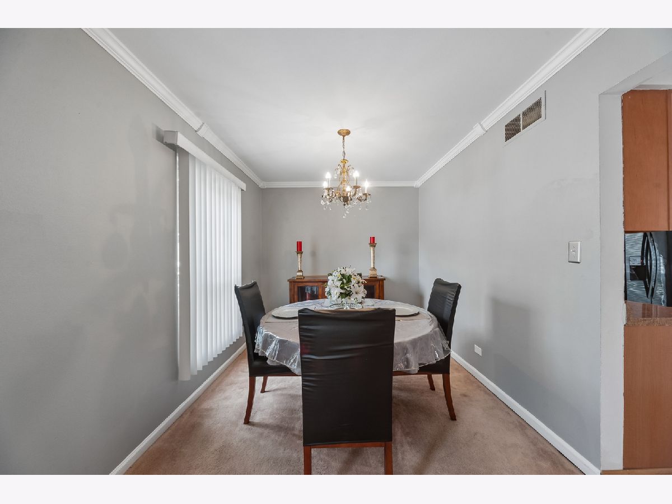
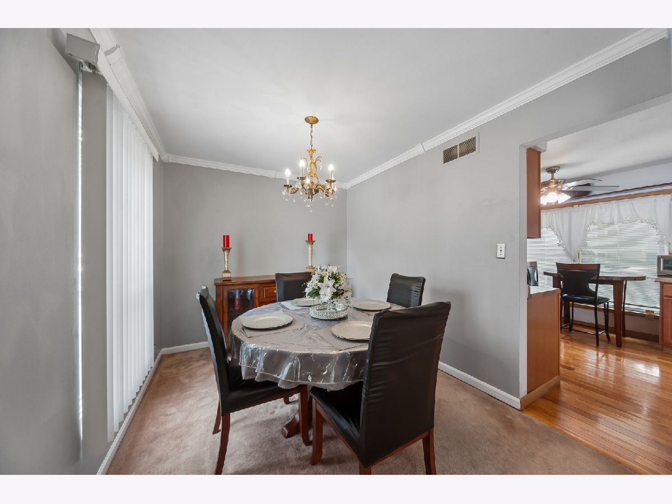
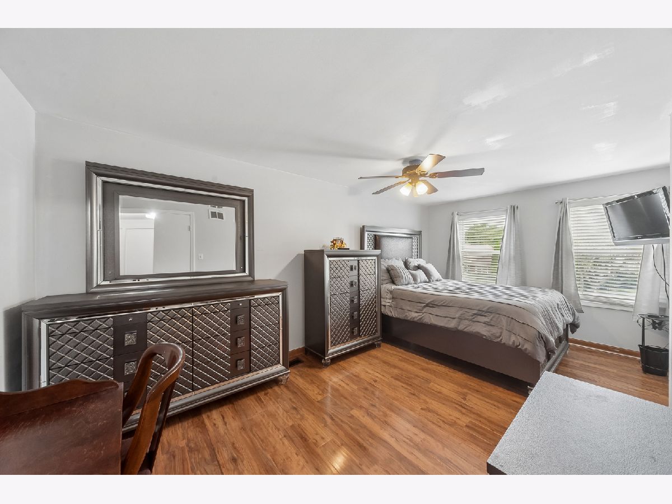
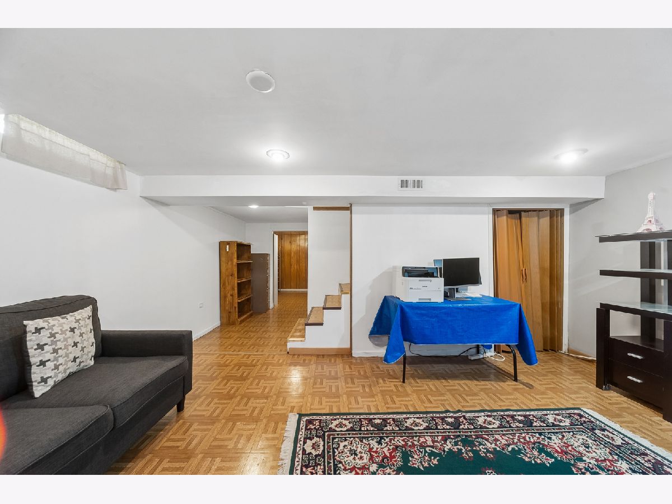
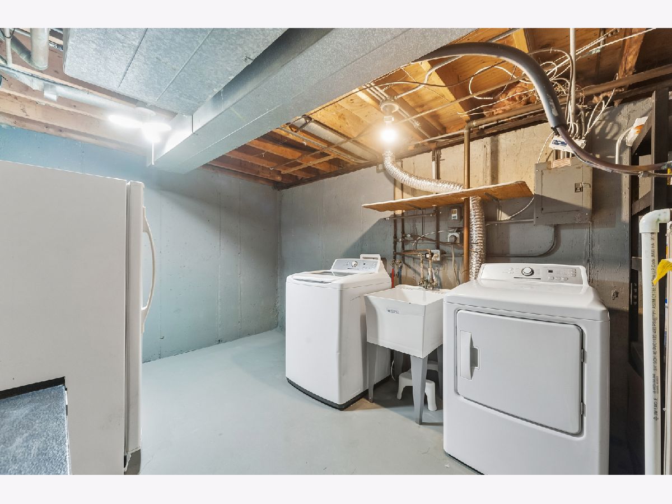
Beautiful 2 story townhome with spacious bedrooms that provide room to roam on 2nd level. Conveniently located is highly sought-after Barrington Square. First level offers large living room and separate dining room and great sized kitchen plus a convenient powder room (1/2 bath). Lower-level finished basement offers abundant additional space to be used as a family room for entertainment or 3rd bedroom conversion. This property is conveniently located less than one mile from I-90, a direct 10-mile route to O'Hare International Airport. Also, minutes from amazing shopping at Woodfield Mall and surrounding street shopping and top tier restaurants and entertainment. Nearby Forest Preserves and Golf Courses. THE HOA AMENITIES include, Clubhouse, Party Room, Outdoor Pool, Tennis/Pickleball courts, Basketball Court, playground, etc. Great property for the 1st time Buyer or future investment minded for future rental. Come visit this property and make it your future HOME.
Property Specifics
| Condos/Townhomes | |
| 2 | |
| — | |
| 1971 | |
| Partially Finished, Full | |
| Brick, Frame | |
| — | |
| — | |
| No | |
| — |
| Cook | |
| Barrington Square | |
| 223 / Monthly | |
| Parking, Insurance, Clubhouse, Pool, Exterior Maintenance, Lawn Care, Snow Removal | |
| Lake Michigan, Public | |
| Public Sewer | |
| Central Air | |
| Natural Gas, Forced Air | |
| No | |
| 12765876 | |
| 07072020800000 |
Nearby Schools
| NAME: | DISTRICT: | DISTANCE: | |
|---|---|---|---|
|
Grade School
John Muir Elementary School |
54 | — | |
|
Middle School
Eisenhower Junior High School |
54 | Not in DB | |
|
High School
Hoffman Estates High School |
211 | Not in DB | |




Room Specifics
Total Bedrooms: 2
Bedrooms Above Ground: 2
Bedrooms Below Ground: 0
Dimensions: 17X12
Floor Type: Hardwood
Dimensions: 17X11
Floor Type: Hardwood
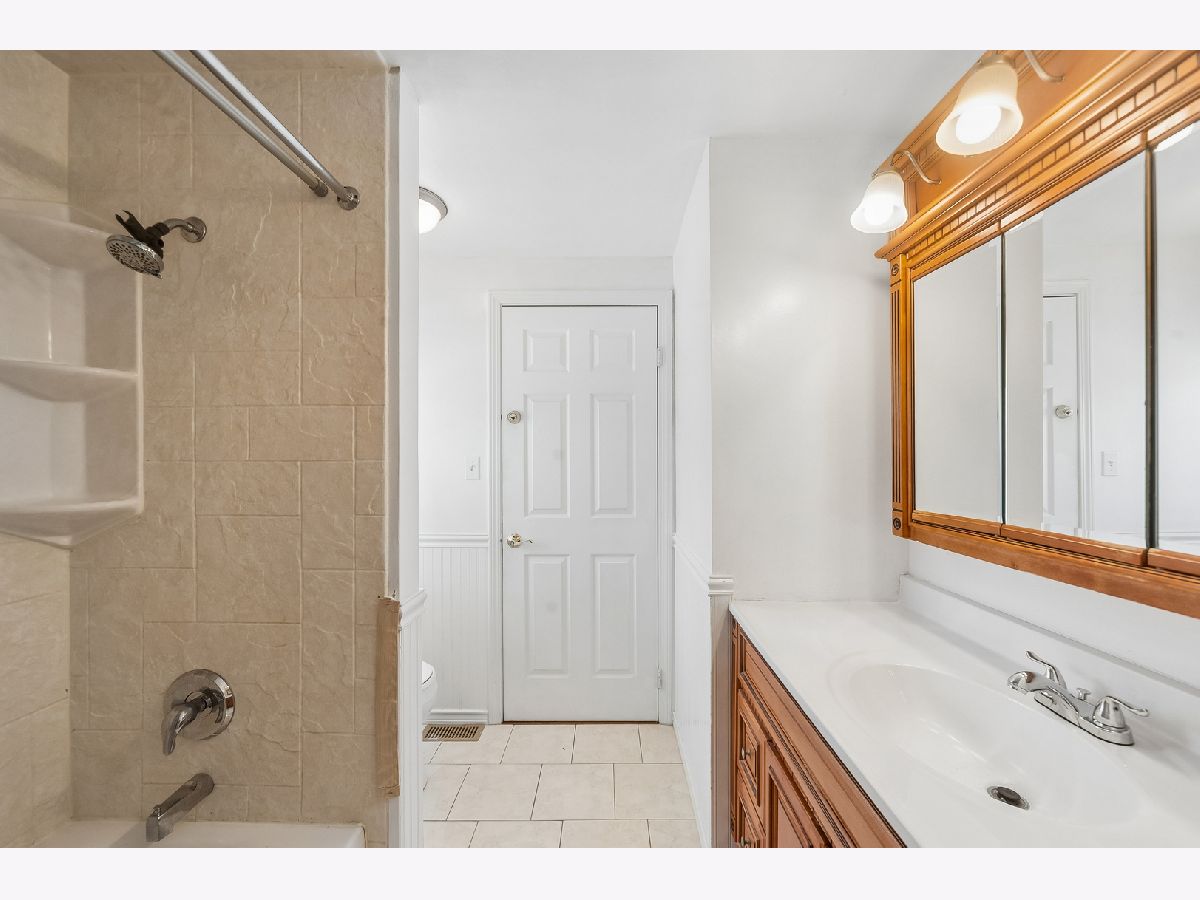
Full Bathrooms: 2
Bathroom Amenities: —
Bathroom in Basement: 0
Dimensions: 11X10
Floor Type: Carpet
Dimensions: 11X11
Floor Type: Hardwood
Features: Eating Area-Table Space
Dimensions: 10X10
Floor Type: —
Dimensions: 17X12
Floor Type: Carpet
Dimensions: 17X13
Floor Type: Laminate
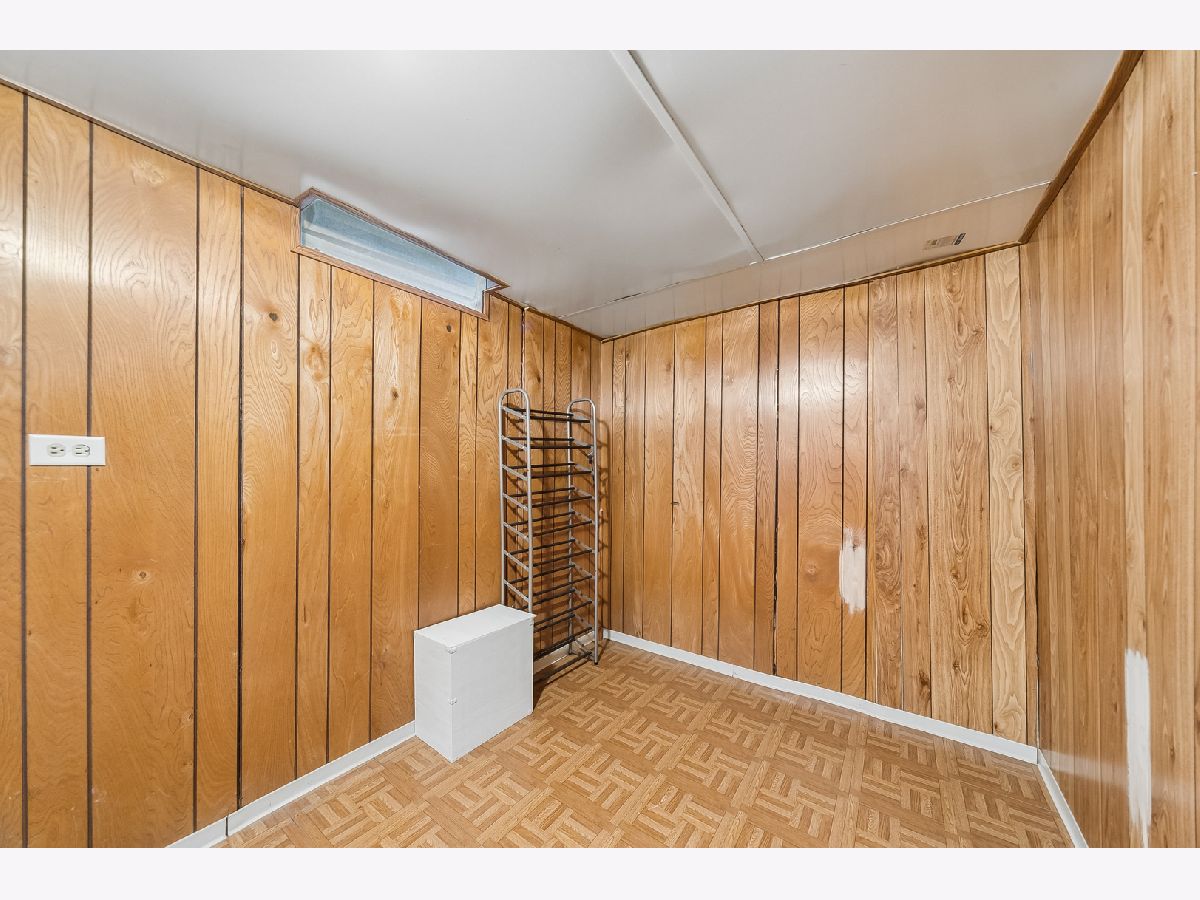
Rooms: Office
Name: Office
Dimensions: 9X9
Floor Type: Laminate
Other Specifics
| — | |
| — | |
| Unassigned | |
| — | |
| — | |
| — | |
| — | |
| Common Grounds | |
| 24 X 57 | |
| — | |
| None | |
| — | |
| Range, Microwave, Dishwasher, Refrigerator | |
| Not in DB | |
| — | |
| Park, Party Room, Pool, Tennis Court(s), Clubhouse, Partial Fence | |
| — |
Contact Agent
Nearby Similar Homes
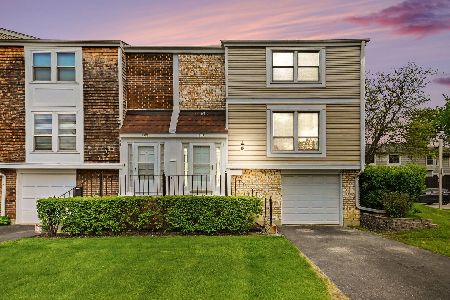
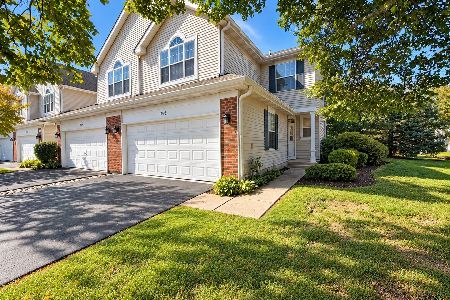

Nearby Sold Comparables


Contact Agent
Listing Provided By
Baird & Warner
