

19943 Silverside Drive, Tinley Park, Illinois 60487


$699,000
|
For Sale
|
|
| Status: | Contingent |
| Sqft: | 3,113 |
| Cost/Sqft: | $225 |
| Beds: | 4 |
| Baths: | 3 |
| Year Built: | 2026 |
| Property Taxes: | $0 |
| Days On Market: | 12 |
| Lot Size: | 0,26 |
Description
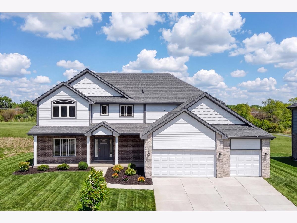
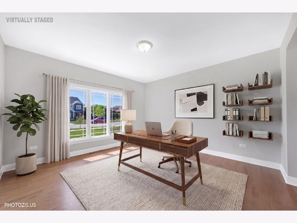
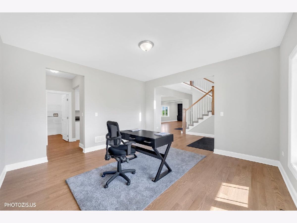
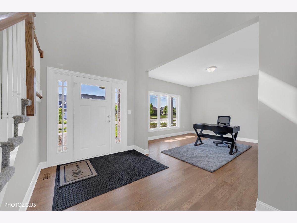
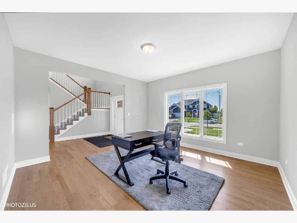
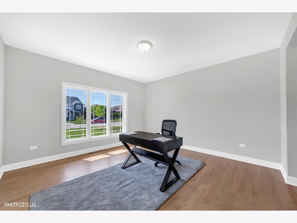
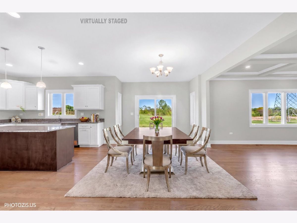
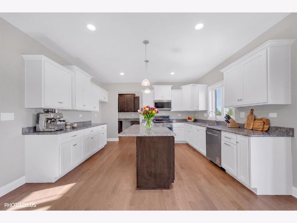
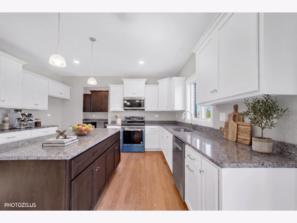
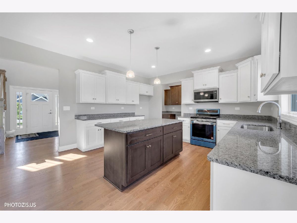
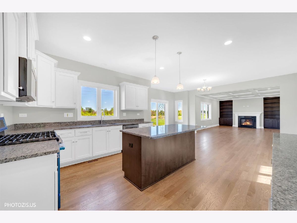
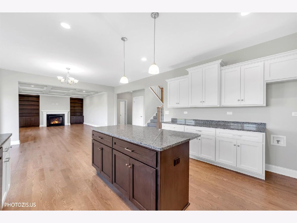
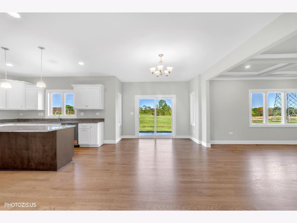
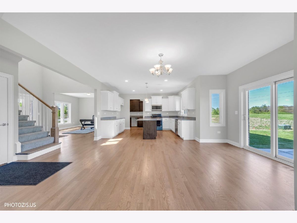
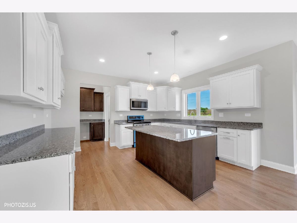
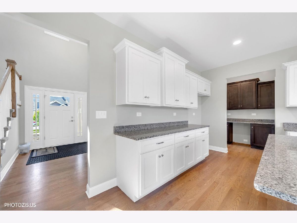
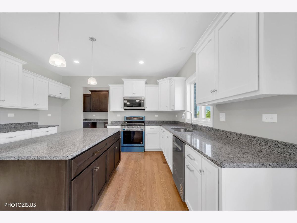
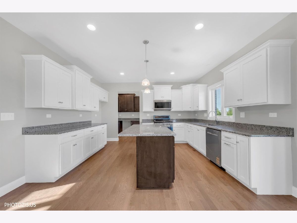
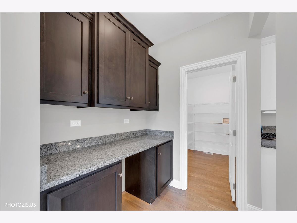
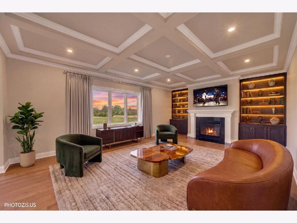
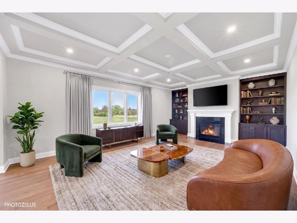
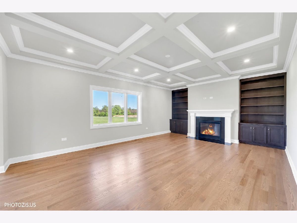
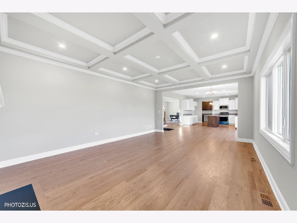
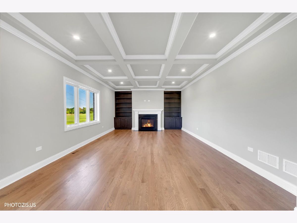
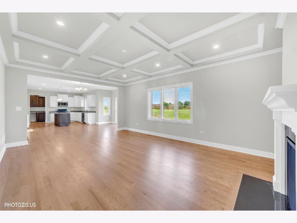
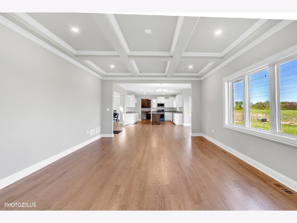
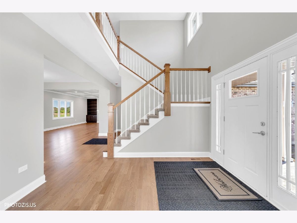
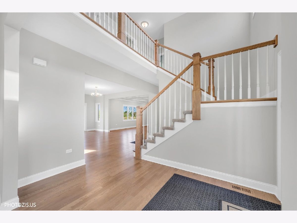
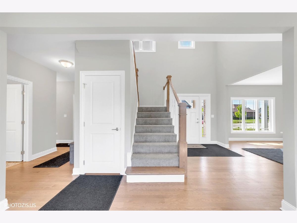
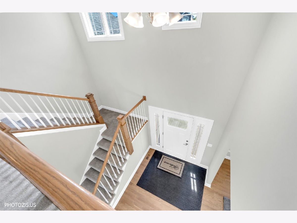
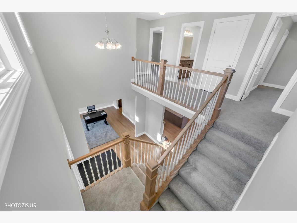
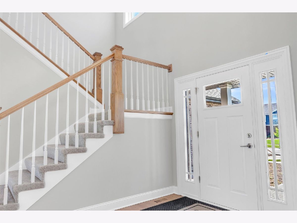
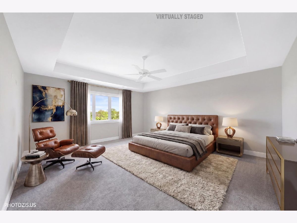
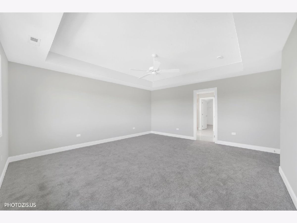
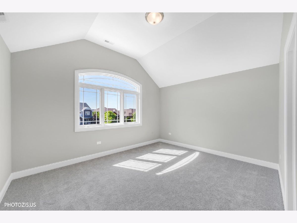
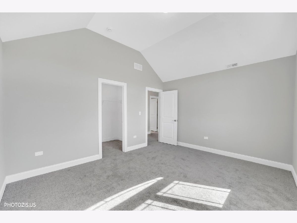
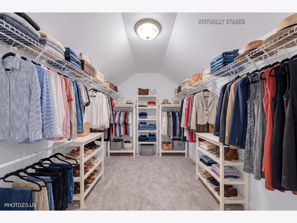
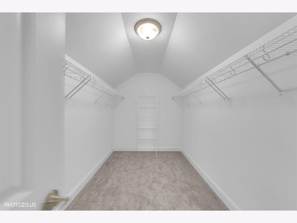
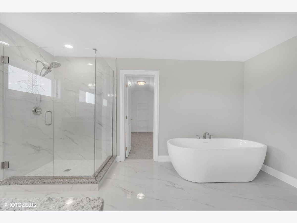
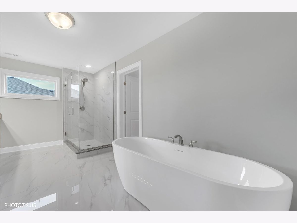
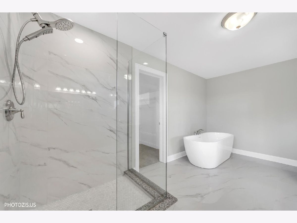
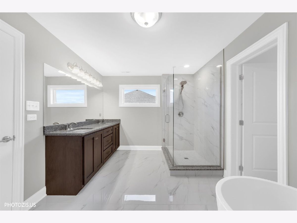
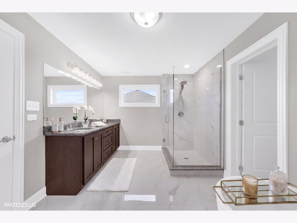
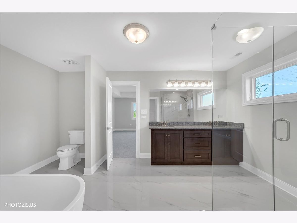
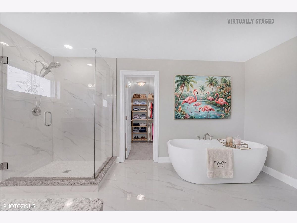
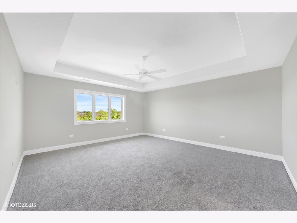
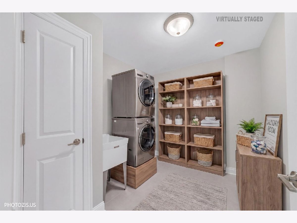
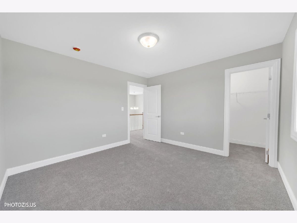
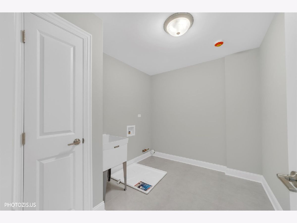
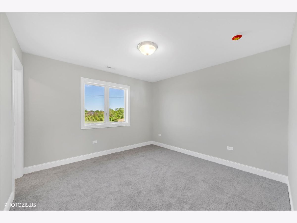
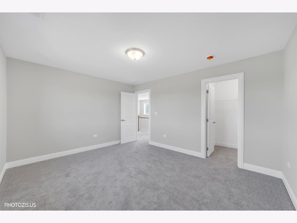
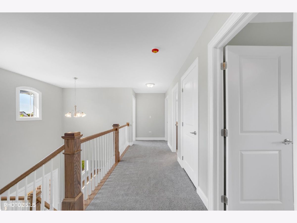
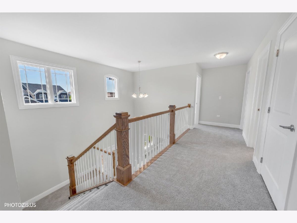
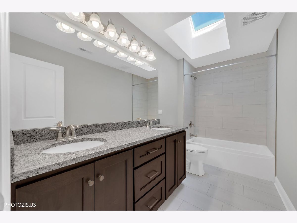
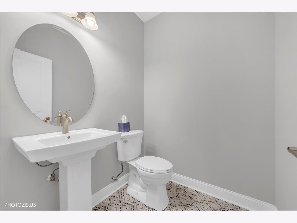
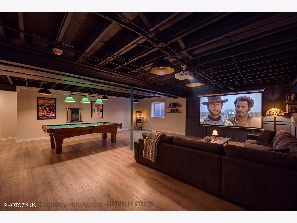
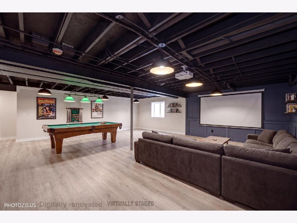
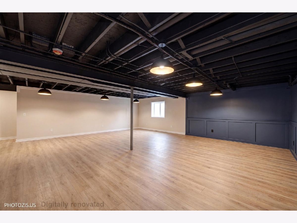
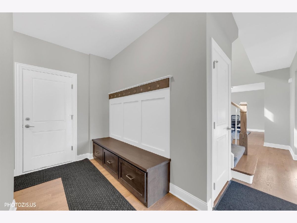
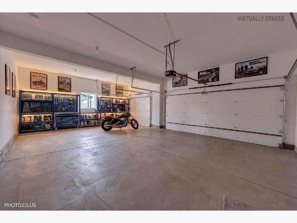
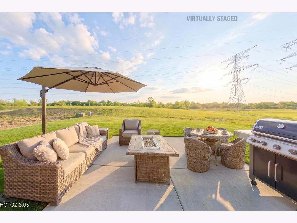
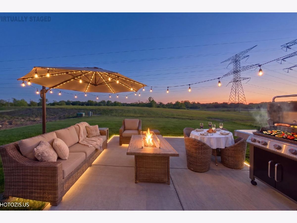
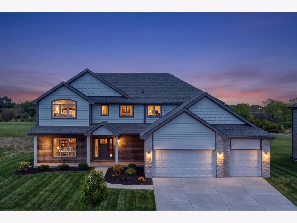
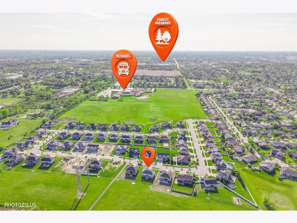
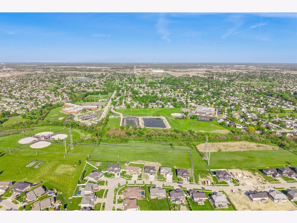
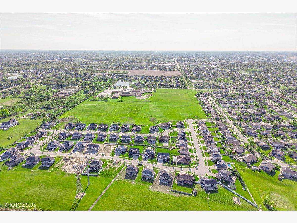
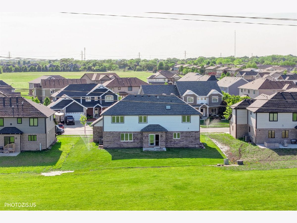
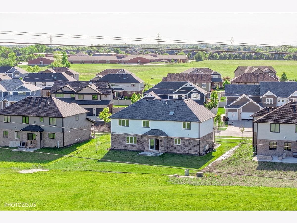
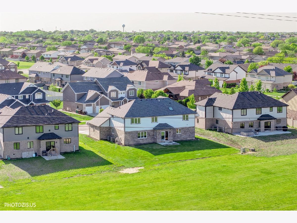
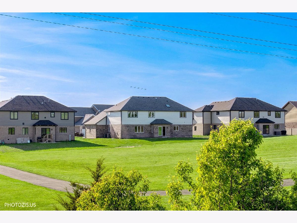
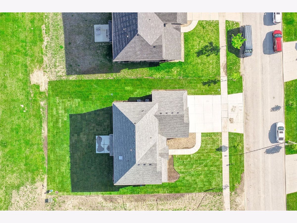
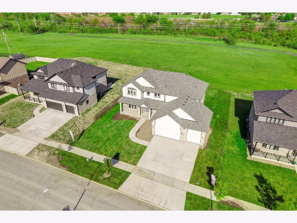
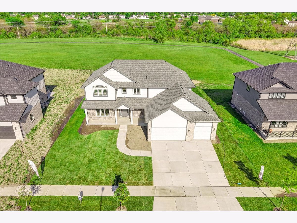
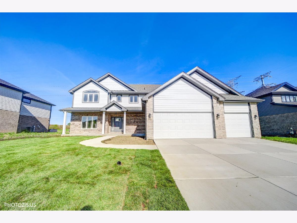
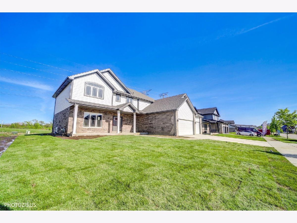
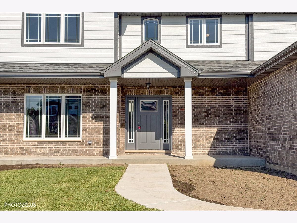
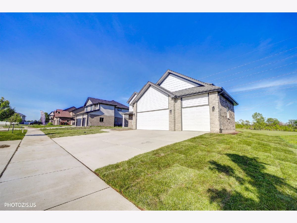
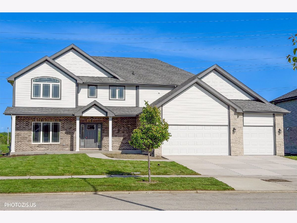
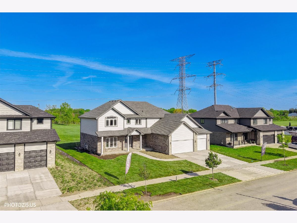
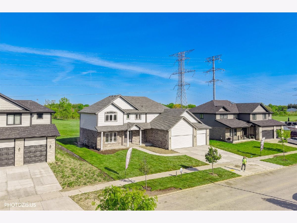
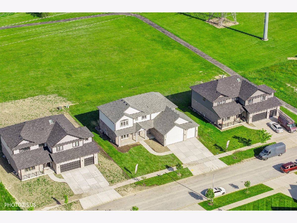
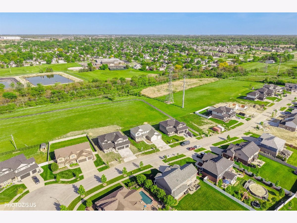
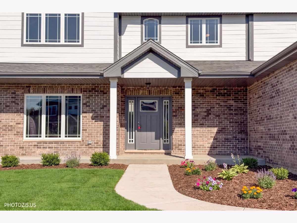
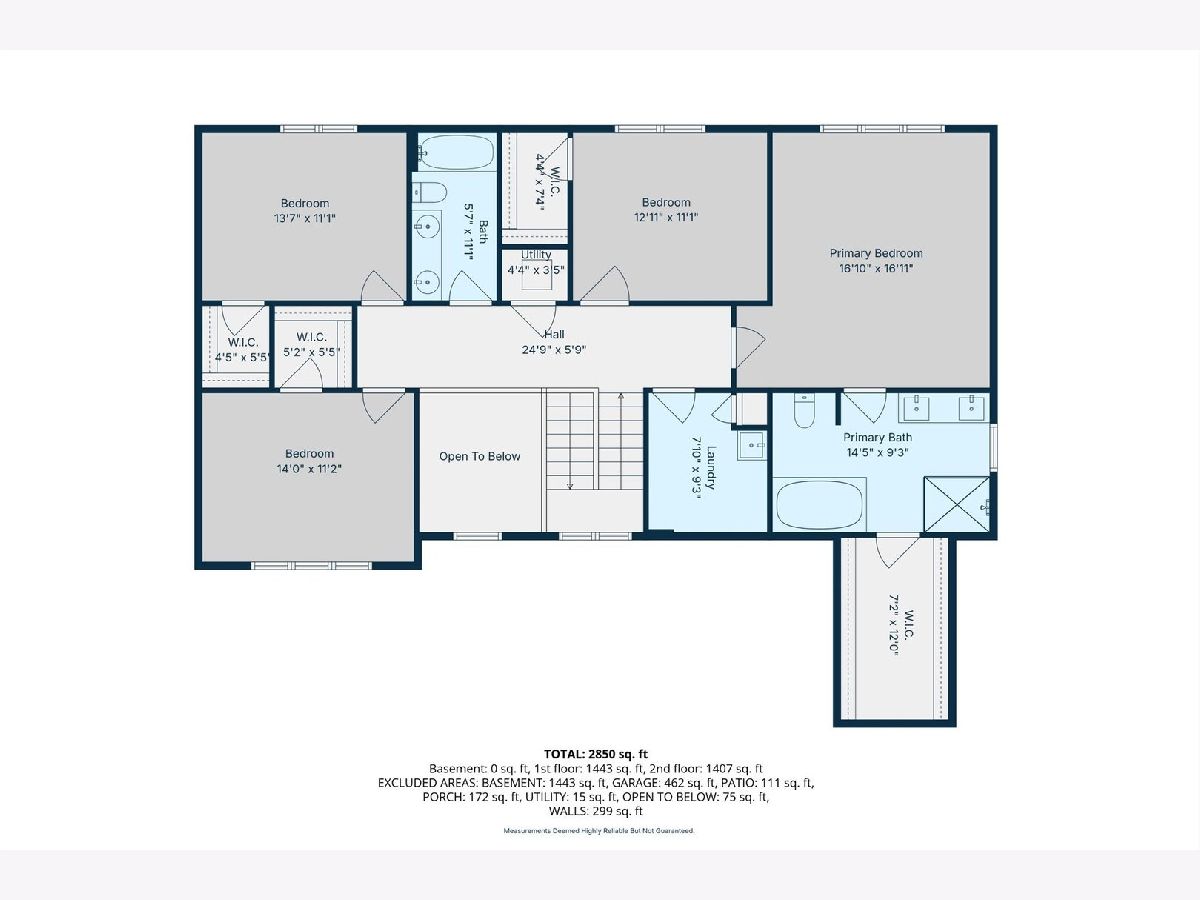
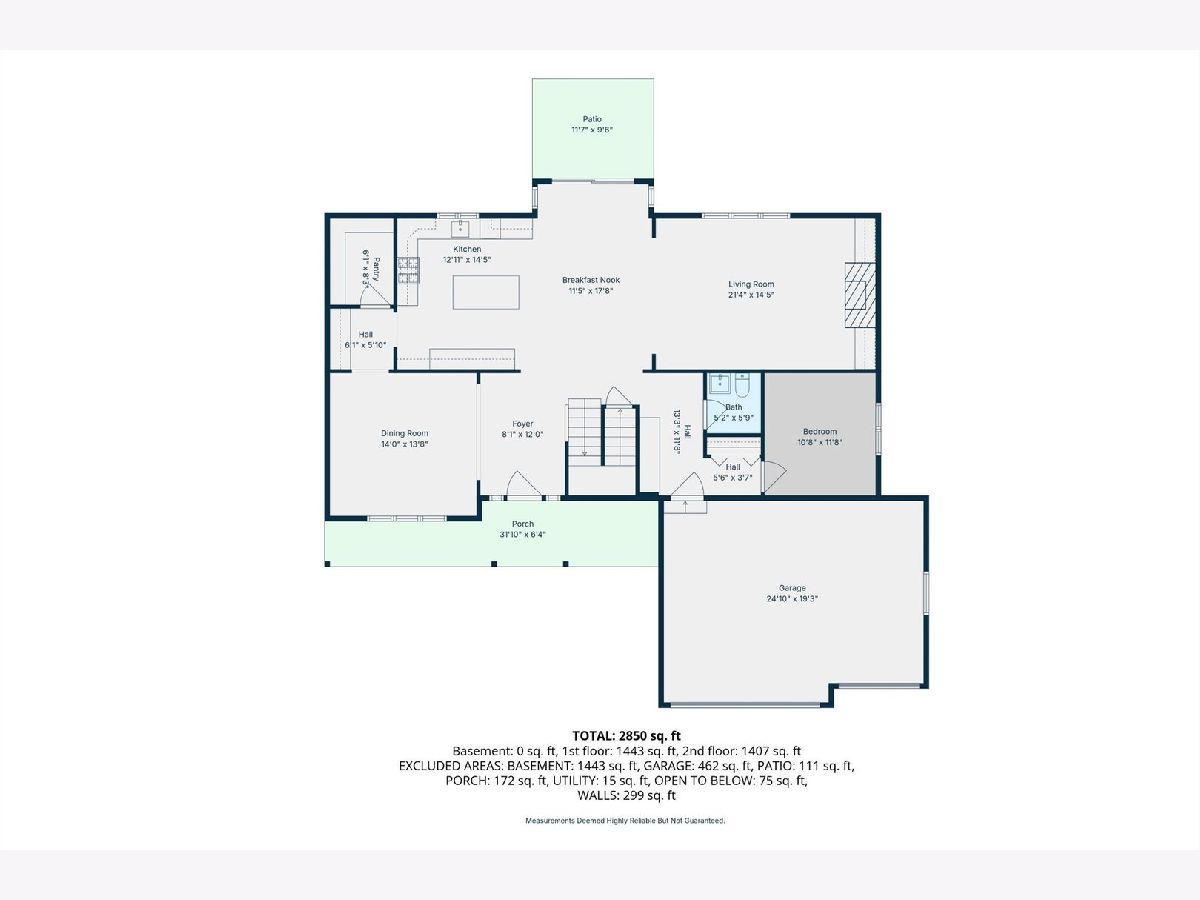
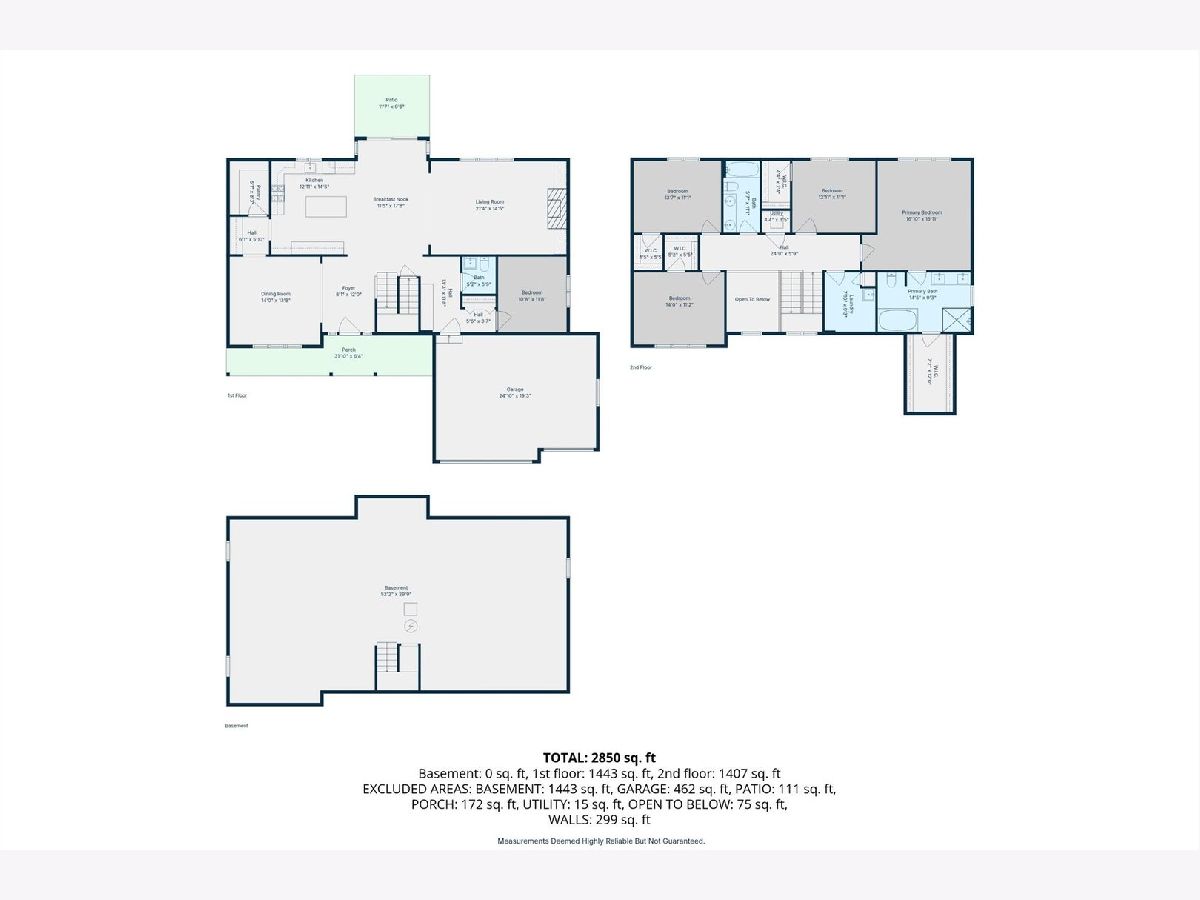
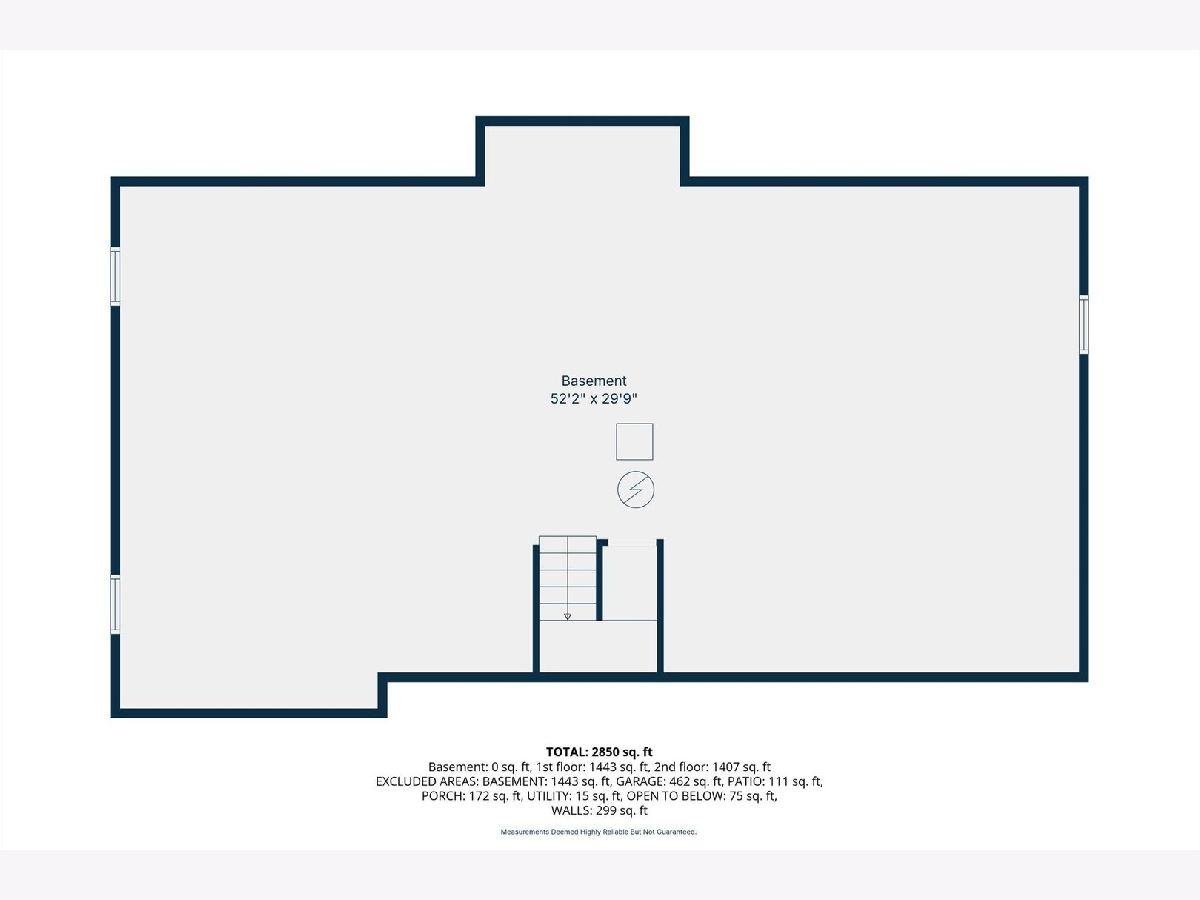
Stunning new construction in the highly sought-after Brookside Glen subdivision of Tinley Park! Built by Malone Builders, this spacious 4-bedroom, 2.5-bath home with a 3-car garage combines quality craftsmanship, modern finishes, and functional design in one of the most desirable locations in the southwest suburbs. Located within the award-winning Lincoln-Way East High School district, this home offers exceptional value, comfort, and lifestyle. Features include 9-foot ceilings on the main floor, granite countertops throughout, stainless steel appliances, a large kitchen island, walk-in pantry, oak flooring in the living room, family room, and two additional main-level rooms, painted interior doors and trim, gas starter fireplace, mud room with cabinetry, walk-in closet in the primary bedroom, soaker tub with separate shower in the primary bath, skylight in the main bath, ceramic tile in all bathrooms and laundry room, convenient second-floor laundry, concrete patio, stone accents on the garage exterior, oak railings, aluminum soffit and fascia, full basement with rough-in plumbing, and Chicago water. Enjoy close proximity to parks, shopping, dining, walking paths, expressways, and Metra access while living in one of Tinley Park's premier neighborhoods. Rare opportunity to own brand-new construction in Brookside Glen!
Property Specifics
| Single Family | |
| — | |
| — | |
| 2026 | |
| — | |
| — | |
| No | |
| 0.26 |
| Will | |
| — | |
| — / Not Applicable | |
| — | |
| — | |
| — | |
| 12648813 | |
| 1909141010130000 |
Property History
| DATE: | EVENT: | PRICE: | SOURCE: |
|---|---|---|---|
| 26 May, 2026 | Under contract | $699,000 | MRED MLS |
| 17 May, 2026 | Listed for sale | $699,000 | MRED MLS |
Room Specifics
Total Bedrooms: 4
Bedrooms Above Ground: 4
Bedrooms Below Ground: 0
Dimensions: —
Floor Type: —
Dimensions: —
Floor Type: —
Dimensions: —
Floor Type: —
Full Bathrooms: 3
Bathroom Amenities: Separate Shower,Double Sink
Bathroom in Basement: 0
Rooms: —
Basement Description: —
Other Specifics
| 3 | |
| — | |
| — | |
| — | |
| — | |
| 43560 | |
| — | |
| — | |
| — | |
| — | |
| Not in DB | |
| — | |
| — | |
| — | |
| — |
Tax History
| Year | Property Taxes |
|---|
Contact Agent
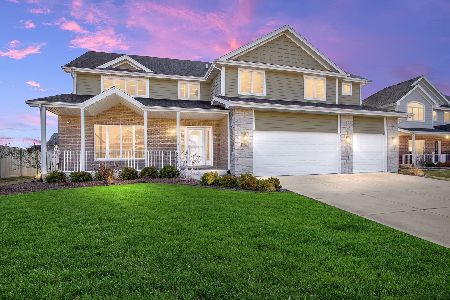
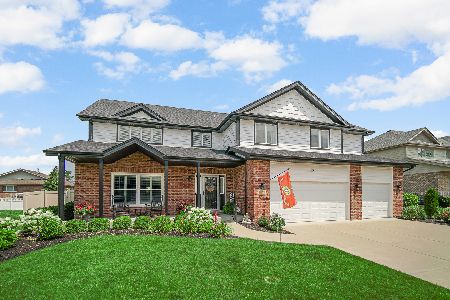
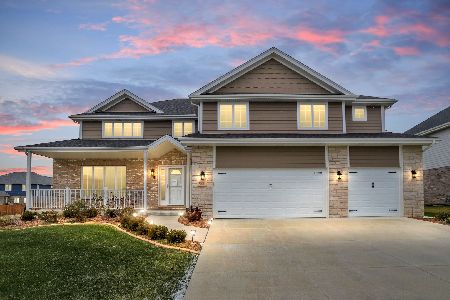
Nearby Similar Homes
Nearby Sold Comparables


Contact Agent
Listing Provided By
Core Realty & Investments Inc.
