

19955 Buffalo, Bloomington, Illinois 61705


$795,000
|
For Sale
|
|
| Status: | New |
| Sqft: | 6,142 |
| Cost/Sqft: | $129 |
| Beds: | 4 |
| Baths: | 4 |
| Year Built: | 2001 |
| Property Taxes: | $13,757 |
| Lot Size: | 1,60 |
Description
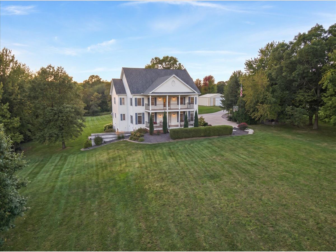
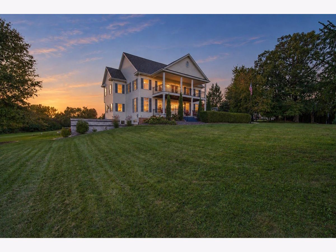
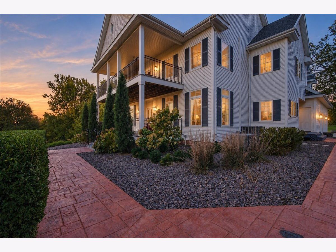
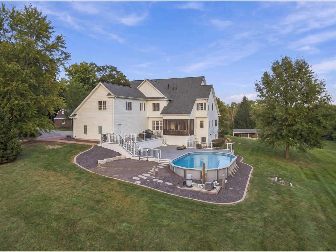
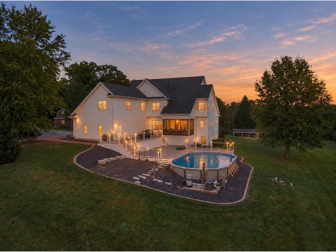
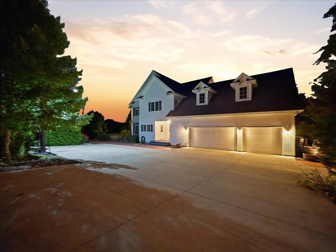
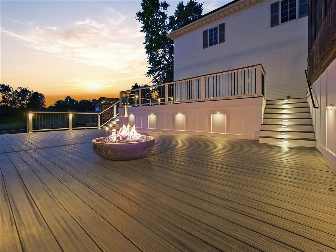
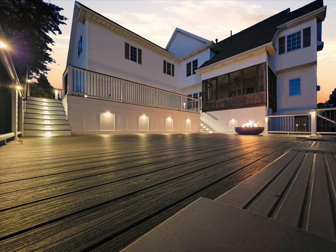
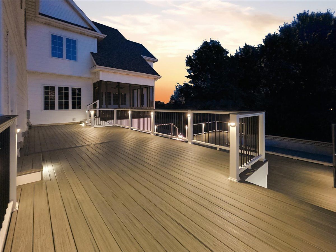
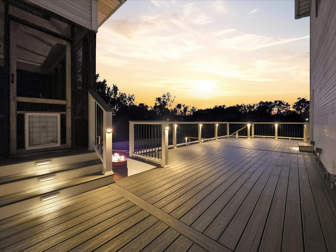
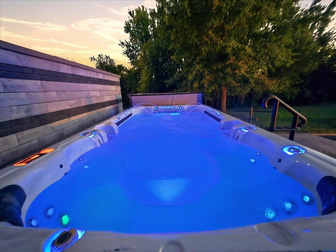
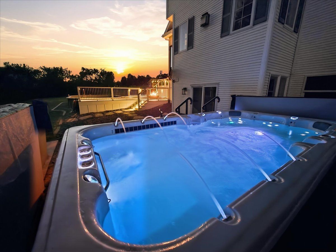
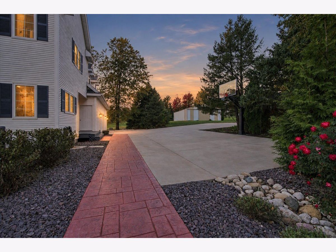
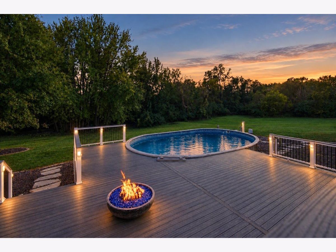
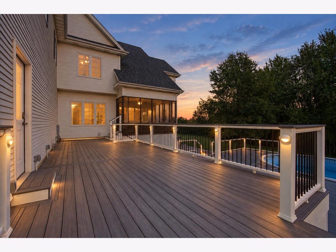
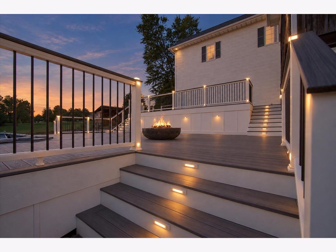
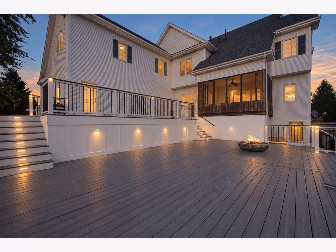
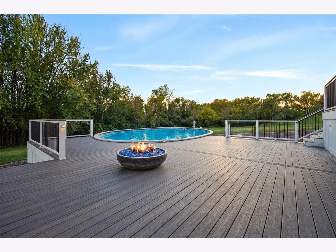
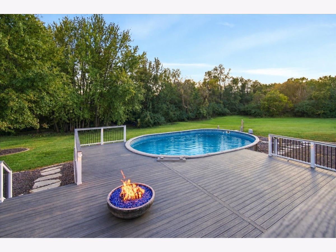
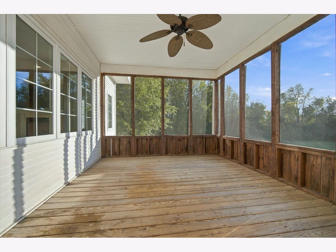
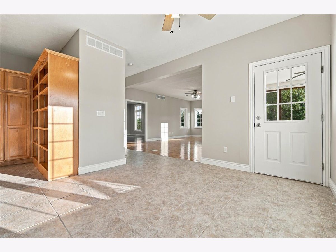
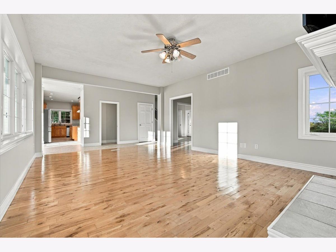
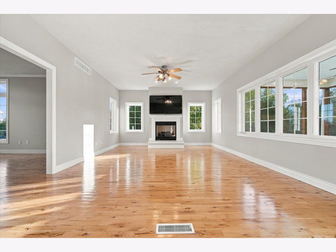
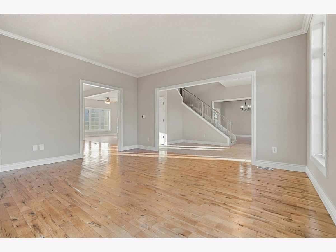
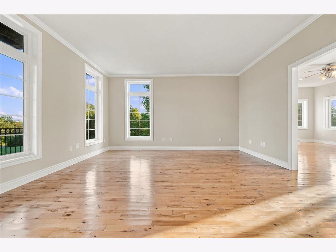
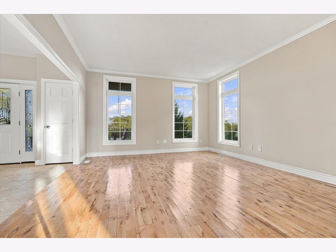
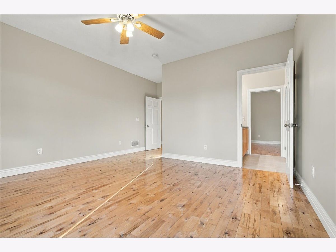
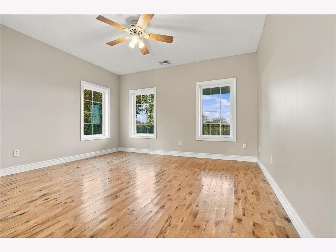
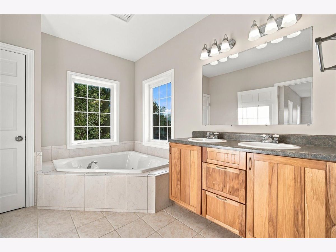
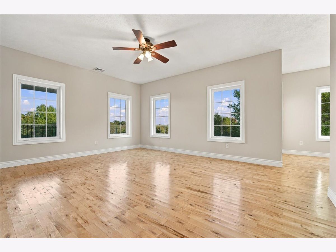
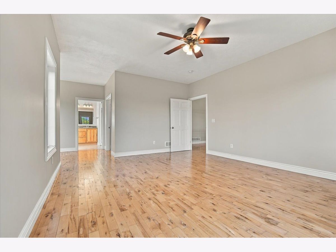
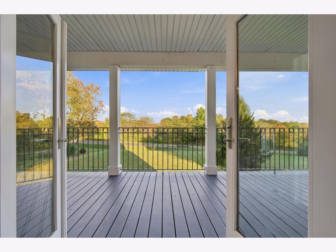
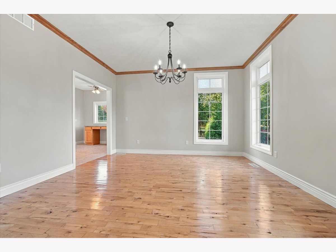
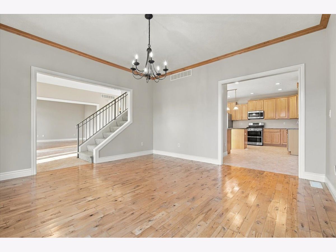
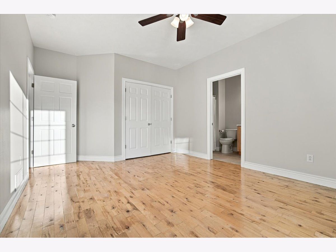
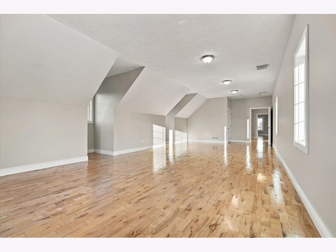
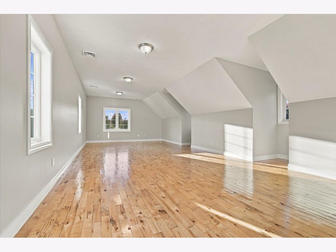
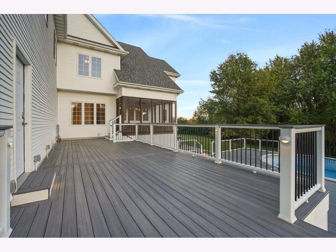
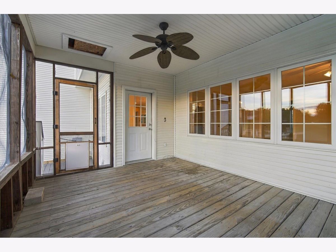
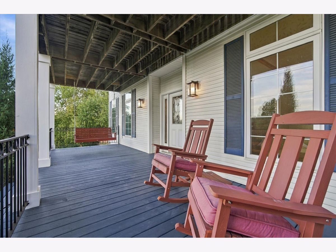
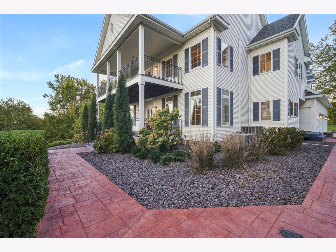
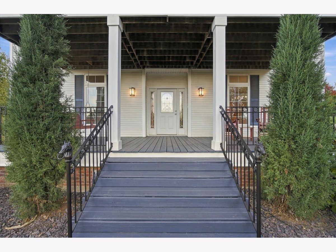
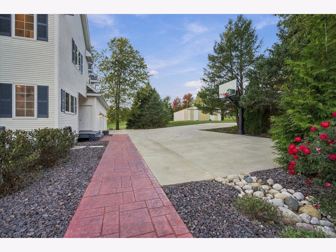
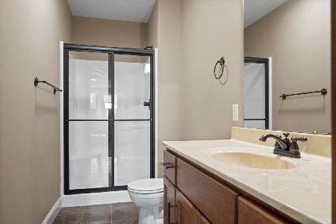
Discover exceptional space, comfort, and outdoor entertaining in this impressive 4-bedroom, 3.5-bath home offering over 6,000 square feet of living space on a sprawling 1.6-acre lot. Designed for both everyday living and hosting unforgettable gatherings, this property features an incredible outdoor entertainment area highlighted by a two-tier composite deck with resort-style lighting, power, and wiring for surround-sound speakers. Enjoy summer days by the 18' x 33' swimming pool or relax in the 13-foot swim spa, creating a private retreat right in your own backyard. Inside, the thoughtfully designed layout offers convenient bathroom access from every bedroom. A spacious bonus room above the garage provides exceptional flexibility for a variety of uses, with access from both the upper level of the home and a separate staircase from the garage. With an abundance of living space, an expansive setting, and outstanding indoor and outdoor amenities, this property offers a unique opportunity to enjoy space, functionality, and entertaining all in one exceptional home.
Property Specifics
| Single Family | |
| — | |
| Traditional | |
| 2001 | |
| Unfinished, Exterior Entry, Bath/Stubbed, Partial, Walk-Out Access | |
| Vinyl Siding, Frame | |
| Asphalt | |
| — | |
| No | |
| 1.6 |
| — | |
| Lakeview Estates | |
| — / Not Applicable | |
| None | |
| Shared Well | |
| Septic Tank | |
| Central Air, Zoned | |
| Gas | |
| 12787445 | |
| 2229479015 |
Nearby Schools
| NAME: | DISTRICT: | DISTANCE: | |
|---|---|---|---|
|
Grade School
Tri-valley Elementary School |
3 | — | |
|
Middle School
Tri-valley Junior High School |
3 | Not in DB | |
|
High School
Tri-valley High School |
3 | Not in DB | |
Room Specifics
Total Bedrooms: 4
Bedrooms Above Ground: 4
Bedrooms Below Ground: 0
Dimensions: 14X18
Floor Type: Hardwood
Dimensions: 12X14
Floor Type: Hardwood
Dimensions: 14X14
Floor Type: Hardwood
Dimensions: 13X14
Floor Type: Hardwood
Full Bathrooms: 4
Bathroom Amenities: Whirlpool, Separate Shower, Double Sink, Garden Tub, Soaking Tub
Bathroom in Basement: 0
Dimensions: 14X14
Floor Type: Hardwood
Dimensions: 15X18
Floor Type: Ceramic Tile
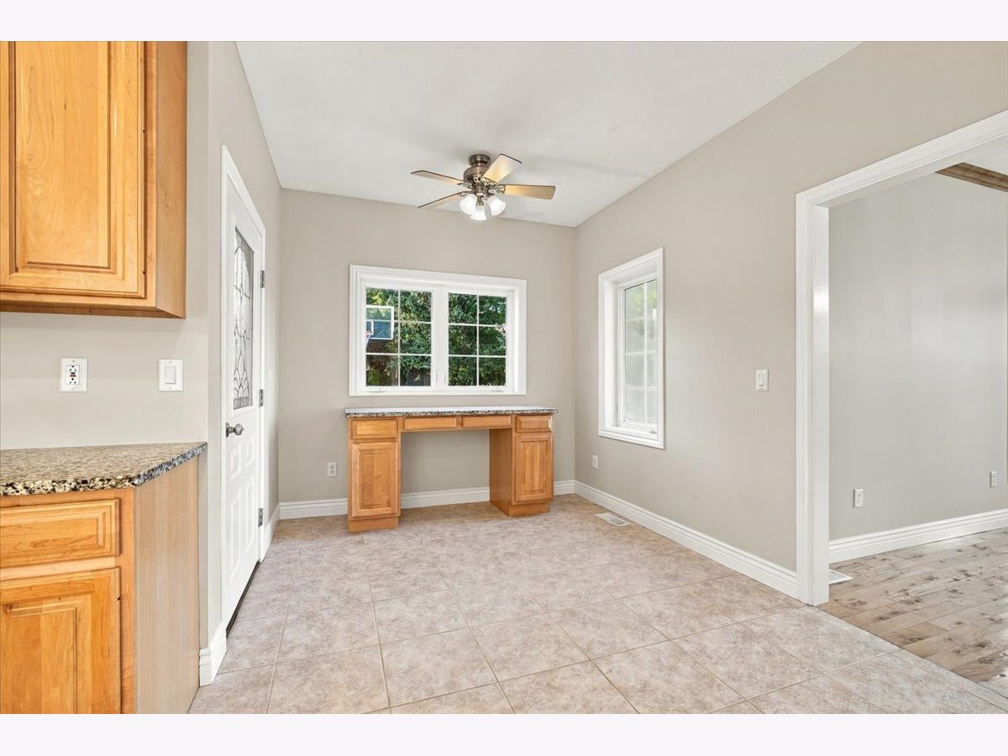
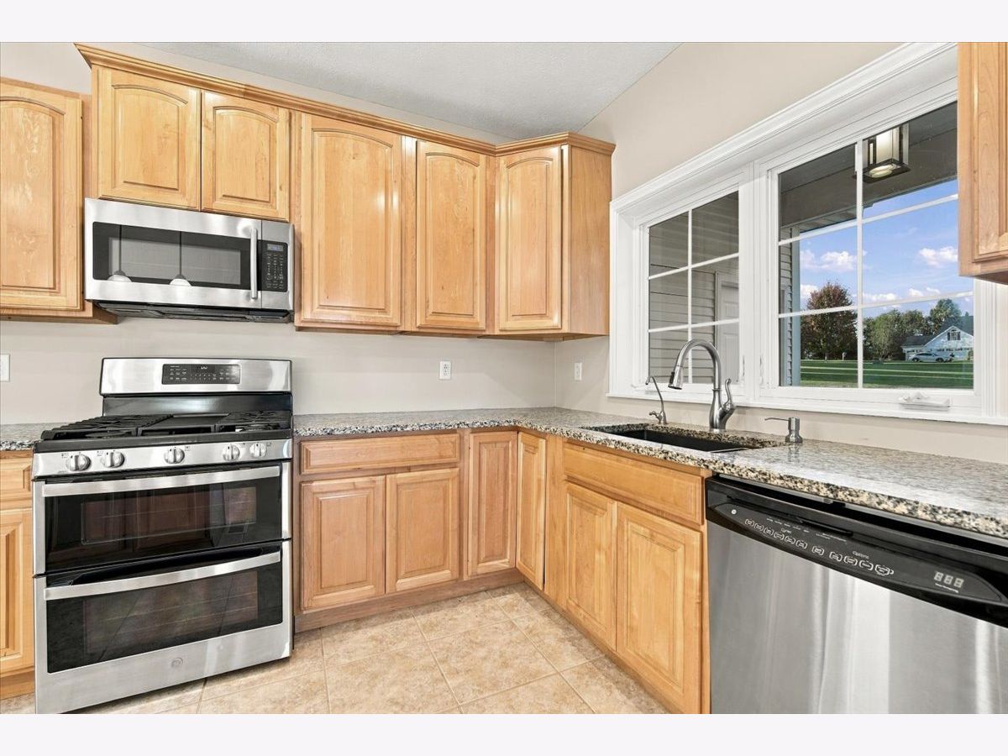
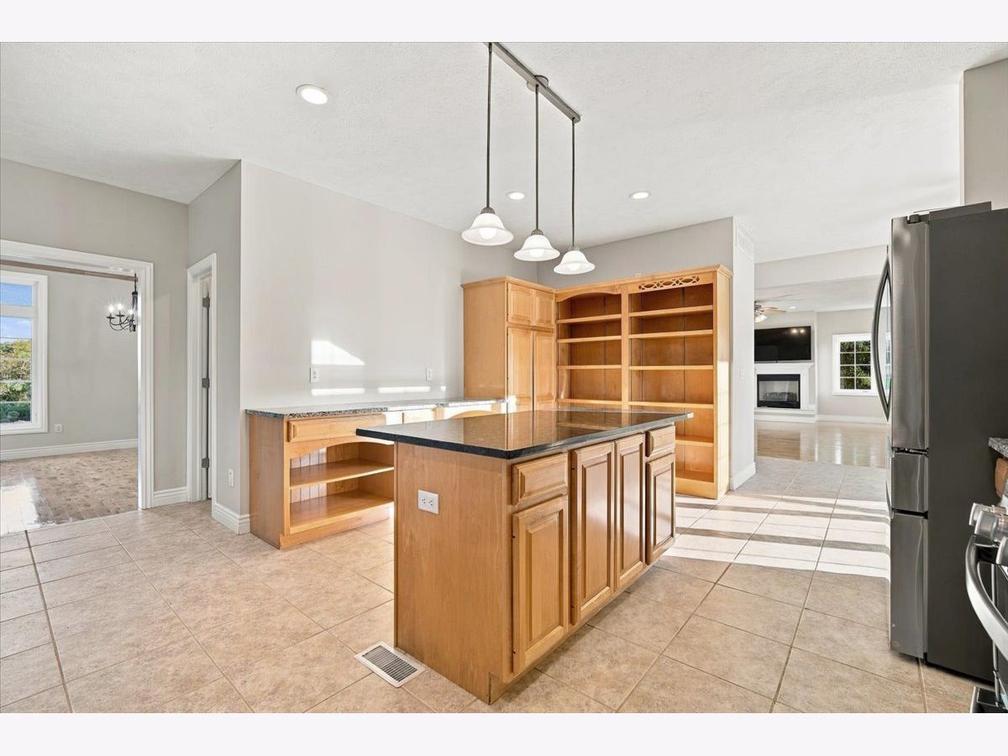
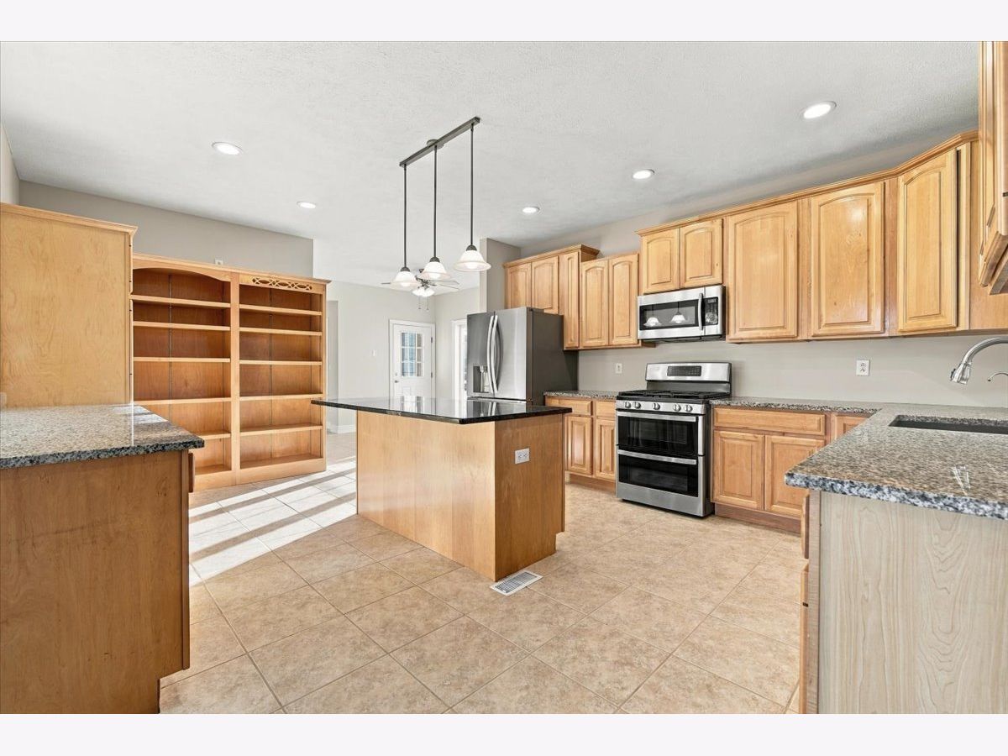
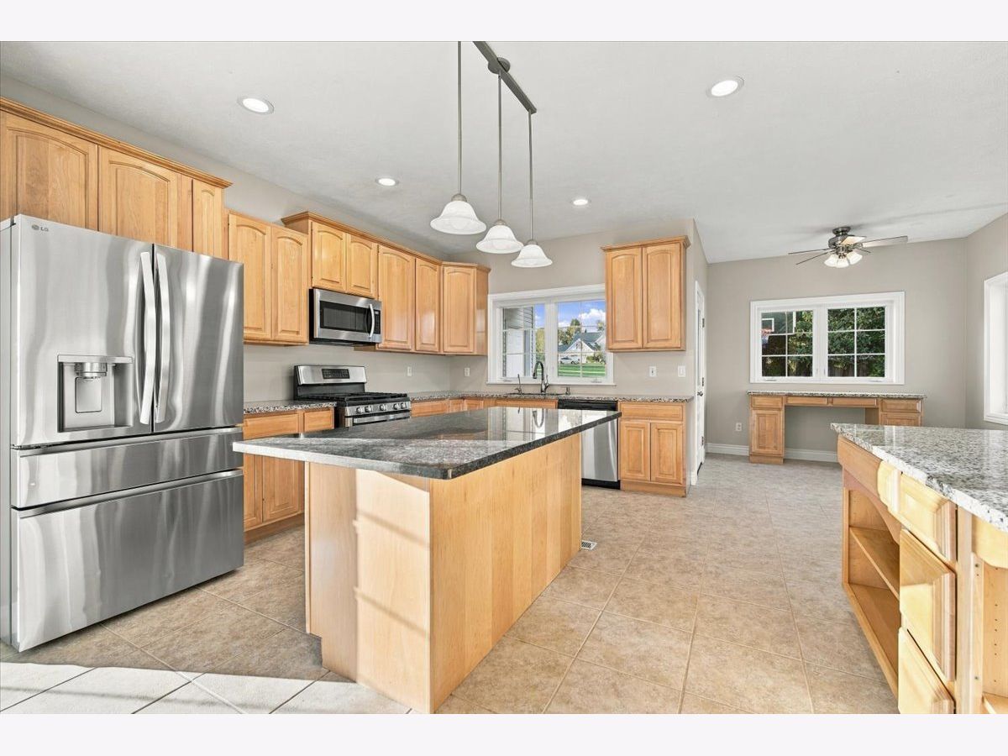
Features: Eating Area-Breakfast Bar, Eating Area-Table Space, Island, Pantry-Closet, Pantry-Walk-in
Dimensions: 6X7
Floor Type: Ceramic Tile
Dimensions: 14X16
Floor Type: Hardwood
Dimensions: 15X22
Floor Type: Hardwood
Rooms: Breakfast Room, Loft, Game Room, Sitting Room, Foyer, Mud Room, Pantry, Walk In Closet, Deck
Name: Breakfast Room
Dimensions: 7X12
Floor Type: Hardwood
Name: Loft
Dimensions: 7X12
Floor Type: Hardwood
Name: Game Room
Dimensions: 15X36
Floor Type: Hardwood
Name: Sitting Room
Dimensions: 8X12
Floor Type: Hardwood
Name: Foyer
Dimensions: 6X11
Floor Type: Hardwood
Name: Mud Room
Dimensions: 8X9
Floor Type: Ceramic Tile
Name: Pantry
Dimensions: 4X7
Floor Type: Ceramic Tile
Name: Walk In Closet
Dimensions: 6X9
Floor Type: Hardwood
Name: Deck
Dimensions: 12X14
Floor Type: Other
Other Specifics
| 3 | |
| Concrete Perimeter | |
| Concrete, Side Driveway, Garage Door Opener, Garage Owned, Attached, Driveway, Owned, Garage | |
| Main Level, Gas Dryer Hookup | |
| Hardwood | |
| Deck, Patio, Porch, Screened | |
| Invisible | |
| Above Ground | |
| None | |
| Balcony, Hot Tub, Fire Pit | |
| Irregular Lot, Wooded, Mature Trees | |
| 69696 | |
| Full,Pull Down Stair | |
| Full | |
| Built-in Features, Walk-In Closet(s) | |
| Range, Microwave, Dishwasher, High End Refrigerator, Stainless Steel Appliance(s), Water Purifier Owned, Water Softener Rented, Humidifier | |
| Not in DB | |
| Lake | |
| — | |
| Gas Log, Gas Starter |
Contact Agent
Nearby Similar Homes
Nearby Sold Comparables


Contact Agent
Listing Provided By
RE/MAX Rising
