

1N043 Darling Street, Carol Stream, Illinois 60188
Subdivision > Gary Avenue Gardens


$299,900
|
For Sale
|
|
| Status: | Contingent |
| Sqft: | 1,346 |
| Cost/Sqft: | $223 |
| Beds: | 3 |
| Baths: | 2 |
| Year Built: | 1972 |
| Property Taxes: | $5,775 |
| Days On Market: | 26 |
| Lot Size: | 0,27 |
Description
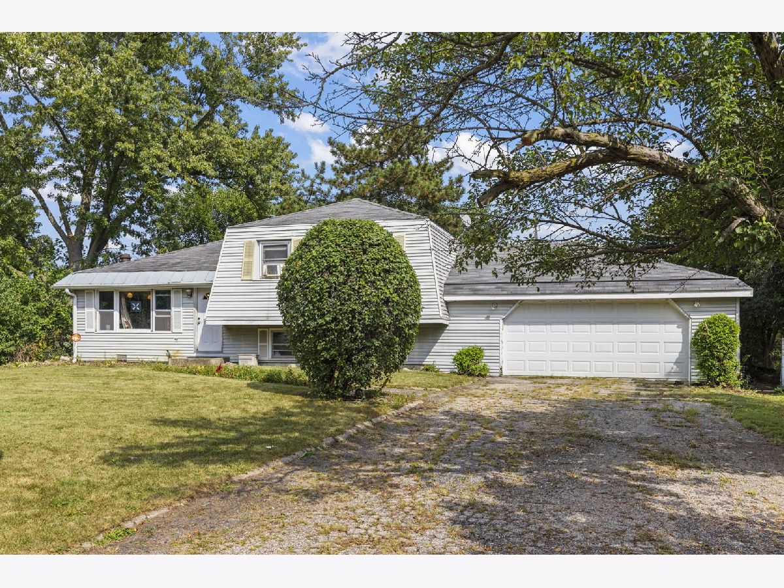
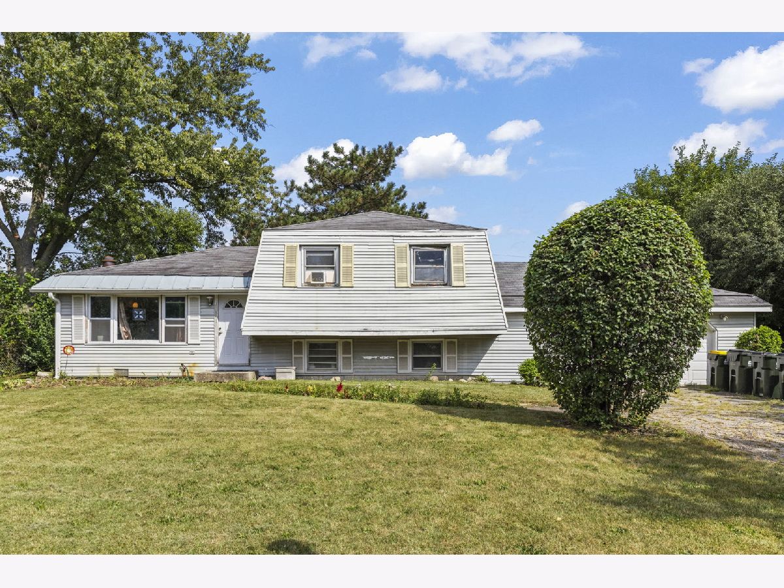
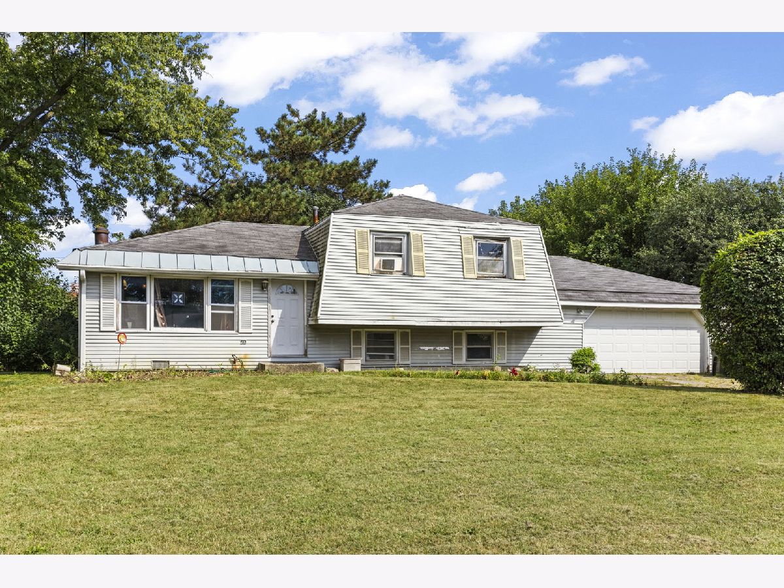
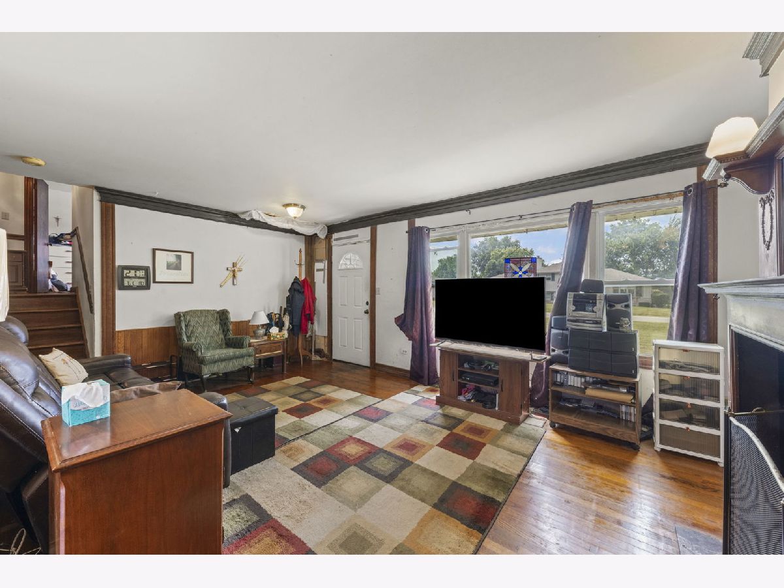
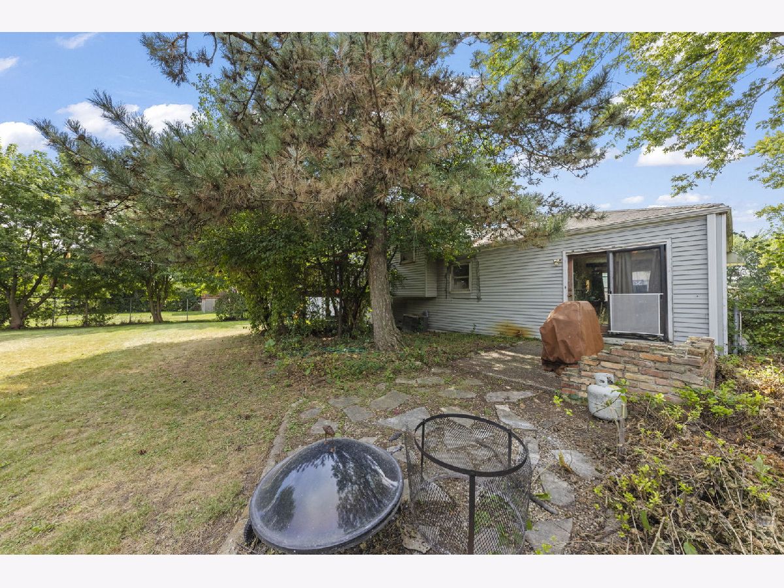
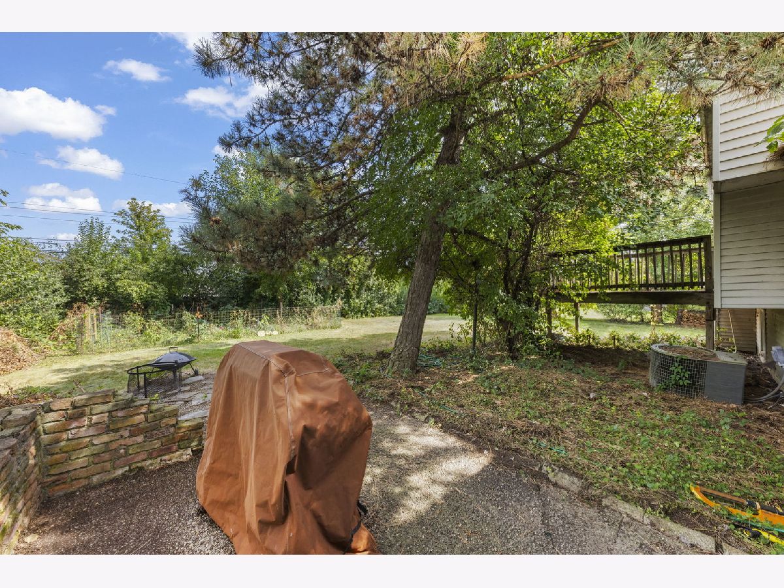
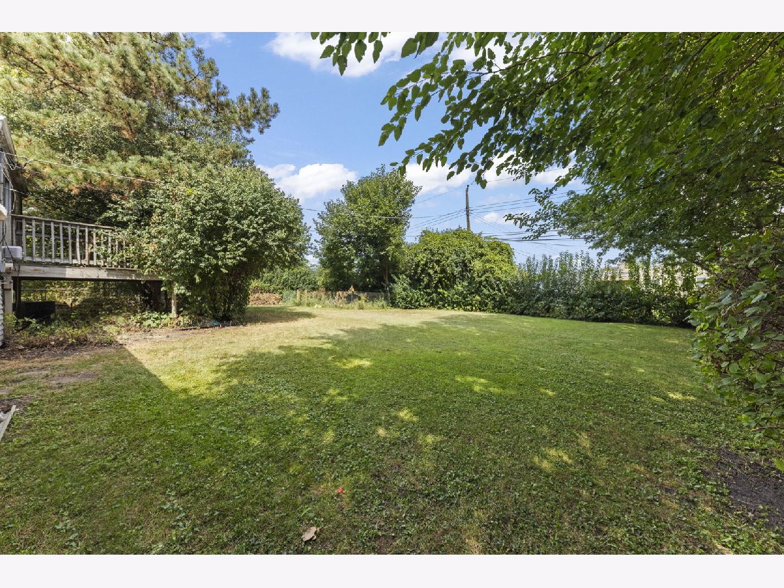
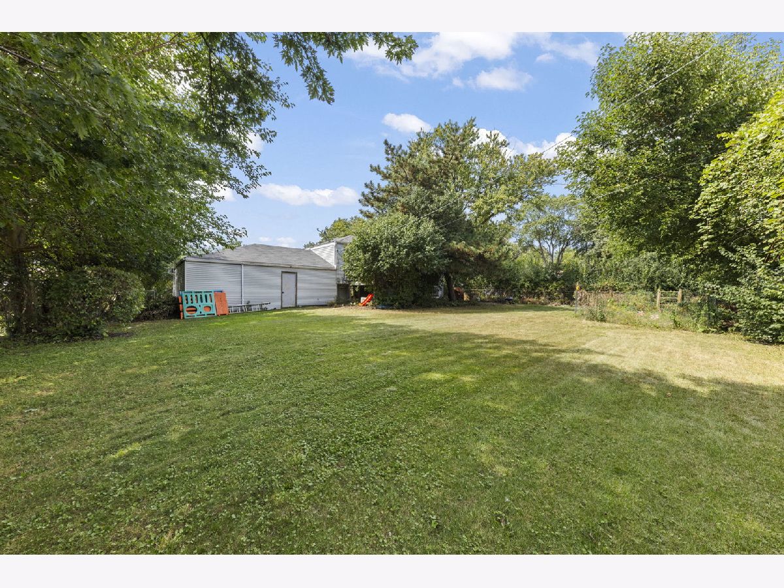
Welcome to 1N043 Darling St, a 3-bedroom, 2-bath split-level home offering comfortable living space on a spacious 0.27-acre lot in Carol Stream. Outside, you'll find plenty of room to garden, entertain, or simply enjoy some extra breathing room. A 2.5-car garage adds everyday convenience, whether it's parking, storage, or a workshop for weekend projects. Families will love that this home falls within the highly regarded District 200 schools! With easy access to shopping, parks, and commuter routes, this home offers the best of both comfort and convenience. Come bring your ideas and make this home yours! Property is being sold strictly AS IS.
Property Specifics
| Single Family | |
| — | |
| Split Level | |
| 1972 | |
| Finished, Rec/Family Area, Partial | |
| Vinyl Siding | |
| Asphalt | |
| — | |
| No | |
| 0.27 |
| — | |
| Gary Avenue Gardens | |
| — / Not Applicable | |
| None | |
| Well | |
| Septic Tank | |
| Central Air | |
| Forced Air | |
| 12776836 | |
| 0505423024 |
Nearby Schools
| NAME: | DISTRICT: | DISTANCE: | |
|---|---|---|---|
|
Grade School
Washington Elementary School |
200 | — | |
|
Middle School
Monroe Middle School |
200 | Not in DB | |
|
High School
Wheaton North High School |
200 | Not in DB | |
Property History
| DATE: | EVENT: | PRICE: | SOURCE: |
|---|---|---|---|
| 20 Oct, 2026 | Under contract | $299,900 | MRED MLS |
| 5 Oct, 2026 | Listed for sale | $299,900 | MRED MLS |
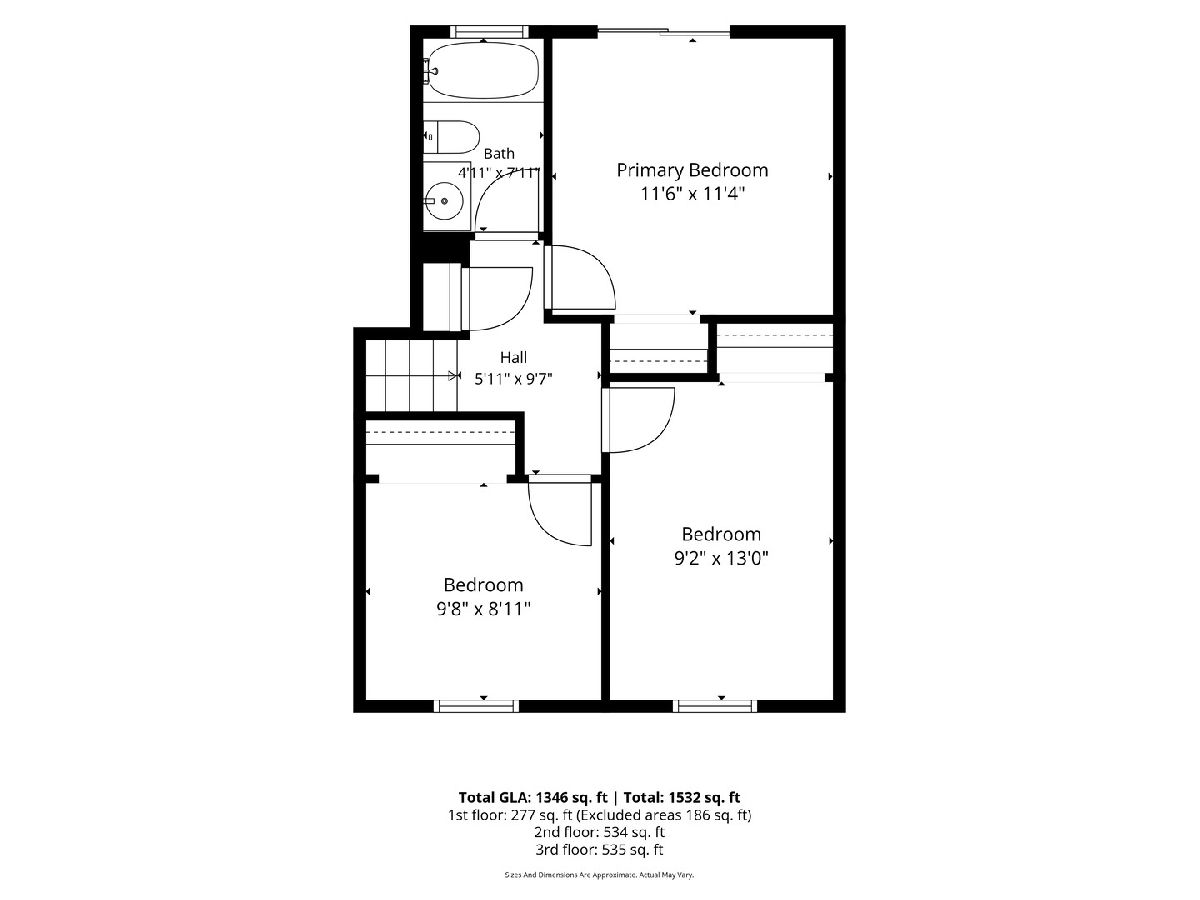
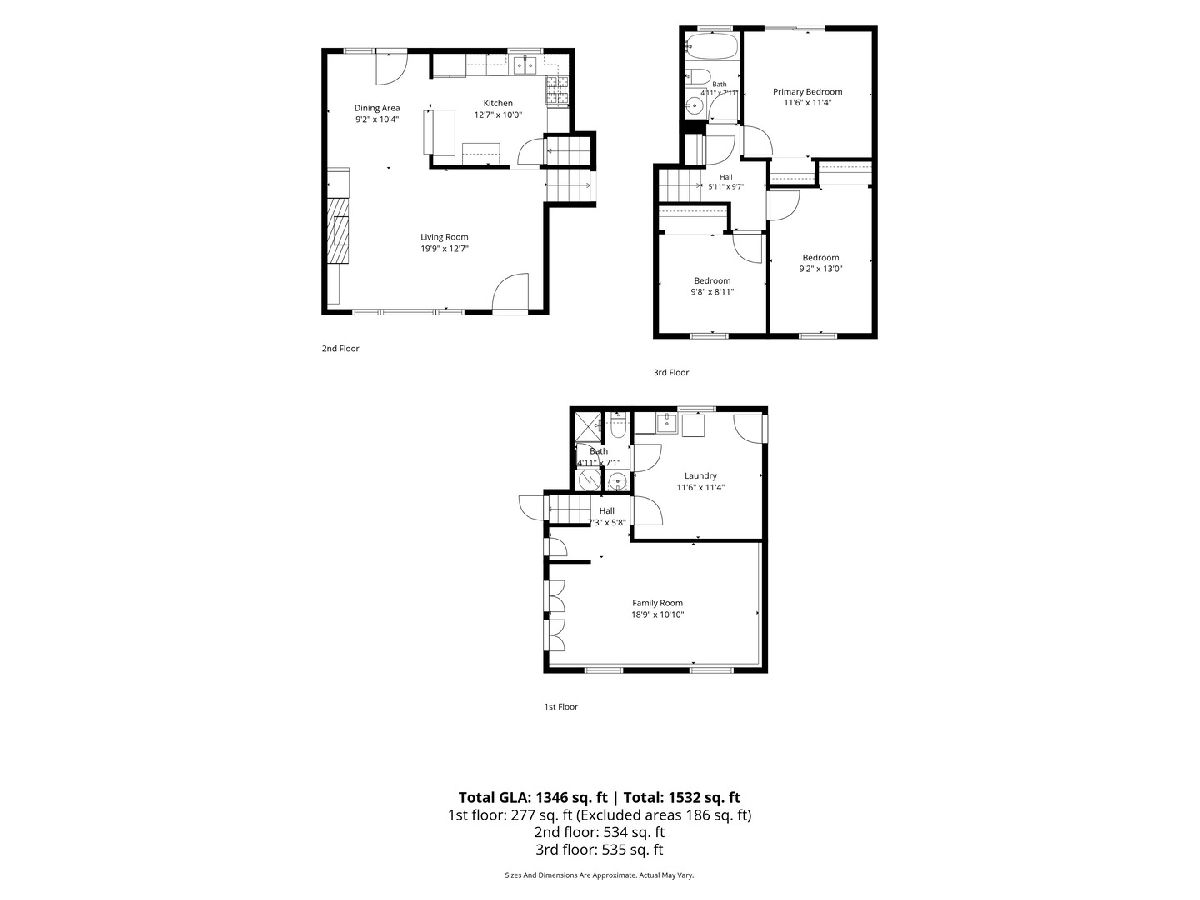
Room Specifics
All Bedroom Info:
Total Bedrooms: 3
Bedrooms Above Ground: 3
Bedrooms Below Ground: 0
Total Bedrooms: 3
Bedrooms Above Ground: 3
Bedrooms Below Ground: 0
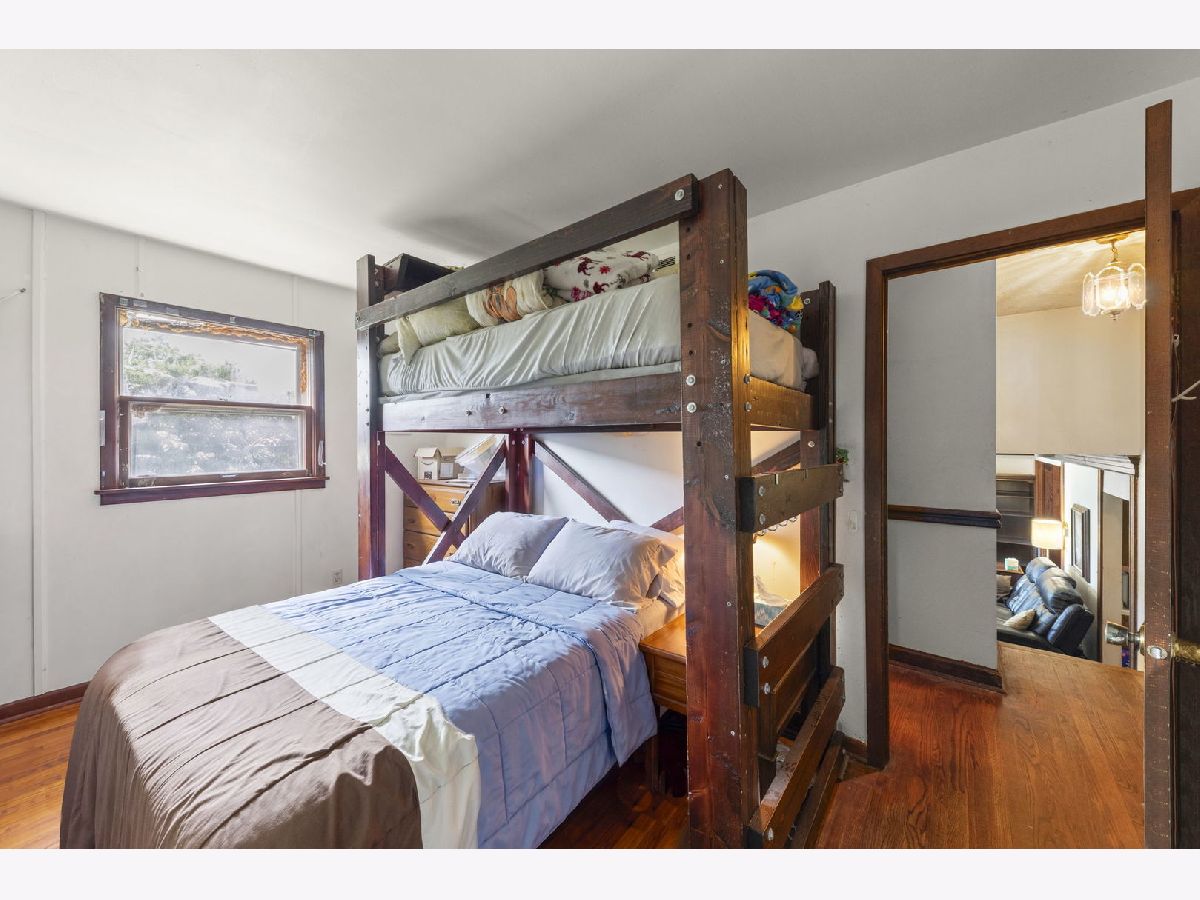
Master Bedroom Info:
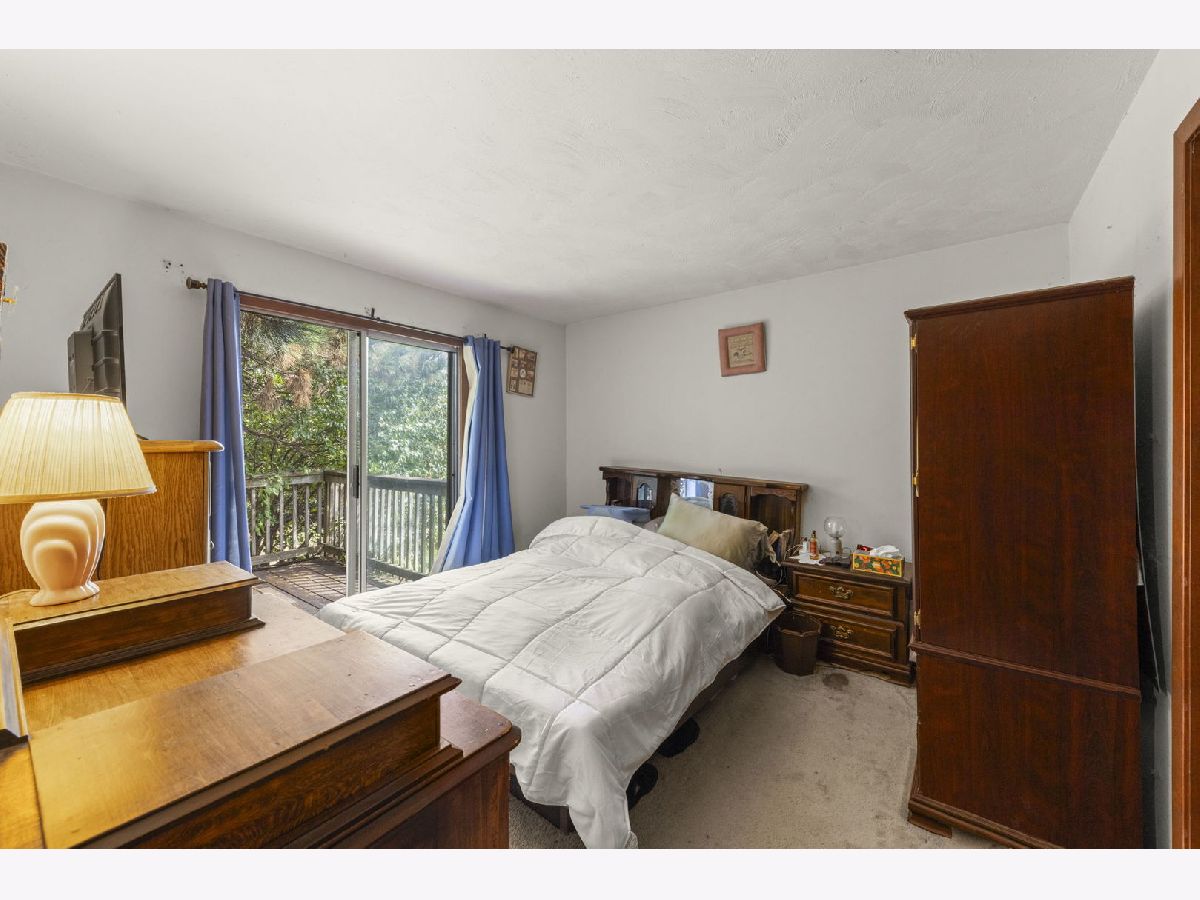
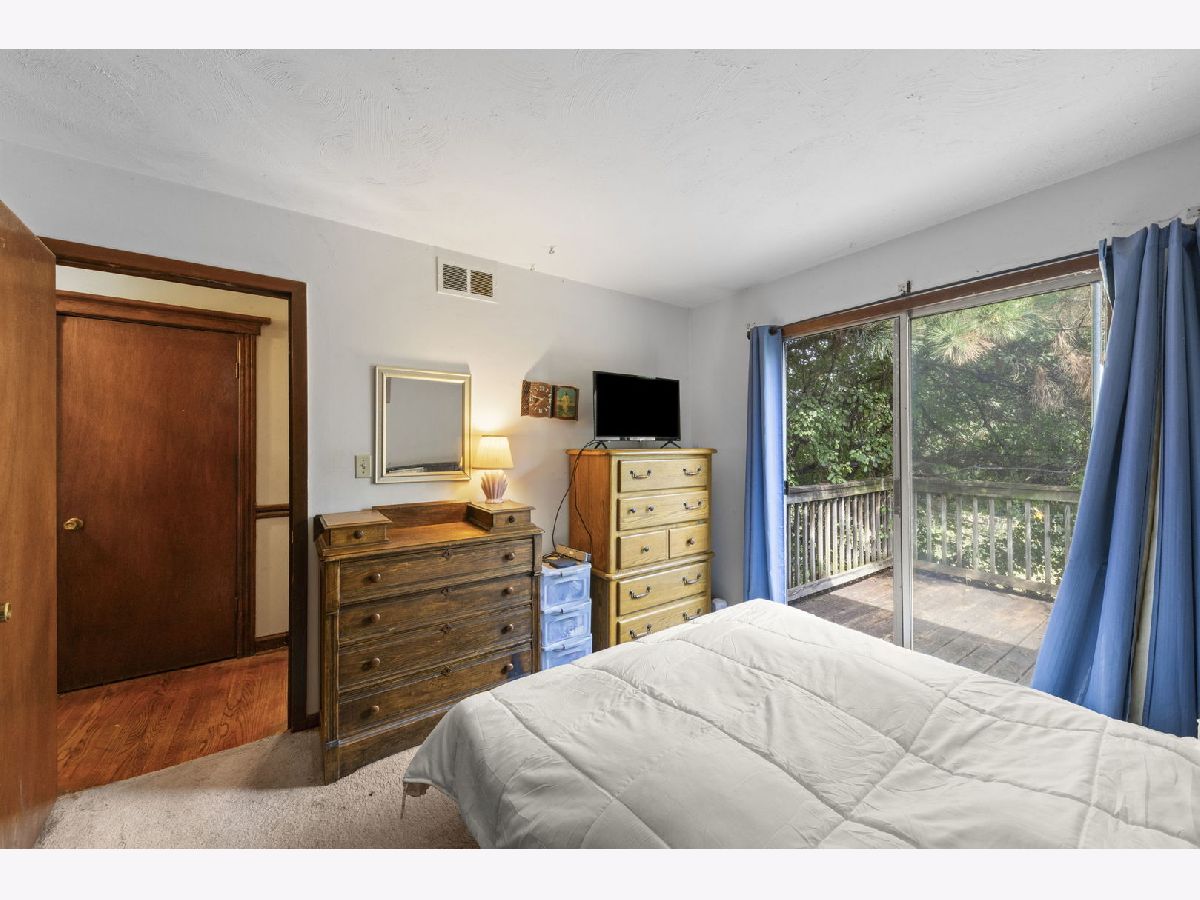
Dimensions: 12X11
Location: —Dimensions: 12X11
Floor Type: Carpet
Second Bedroom Info:
Dimensions: 13X9
Location: —Dimensions: 13X9
Floor Type: Hardwood
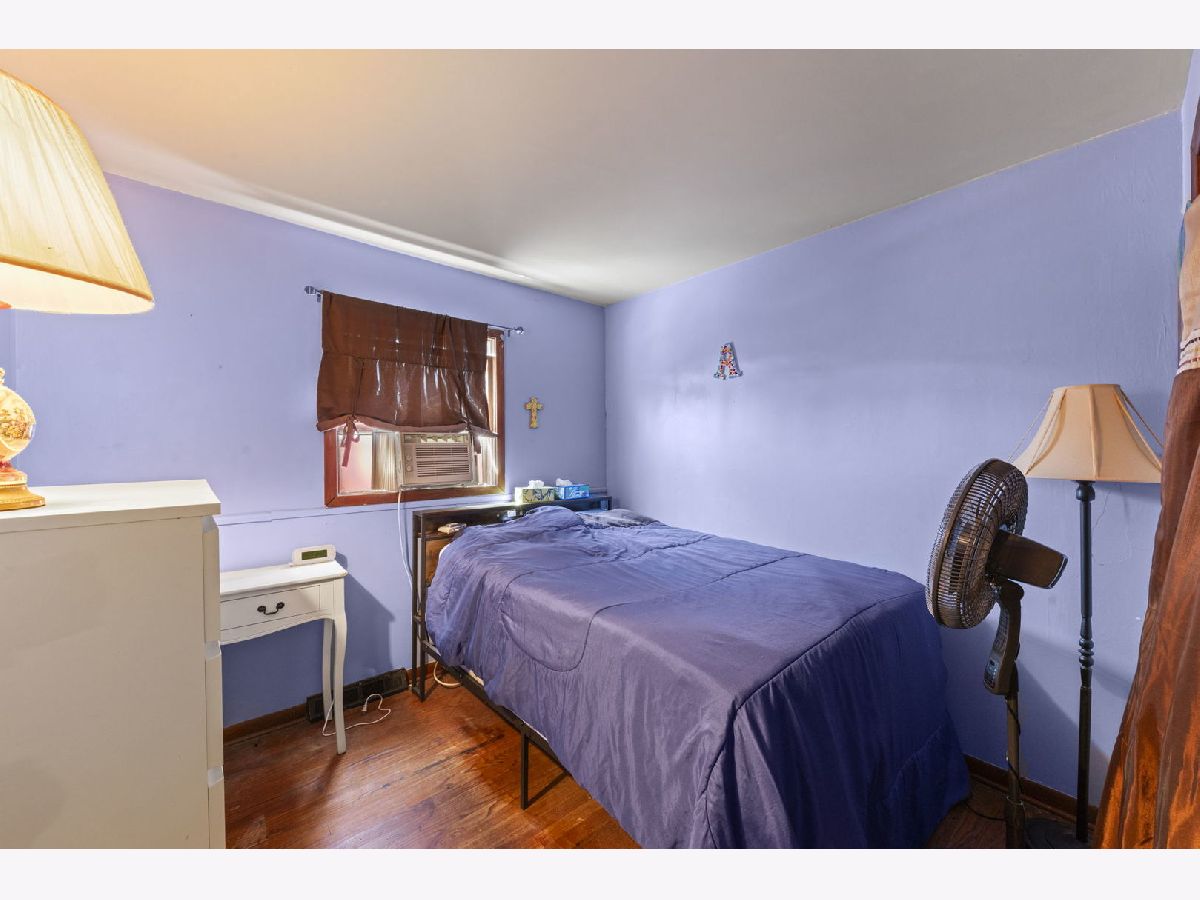
Third Bedroom Info:
Dimensions: 10X9
Location: —Dimensions: 10X9
Floor Type: Hardwood
Bathroom Info:
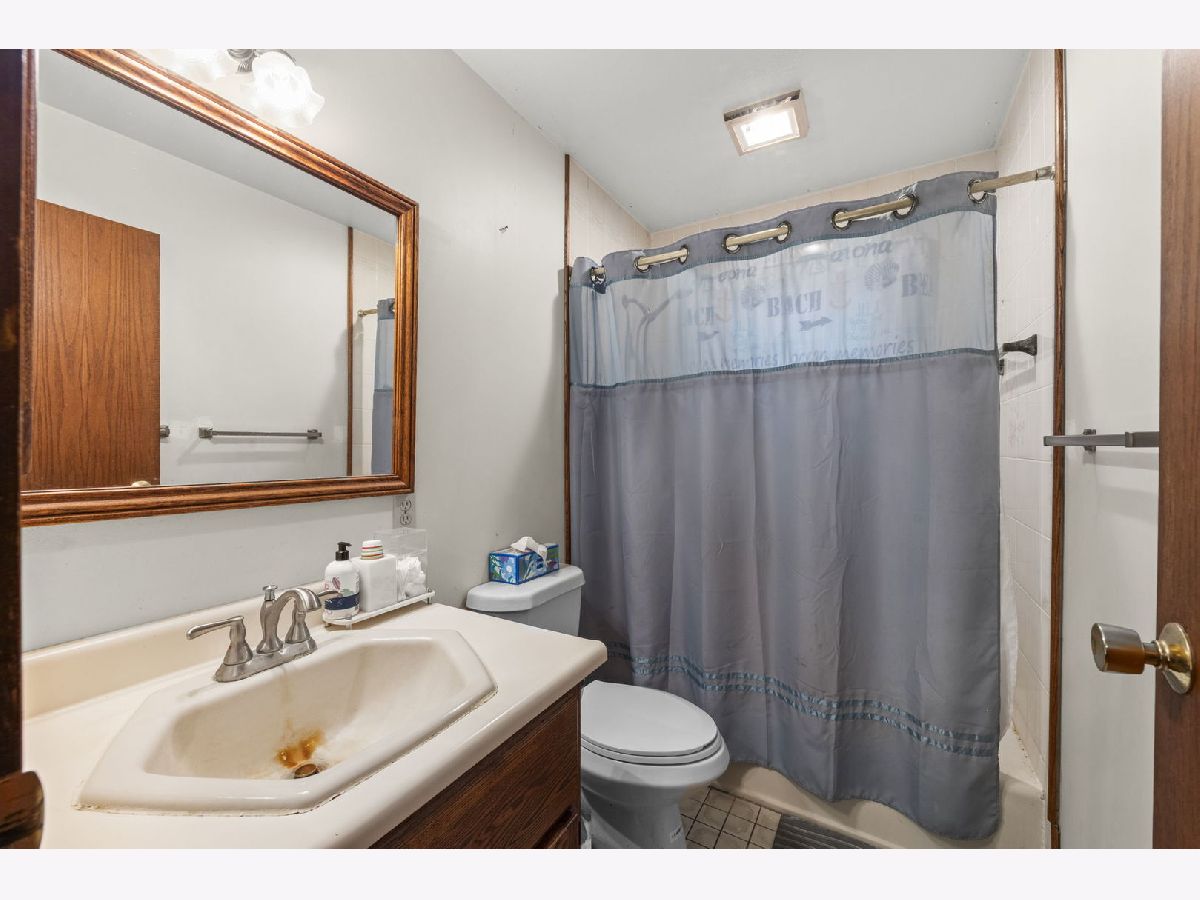
Full Bathrooms: 2
Partial Bathrooms: 0Full Bathrooms: 2
Bathroom Amenities: —
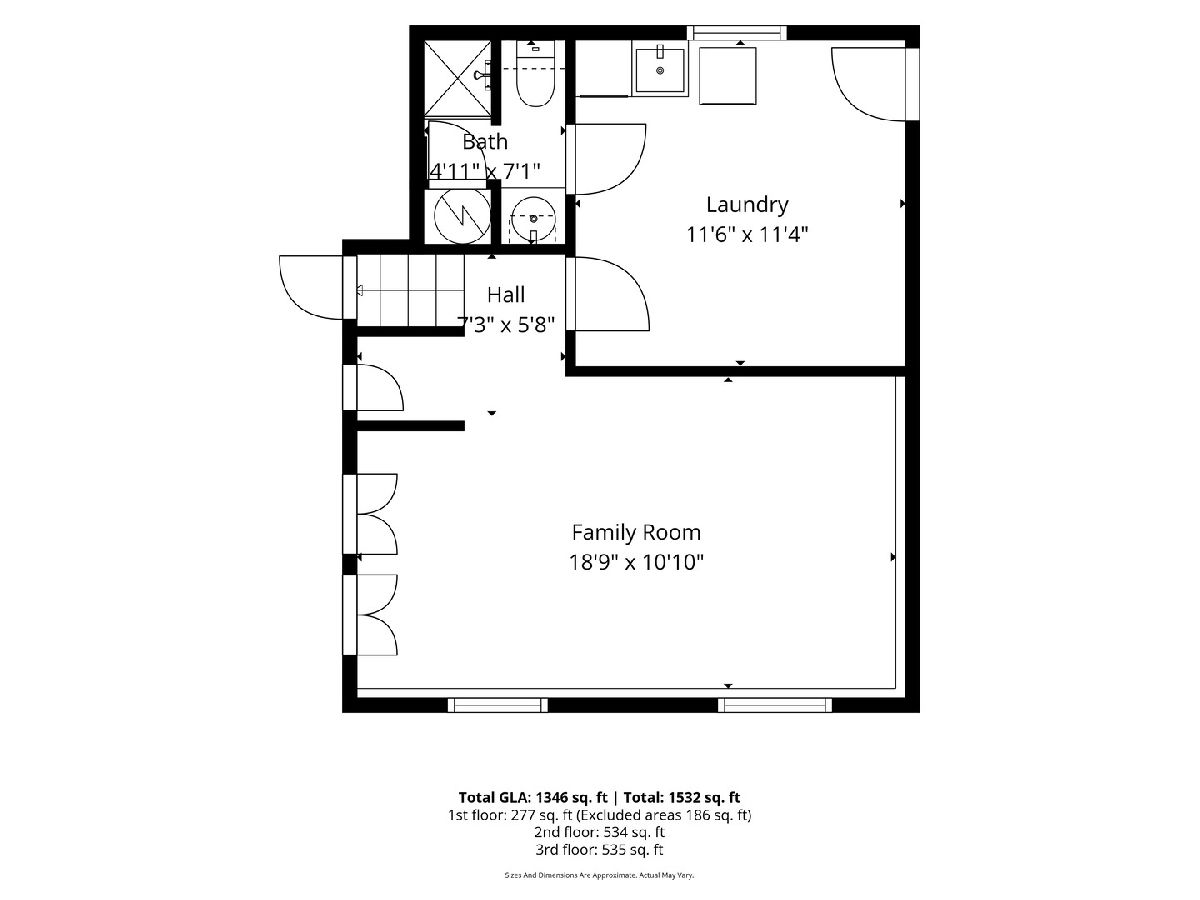
Bathroom in Basement: 1
Dining Room Info:
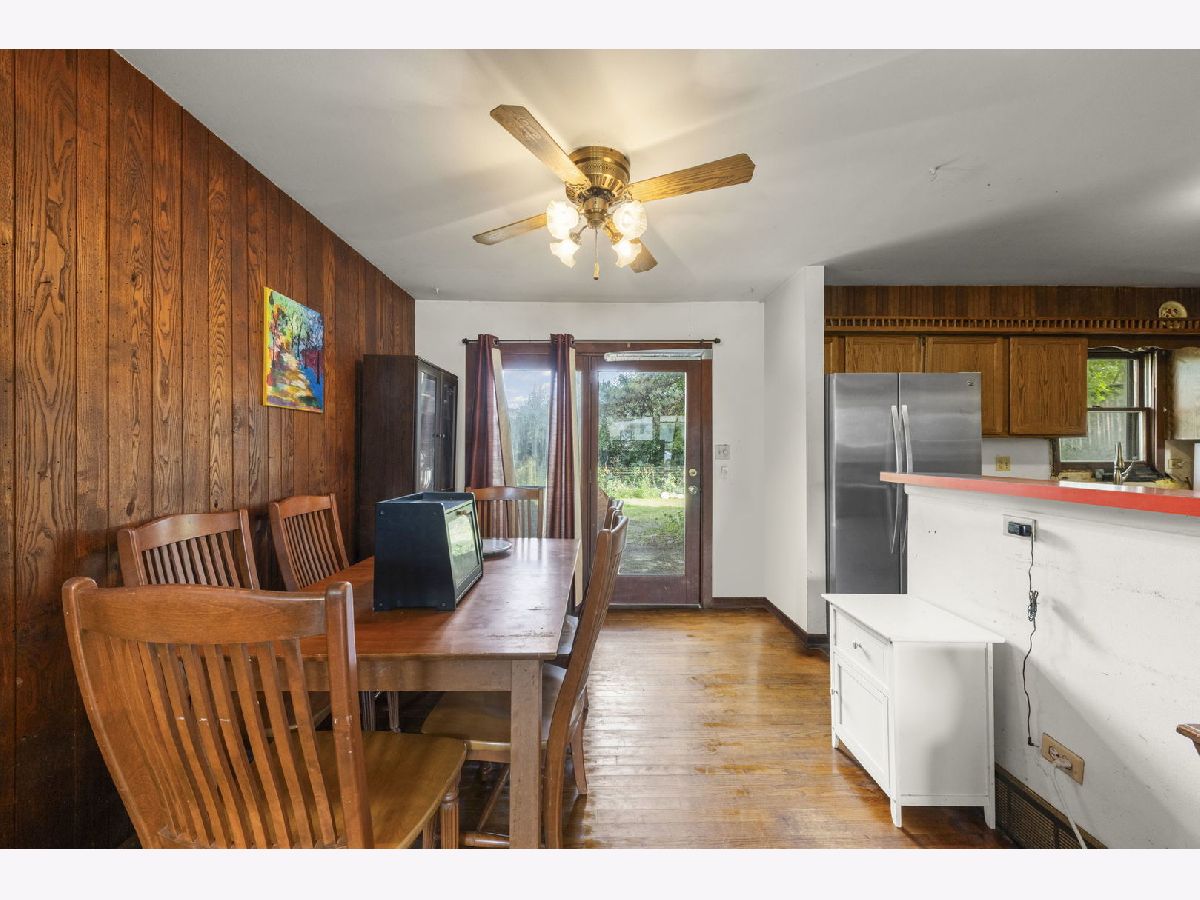
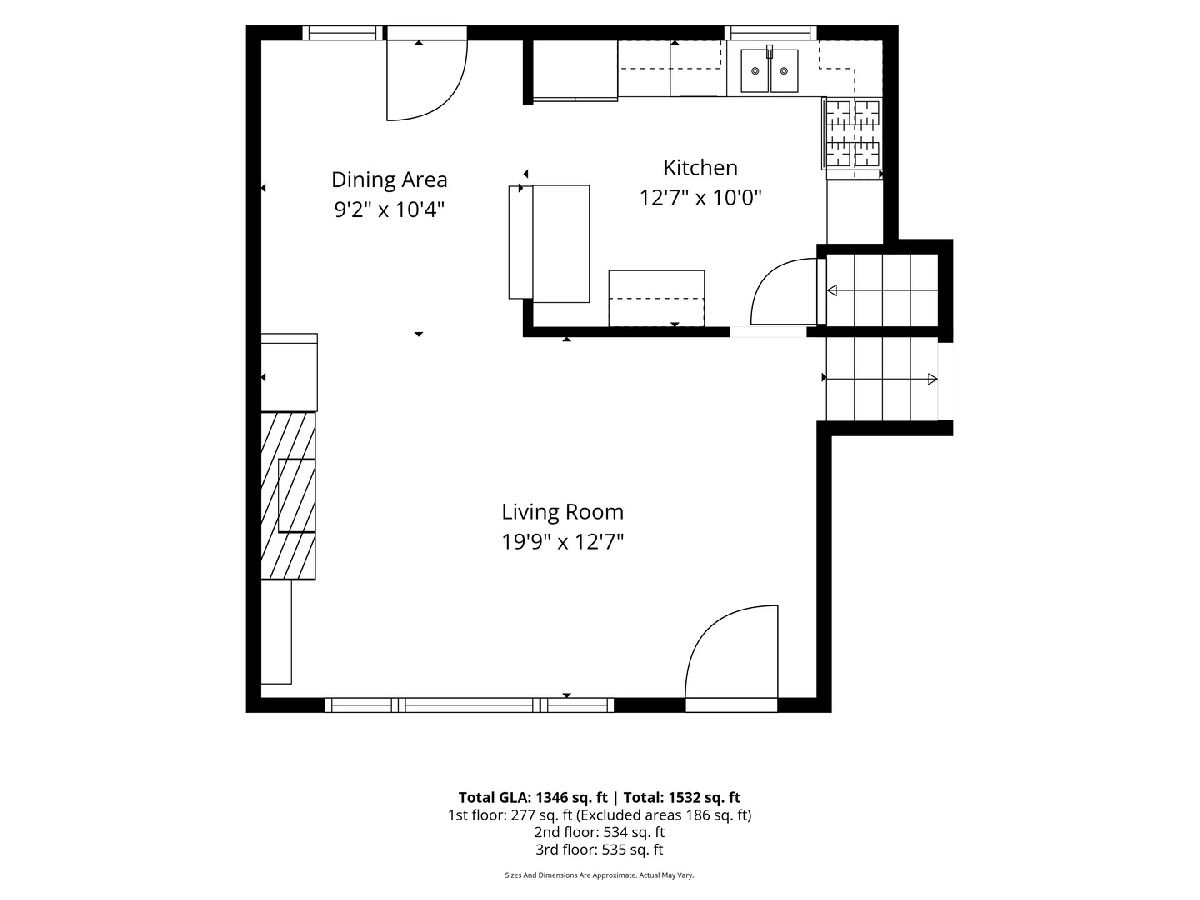
Dimensions: 10X9
Location: —Dimensions: 10X9
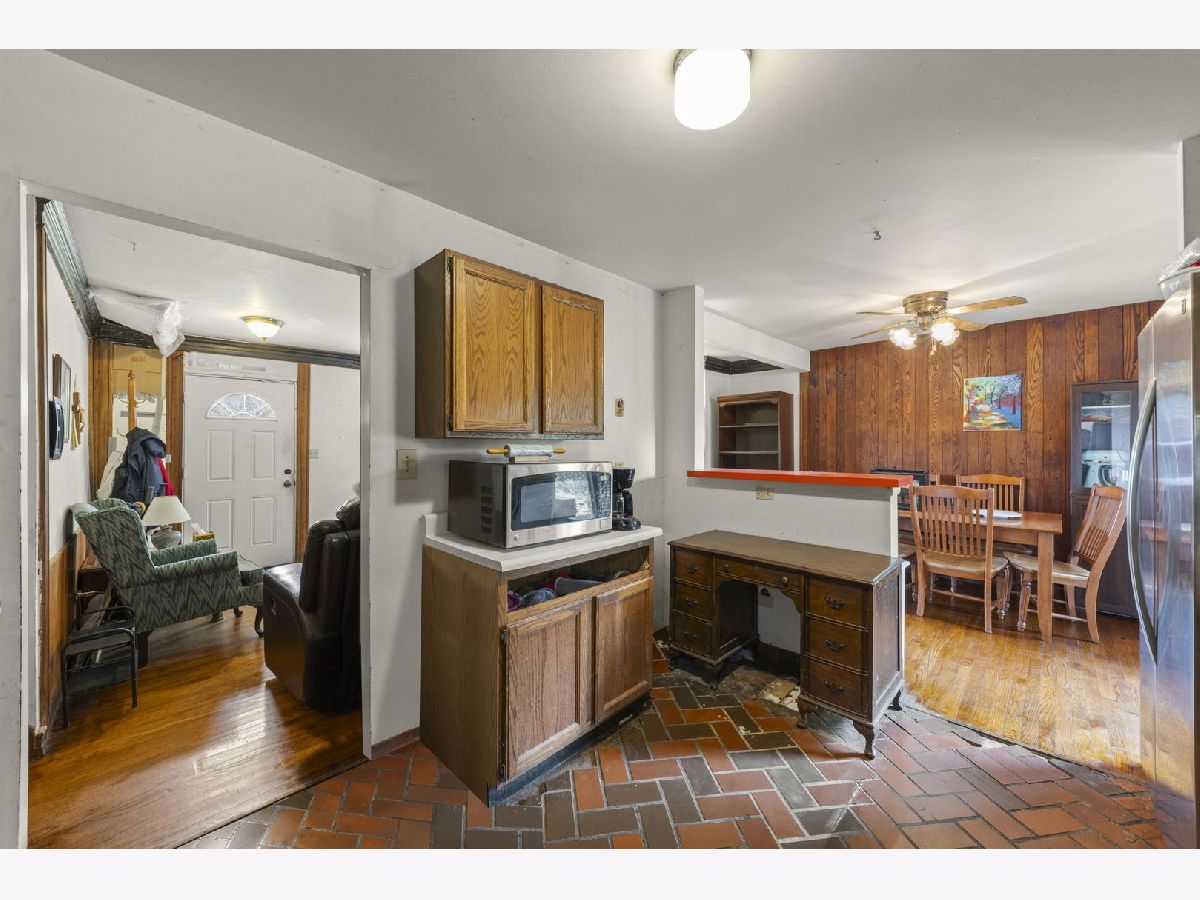
Floor Type: Hardwood
Kitchen Info:
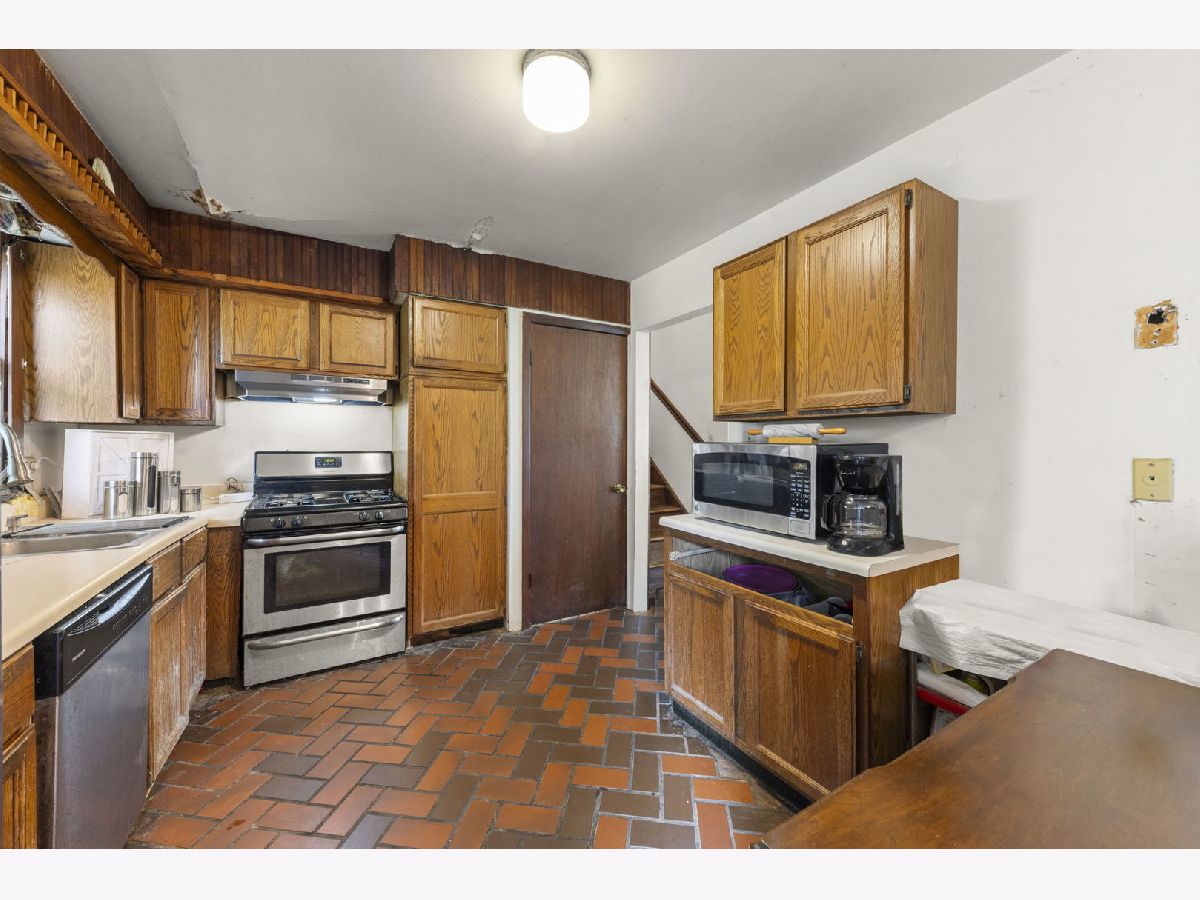
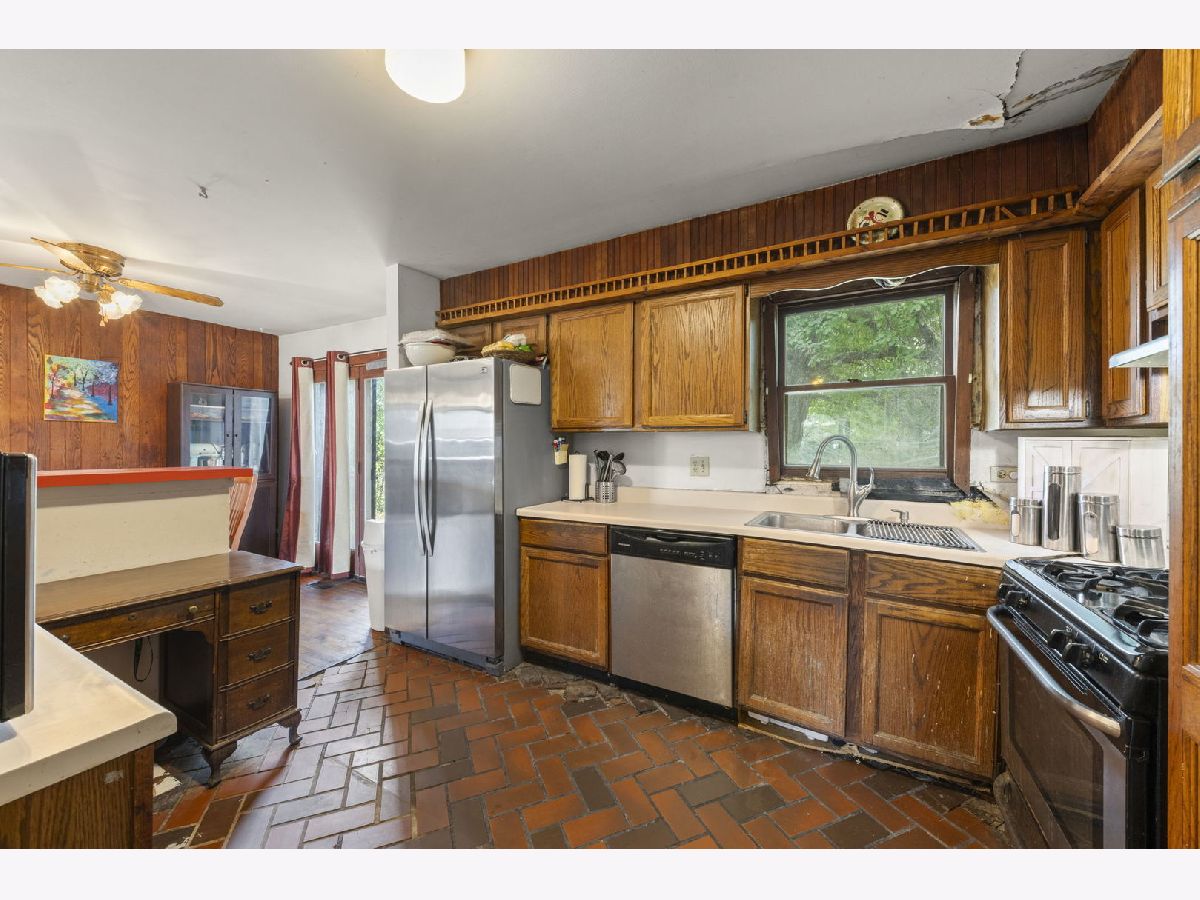
Dimensions: 13X10
Location: —Dimensions: 13X10
Floor Type: Brick
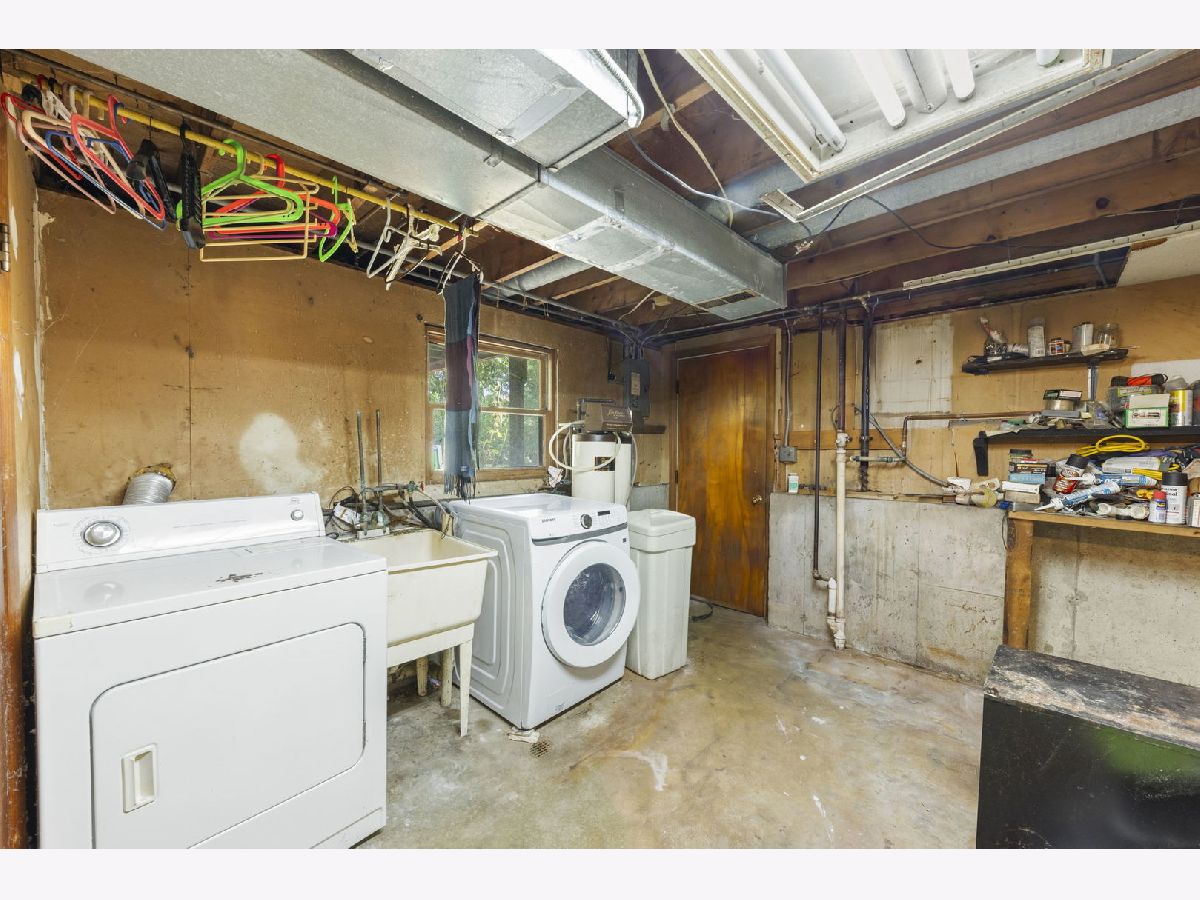
Laundry Room Info:
Dimensions: 12X11
Location: —Dimensions: 12X11
Floor Type: Other
Living Room Info:
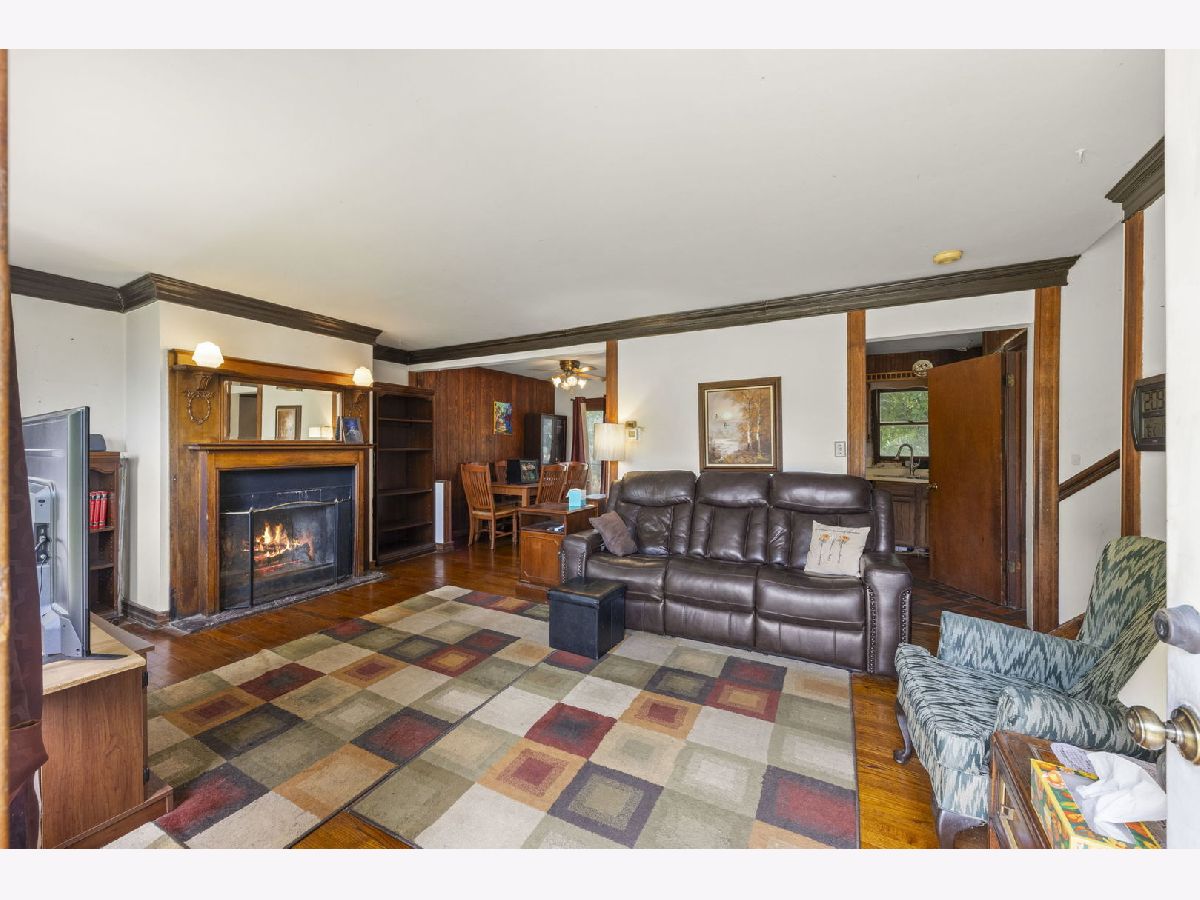
Dimensions: 20X13
Location: —Dimensions: 20X13
Floor Type: Hardwood
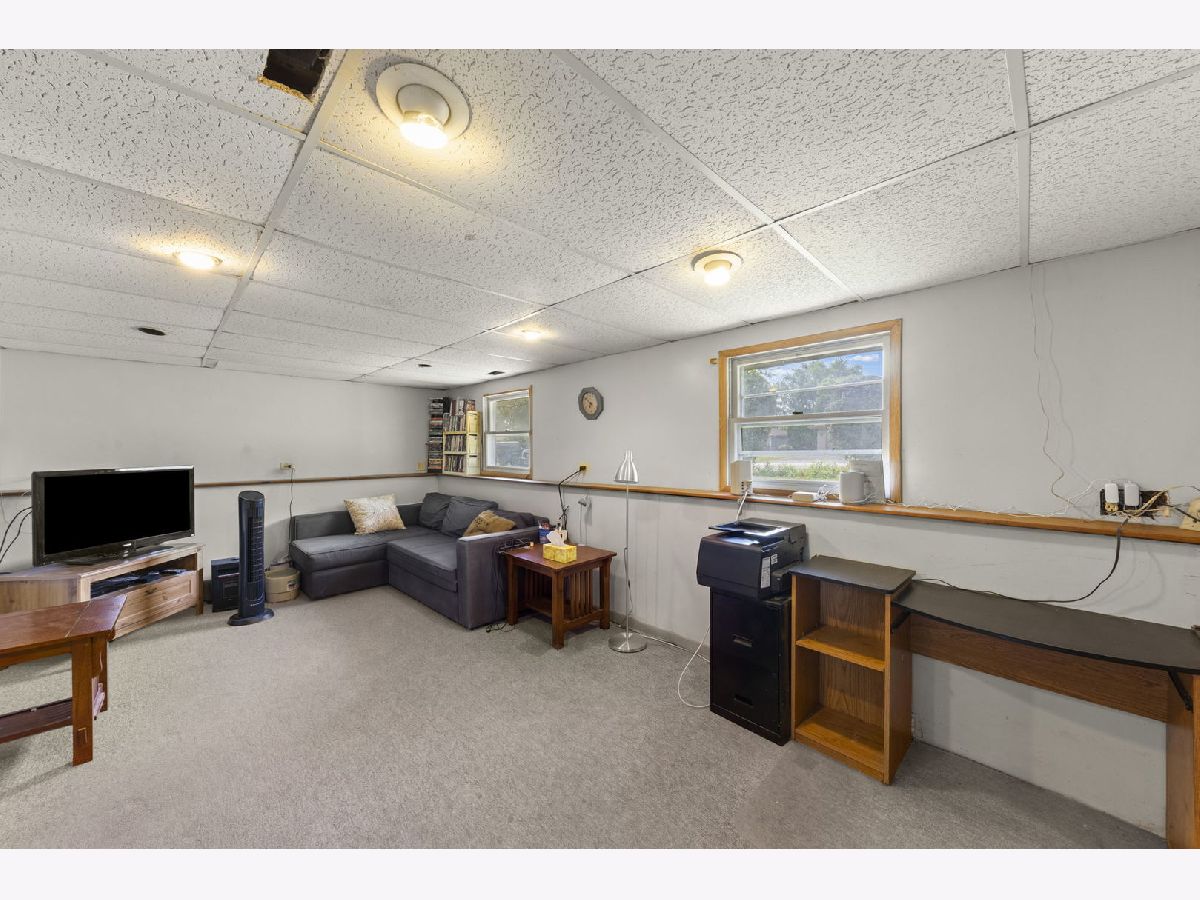
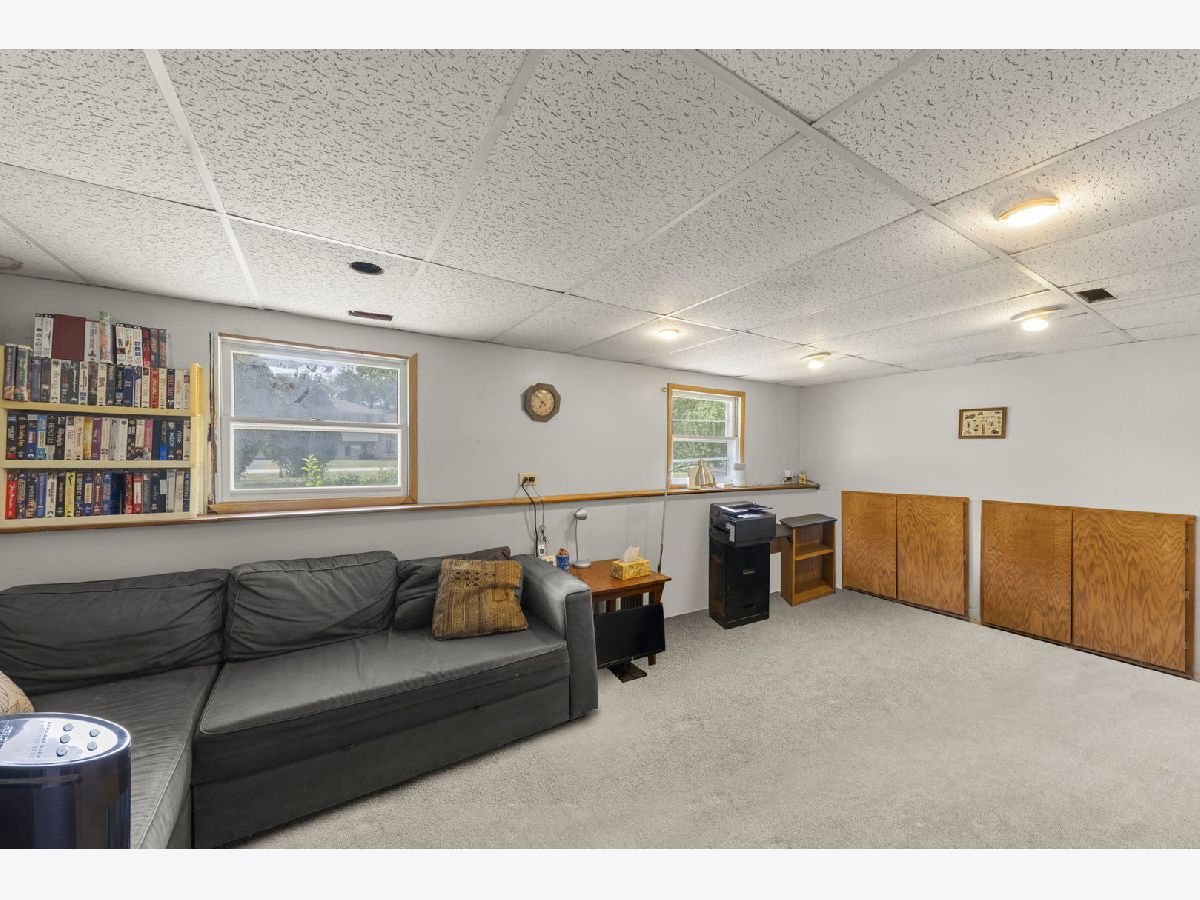
Family Room Info:
Dimensions: 19X11
Location: —Dimensions: 19X11
Floor Type: Carpet
Additional Rooms Info:
Rooms: No additional rooms
Basement: Finished, Rec/Family Area, PartialRooms: No additional rooms
Other Specifics
| 2.5 | |
| Concrete Perimeter | |
| Asphalt, Garage Door Opener, Garage Owned, Attached, Garage | |
| In Unit, Sink | |
| Hardwood, Carpet | |
| Patio | |
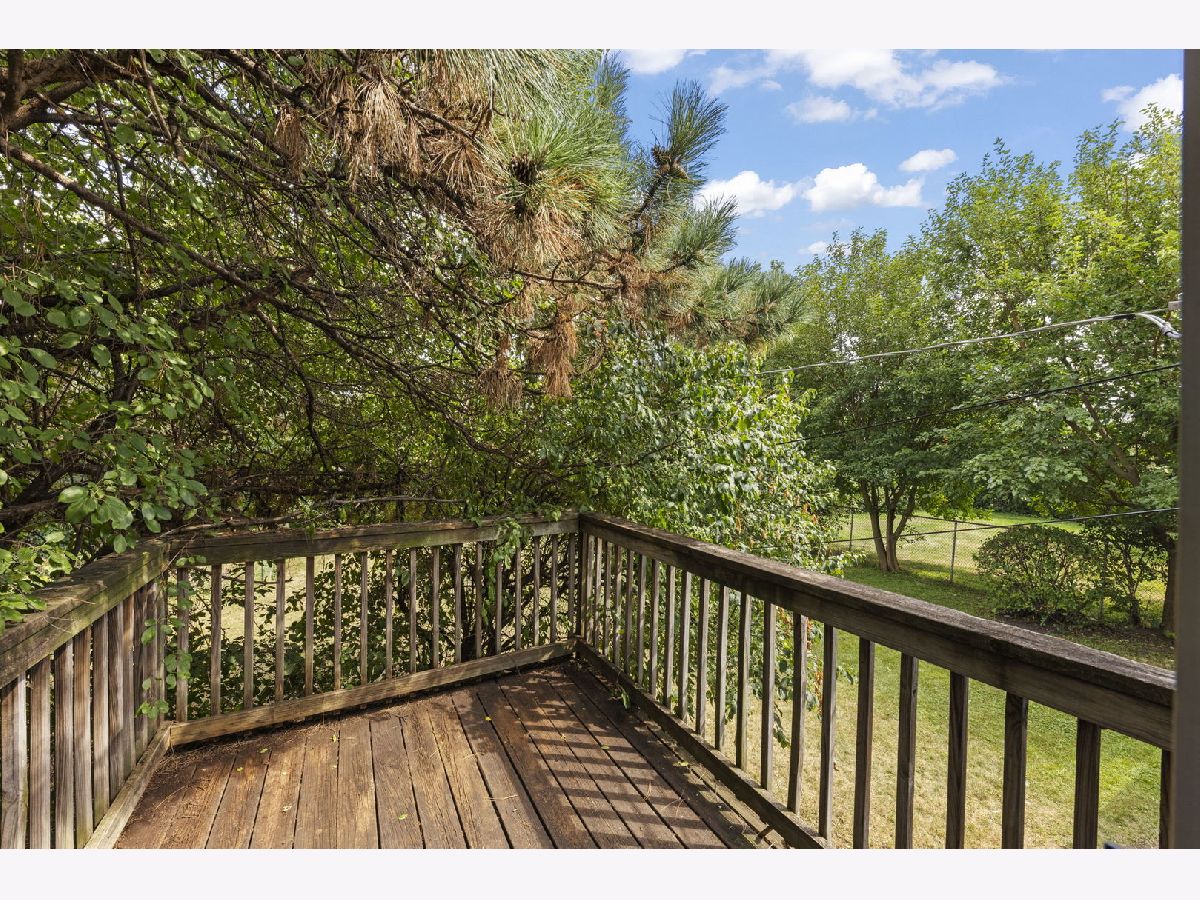
| Balcony | |
| Mature Trees | |
| 91x130 | |
| — | |
| None | |
| Dining Combo, Paneling | |
| Range, Microwave, Dishwasher, Refrigerator, Washer, Dryer | |
| Not in DB | |
| Curbs, Street Paved | |
| — | |
| Wood Burning |
Tax History
| Year | Property Taxes |
|---|---|
| 2026 | $5,775 |
Contact Agent
Nearby Similar Homes
1N072 Lot 7 Morse Street, Carol Stream, Illinois 60188
For Sale
$829,000
4 beds / 2.1 baths / 2,600 ft2
Single Family / Built: 2026
156
1N226 Ellis Avenue, Carol Stream, Illinois 60188
For Sale
$689,000
5 beds / 4.0 baths / 3,064 ft2
Single Family / Built: 2005
74
1N073 LOT 3 Farwell Street, Carol Stream, Illinois 60188
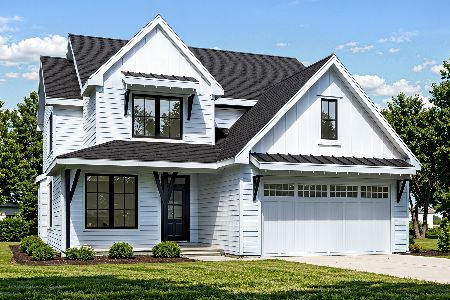
For Sale
$829,000
4 beds / 2.1 baths / 2,600 ft2
Single Family / Built: 2026
156
1N053 Lot 1 Farwell Street, Carol Stream, Illinois 60188
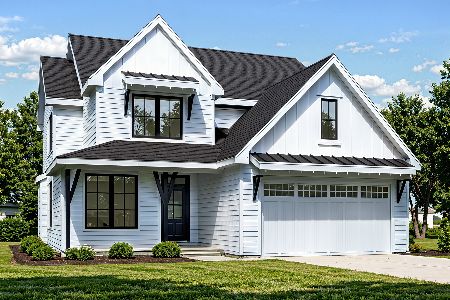
For Sale
$829,000
4 beds / 2.1 baths / 2,600 ft2
Single Family / Built: 2026
156
1N063 LOT 2 Farwell Street, Carol Stream, Illinois 60188
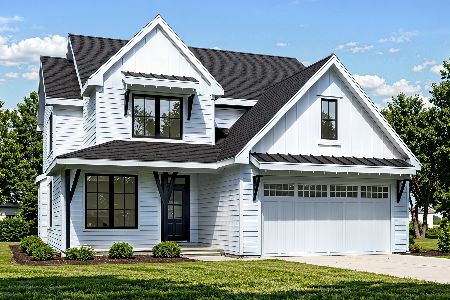
For Sale
$829,000
4 beds / 2.1 baths / 2,600 ft2
Single Family / Built: 2026
156
Nearby Sold Comparables
1N029 Darling Street, Carol Stream, Illinois 60188

Sold
$139,000
3 beds / 1.1 baths / 1,120 ft2
Single Family / Built: 1972
5496
1N029 Darling Street, Wheaton, Illinois 60188
Sold
$244,900
3 beds / 1.1 baths / 0 ft2
Single Family / Built: 1972
7320
1N034 West Street, Carol Stream, Illinois 60188
Sold
$59,900
2 beds / 1.0 baths / 1,016 ft2
Single Family / Built: 1947
5511
1N034 West Street, Carol Stream, Illinois 60188
Sold
$119,900
2 beds / 1.0 baths / 1,016 ft2
Single Family / Built: 1947
5287
1N034 West Street, Carol Stream, Illinois 60188
Sold
$174,000
2 beds / 1.0 baths / 1,016 ft2
Single Family / Built: 1947
3671
Carol Stream, Illinois 60188
Sold
$89,900
3 beds / 1.1 baths / 0 ft2
Single Family / Built: 1950
6303
Contact Agent
Listing Provided By
Keller Williams Premiere Properties
