

1N210 Coventry Drive, Wheaton, Illinois 60188


$789,900
|
For Sale
|
|
| Status: | Active |
| Sqft: | 2,900 |
| Cost/Sqft: | $272 |
| Beds: | 4 |
| Baths: | 3 |
| Year Built: | 1989 |
| Property Taxes: | $12,750 |
| Lot Size: | 0,00 |
Description
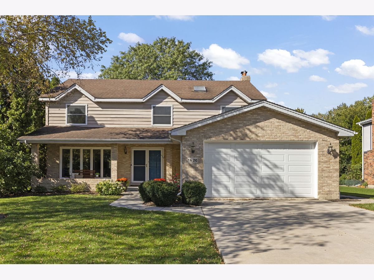
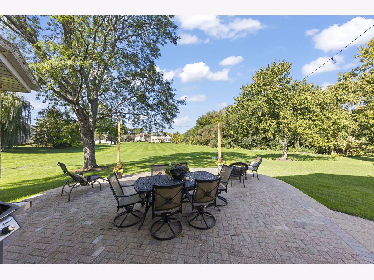
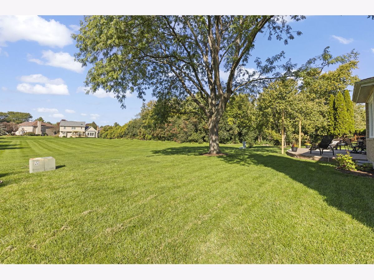
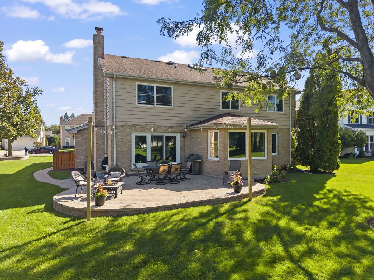
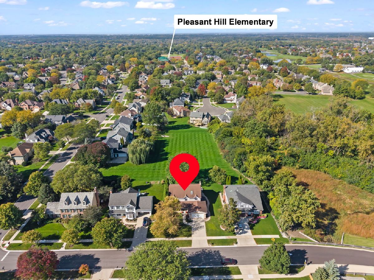
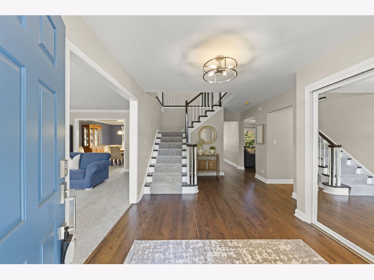
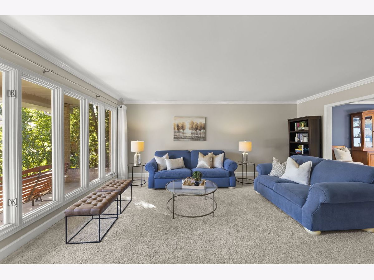
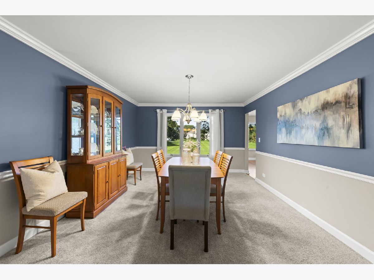
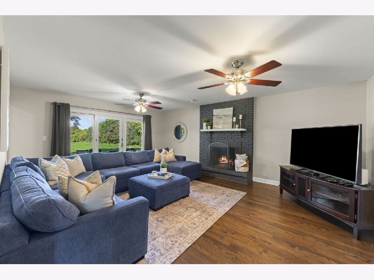
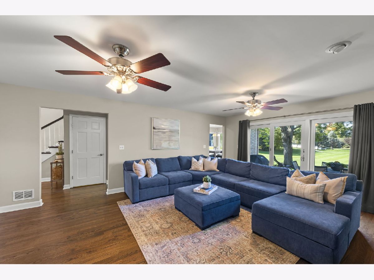
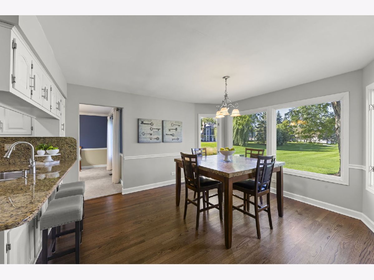
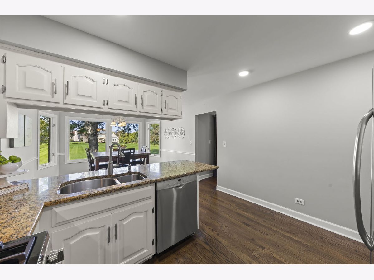
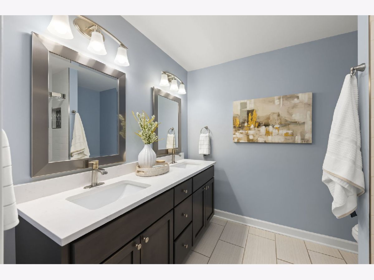
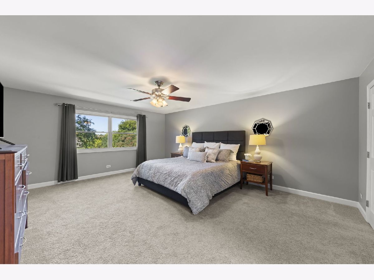
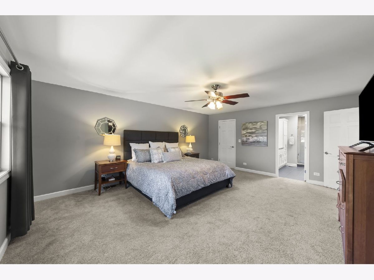
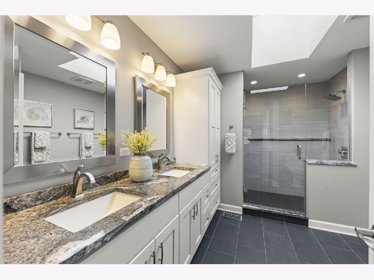
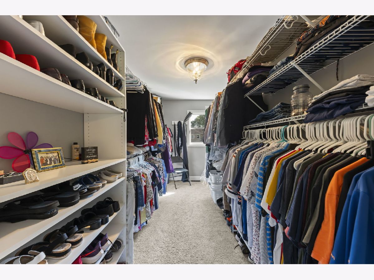
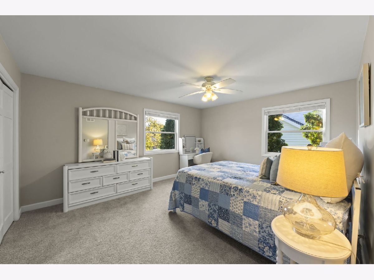
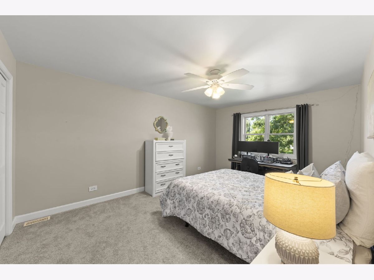
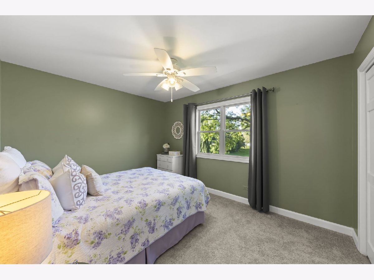
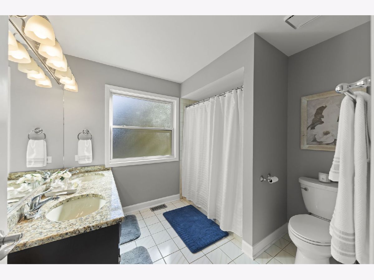
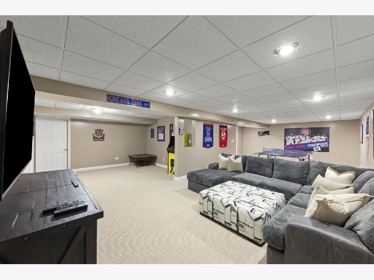
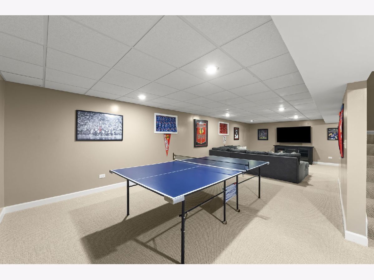
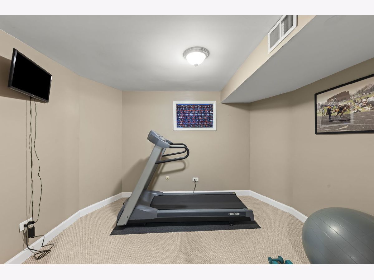
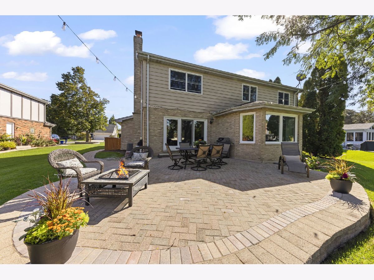
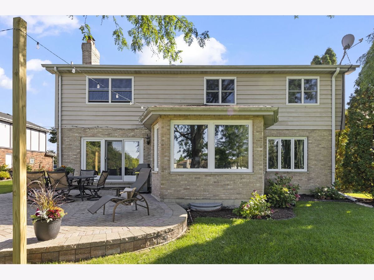
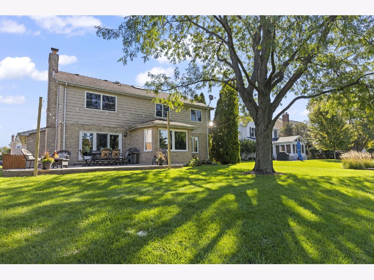
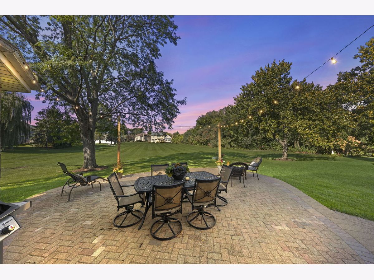
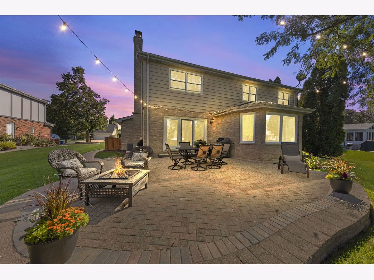
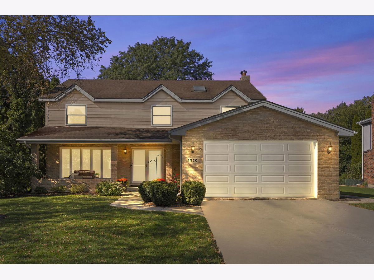
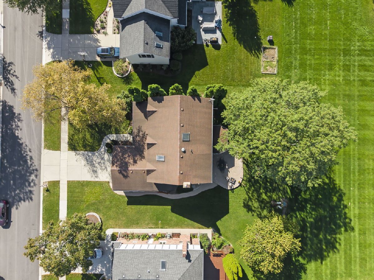
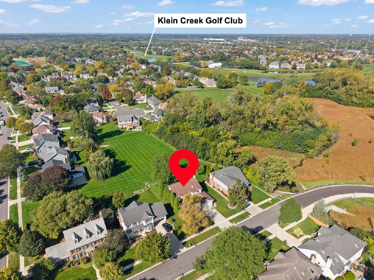
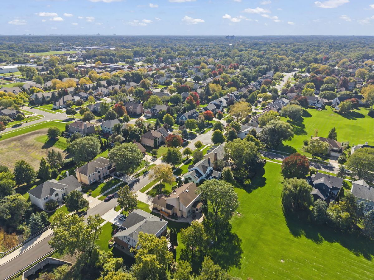
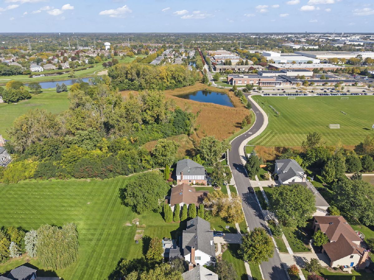
$$$$ The sellers are willing to offer up to two points to buy down the buyer's interest rate $$$. Welcome to your family's new home, where you'll spend countless hours entertaining on the new paver patio (2026) overlooking a wide open, peaceful field. The covered front porch invites you to step inside to a large entryway and staircase, and a home filled with a ton of natural light. Fresh paint and carpet (2022) along with crisp white trim and new deep baseboards throughout (2024), are all in neutral colors, leaving lots of room to personalize this amazing home. Refinished hardwood floors (2022) add timeless warmth. The bedrooms are wonderfully large, and the primary bedroom features a large walk-in closet and a custom remodeled ensuite bathroom (2019). With 3 full bathrooms, including a remodeled main floor bathroom (2024), there's space for everyone. The huge, finished basement offers endless possibilities: a rec room, gym, office or guest space. All this in a quiet neighborhood served by District 200 schools, close to Wheaton and Winfield Train Stations and The Great Western Trail. Settle in before the holidays and make this year's celebrations the first of many here!
Property Specifics
| Single Family | |
| — | |
| — | |
| 1989 | |
| Finished, Full | |
| Brick, Cedar | |
| Asphalt | |
| — | |
| No | |
| 0 |
| — | |
| James Place | |
| 200 / Annual | |
| Insurance, Other | |
| Lake Michigan | |
| Public Sewer | |
| Central Air | |
| Natural Gas, Forced Air | |
| 12776436 | |
| 0505301007 |
Nearby Schools
| NAME: | DISTRICT: | DISTANCE: | |
|---|---|---|---|
|
Grade School
Pleasant Hill Elementary School |
200 | — | |
|
Middle School
Monroe Middle School |
200 | Not in DB | |
|
High School
Wheaton North High School |
200 | Not in DB | |



Room Specifics
Total Bedrooms: 4
Bedrooms Above Ground: 4
Bedrooms Below Ground: 0
Dimensions: 19X16
Floor Type: Carpet
Dimensions: 16X13
Floor Type: Carpet
Dimensions: 16X12
Floor Type: Carpet
Dimensions: 13X10
Floor Type: Carpet
Full Bathrooms: 3
Bathroom Amenities: Separate Shower, Double Sink
Bathroom in Basement: 0
Dimensions: 15X13
Floor Type: Carpet
Dimensions: 12X8
Floor Type: Hardwood
Features: Eating Area-Breakfast Bar, Eating Area-Table Space
Dimensions: 11X9
Floor Type: Ceramic Tile
Dimensions: 18X14
Floor Type: Carpet
Dimensions: 20X15
Floor Type: Hardwood
Rooms: Storage, Foyer, Breakfast Room, Recreation Room, Exercise Room, Game Room
Name: Storage
Dimensions: 10X12
Floor Type: Carpet
Name: Foyer
Dimensions: 11X17
Floor Type: Hardwood
Name: Breakfast Room
Dimensions: 13X12
Floor Type: Hardwood
Name: Recreation Rm
Dimensions: 13X33
Floor Type: Carpet
Name: Exercise Room
Dimensions: 8X7
Floor Type: Carpet
Name: Game Room
Dimensions: 10X12
Floor Type: Carpet
Other Specifics
| 2 | |
| Concrete Perimeter | |
| Concrete, Garage Door Opener, Garage Owned, Attached, Garage | |
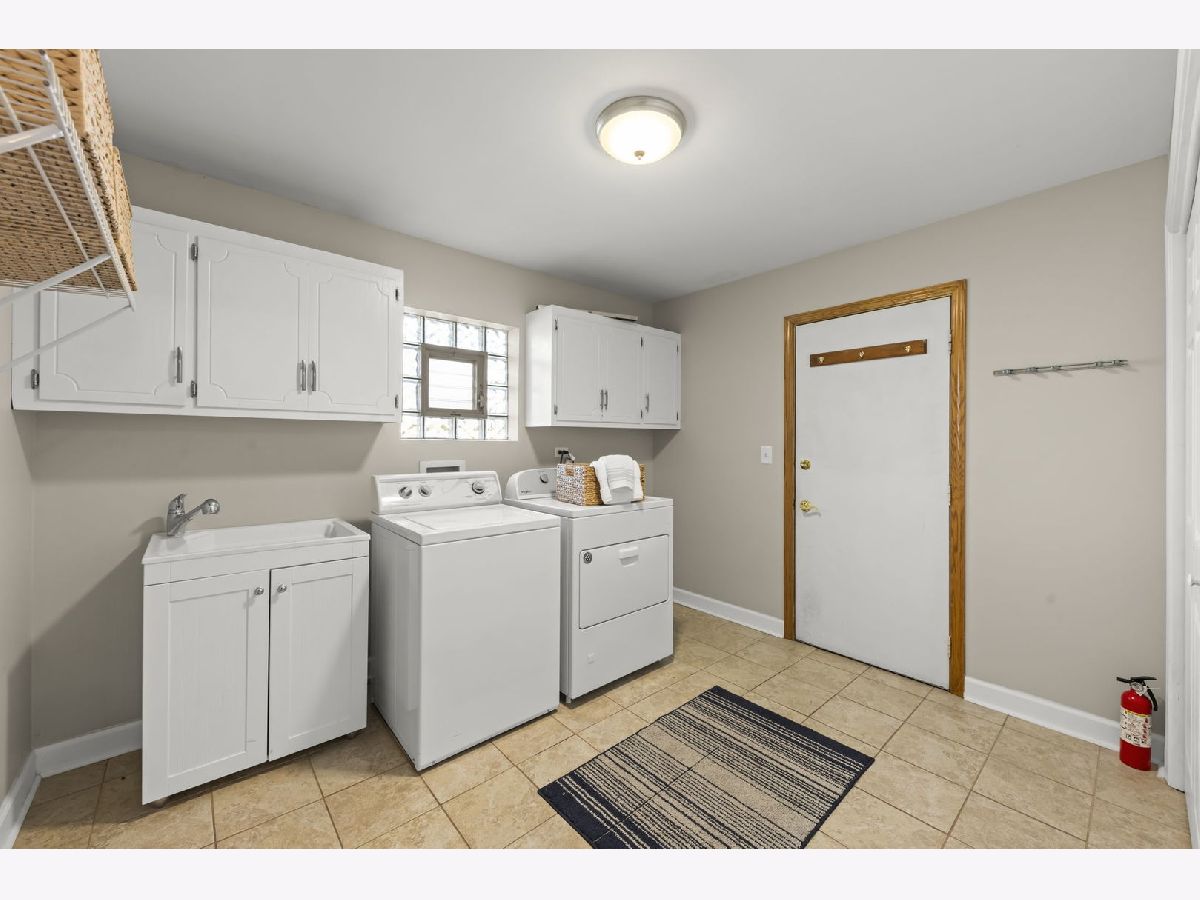
| Laundry Closet, Sink | |
| Hardwood | |
| Patio | |
| — | |
| Wooded, Backs to Open Grnd | |
| 77 X 130 | |
| Unfinished | |
| Full | |
| Vaulted Ceiling(s), 1st Floor Full Bath, Walk-In Closet(s), Separate Dining Room | |
| Range, Microwave, Dishwasher, Refrigerator, Washer, Dryer, Stainless Steel Appliance(s), Humidifier | |
| Not in DB | |
| Park, Curbs, Sidewalks, Street Lights, Street Paved | |
| — | |
| — |
Contact Agent
Nearby Similar Homes
Nearby Sold Comparables

Contact Agent
Listing Provided By
Keller Williams Premiere Properties
