

1N344 Stargrass Lane, Elburn, Illinois 60119


$585,000
|
For Sale
|
|
| Status: | Pending |
| Sqft: | 1,318 |
| Cost/Sqft: | $444 |
| Beds: | 3 |
| Baths: | 3 |
| Year Built: | 1978 |
| Property Taxes: | $9,150 |
| Days On Market: | 30 |
| Lot Size: | 1,00 |
Description
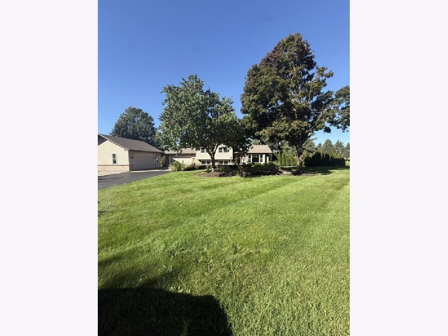
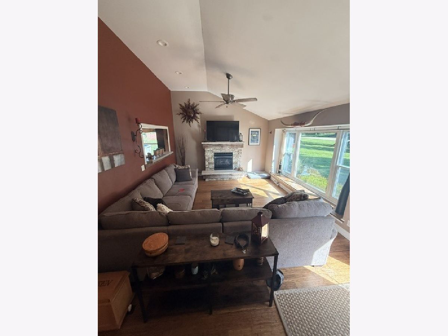
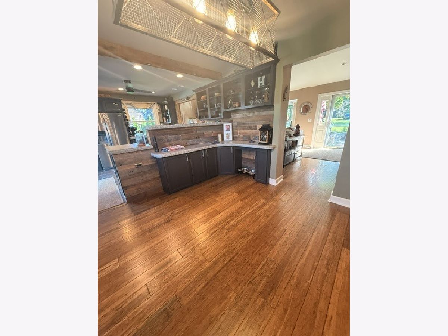
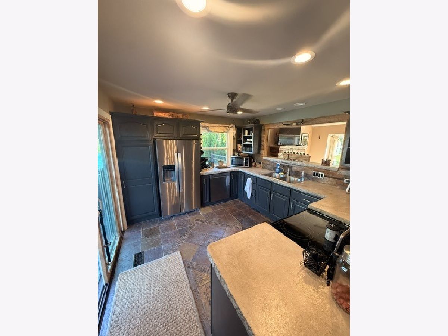
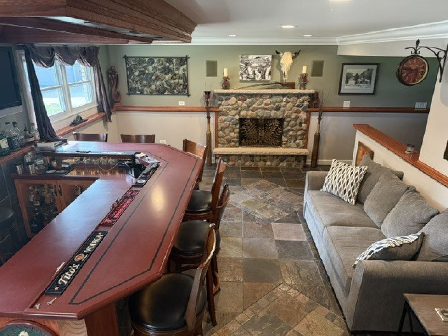
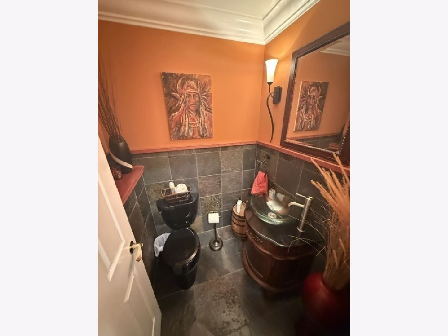
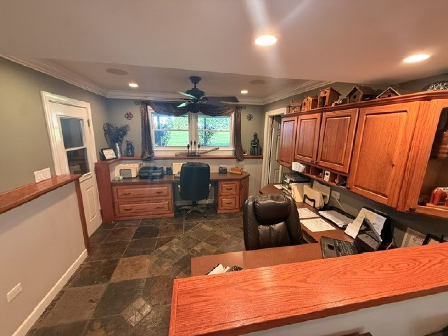
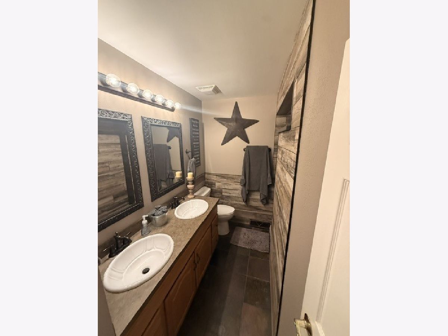
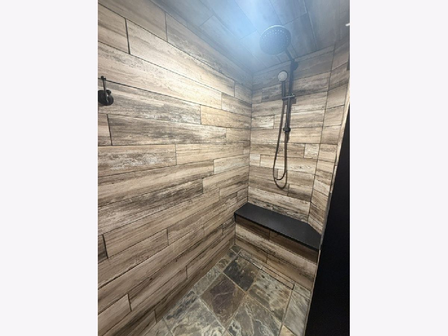
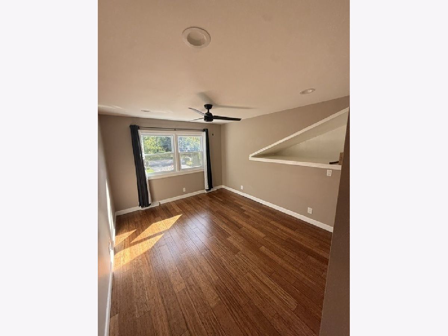
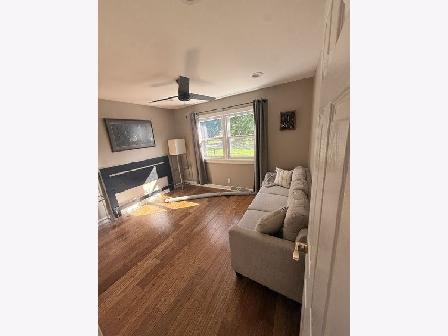
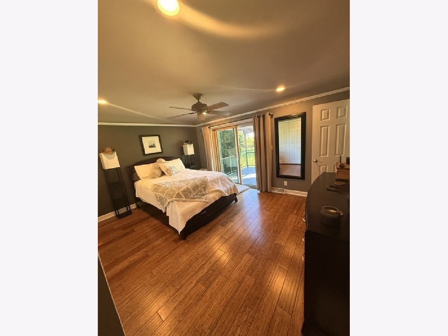
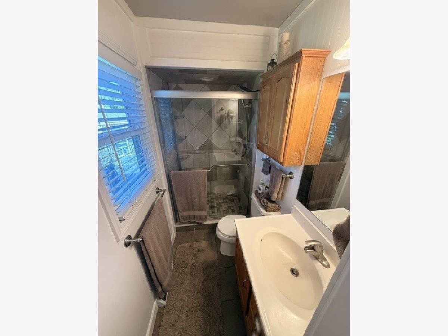
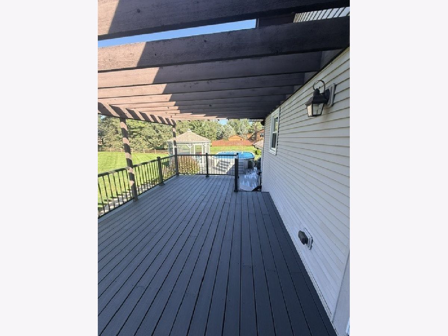
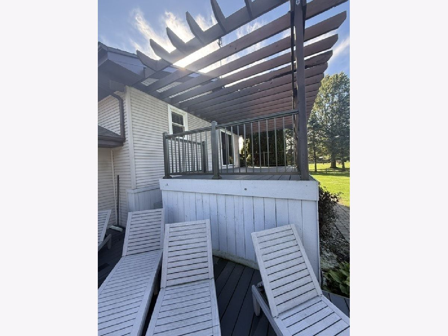
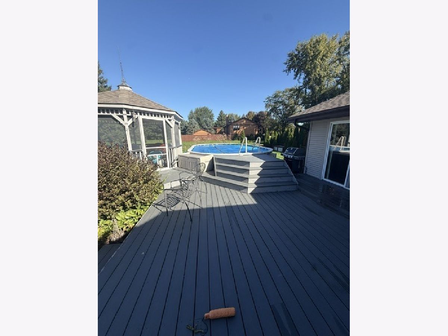
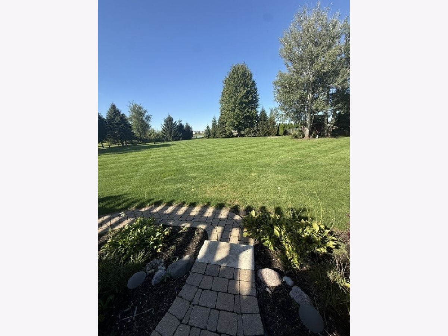
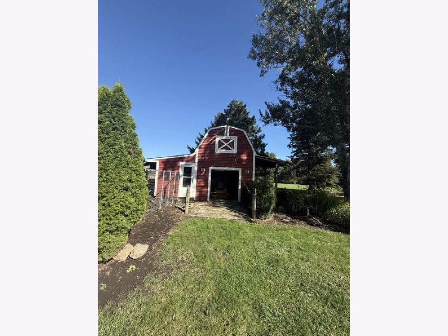
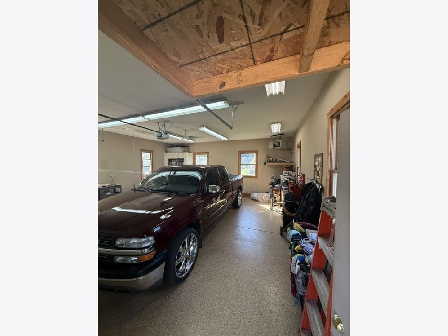
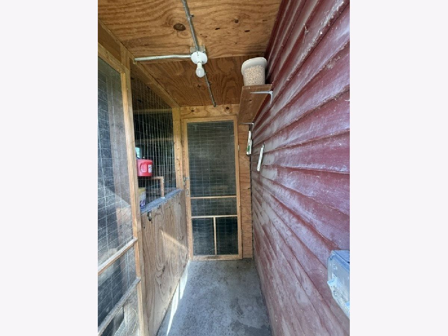
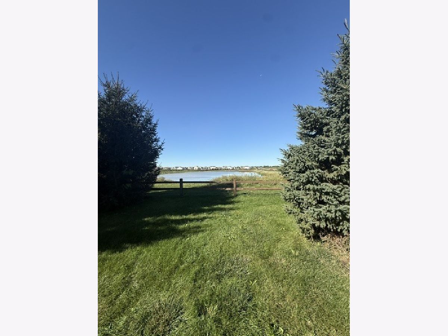
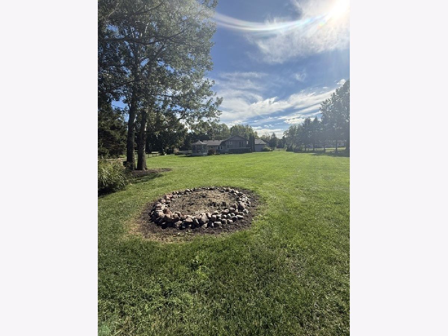
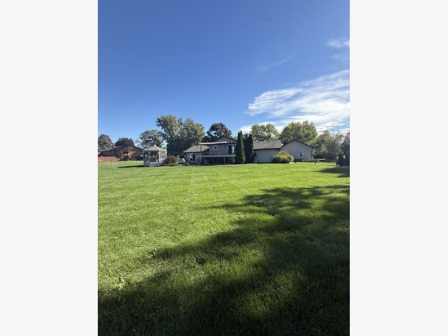
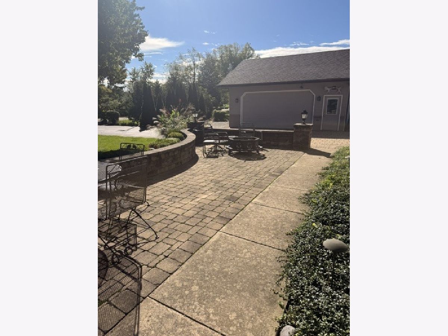
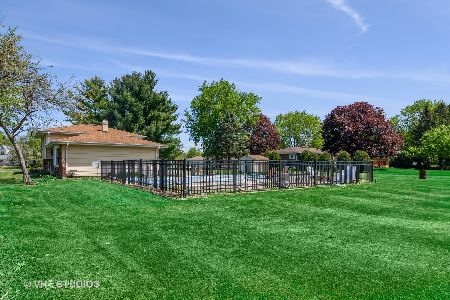
Rarely available, this upgraded home in the soughtafter Still Meadows subdivision sits on a beautiful 1acre lot and is sure to impress. The main level features a warm and inviting living room with a gasburning fireplace, hardwood floors, a formal dining room, and a wellappointed kitchen. The second level offers three generous bedrooms including a primary suite with its own bath, plus an additional hall bath. The finished lower level is perfect for entertaining with a fullservice wet bar, office, and a powder room with heated floors and a gas fireplace. The primary bedroom includes a sliding glass door leading to the Trex deck, pergola, gazebo, and aboveground pool. The professionally landscaped front yard showcases a paver brick patio ideal for relaxing summer nights. Car enthusiasts and hobbyists will appreciate both the attached 2car garage and the detached 2car garage - each heated and featuring epoxy floors with drain tiles. The rear yard offers peaceful water views along with a heated shed equipped with stalls/coops for animals. A truly unique property with exceptional amenities.
Property Specifics
| Single Family | |
| — | |
| — | |
| 1978 | |
| None | |
| Brick, Frame | |
| — | |
| — | |
| No | |
| 1 |
| Kane | |
| — | |
| — / Not Applicable | |
| None | |
| Well | |
| Septic Tank | |
| Central Air | |
| Natural Gas | |
| No | |
| 12774484 | |
| 1104327003 |
Nearby Schools
| NAME: | DISTRICT: | DISTANCE: | |
|---|---|---|---|
|
Grade School
John Stewart Elementary School |
302 | — | |
|
Middle School
Harter Middle School |
302 | Not in DB | |
|
High School
Kaneland High School |
302 | Not in DB | |
Property History
| DATE: | EVENT: | PRICE: | SOURCE: |
|---|---|---|---|
| 4 Oct, 2026 | Under contract | $585,000 | MRED MLS |
| 2 Oct, 2026 | Listed for sale | $585,000 | MRED MLS |
Room Specifics
Total Bedrooms: 3
Bedrooms Above Ground: 3
Bedrooms Below Ground: 0
Dimensions: 17X14
Floor Type: —
Dimensions: 15X11
Floor Type: —
Dimensions: 12X12
Floor Type: —
Full Bathrooms: 3
Bathroom Amenities: —
Bathroom in Basement: 0
Dimensions: 11X11
Floor Type: —
Dimensions: 12X11
Floor Type: —
Dimensions: 12X5
Floor Type: —
Dimensions: 20X14
Floor Type: Hardwood
Rooms: Recreation Room, Office
Name: Recreation Room
Dimensions: 15X12
Floor Type: —
Name: Office
Dimensions: 12X11
Floor Type: —
Other Specifics
| 4 | |
| — | |
| Asphalt, Garage Owned, Attached, Detached, Garage | |
| — | |
| — | |
| — | |
| Second Garage | |
| — | |
| — | |
| 161X322X157X289 | |
| — | |
| Full | |
| — | |
| — | |
| Not in DB | |
| — | |
| — | |
| — |
Tax History
| Year | Property Taxes |
|---|---|
| 2026 | $9,150 |
Contact Agent
Nearby Similar Homes
Nearby Sold Comparables


Contact Agent
Listing Provided By
Re/Max Premier
