

1N710 Newton Avenue, Glen Ellyn, Illinois 60137


$375,000
|
For Sale
|
|
| Status: | Contingent |
| Sqft: | 2,464 |
| Cost/Sqft: | $152 |
| Beds: | 3 |
| Baths: | 2 |
| Year Built: | 1984 |
| Property Taxes: | $7,568 |
| Days On Market: | 9 |
| Lot Size: | 0,00 |
Description
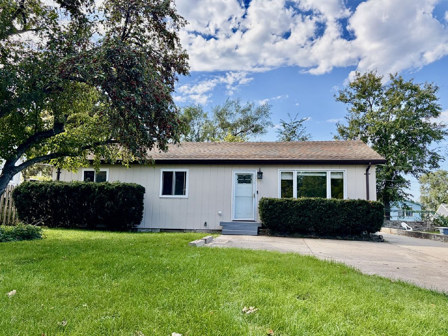
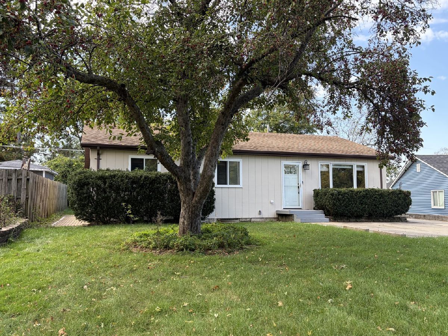
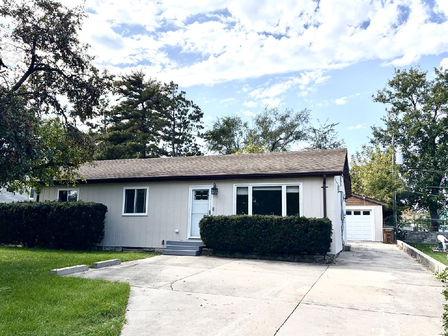
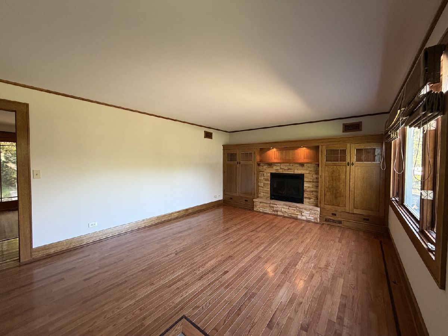
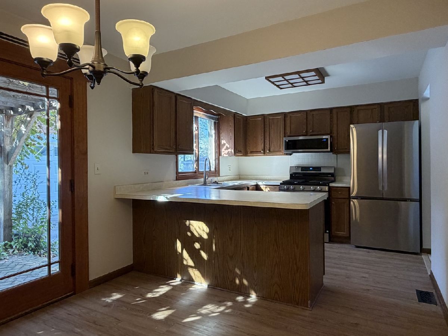
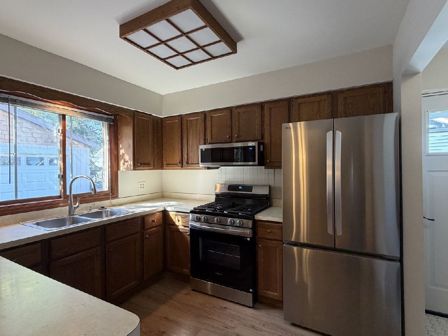
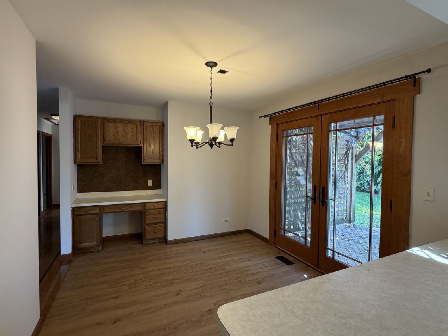
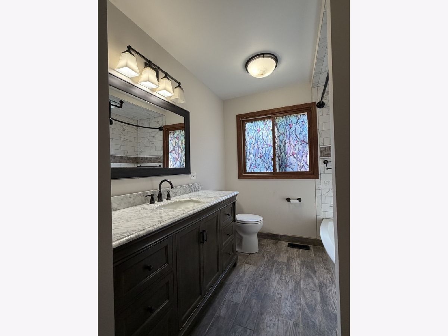
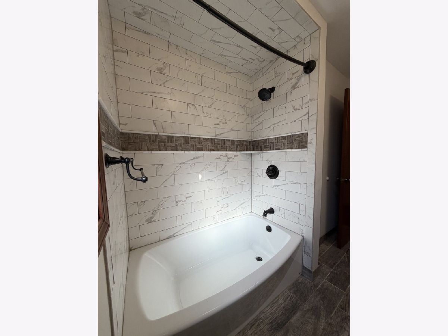
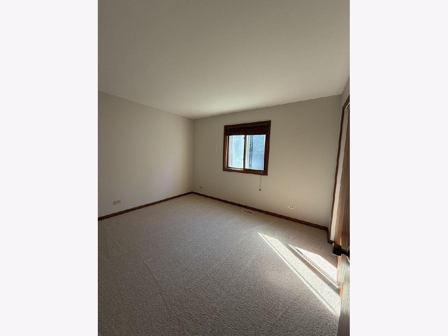
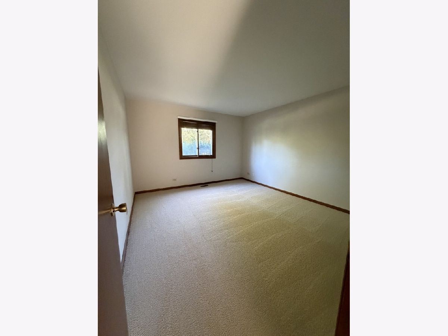
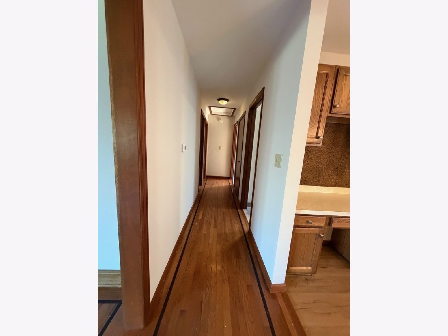
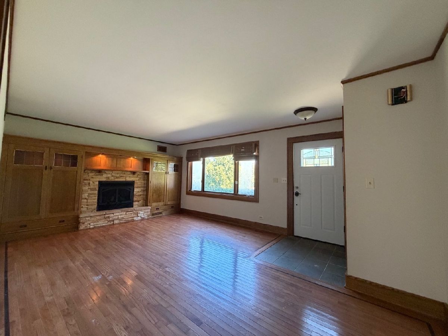
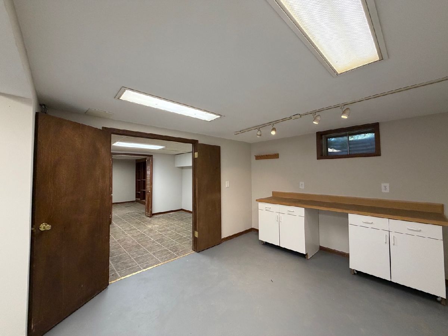
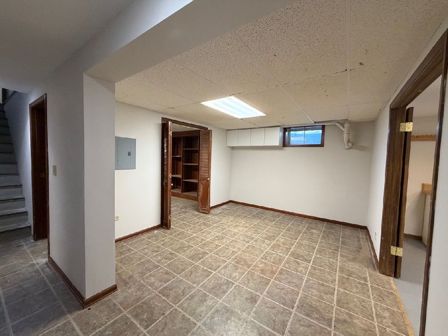
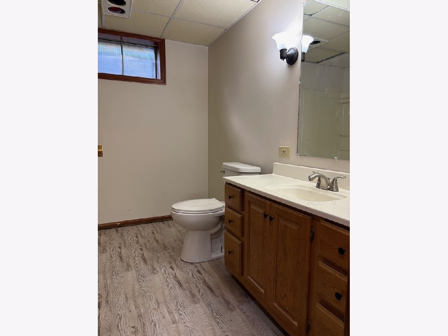
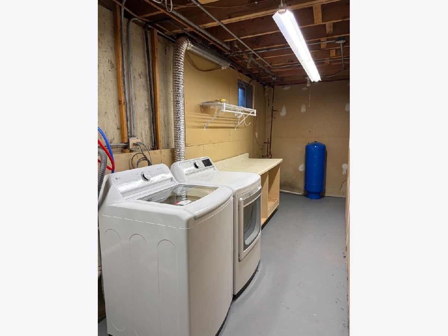
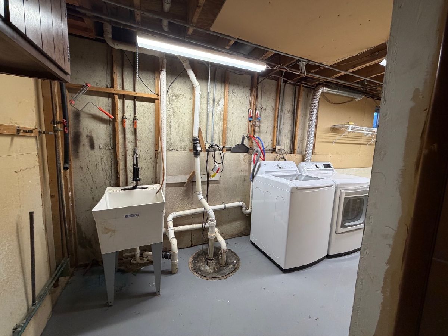
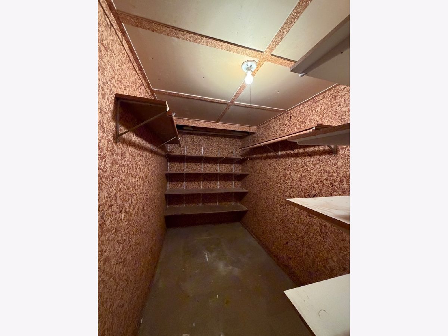
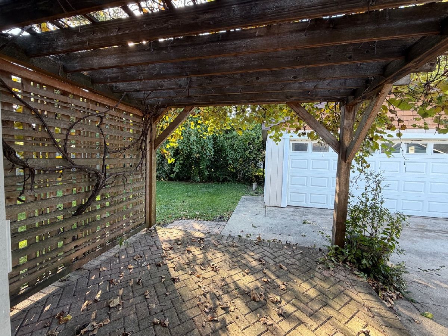
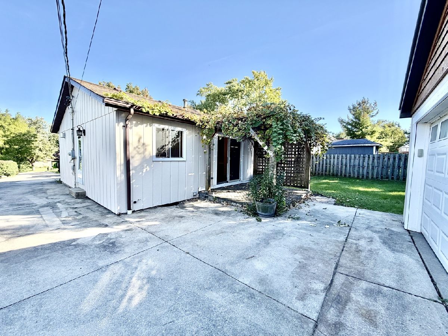
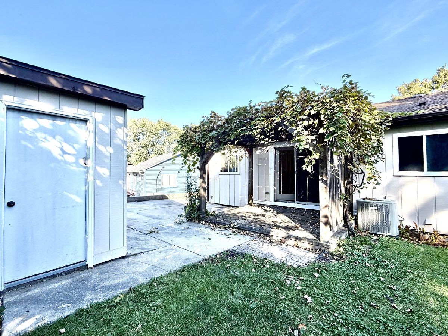
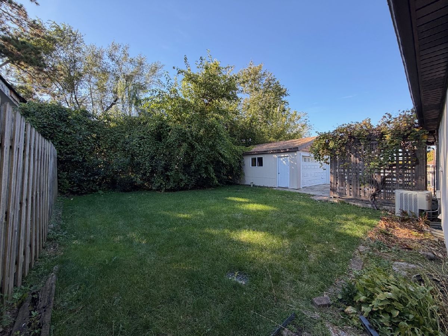
Nestled on a hill, this beautifully maintained 3-bedroom, 2-bath home features a large living room with a charming fireplace, built-in wall cabinets, and a patterned hardwood floor that extends into the hallway. The newly updated bathroom offers an attractive vanity and a large soaking tub. The spacious kitchen features new stainless steel appliances and a breakfast bar. A dining room and a desk/office provide additional space, and a nice wood patio door leads to a lovely patio shaded by a pergola draped with grapevines. New carpet in all bedrooms. The finished basement includes built-in shelving, a spacious 25x12 recreation/workshop room, a large laundry room, and a wine cellar-type room. Nice long concrete driveway that leads to a 2-car garage and rear patio. 5min to I-355 and the major shopping area.
Property Specifics
| Single Family | |
| — | |
| Ranch | |
| 1984 | |
| Finished, Full | |
| 1,232 (1,232 finished) | |
| Frame | |
| Asphalt | |
| — | |
| No | |
| — |
| — | |
| — | |
| — / Not Applicable | |
| None | |
| Lake Michigan, Public | |
| Public Sewer | |
| Central Air | |
| Gas | |
| 12786097 | |
| 0503201016 |
Nearby Schools
| NAME: | DISTRICT: | DISTANCE: | |
|---|---|---|---|
|
Grade School
Forest Glen Elementary School |
41 | — | |
|
Middle School
Hadley Junior High School |
41 | Not in DB | |
|
High School
Glenbard West High School |
87 | Not in DB | |
Room Specifics
Total Bedrooms: 4
Bedrooms Above Ground: 3
Bedrooms Below Ground: 1
Dimensions: 14X12
Floor Type: Carpet
Dimensions: 12X11
Floor Type: Carpet
Dimensions: 11X10
Floor Type: Carpet
Dimensions: 12X12
Floor Type: Vinyl
Full Bathrooms: 2
Bathroom Amenities: Soaking Tub
Bathroom in Basement: 1
Dimensions: 12X10
Floor Type: Wood Laminate
Dimensions: 11X10
Floor Type: Vinyl
Features: Eating Area-Breakfast Bar
Dimensions: 16X7
Floor Type: Other
Dimensions: 20X13
Floor Type: Hardwood
Dimensions: 16X10
Floor Type: Vinyl
Rooms: Recreation Room
Name: Recreation Room
Dimensions: 25X12
Floor Type: Other
Other Specifics
| 2 | |
| Concrete Perimeter | |
| Concrete, Garage Door Opener, Garage Owned, Detached, Garage | |
| — | |
| Hardwood, Laminate | |
| Patio | |
| — | |
| — | |
| 60x183 | |
| — | |
| None | |
| — | |
| Range, Microwave, Dishwasher, Refrigerator, Washer, Dryer | |
| Not in DB | |
| — | |
| — | |
| — |
Contact Agent
Nearby Similar Homes

Nearby Sold Comparables



Contact Agent
Listing Provided By
Berg Properties
