

2N061 Virginia Avenue, Glen Ellyn, Illinois 60137


$459,000
|
For Sale
|
|
| Status: | Active |
| Sqft: | 1,710 |
| Cost/Sqft: | $268 |
| Beds: | 3 |
| Baths: | 2 |
| Year Built: | 1951 |
| Property Taxes: | $8,713 |
| Lot Size: | 0,42 |
Description
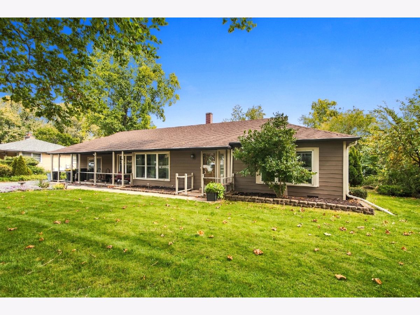
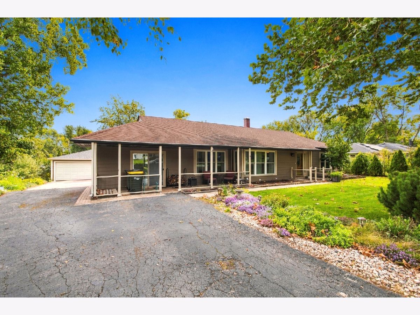
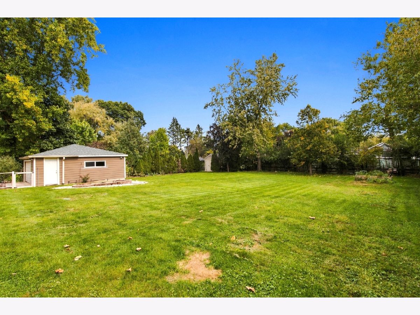
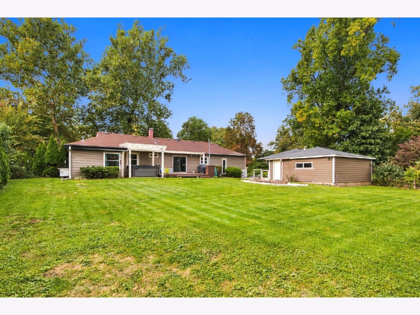
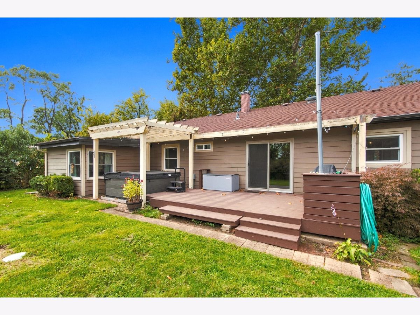
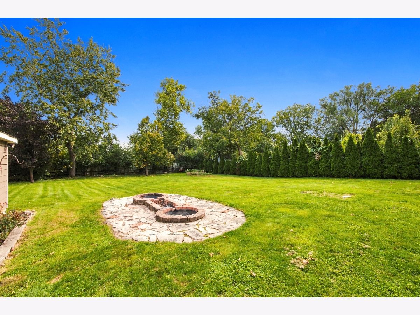
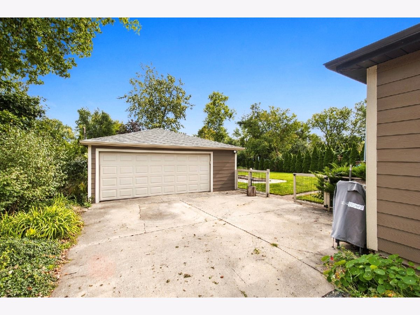
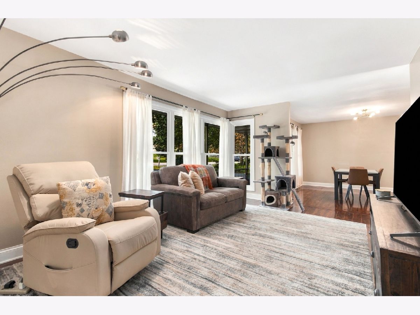
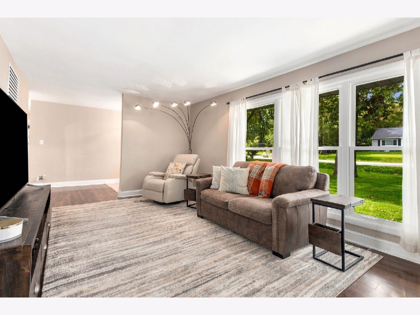
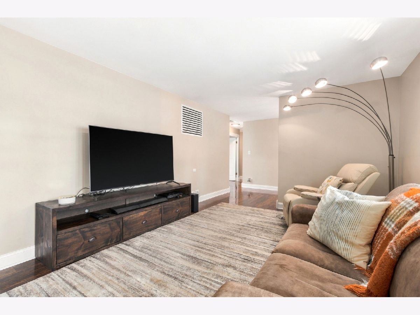
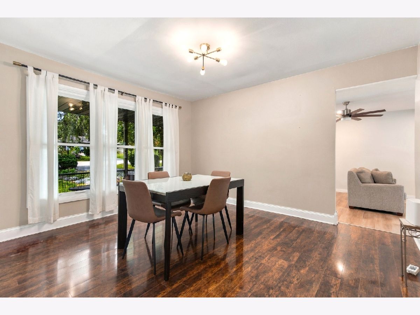
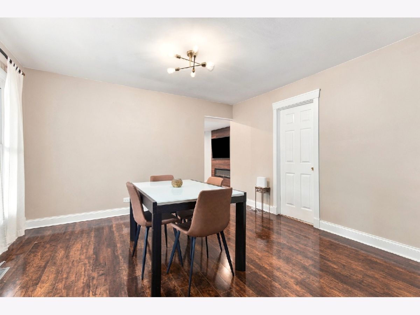
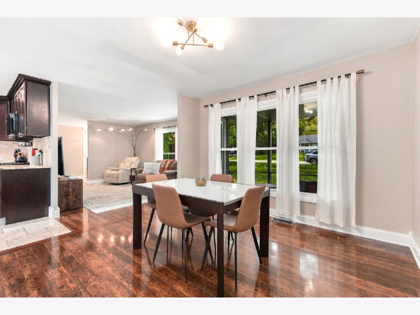
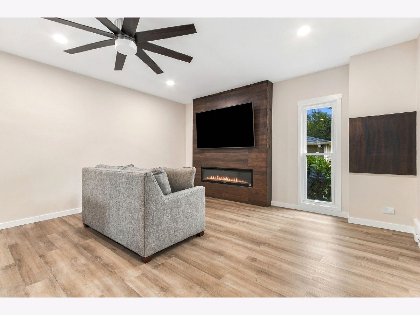
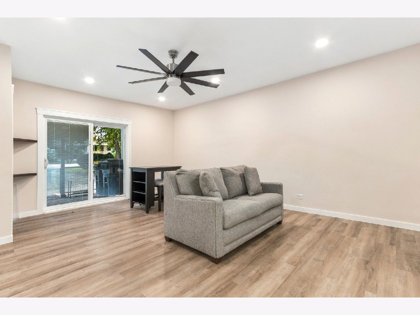
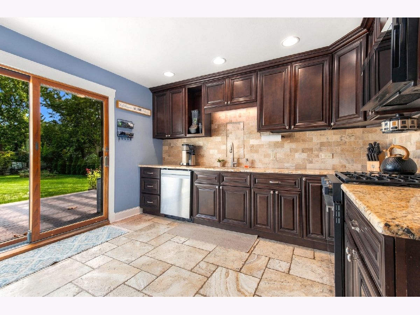
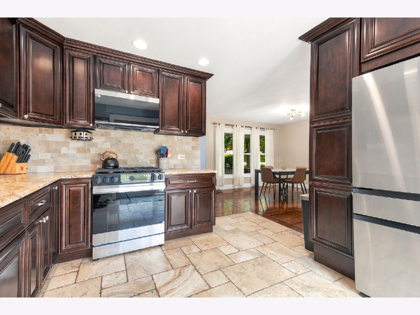
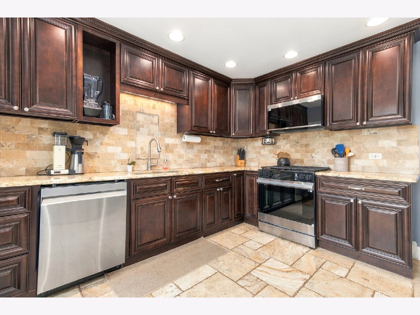
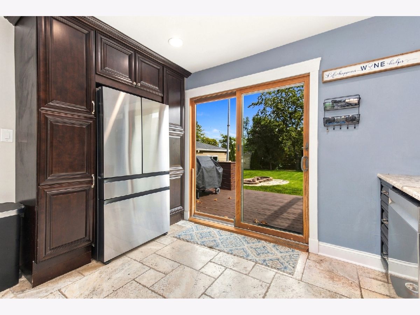
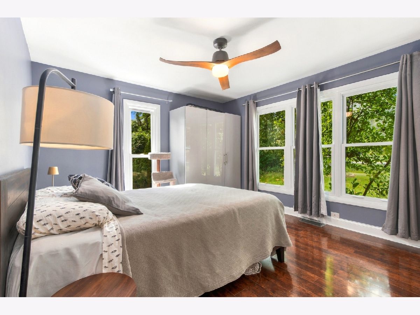
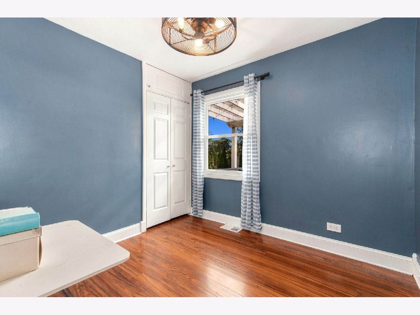
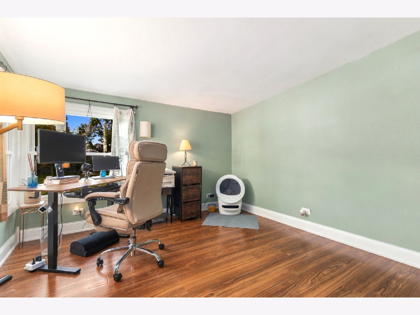
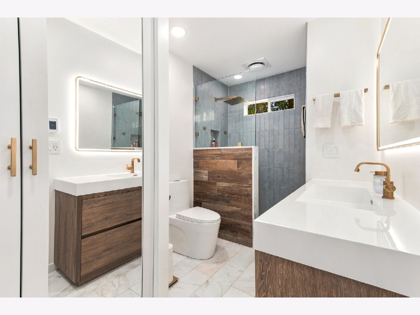
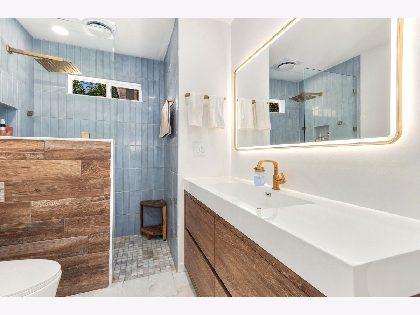
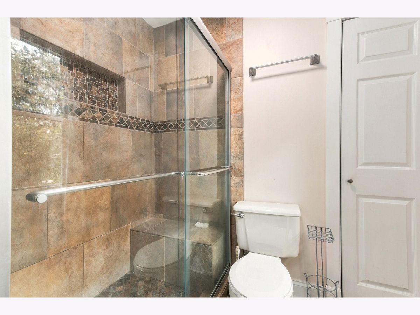
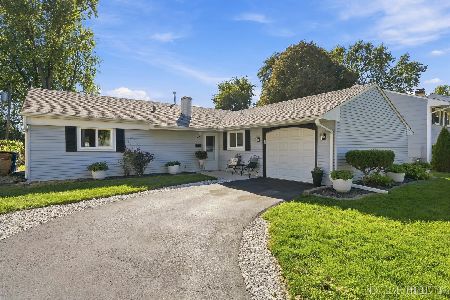
Welcome Home! This beautifully updated ranch home sits on just shy of .5 acres with endless outdoor potential. Three bedrooms and two bathrooms inside featuring fully remodeled den with electric fireplace insert and bathroom with walk in shower AND heated floors! Kitchen has new Dishwasher, Refrigerator, Microwave and Stove. The kitchen provides stone floors, custom cabinets, granite countertops and backsplash. Thru the sliding doors you will find a large deck with a pergola over your hot tub (2024) and flagstone fire pit. The detached 2.5 car garage offers plenty of space along with the shed in backyard WITH electric running to it. Hardy board siding installed in 2016, Water heater 2025, Furnace 2022, Water pump pressure tank for well in 2024 and much more.
Property Specifics
| Single Family | |
| — | |
| Ranch | |
| 1951 | |
| Crawl Space | |
| Concrete, Other | |
| Asphalt | |
| RANCH | |
| No | |
| 0.42 |
| — | |
| Glen Ellyn Countryside | |
| 0 / Not Applicable | |
| None | |
| Well | |
| Septic Tank | |
| Central Air | |
| Gas, Forced Air | |
| 12783603 | |
| 0234409009 |
Nearby Schools
| NAME: | DISTRICT: | DISTANCE: | |
|---|---|---|---|
|
Grade School
Glen Hill Primary School |
16 | — | |
|
Middle School
Glenside Middle School |
16 | Not in DB | |
|
High School
Glenbard West High School |
87 | Not in DB | |
Room Specifics
Total Bedrooms: 3
Bedrooms Above Ground: 3
Bedrooms Below Ground: 0
Dimensions: 14X12
Floor Type: Wood Laminate
Dimensions: 11X11
Floor Type: Wood Laminate
Dimensions: 9X9
Floor Type: Wood Laminate
Full Bathrooms: 2
Bathroom Amenities: Separate Shower, No Tub
Bathroom in Basement: 0
Dimensions: 13X12
Floor Type: Wood Laminate
Dimensions: 12X11
Floor Type: Stone
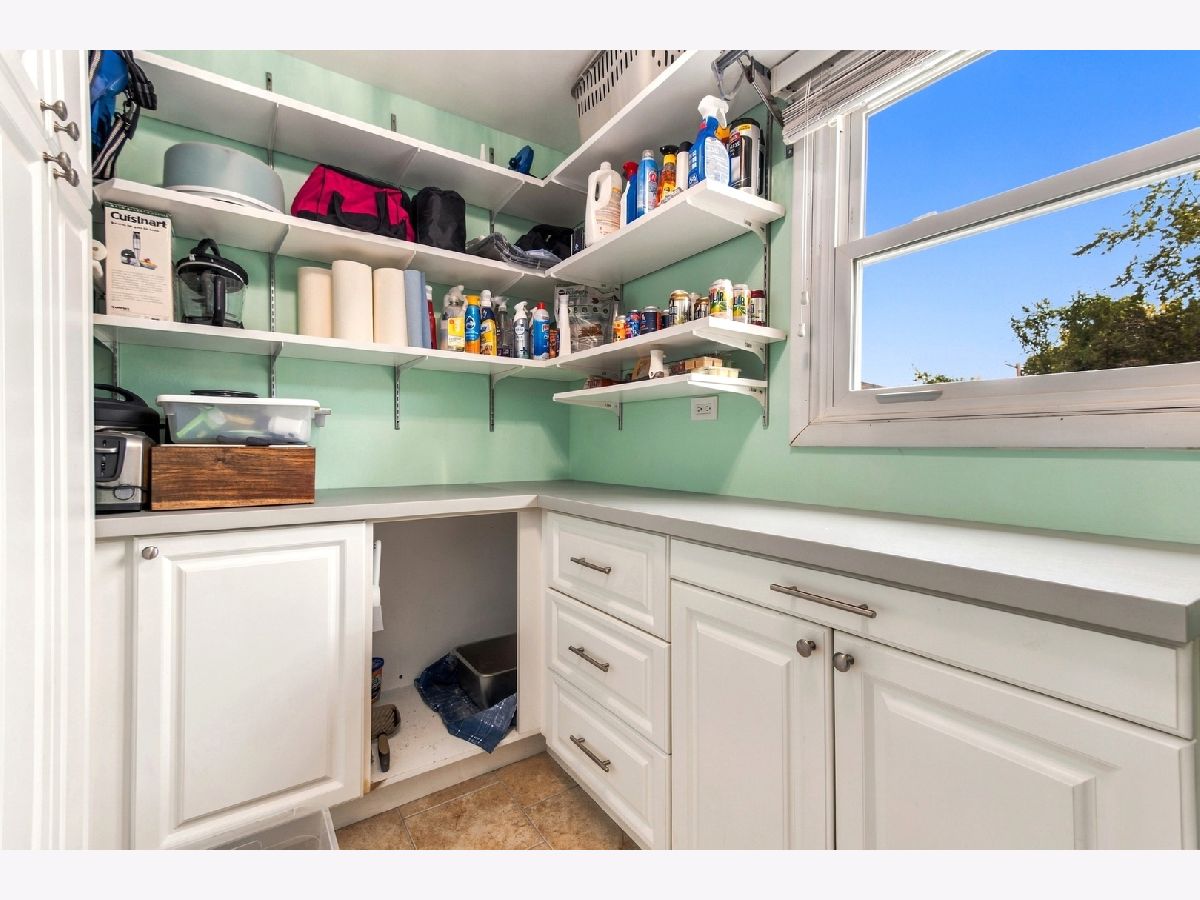
Features: Eating Area-Table Space, Pantry-Closet, Granite Counters, Updated Kitchen
Dimensions: 12X7
Floor Type: Ceramic Tile
Dimensions: 16X12
Floor Type: Wood Laminate
Dimensions: 20X16
Floor Type: Wood Laminate
Rooms: Foyer
Name: Foyer
Dimensions: 12X7
Floor Type: Engineered Hardwood
Other Specifics
| 2.5 | |
| Concrete Perimeter | |
| Asphalt, Garage Door Opener, Garage Owned, Detached, Garage | |
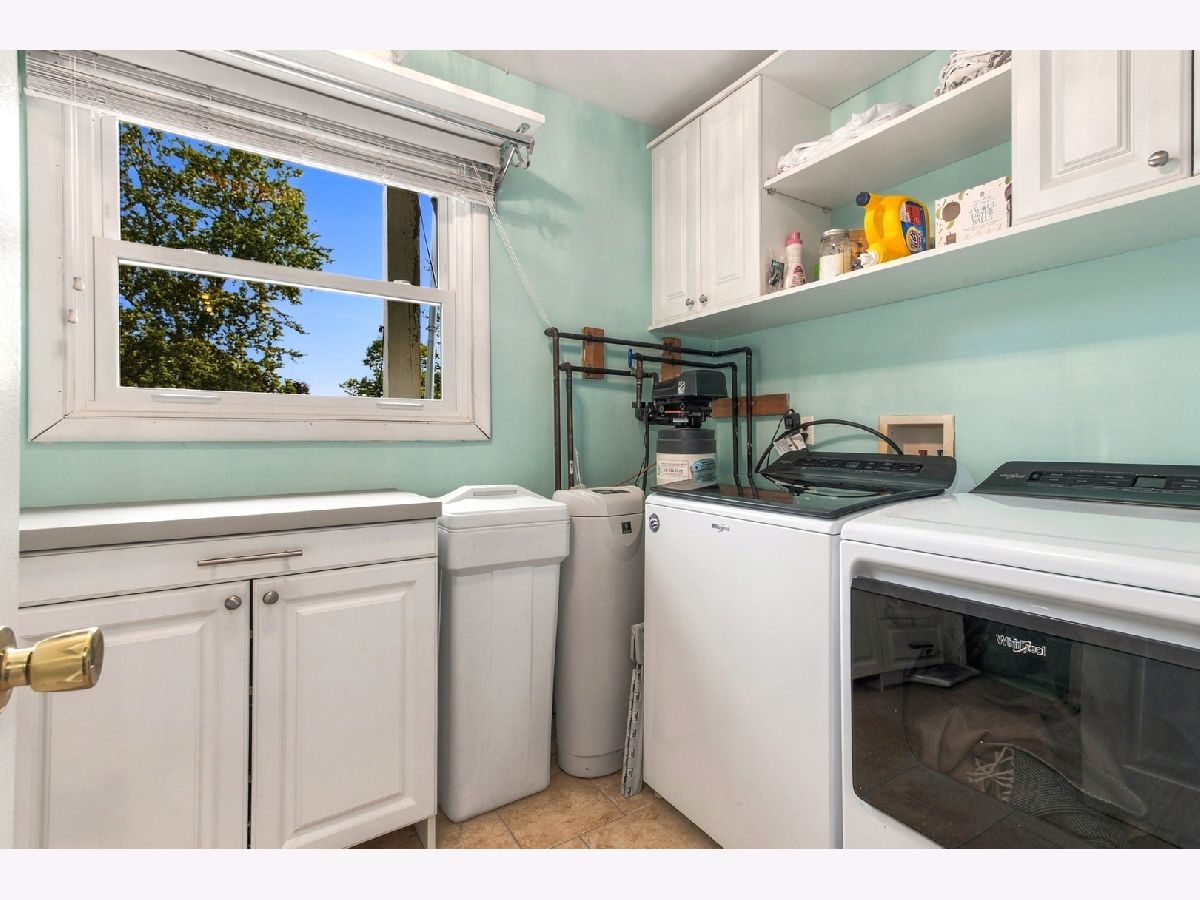
| Main Level, Gas Dryer Hookup, In Unit | |
| Laminate | |
| Deck, Patio, Porch | |
| Fenced | |
| Above Ground | |
| Pergola, Shed(s), Garage(s) | |
| Hot Tub, Outdoor Grill, Fire Pit | |
| Landscaped, Wooded, Mature Trees, Garden, Views | |
| 100 X 185 | |
| Finished,Pull Down Stair | |
| None | |
| 1st Floor Bedroom, 1st Floor Full Bath, Built-in Features, Granite Counters, Separate Dining Room | |
| Range, Microwave, Dishwasher, Refrigerator, Freezer, Washer, Dryer, Stainless Steel Appliance(s), Wine Refrigerator, Water Softener Owned | |
| Not in DB | |
| Pool | |
| — | |
| Electric |
Contact Agent
Nearby Similar Homes
Nearby Sold Comparables



Contact Agent
Listing Provided By
john greene, Realtor
