

1S100 Il Rte 47, Elburn, Illinois 60119


$529,000
|
For Sale
|
|
| Status: | Active |
| Sqft: | 2,060 |
| Cost/Sqft: | $257 |
| Beds: | 4 |
| Baths: | 2 |
| Year Built: | 1948 |
| Property Taxes: | $11,126 |
| Lot Size: | 1,34 |
Description
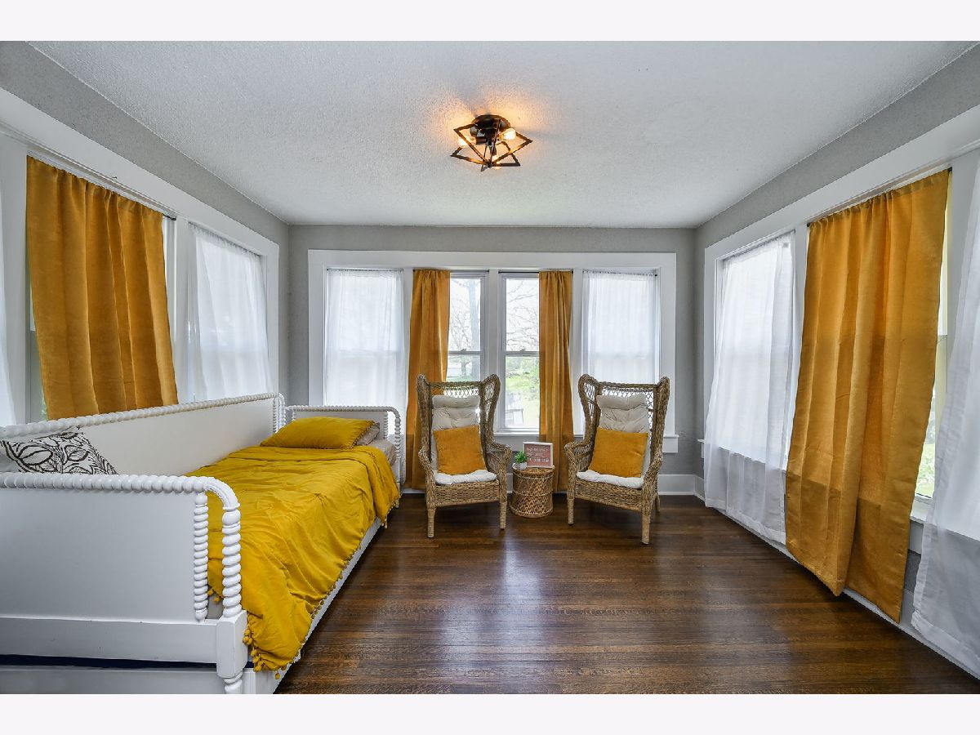
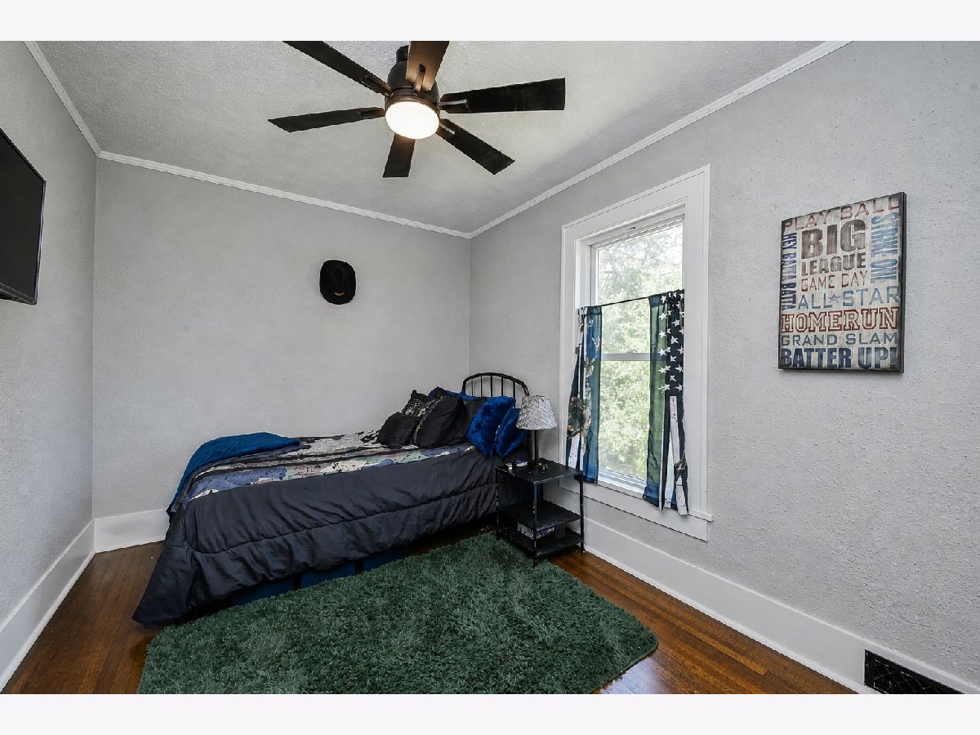
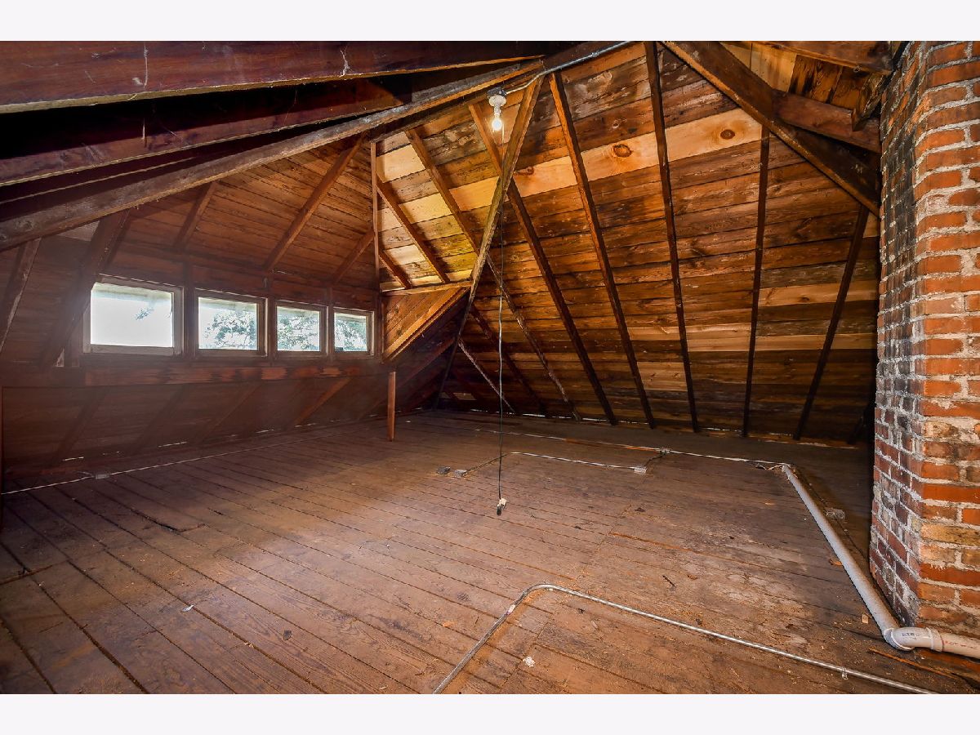
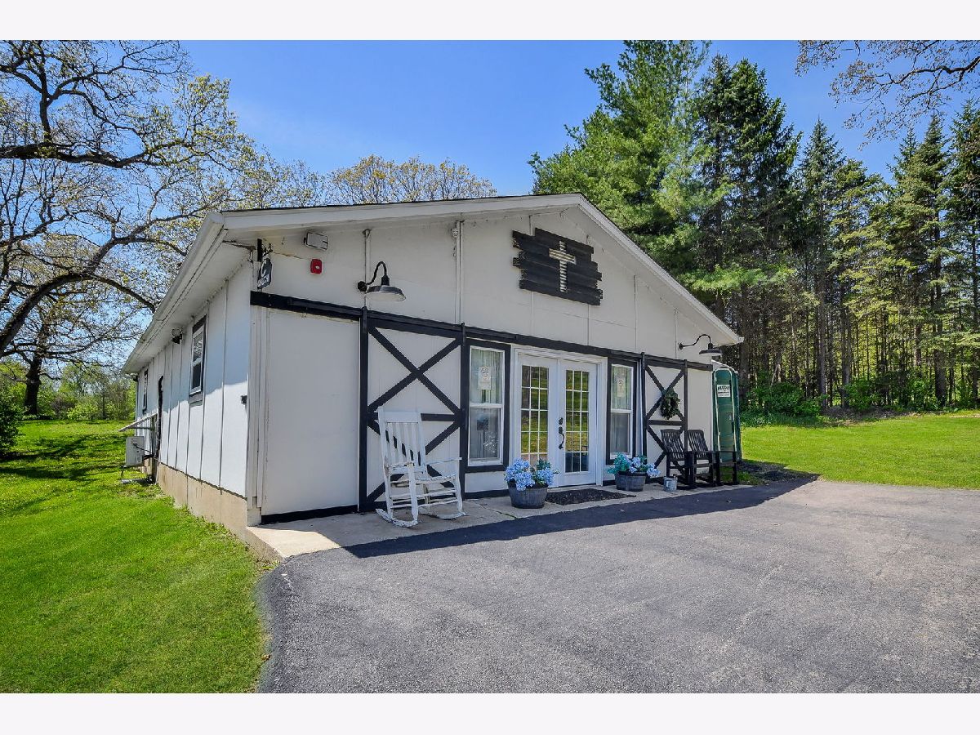
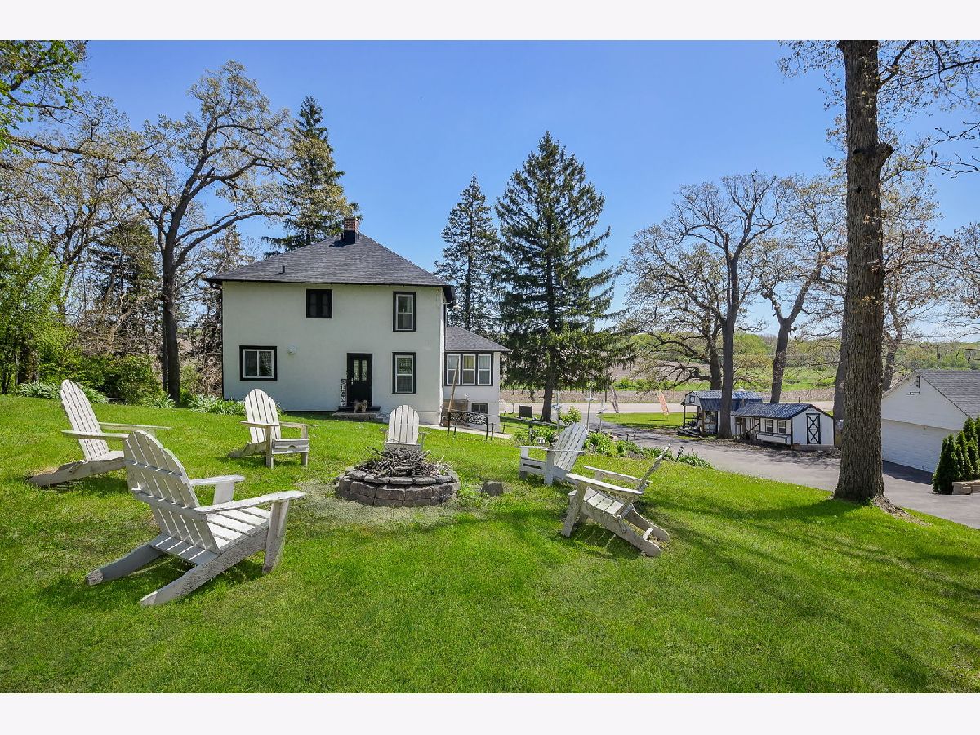
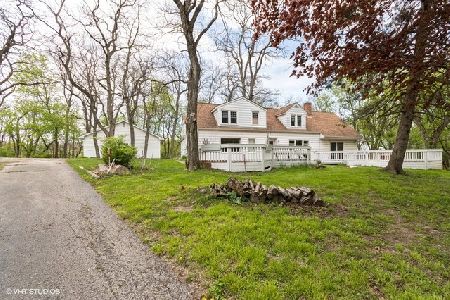
UNIQUE ELBURN PROPERTY - HOME + LARGE MULTI-PURPOSE BUILDING + DETACHED 2-CAR GARAGE ON 1.34 ACRES. Welcome to this truly unique Elburn property offering space, flexibility, and possibilities that are difficult to find in a traditional home. Situated on approximately 1.34 acres, this property features a spacious 4-bedroom home, a detached 2-car garage, and an impressive separate approximately 1,500-square-foot heated and cooled multi-purpose building. The additional building is currently used as a church/ministry gathering space and offers tremendous versatility for the right buyer. Imagine the possibilities for a ministry, studio, workshop, recreation area, meeting or gathering space, hobby building, home-business-related use, or simply an incredible amount of additional usable space. The property offers the charm and breathing room of country-style living while maintaining convenient access to Elburn and surrounding communities. The separate garage provides additional parking, storage, and workspace, while the generous grounds offer room to enjoy outdoor living without the maintenance demands of a much larger acreage property. What truly sets this property apart is its combination of residential living and substantial additional usable space. Properties offering a home, detached garage, acreage, and a separate heated and cooled building are difficult to duplicate. Whether you're looking for a family home with room to spread out, a property that supports your hobbies or projects, or a unique space with possibilities beyond the typical residential property, this one deserves to be seen in person. With $170k in recent improvements, buy with confidence. ($50k new roofs, $20k double driveway; $100k outbuilding and house improvements). Schedule your private showing and come discover everything this distinctive Elburn property has to offer! (Note: The adjacent 2 AC MOL lot to the north, PIN 11-20-100-028 is being offered for $225,000). Property is also available to lease.
Property Specifics
| Single Family | |
| — | |
| — | |
| 1948 | |
| 2022 | |
| Unfinished, Exterior Entry, Full, Walk-Out Access | |
| Stucco | |
| Asphalt | |
| — | |
| No | |
| 1.34 |
| Kane | |
| — | |
| — / Not Applicable | |
| None | |
| Well | |
| Septic Tank | |
| Central Air | |
| Gas | |
| 12737370 | |
| 1120100031 |
Nearby Schools
| NAME: | DISTRICT: | DISTANCE: | |
|---|---|---|---|
|
High School
Kaneland High School |
302 | Not in DB | |
Some photos of this home have been virtually staged.











Room Specifics
Total Bedrooms: 4
Bedrooms Above Ground: 4
Bedrooms Below Ground: 0
Dimensions: 12X15
Floor Type: Hardwood
Dimensions: 11X8
Floor Type: Hardwood
Dimensions: 15X12
Floor Type: Hardwood
Dimensions: 11X13
Floor Type: Hardwood
Full Bathrooms: 2
Bathroom Amenities: Double Sink
Bathroom in Basement: 0
Dimensions: 10X11
Floor Type: Hardwood
Dimensions: 11X15
Floor Type: Ceramic Tile
Features: Eating Area-Table Space
Dimensions: 10X11
Floor Type: Hardwood
Dimensions: 20X12
Floor Type: Hardwood
Rooms: Office, Heated Sun Room
Name: Office
Dimensions: 13X7
Floor Type: Hardwood
Name: Heated Sun Room
Dimensions: 10X13
Floor Type: Hardwood
Other Specifics
| 8.5 | |
| — | |
| Asphalt, Garage Owned, Detached, Garage | |
| — | |
| Hardwood | |
| — | |
| Outbuilding, Poultry Coop, Shed(s), Garage(s) | |
| Other | |
| — | |
| 1.34 | |
| Full,Interior Stair,Unfinished | |
| None | |
| — | |
| Microwave, Dishwasher, Refrigerator | |
| Not in DB | |
| — | |
| — | |
| — |
Contact Agent
Nearby Similar Homes
Nearby Sold Comparables

Contact Agent
Listing Provided By
@properties Christie's International Real Estate
