

1S660 Winfield Road, Wheaton, Illinois 60189


$500,000
|
For Sale
|
|
| Status: | Contingent |
| Sqft: | 2,610 |
| Cost/Sqft: | $192 |
| Beds: | 4 |
| Baths: | 3 |
| Year Built: | 1965 |
| Property Taxes: | $10,679 |
| Lot Size: | 1,19 |
Description
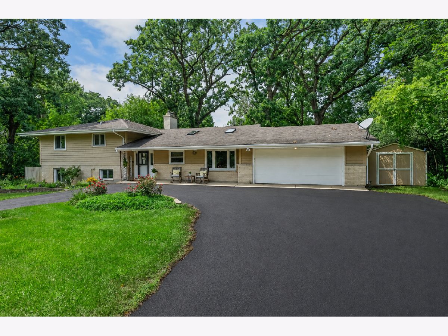
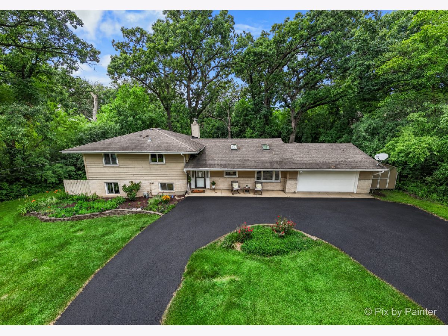
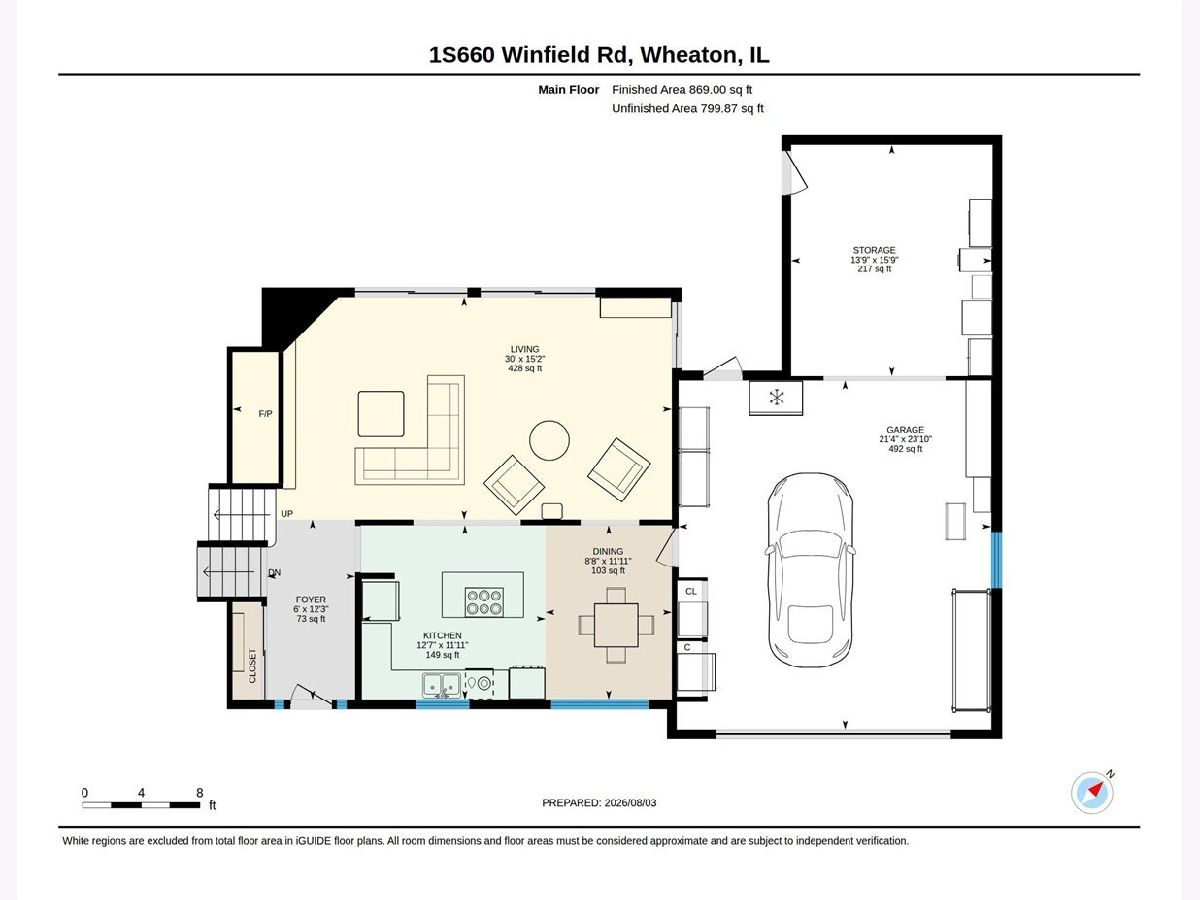
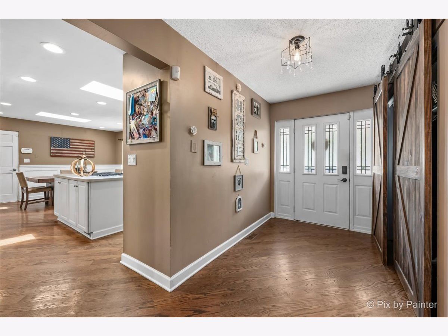
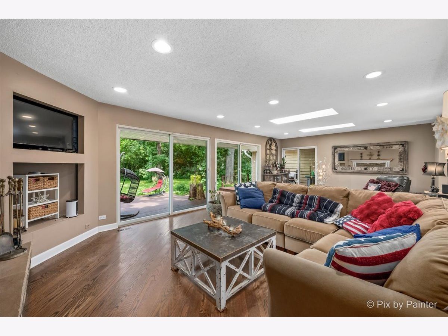
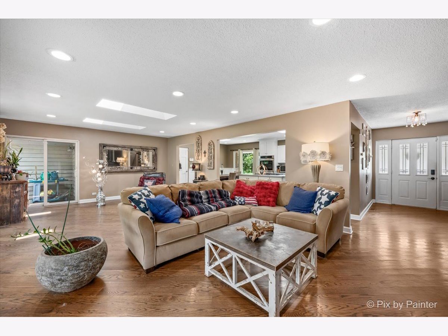
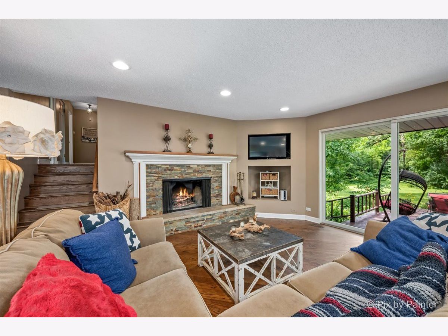
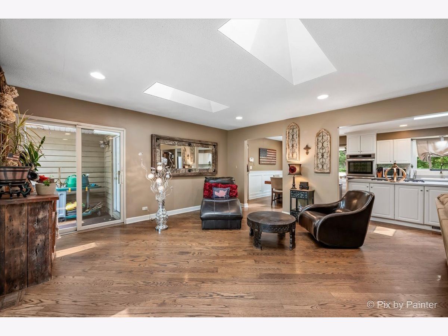
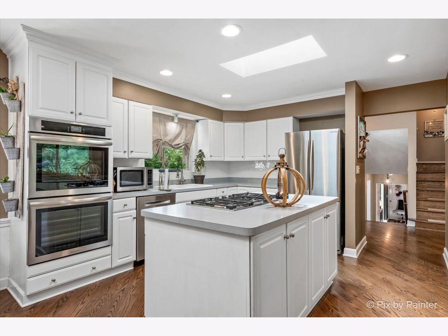
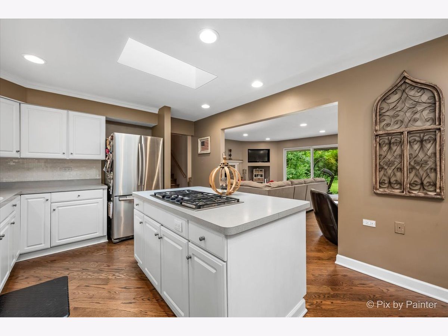
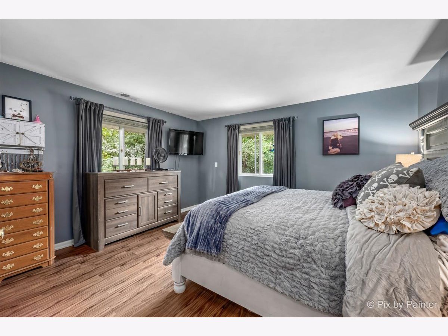
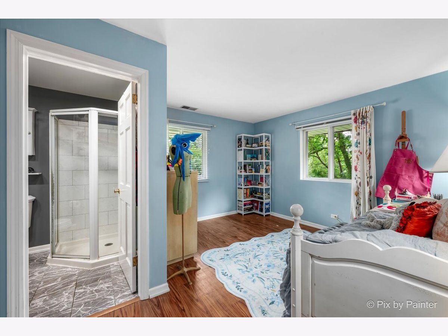
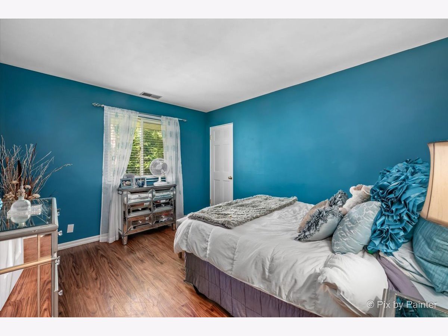
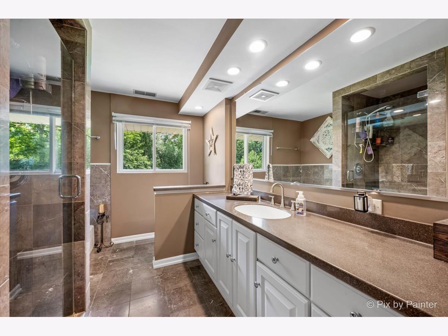
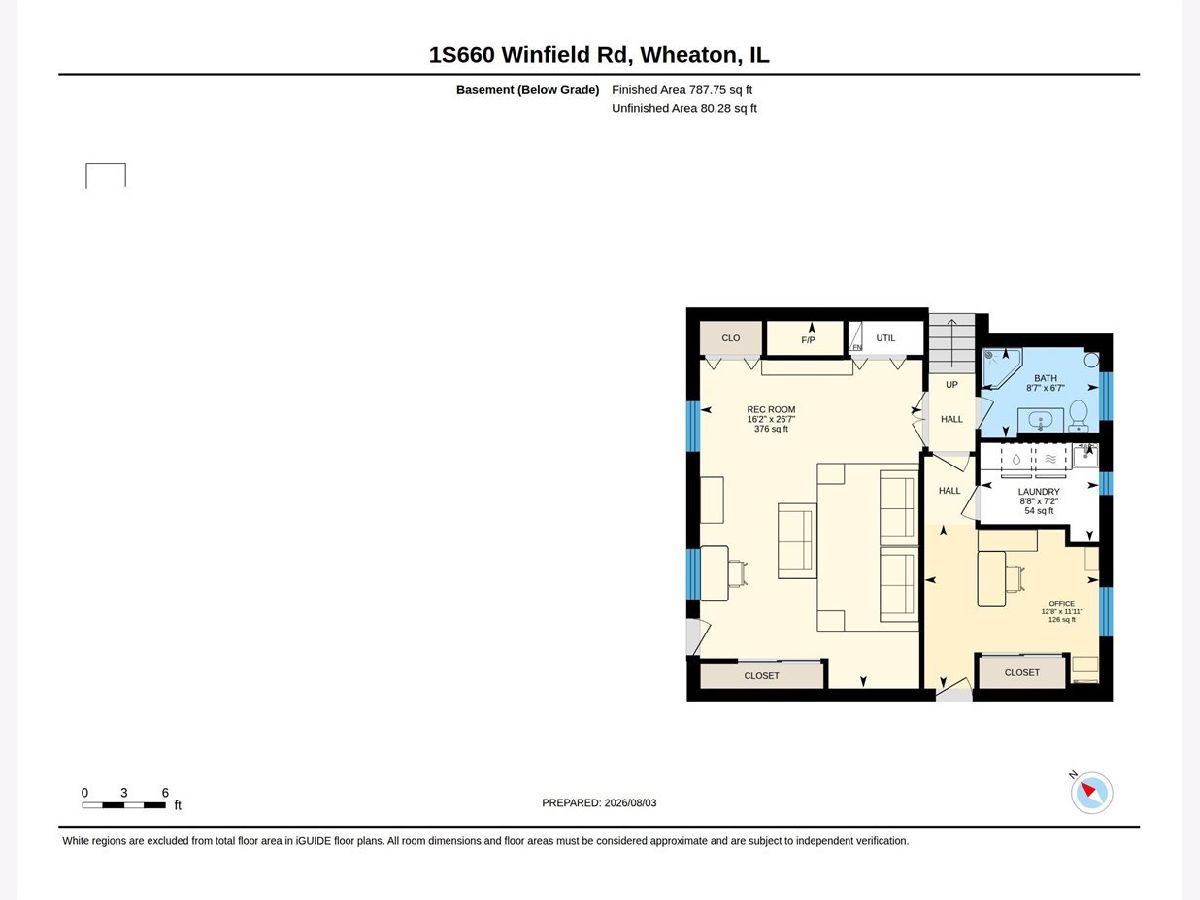
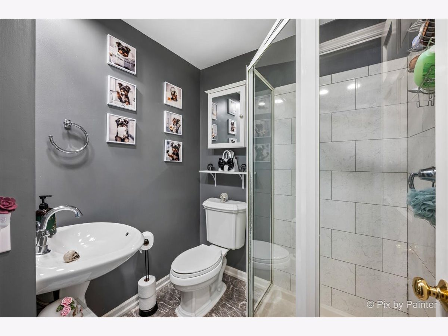
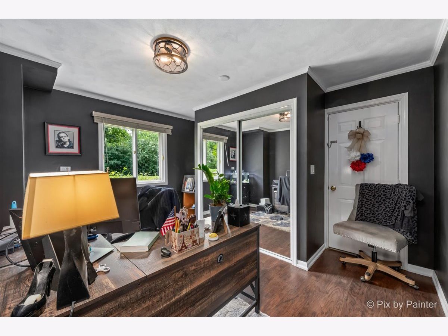
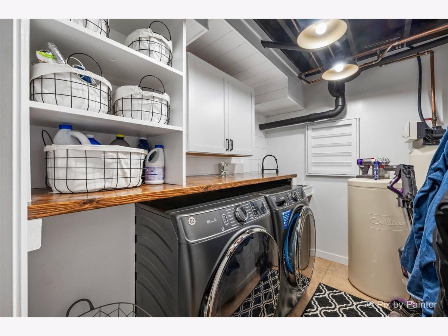
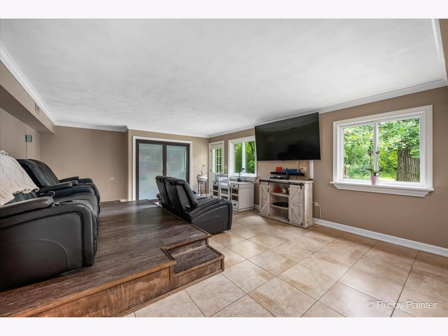
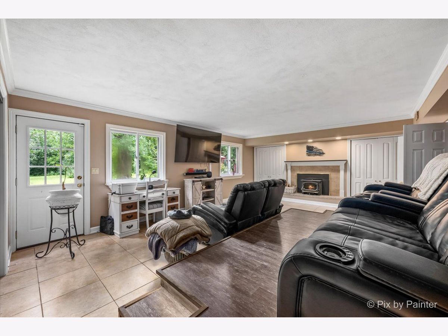
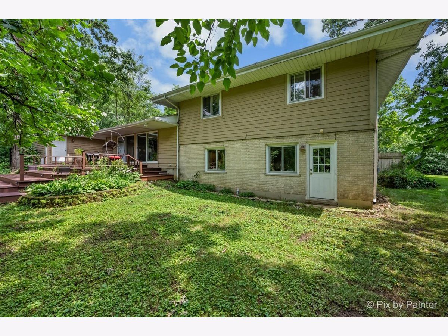
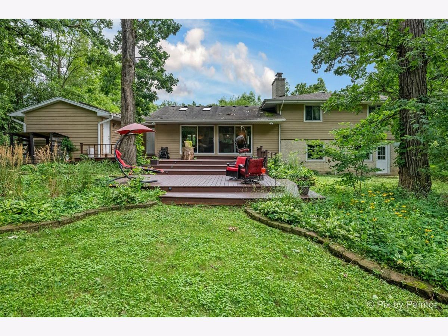
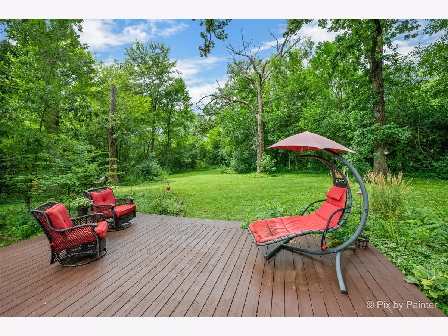
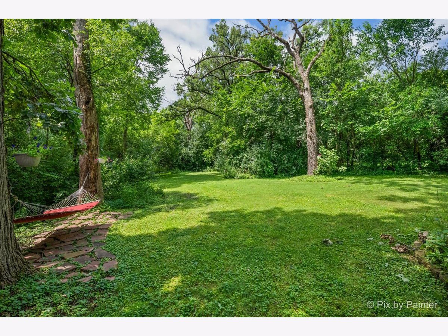
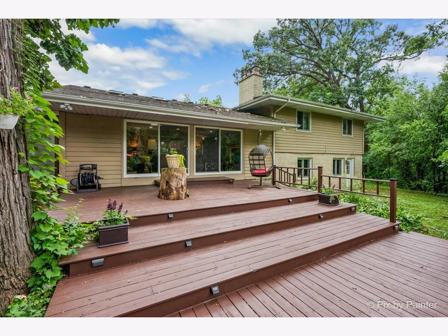
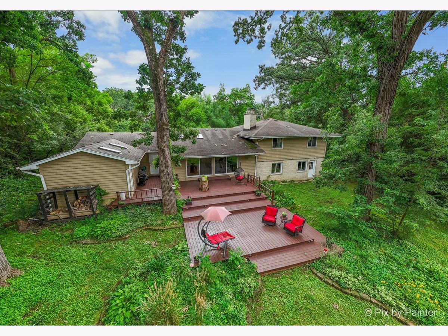
Have you been looking for a move-in-ready home with a yard that's almost impossible to find? This might be the one. Set on a beautiful 1.2-acre lot surrounded by mature trees, this 4-bedroom, 3-bath home gives you the space, privacy, and flexibility you've been hoping for without sacrificing convenience. Inside, the bright, open layout is designed for comfortable everyday living and spacious enough for entertaining. Hardwood floors, abundant natural light, and inviting gathering spaces create a warm, welcoming feel from the moment you walk in. The kitchen sits at the heart of the home with newer stainless steel appliances, a center island, and an easy flow into the dining and living areas. And this home has personality. Two fireplaces create cozy spaces on both levels, while the finished lower level takes entertaining to another level with its own movie theater perfect for movie nights, game days, sleepovers, or hosting friends. An additional flexible room near the beautifully updated laundry room gives you even more options for a home office, guest space, playroom, fitness area, or storage. Then there's the property itself. Step outside and the 1.2 acres completely change the experience. Morning coffee on the deck, backyard cookouts, bonfires under the trees, room for kids or pets to run, space to garden, or simply the peace and privacy to enjoy. With generous front and back yards, this is a property you can truly use and enjoy in every season. Best of all, you don't have to trade convenience for space. Cantigny Park is directly across the street, with the Metra, Northwestern Medicine Central DuPage Hospital, Downtown Winfield, Blackwell Forest Preserve, shopping, dining, and major highways all just minutes away. If you've been waiting for a home that offers room to spread out, entertain, recharge, and actually enjoy where you live, this one deserves a visit!
Property Specifics
| Single Family | |
| — | |
| — | |
| 1965 | |
| Crawl Space | |
| Brick, Cedar | |
| Asphalt | |
| — | |
| No | |
| 1.19 |
| — | |
| — | |
| 0 / Not Applicable | |
| None | |
| Well | |
| Septic Tank | |
| Central Air | |
| Natural Gas, Forced Air | |
| No | |
| 12756502 | |
| 0423400013 |
Nearby Schools
| NAME: | DISTRICT: | DISTANCE: | |
|---|---|---|---|
|
Grade School
Currier Elementary School |
33 | — | |
|
Middle School
Leman Middle School |
33 | Not in DB | |
|
High School
Community High School |
94 | Not in DB | |
Some photos of this home have been virtually staged.

Room Specifics
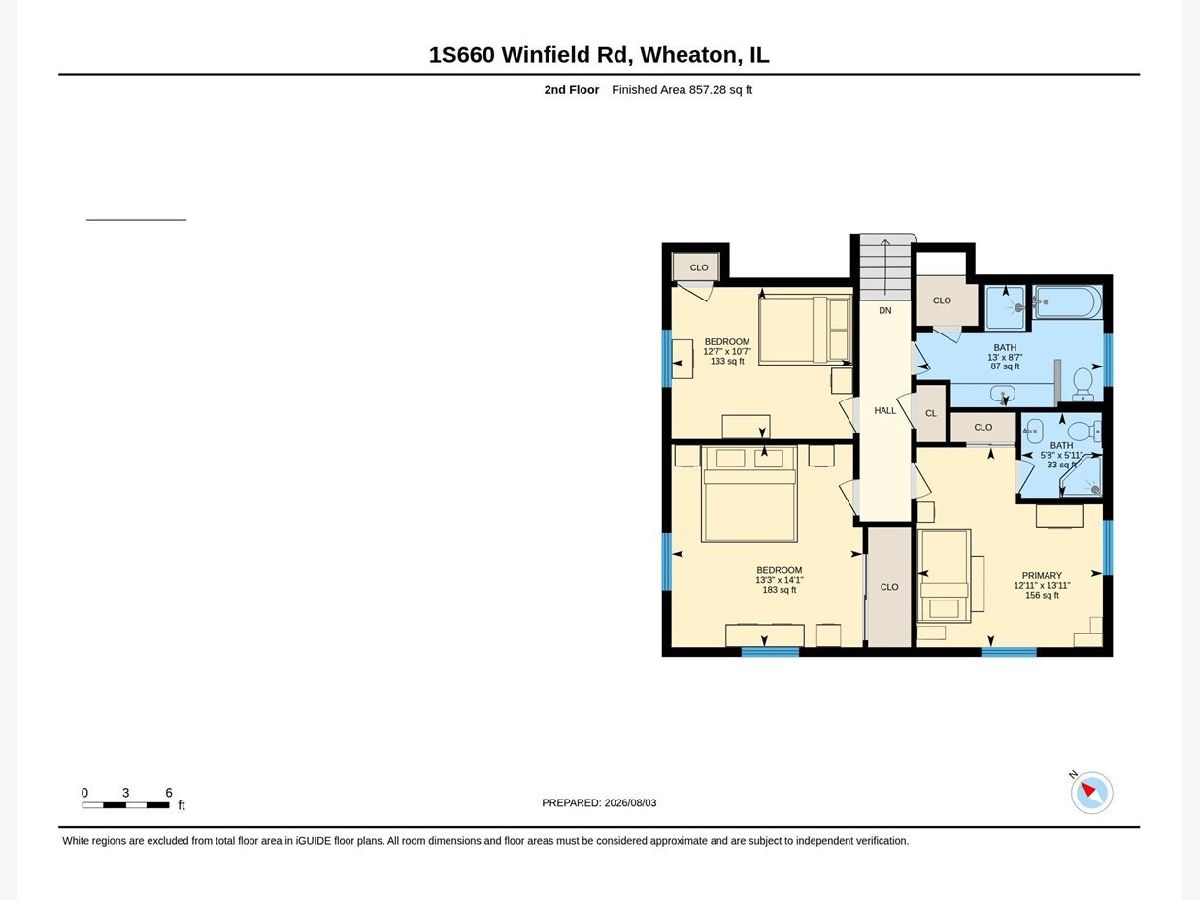
Total Bedrooms: 4
Bedrooms Above Ground: 4
Bedrooms Below Ground: 0
Dimensions: 14X11
Floor Type: Wood Laminate
Dimensions: 14X13
Floor Type: Wood Laminate
Dimensions: 12X10
Floor Type: Wood Laminate
Dimensions: 13X11
Floor Type: Wood Laminate
Full Bathrooms: 3
Bathroom Amenities: —
Bathroom in Basement: 0
Dimensions: 12X8
Floor Type: Hardwood
Dimensions: 11X9
Floor Type: Hardwood
Features: Eating Area-Table Space, Island
Dimensions: 9X6
Floor Type: Ceramic Tile
Dimensions: 26X15
Floor Type: Hardwood
Dimensions: 22X16
Floor Type: Ceramic Tile
Rooms: Foyer
Name: Foyer
Dimensions: 11X6
Floor Type: Hardwood
Other Specifics
| 3 | |
| Concrete Perimeter | |
| Asphalt, Circular Driveway, Garage Door Opener, Tandem, Garage Owned, Attached, Garage | |
| Gas Dryer Hookup, In Unit | |
| — | |
| Deck | |
| Shed(s) | |
| — | |
| Nature Preserve Adjacent, Wooded, Mature Trees | |
| 164 X 315 | |
| Unfinished | |
| Full | |
| — | |
| Double Oven, Microwave, Dishwasher, Refrigerator, Washer, Dryer, Stainless Steel Appliance(s), Cooktop, Water Softener | |
| Not in DB | |
| — | |
| — | |
| — |
Contact Agent
Nearby Similar Homes

Nearby Sold Comparables

Contact Agent
Listing Provided By
Keller Williams Infinity
