

28W470 Purnell Road, West Chicago, Illinois 60185


$509,900
|
For Sale
|
|
| Status: | Active |
| Sqft: | 1,674 |
| Cost/Sqft: | $305 |
| Beds: | 3 |
| Baths: | 2 |
| Year Built: | 1953 |
| Property Taxes: | $8,684 |
| Days On Market: | 83 |
| Lot Size: | 1,40 |
Description
Charming Brick Ranch on 1.4 Acres! This adorable 3-bedroom, 1.5-bath ranch offers a desirable single-level layout, beautiful mature trees, and a peaceful park-like setting. The cozy living room features built-in shelving and a wood-burning fireplace, while brand-new windows and refinished hardwood floors fill the home with warmth and natural light. Updated kitchen features granite countertops, new tile backsplash, Beko stainless-steel gas range, stainless sink, and newer Whirlpool refrigerator. Bathrooms include radiant heated floors, a quartz countertop, and brand-new water-efficient Kohler toilets-ideal for a septic system. Finished basement offers tall ceilings, can lighting, rustic cedar walk-in closet, and rough plumbing ready for a future bath. Spacious 2-car garage with oversized ceilings, plus large barn-style storage shed. Numerous updates include zoned heating system, boiler, indirect water heater, windows, plumbing and septic inlet (2017); Carrier A/C, attic air handler, air cleaner and insulation (2021). Updated landscaping. Farm implements negotiable. Fantastic location just steps from St. James Farm and Blackwell Forest Preserves and minutes to Cantigny, golf, shopping, Central DuPage Hospital, Winfield Metra and I-88. Move-in ready and packed with character-come see this special property! ** BRAND NEW WELL ** starting 9-12-26 ... Estimate is 4-5 weeks for installation.
Property Specifics
| Single Family | |
| — | |
| Ranch | |
| 1953 | |
| Partially Finished, Full | |
| Brick | |
| Asphalt | |
| — | |
| No | |
| 1.4 |
| — | |
| — | |
| — / Not Applicable | |
| None | |
| Well | |
| Septic Tank | |
| Central Air | |
| Gas, Steam | |
| 12728361 | |
| 0423101008 |
Property History
| DATE: | EVENT: | PRICE: | SOURCE: |
|---|---|---|---|
| 22 Aug, 2016 | Sold | $291,000 | MRED MLS |
| 29 Apr, 2016 | Under contract | $289,000 | MRED MLS |
| 16 Feb, 2016 | Listed for sale | $289,000 | MRED MLS |
| 6 Oct, 2026 | Under contract | $509,900 | MRED MLS |
| — | Last price change | $524,900 | MRED MLS |
| 9 Aug, 2026 | Listed for sale | $524,900 | MRED MLS |


Room Specifics
Total Bedrooms: 3
Bedrooms Above Ground: 3
Bedrooms Below Ground: 0
Dimensions: 13X12
Floor Type: Hardwood
Dimensions: 13X10
Floor Type: Hardwood
Dimensions: 12X10
Floor Type: Hardwood
Full Bathrooms: 2
Bathroom Amenities: —
Bathroom in Basement: 0
Dimensions: 12X11
Floor Type: Hardwood
Dimensions: 12X12
Floor Type: Ceramic Tile
Features: Eating Area-Table Space
Dimensions: 5X7
Floor Type: —
Dimensions: 21X13
Floor Type: Hardwood
Dimensions: 19X11
Floor Type: Carpet
Rooms: No additional rooms
Other Specifics
| 2 | |
| — | |
| Asphalt, Garage Door Opener, Garage, Other, Attached | |
| — | |
| Hardwood | |
| Patio | |
| — | |
| — | |
| 174x165x215x293x215x220x34 | |
| Unfinished | |
| Half | |
| 1st Floor Bedroom, 1st Floor Full Bath | |
| Range, Refrigerator | |
| Not in DB | |
| Street Paved | |
| — | |
| Wood Burning |
Tax History
| Year | Property Taxes |
|---|---|
| 2016 | $7,020 |
| 2026 | $8,684 |
Contact Agent
Nearby Similar Homes
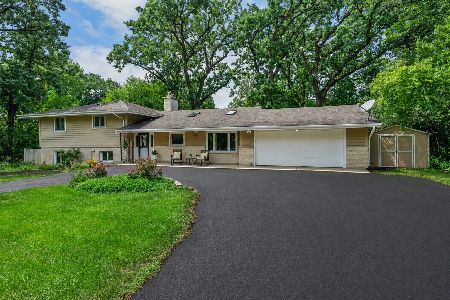
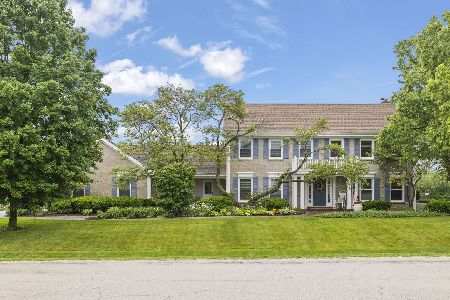
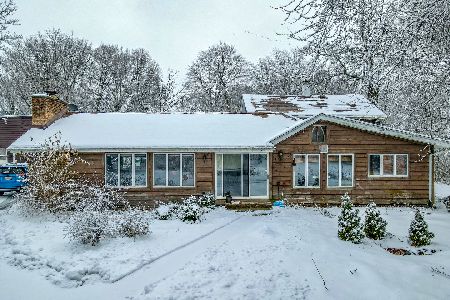
Nearby Sold Comparables


Contact Agent
Listing Provided By
The Agency X
