

2 Brookline Court, Bloomington, Illinois 61705


$535,000
|
For Sale
|
|
| Status: | New |
| Sqft: | 3,940 |
| Cost/Sqft: | $136 |
| Beds: | 4 |
| Baths: | 4 |
| Year Built: | 2013 |
| Property Taxes: | $10,870 |
| Days On Market: | 3 |
| Lot Size: | 0,24 |
Description
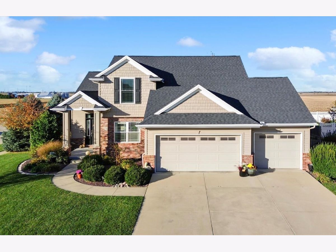
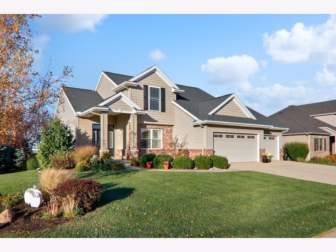
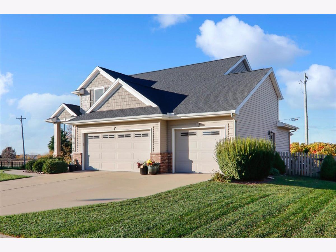
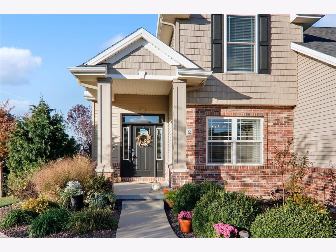
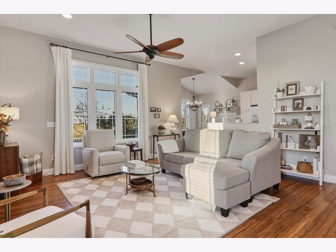
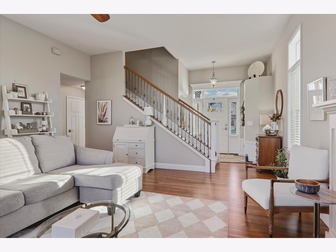
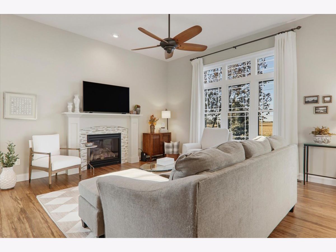
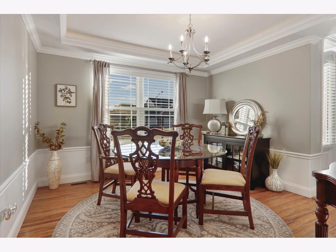
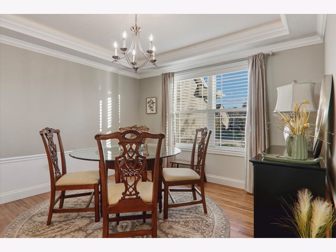
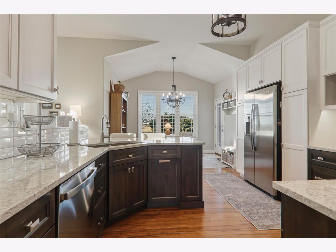
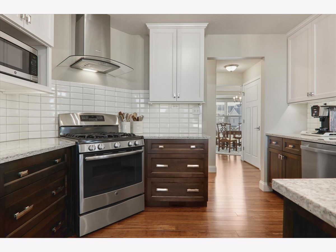
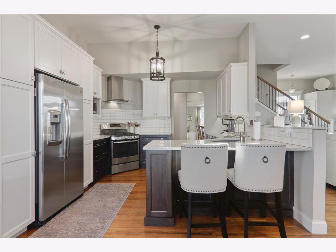
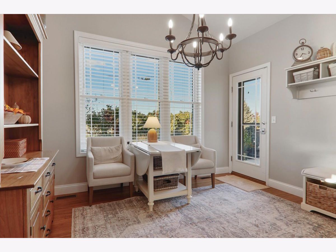
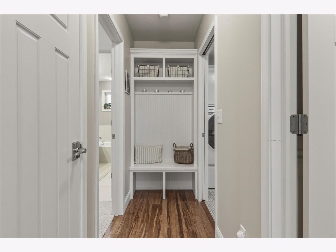
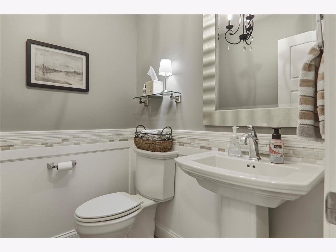
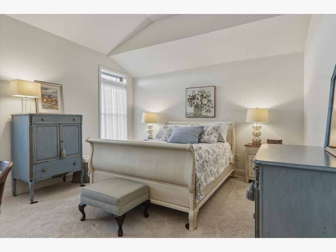
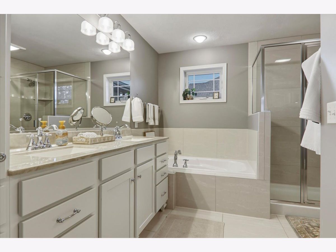
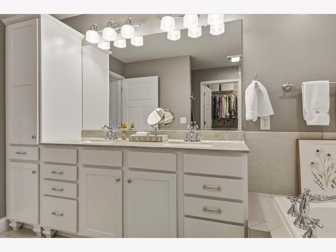
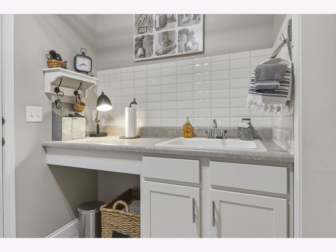
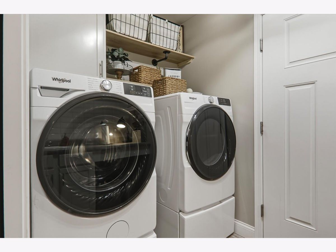
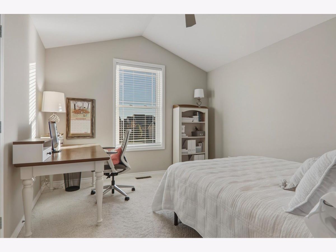
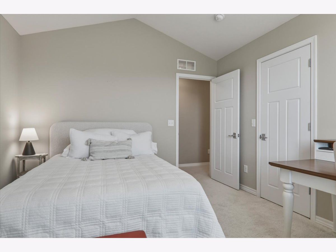
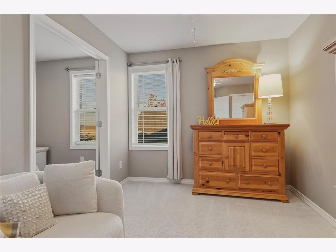
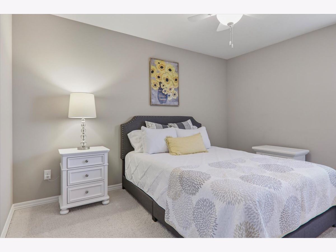
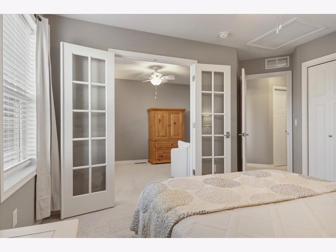
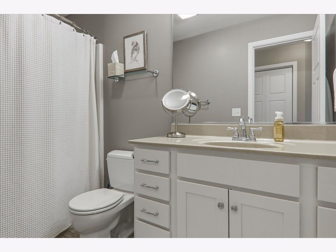
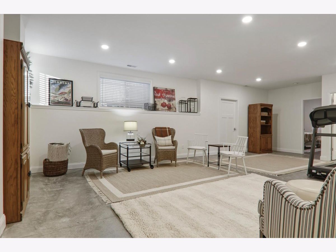
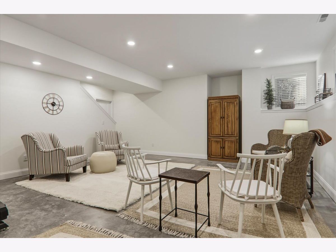
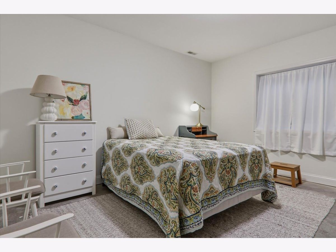
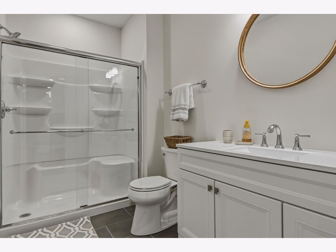
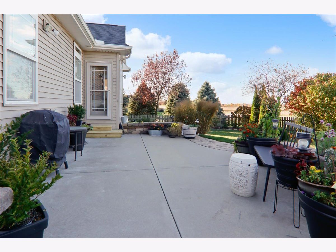
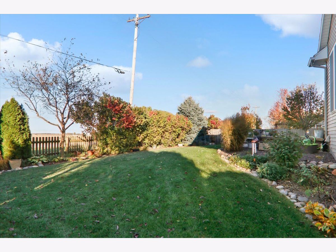
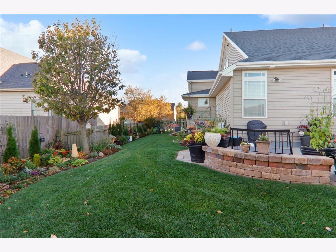
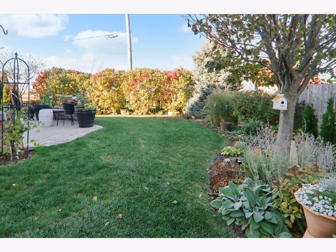
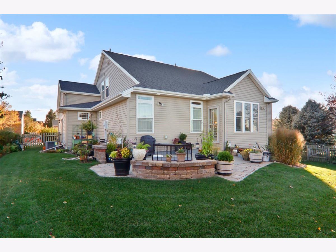
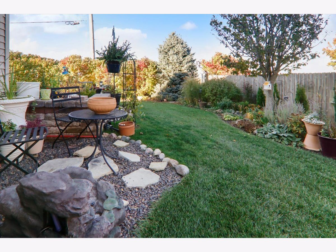
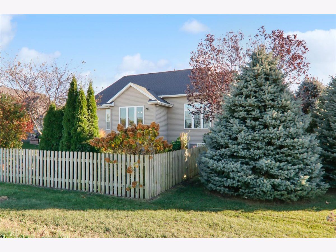
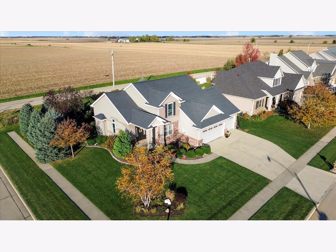
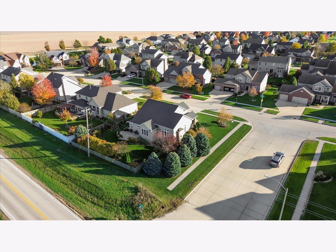
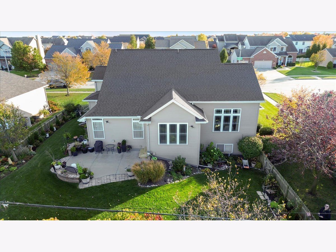
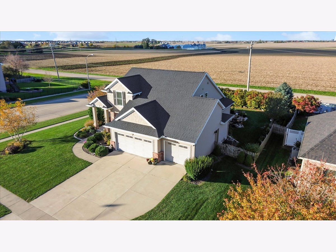
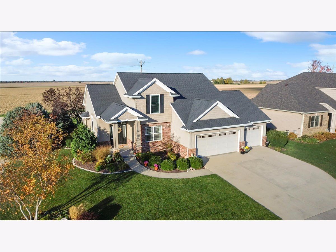
What a house! Fantastic and fresh one-owner home with an open design, fresh paint, no backyard neighbors, and a main-floor primary suite. From the moment you walk in, you see the quality, care, and modern design of this home; it has that "Hampton/at the beach" feel to it, elegant and cozy in one. The main floor has high-quality, renewable bamboo flooring that's scratch-resistant and refinishable. All main-floor and upstairs bedrooms feature soft carpeting, and all bathrooms feature ceramic tile. You'll love the open kitchen with its white soft-close cabinetry, full stainless steel appliance package, including a vented range hood, as well as its breakfast bar and ample-sized table area. The thoughtfully designed laundry room provides convenience, as it is directly across from the main-level primary suite. Heading upstairs, you'll discover three lovely bedrooms, two of which are connected by French doors, and another full bathroom. The daylight window basement offers a large family room, a beautifully designed full bathroom, and three storage areas. So much care has gone into this home in its short 13 years, including: new windows in '25 & '26, new roof '21, new furnace '24, new water heater '26, new garage door springs '26, new MyQ garage door opener '24, and fresh paint '26. There is also a central vacuum system in this home, including its fun "toe-kick crumb vent" in the kitchen. The backyard is private in feel and lets you enjoy the open field views behind, as well as no backyard neighbors. The views during all seasons are absolutely breathtaking. This home is an absolute GEM!
Property Specifics
| Single Family | |
| — | |
| Traditional | |
| 2013 | |
| Finished, Full | |
| 1,627 | |
| Vinyl Siding, Brick | |
| Asphalt | |
| — | |
| No | |
| 0.24 |
| — | |
| Eagle View | |
| — / Not Applicable | |
| None | |
| Public | |
| Public Sewer | |
| Central Air | |
| Gas | |
| No | |
| 12782632 | |
| 1529102001 |
Nearby Schools
| NAME: | DISTRICT: | DISTANCE: | |
|---|---|---|---|
|
Grade School
Towanda Elementary |
5 | — | |
|
Middle School
Evans Jr High |
5 | Not in DB | |
|
High School
Normal Community High School |
5 | Not in DB | |
Property History
| DATE: | EVENT: | PRICE: | SOURCE: |
|---|---|---|---|
| 7 Nov, 2026 | Listed for sale | $535,000 | MRED MLS |
Room Specifics
Total Bedrooms: 5
Bedrooms Above Ground: 4
Bedrooms Below Ground: 1
Dimensions: 15X16
Floor Type: Carpet
Dimensions: 12X14
Floor Type: Carpet
Dimensions: 11X11
Floor Type: Carpet
Dimensions: 11X11
Floor Type: Carpet
Full Bathrooms: 4
Bathroom Amenities: —
Bathroom in Basement: 1
Dimensions: 12X12
Floor Type: Bamboo
Dimensions: 12X20
Floor Type: Bamboo
Features: Eating Area-Breakfast Bar, Eating Area-Table Space, SolidSurfaceCounter, Updated Kitchen
Dimensions: 8X6
Floor Type: Ceramic Tile
Dimensions: 20X18
Floor Type: Bamboo
Dimensions: 22X30
Floor Type: Other
Rooms: Bedroom 5
Name: Bedroom 5
Dimensions: 14X14
Floor Type: Other
Other Specifics
| 3 | |
| Concrete Perimeter | |
| Asphalt, Garage Door Opener, Garage Owned, Attached, Garage | |
| — | |
| — | |
| Patio | |
| Fenced | |
| — | |
| Corner Lot, Landscaped, Mature Trees | |
| 104 x 129 | |
| — | |
| Full | |
| — | |
| Range, Microwave, Dishwasher, Refrigerator, Disposal, Stainless Steel Appliance(s), Gas Oven, Range Hood | |
| Not in DB | |
| Lake, Sidewalks, Street Lights, Street Paved | |
| — | |
| — |
Tax History
| Year | Property Taxes |
|---|---|
| 2026 | $10,870 |
Contact Agent
Nearby Similar Homes


Nearby Sold Comparables



Contact Agent
Listing Provided By
BHHS Central Illinois, REALTORS
