

4397 Renaissance Drive, Normal, Illinois 61761
Subdivision > Franklin Heights


$395,000
|
For Sale
|
|
| Status: | Active |
| Sqft: | 4,257 |
| Cost/Sqft: | $93 |
| Beds: | 3 |
| Baths: | 3 |
| Year Built: | 2015 |
| Property Taxes: | $9,018 |
| Lot Size: | 0,29 |
Description
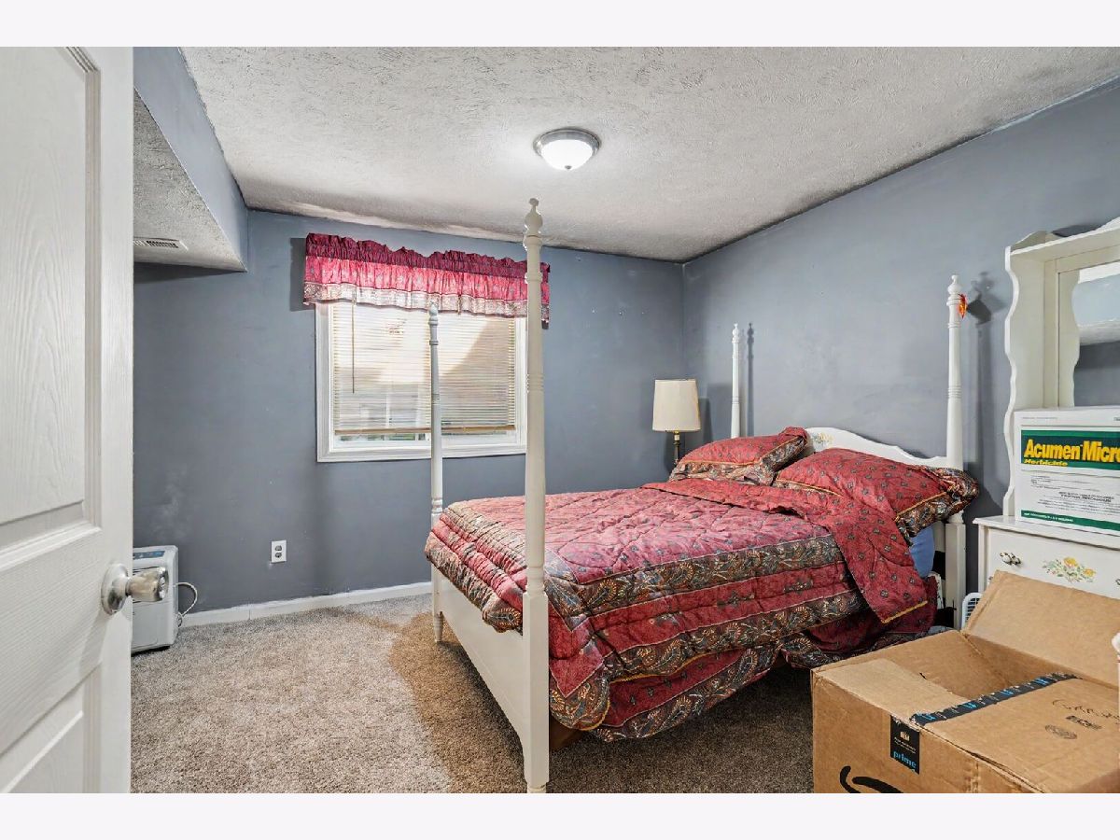
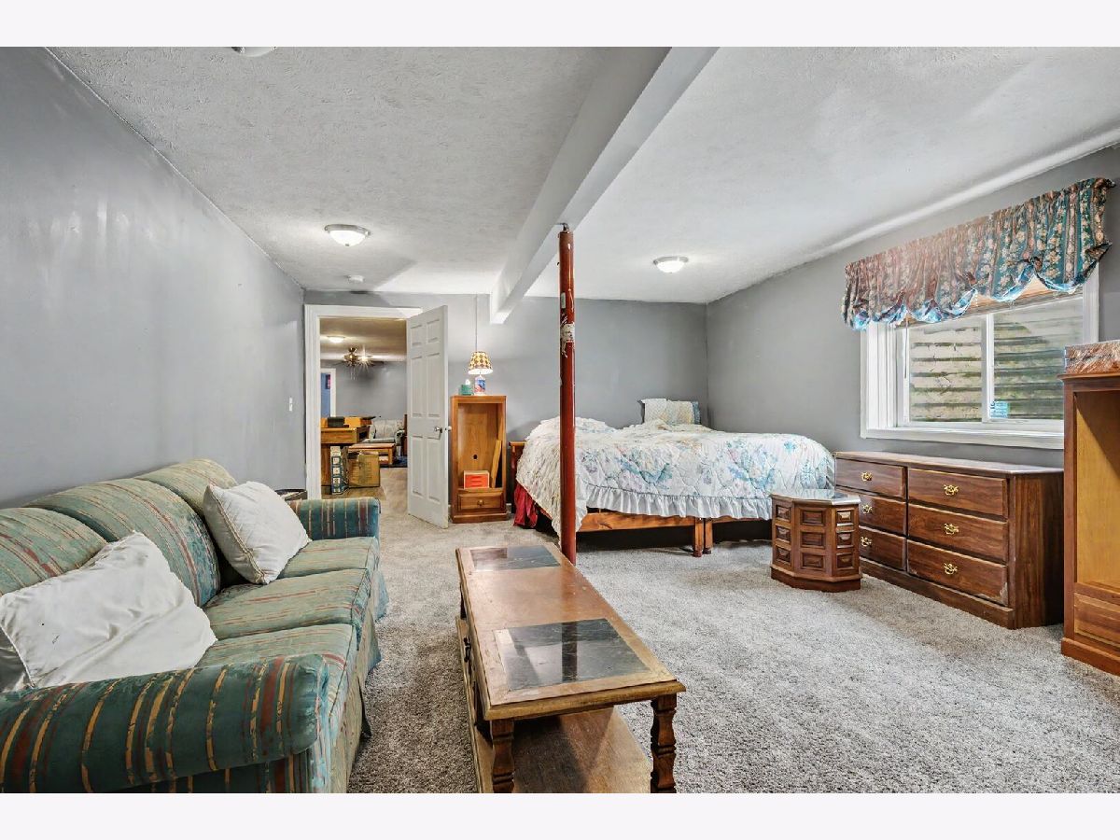
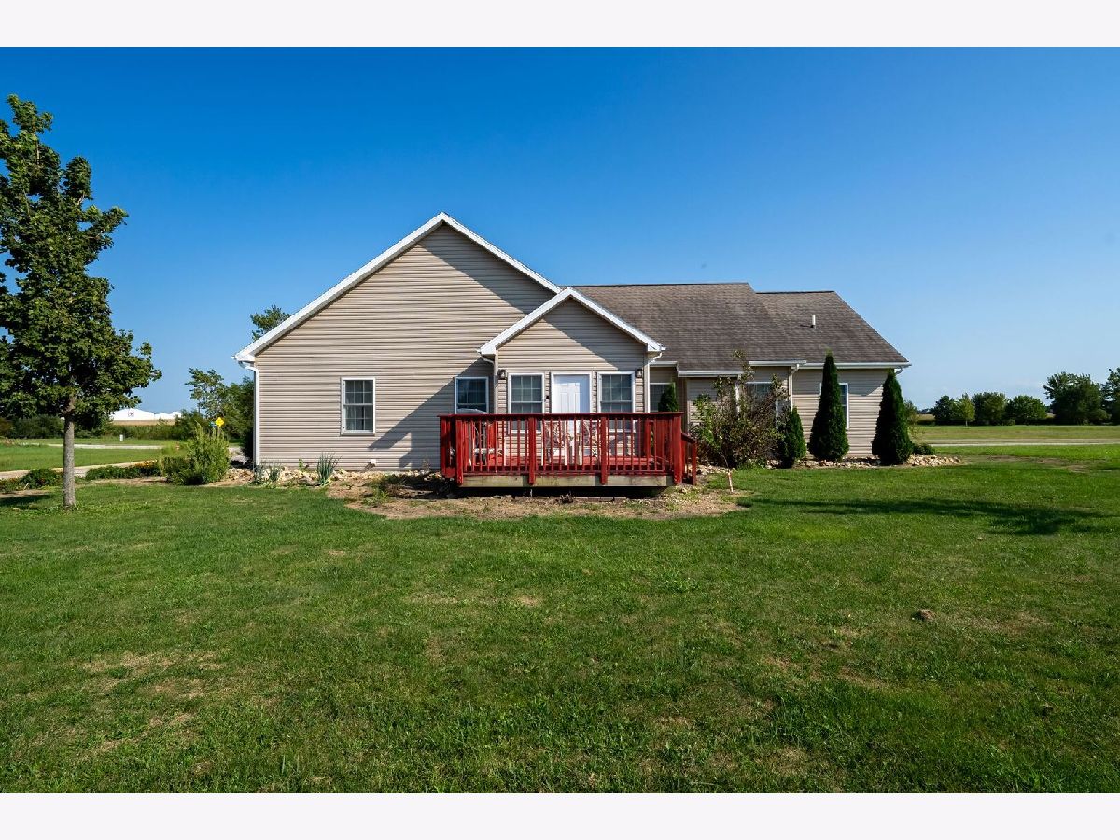
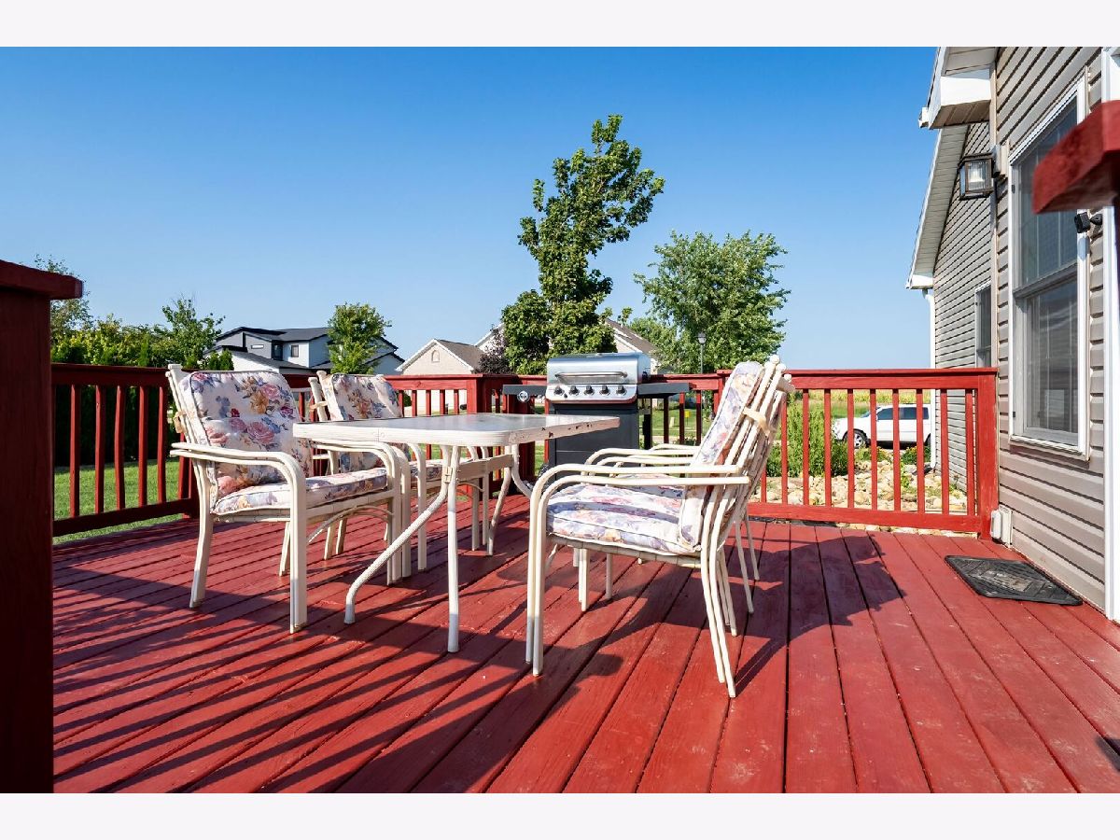
Enjoy beautiful lake views from this spacious 5-bedroom, 3-bath ranch, perfectly suited for multigenerational living. The open-concept main floor features a vaulted ceiling, granite countertops, stainless-steel appliances, and an inviting layout designed for everyday living and entertaining. The large primary suite offers a private bath and generously sized walk-in closet. A finished basement adds two bedrooms, a full bath, and flexible living space-ideal for extended family, guests, a home office, or recreation area. Located in a desirable subdivision featuring three stocked lakes and approximately three miles of scenic walking trails, this home offers space, comfort, and an exceptional neighborhood lifestyle.
Property Specifics
| Single Family | |
| — | |
| — | |
| 2015 | |
| — | |
| — | |
| Yes | |
| 0.29 |
| — | |
| Franklin Heights | |
| 400 / Annual | |
| — | |
| — | |
| — | |
| 12750575 | |
| 1519403011 |
Nearby Schools
| NAME: | DISTRICT: | DISTANCE: | |
|---|---|---|---|
|
Grade School
Towanda Elementary |
5 | — | |
|
Middle School
Evans Jr High |
5 | Not in DB | |
|
High School
Normal Community High School |
5 | Not in DB | |















Room Specifics
All Bedroom Info:
Total Bedrooms: 5
Bedrooms Above Ground: 3
Bedrooms Below Ground: 2
Total Bedrooms: 5
Bedrooms Above Ground: 3
Bedrooms Below Ground: 2
Second Bedroom Info:
Dimensions: —
Location: —Dimensions: —
Floor Type: —
Third Bedroom Info:
Dimensions: —
Location: —Dimensions: —
Floor Type: —
Fourth Bedroom Info:
Dimensions: —
Location: —Dimensions: —
Floor Type: —
Fifth Bedroom Info:
Dimensions: —
Location: —Dimensions: —
Floor Type: —
Bathroom Info:
Full Bathrooms: 3
Partial Bathrooms: 0Full Bathrooms: 3
Bathroom Amenities: Whirlpool
Bathroom in Basement: 1
Additional Rooms Info:
Rooms: —
Basement: —Rooms: —
Basement Description: —
Other Specifics
| 2 | |
| — | |
| — | |
| — | |
| — | |
| 123X95X133X82X15 | |
| — | |
| — | |
| — | |
| — | |
| Not in DB | |
| — | |
| — | |
| — | |
| — |
Contact Agent
Nearby Similar Homes
775 Kristin Drive, Normal, Illinois 61761
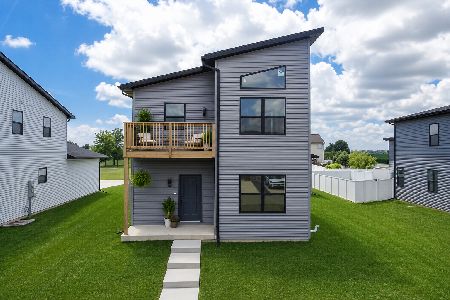
For Sale
$395,000
4 beds / 3.0 baths / 2,788 ft2
Single Family / Built: 2025
67
619 Rose Crossing, Normal, Illinois 61761
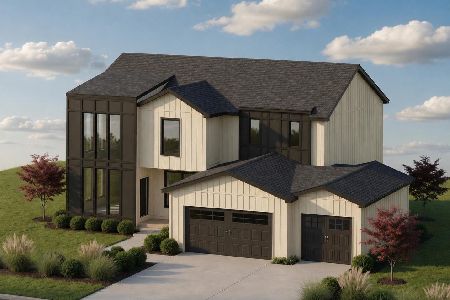
For Sale
$595,000
4 beds / 4.0 baths / 3,881 ft2
Single Family / Built: 2026
28
457 Fort Kendall Road, Normal, Illinois 61761
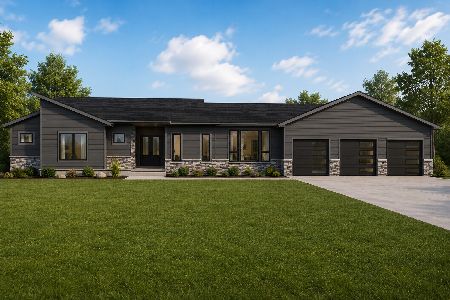
For Sale
$819,899
4 beds / 4.1 baths / 4,800 ft2
Single Family / Built: 2026
74
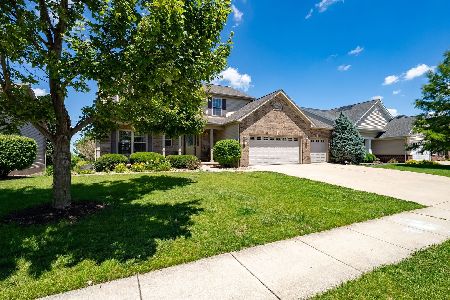

Nearby Sold Comparables
688 Serenity, Normal, Illinois 61761

Sold
$289,900
4 beds / 2.1 baths / 2,874 ft2
Single Family / Built: 2006
5423
752 Kristin Drive, Normal, Illinois 61761

Sold
$354,900
3 beds / 3.1 baths / 2,955 ft2
Single Family / Built: 2023
1308
752 Kristin Drive, Normal, Illinois 61761
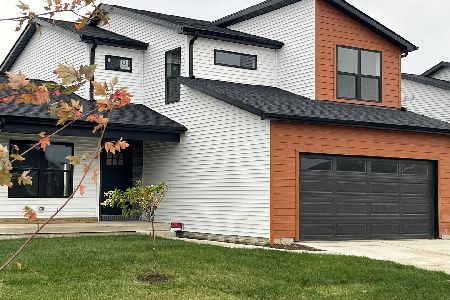
Sold
$430,000
3 beds / 3.1 baths / 2,955 ft2
Single Family / Built: 2023
343
755 Kristin Drive, Normal, Illinois 61761
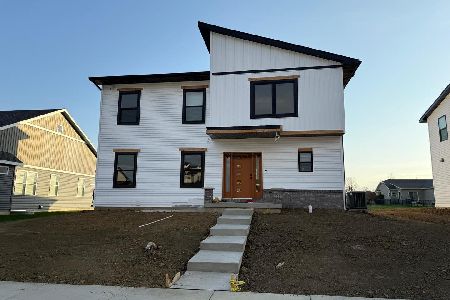
Sold
$465,000
3 beds / 5.0 baths / 3,299 ft2
Single Family / Built: 2025
517
765 Kristin Drive, Normal, Illinois 61761
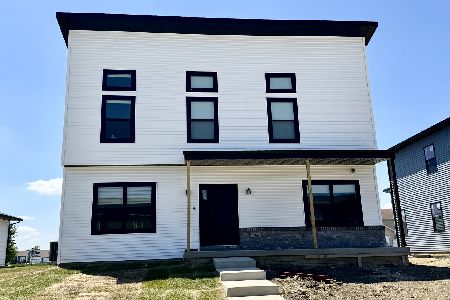
Sold
$395,000
4 beds / 3.0 baths / 2,692 ft2
Single Family / Built: 2025
868
736 Serenity Boulevard, Normal, Illinois 61761
Sold
$249,900
3 beds / 3.0 baths / 1,654 ft2
Single Family / Built: 2007
3764
Contact Agent
Listing Provided By
RE/MAX Choice
