

#2 Kingridge Drive, Mt Vernon, Illinois 62864


$649,000
|
For Sale
|
|
| Status: | Active |
| Sqft: | 3,285 |
| Cost/Sqft: | $198 |
| Beds: | 2 |
| Baths: | 2 |
| Year Built: | 2004 |
| Property Taxes: | $10,627 |
| Lot Size: | 1,09 |
Description
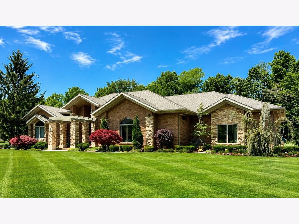
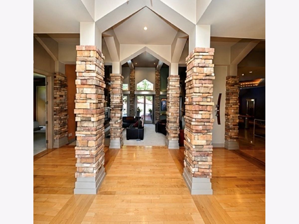
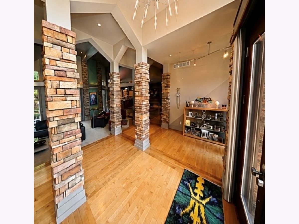
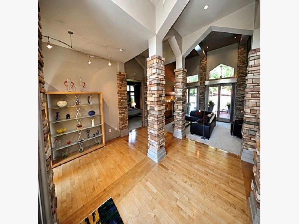
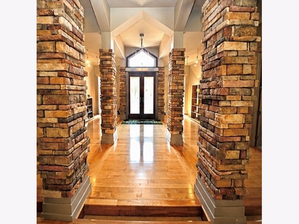
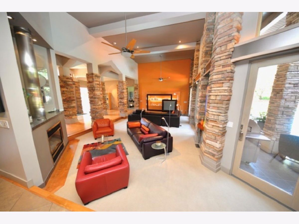
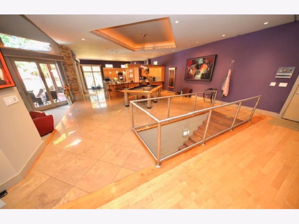
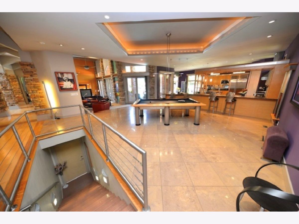
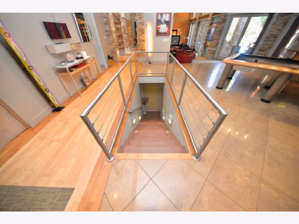
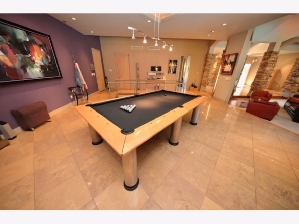
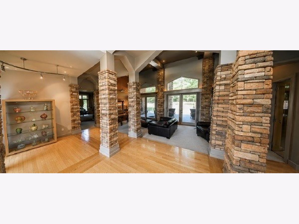
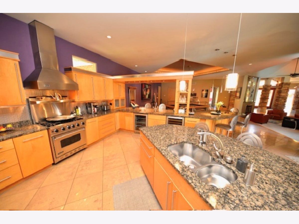
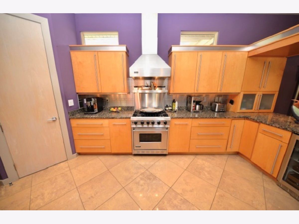
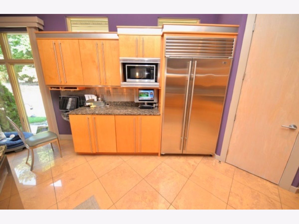
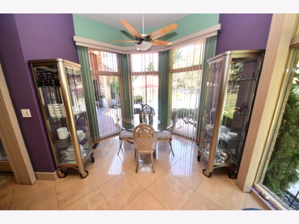
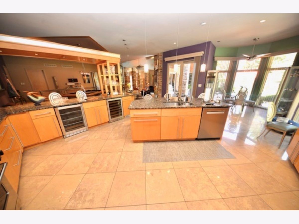
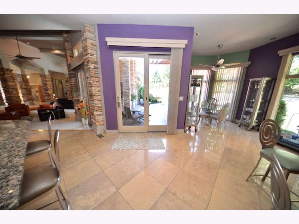
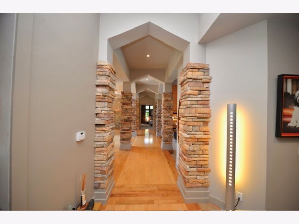
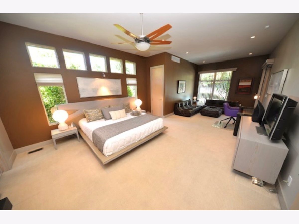
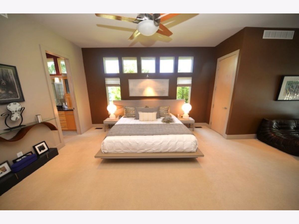
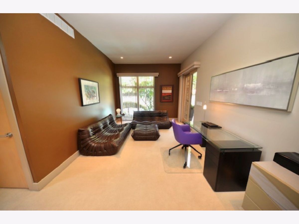
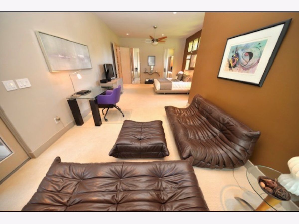
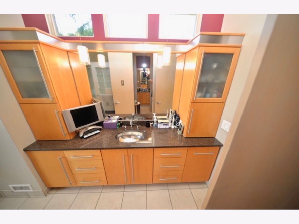
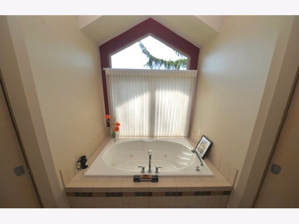
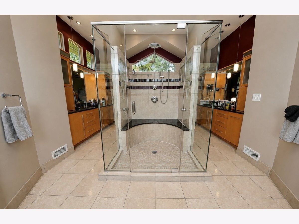
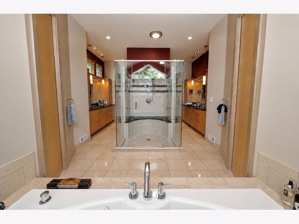
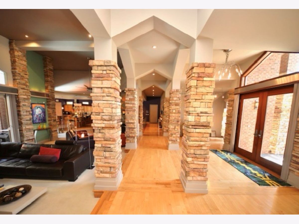
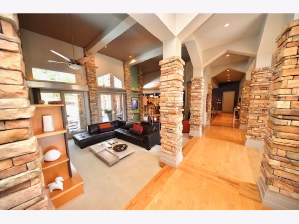
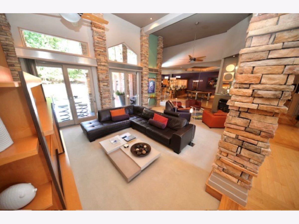
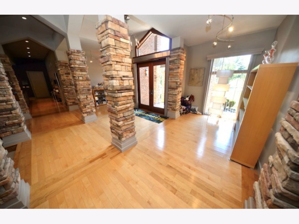
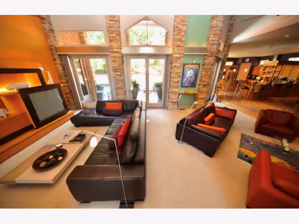
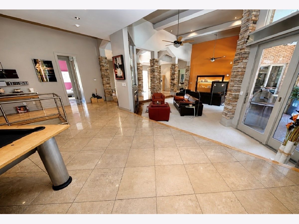
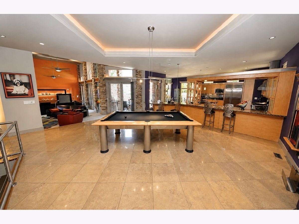
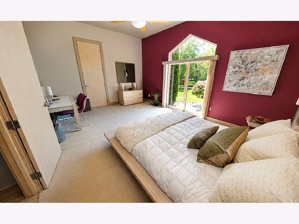
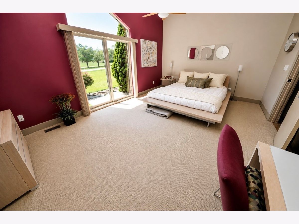
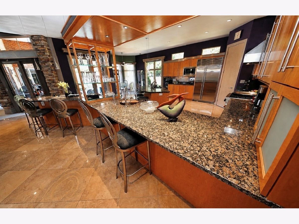
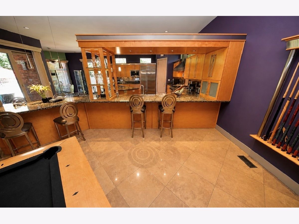
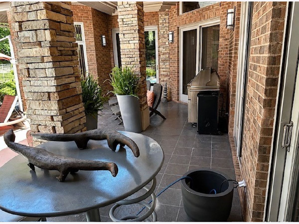
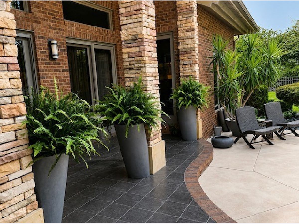
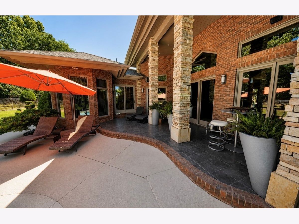
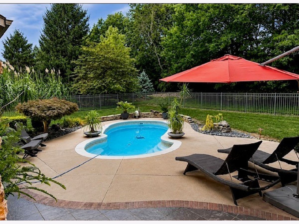
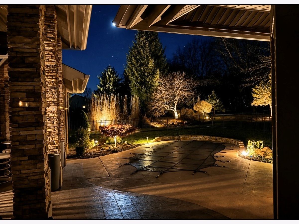
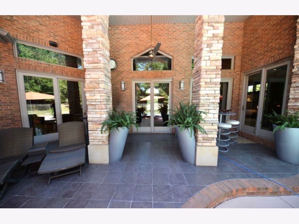
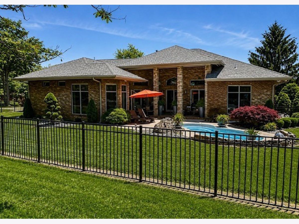
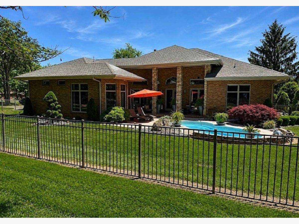
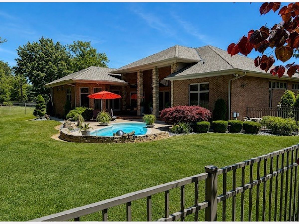
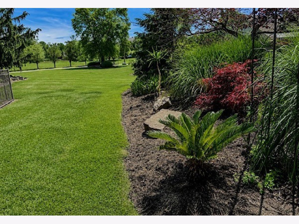
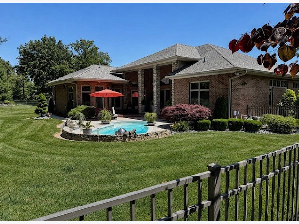
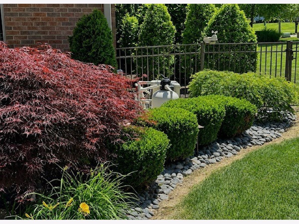
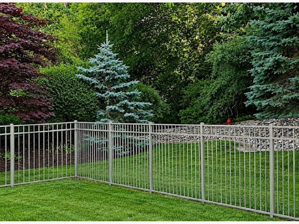
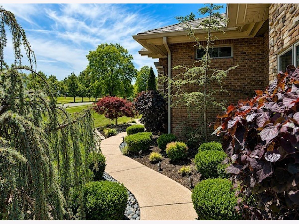
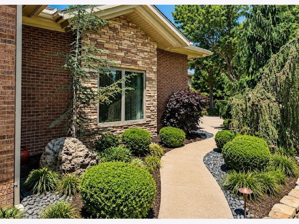
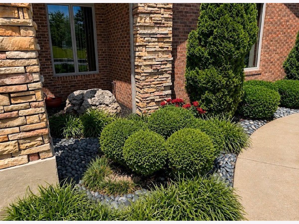
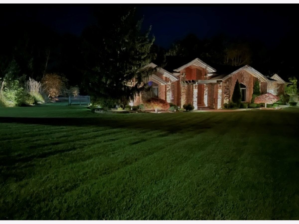
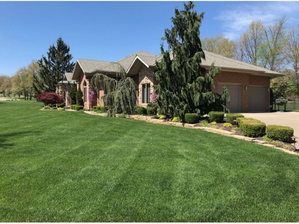
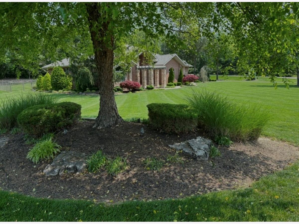
A TRULY ONE-OF-A-KIND CONTEMPORARY HOME Distinctive, dramatic, and unlike anything else you'll find in this peaceful small-town setting, this exceptional home sits on a beautifully landscaped corner lot in one of the area's prominent subdivisions. From the moment you arrive, the unique architecture and fantastic landscaping create impressive curb appeal. Priced to sell and offering exceptional value, this home delivers features and amenities well beyond what you might expect at the asking price. Inside, a striking open-concept floor plan showcases the home's modern character, highlighted by a sunken living room and a spacious kitchen featuring high-end appliances. Designed to be the heart of the home, the kitchen is perfect for entertaining, gathering with family and friends, and keeping everyone connected. The main floor offers two bedrooms, including a spacious primary suite with a private en-suite bath and walk-in closets. Adding even more value are an energy-efficient geothermal heating and cooling system and a 50-year roof. The basement is heated and cooled and set up to accommodate additional bedrooms and a bathroom, giving the next owner plenty of opportunity to expand the finished living space to fit their needs. Step outside to a private fenced backyard with an in-ground swimming pool, perfect for relaxing and entertaining during the warmer months. An impressive three-car garage provides plenty of room for vehicles, storage, or hobbies. Truly one of a kind, thoughtfully priced, and offering exceptional value-this is not just another house. It's a home that stands apart.
Property Specifics
| Single Family | |
| — | |
| Ranch | |
| 2004 | |
| None | |
| 3,285 | |
| Brick, Stone | |
| Asphalt | |
| — | |
| No | |
| 1.09 |
| Jefferson | |
| — | |
| — / Not Applicable | |
| None | |
| Public | |
| Public Sewer | |
| Geothermal | |
| Geothermal | |
| 12749168 | |
| 0625279010 |
Nearby Schools
| NAME: | DISTRICT: | DISTANCE: | |
|---|---|---|---|
|
Grade School
Osborne Primary Center |
80 | — | |
|
Middle School
Casey Middle School |
80 | Not in DB | |
|
High School
Mount Vernon High School |
201 | Not in DB | |
Room Specifics
Total Bedrooms: 2
Bedrooms Above Ground: 2
Bedrooms Below Ground: 0
Dimensions: 31X16
Floor Type: Carpet
Dimensions: 19X13
Floor Type: Carpet
Full Bathrooms: 2
Bathroom Amenities: Separate Shower
Bathroom in Basement: 0
Dimensions: 23X23
Floor Type: Porcelain Tile
Dimensions: 18X23
Floor Type: Porcelain Tile
Features: Eating Area-Breakfast Bar, Island, Pantry
Dimensions: 10X10
Floor Type: Tile
Dimensions: 28X16
Floor Type: Parquet
Rooms: No additional rooms
Other Specifics
| 3 | |
| Concrete Perimeter | |
| Concrete, Garage Door Opener, Attached, Garage | |
| — | |
| — | |
| — | |
| — | |
| — | |
| 257x131x220x218 | |
| — | |
| Full | |
| — | |
| Range, Microwave, Dishwasher, Refrigerator, Washer, Dryer, Disposal, Range Hood, Water Purifier Owned | |
| Not in DB | |
| — | |
| — | |
| — |
Contact Agent
Nearby Similar Homes

Nearby Sold Comparables
Contact Agent
Listing Provided By
H2 REALTY GROUP, LLC
