

725 Magnolia Avenue, Mt Vernon, Illinois 62864


$214,000
|
For Sale
|
|
| Status: | Contingent |
| Sqft: | 2,500 |
| Cost/Sqft: | $86 |
| Beds: | 4 |
| Baths: | 3 |
| Year Built: | 1940 |
| Property Taxes: | $3,061 |
| Days On Market: | 122 |
| Lot Size: | 0,33 |
Description
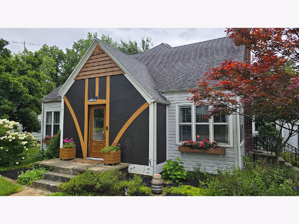
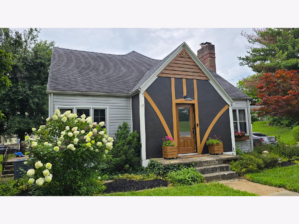
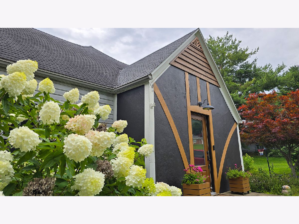
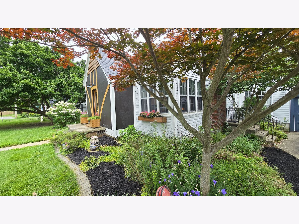
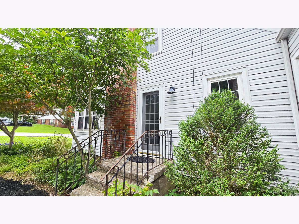
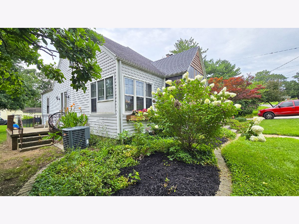
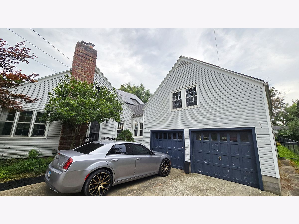
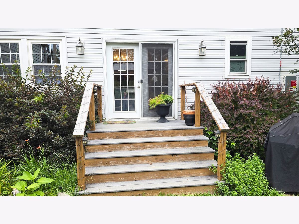
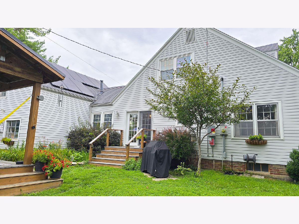
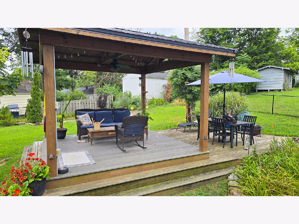
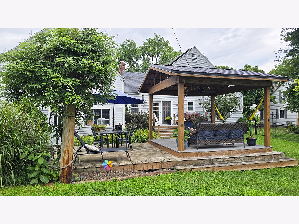
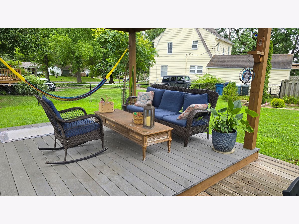
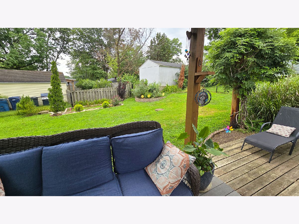
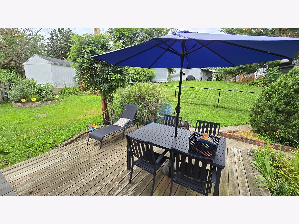
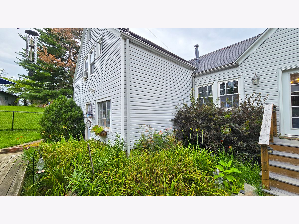
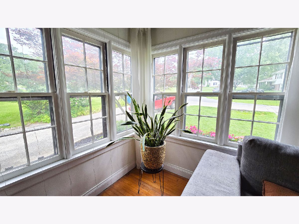
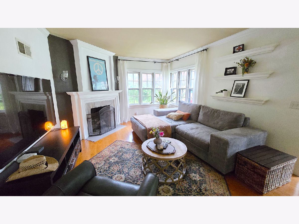
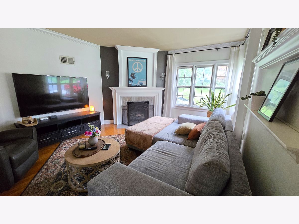
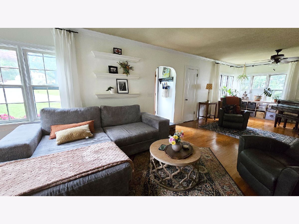
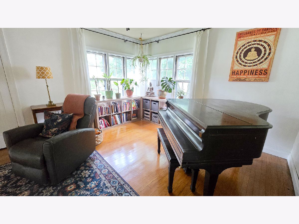
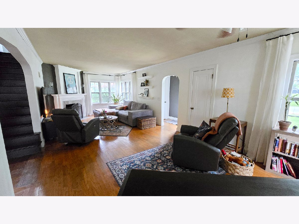
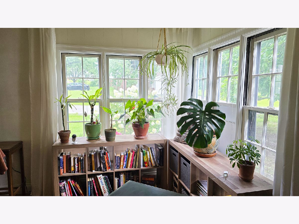
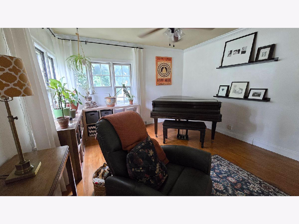
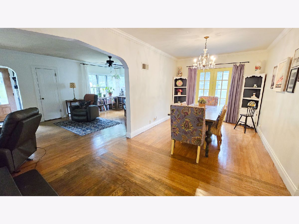
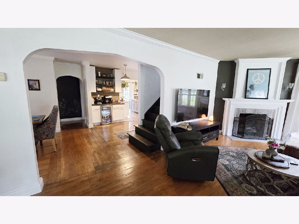
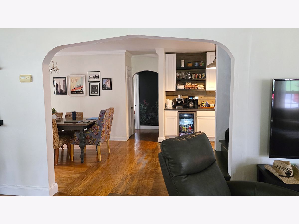
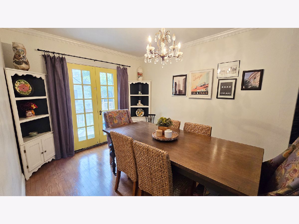
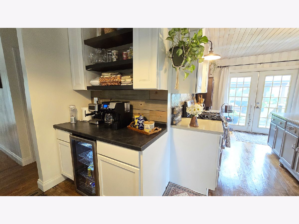
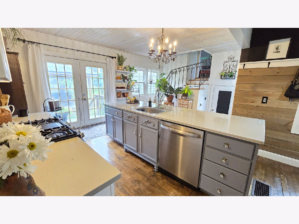
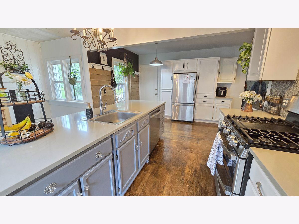
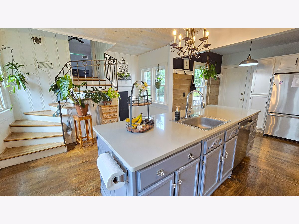
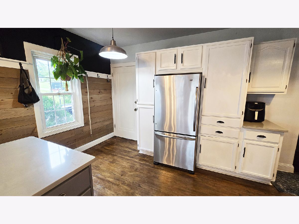
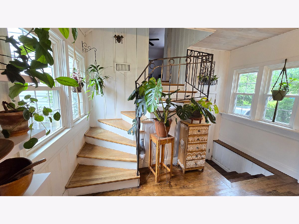
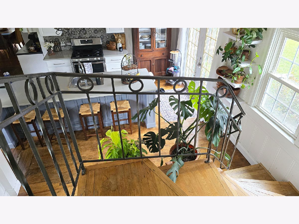
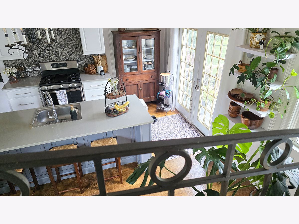
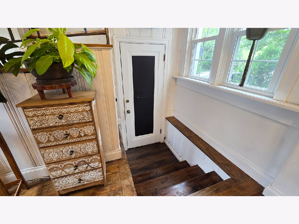
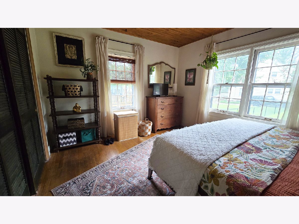
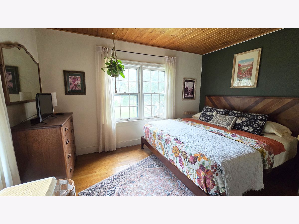
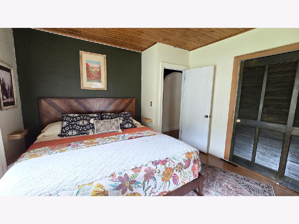
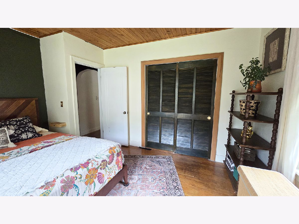
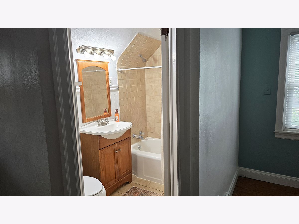
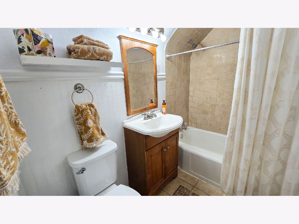
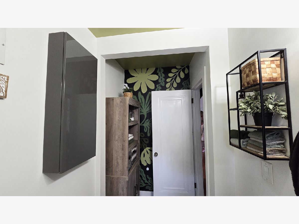
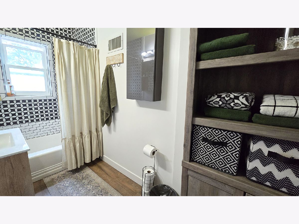
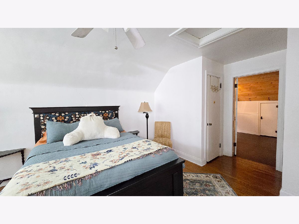
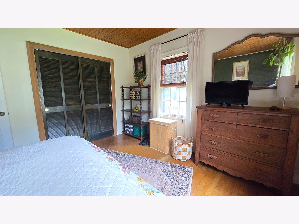
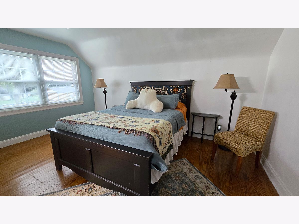
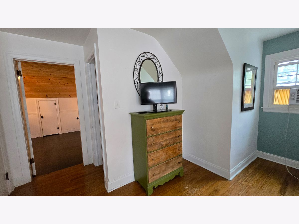
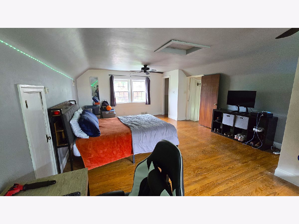
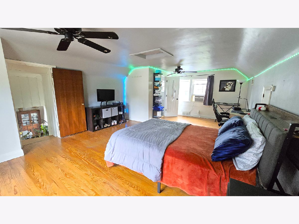
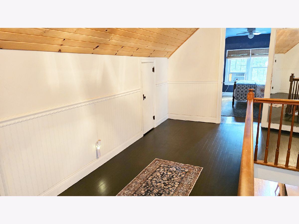
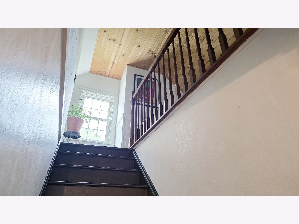
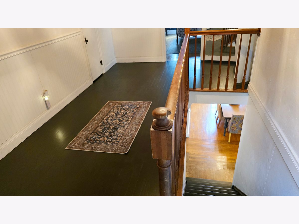
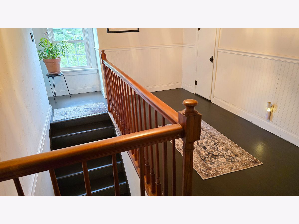
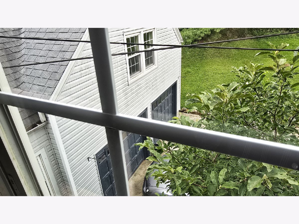
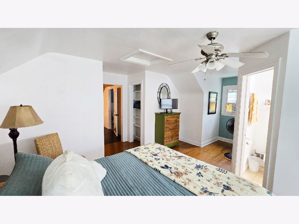
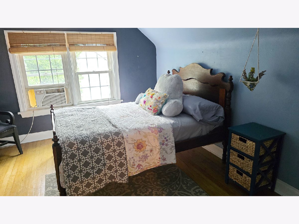
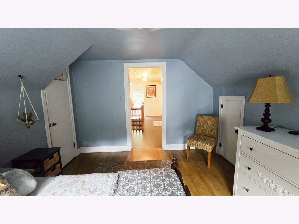
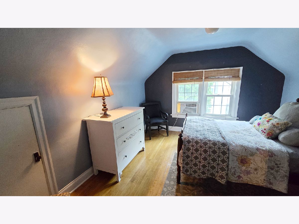
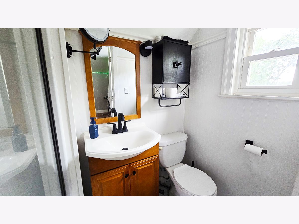
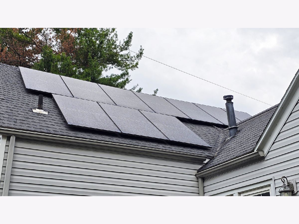
This 1.5-story1940s vintage home is full of charm and blends authentic character with modern updates and a modified open concept floor plan. The entire home is full of natural light and the kitchen looks out to a fenced in back yard with outdoor living features that includes covered & uncovered and decks that are perfect for lounging and entertaining. Featuring 2500 square feet, this home is deceiving from the front view. It offers much more space than it looks, featuring four bedrooms & three baths, an abundance of closet and storage spaces, and is perfect for a growing family. The home is located in a sweet neighborhood with no thru traffic, is close to the water reservoir for fishing, the bike path, and Cedarhurst. The layout of the home is very unique and has been lovingly decorated with an artist's touch. It offers two separate upstairs & a bed/bath on the main floor as well. The home features a cozy gas fireplace and transferable solar-powered electricity, locking in your electric rate for the next 23 years. An oversized attached two car garage lends convenience. Also has an unfinished full basement offering more storage or opportunity to finish.
Property Specifics
| Single Family | |
| — | |
| — | |
| 1940 | |
| Unfinished, Full | |
| 1,300 | |
| Vinyl Siding, Stucco | |
| Asphalt | |
| — | |
| No | |
| 0.33 |
| Jefferson | |
| — | |
| — / Not Applicable | |
| None | |
| Public | |
| Public Sewer | |
| Central Air, Window Unit(s) | |
| Gas, Forced Air | |
| 12702293 | |
| 0730180019 |
Property History
| DATE: | EVENT: | PRICE: | SOURCE: |
|---|---|---|---|
| 16 Oct, 2026 | Under contract | $214,000 | MRED MLS |
| — | Last price change | $220,000 | MRED MLS |
| 11 Jul, 2026 | Listed for sale | $220,000 | MRED MLS |
Room Specifics
Total Bedrooms: 4
Bedrooms Above Ground: 4
Bedrooms Below Ground: 0
Dimensions: 12X13
Floor Type: Hardwood
Dimensions: 13X25
Floor Type: Hardwood
Dimensions: 19X14
Floor Type: Hardwood
Dimensions: 11X13
Floor Type: Hardwood
Full Bathrooms: 3
Bathroom Amenities: —
Bathroom in Basement: 0
Dimensions: 10X18
Floor Type: Hardwood
Dimensions: 16X21
Floor Type: Hardwood
Features: Island, Updated Kitchen
Dimensions: 13X31
Floor Type: Hardwood
Rooms: Sitting Room, Foyer
Name: Sitting Room
Dimensions: 11X16
Floor Type: Hardwood
Name: Foyer
Dimensions: 4X6
Floor Type: —
Other Specifics
| 2 | |
| Concrete Perimeter | |
| Concrete, Attached, Garage | |
| — | |
| — | |
| Deck | |
| Gazebo | |
| Photovoltaic/Solar System | |
| — | |
| — | |
| 32.50 x 11.14 x 88.53 x 11 | |
| — | |
| Full | |
| — | |
| Range, Dishwasher, Refrigerator, Washer, Dryer, Disposal, Wine Refrigerator, Range Hood | |
| Not in DB | |
| — | |
| — | |
| Gas Log |
Tax History
| Year | Property Taxes |
|---|---|
| 2026 | $3,061 |
Contact Agent
Nearby Similar Homes

Nearby Sold Comparables


Contact Agent
Listing Provided By
Allen & Geary Real Estate
