

20 Julian Street, Naperville, Illinois 60540


$610,000
|
For Sale
|
|
| Status: | Active |
| Sqft: | 1,600 |
| Cost/Sqft: | $381 |
| Beds: | 3 |
| Baths: | 3 |
| Year Built: | 1928 |
| Property Taxes: | $11,057 |
| Lot Size: | 0,17 |
Description
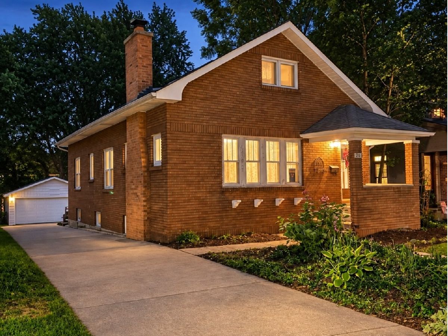
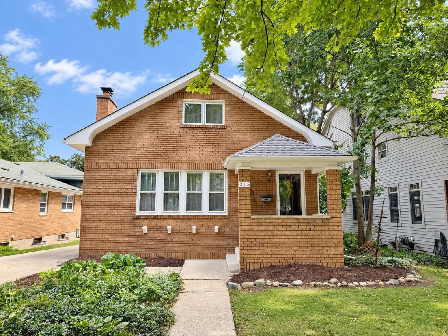
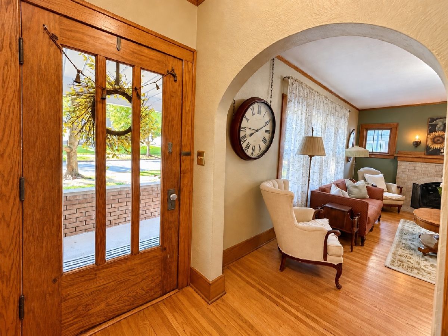
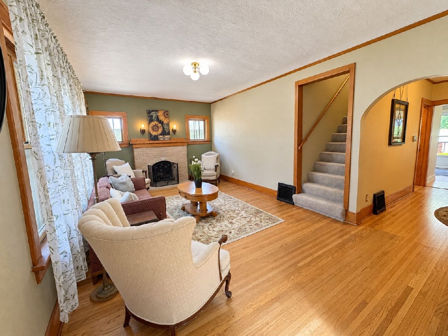
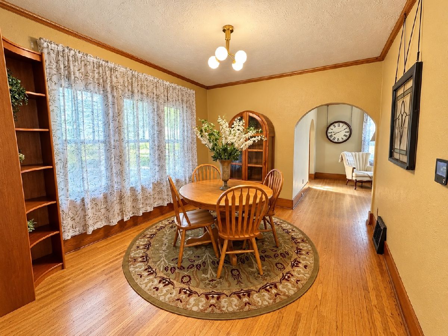
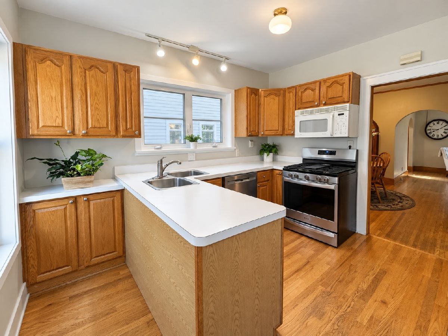
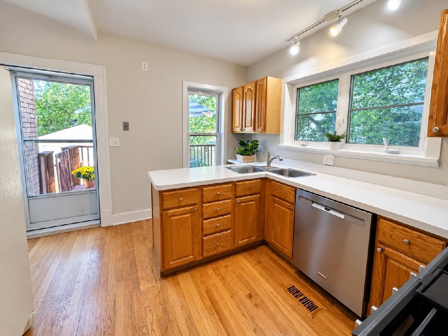
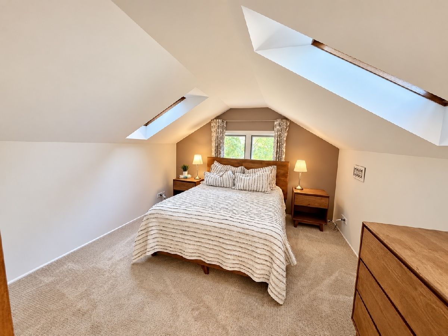
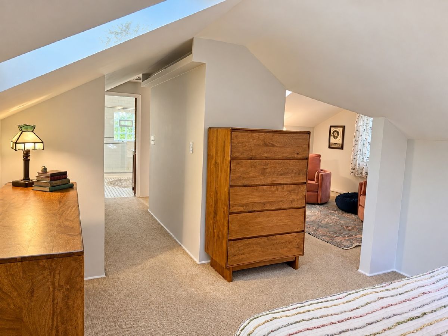
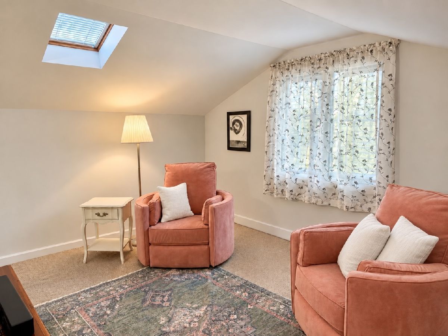
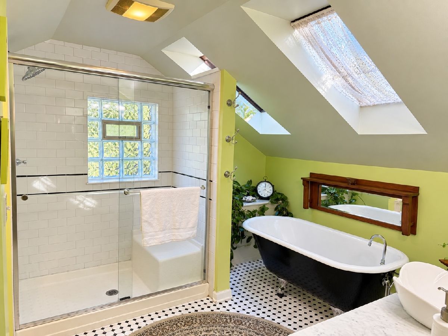
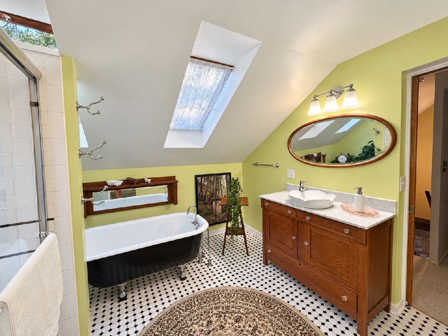
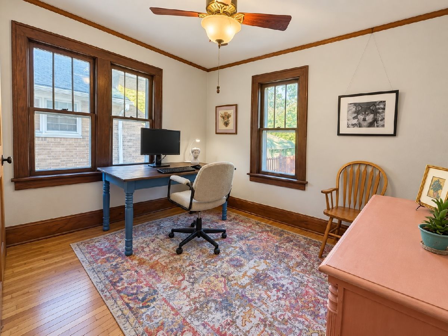
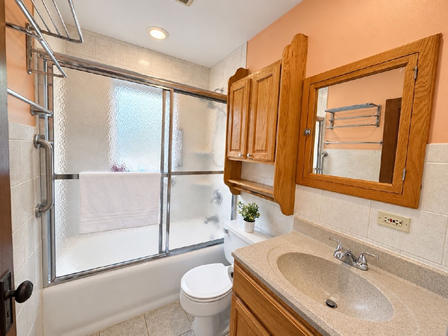
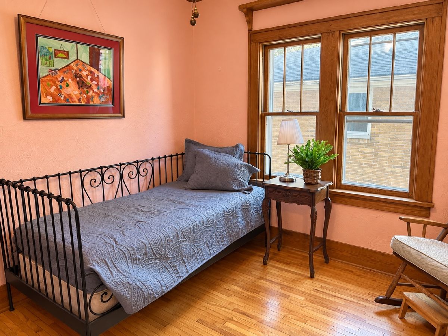
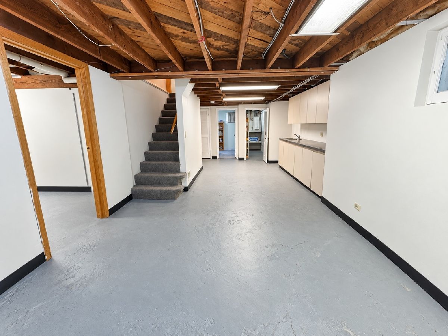
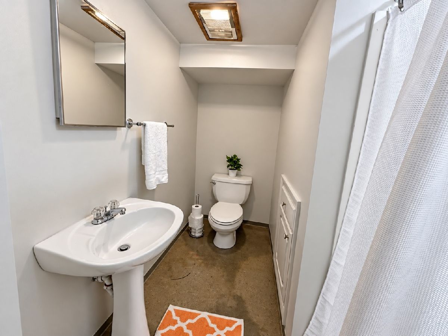
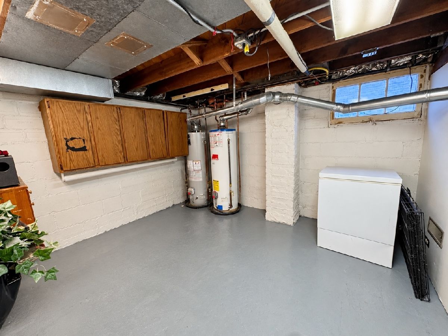
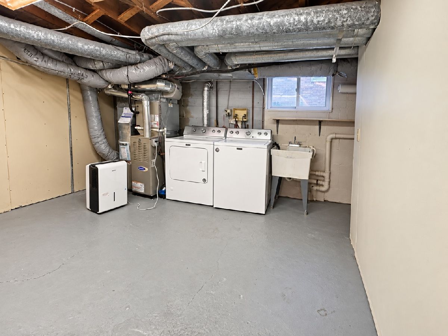
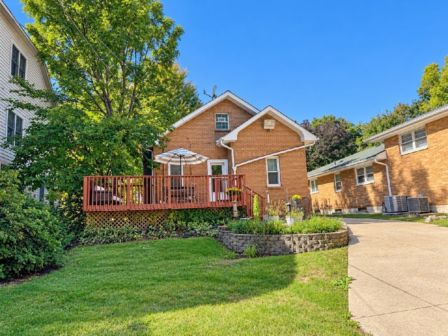
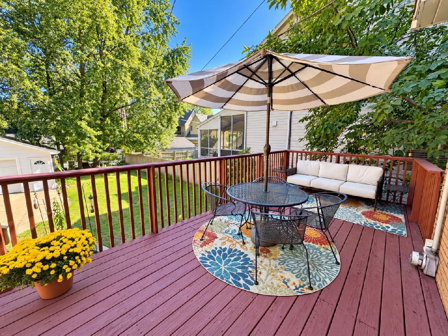
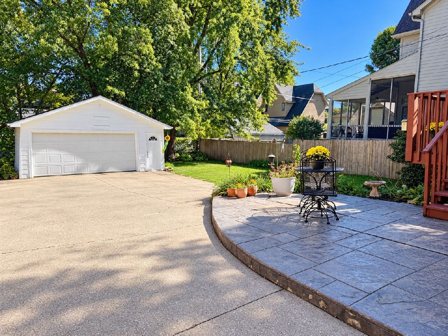
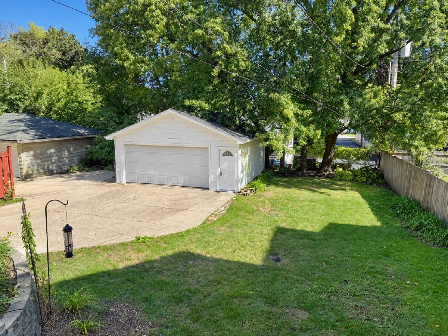
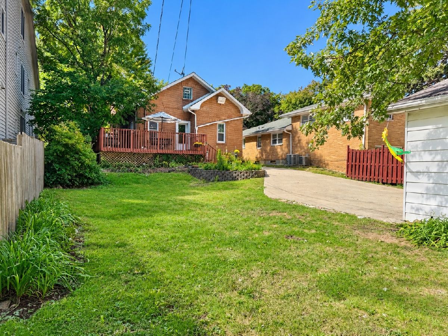
This charming all-brick bungalow, located just outside Naperville's Historic District, is filled with character and situated on a beautiful 50' x 150' lot along a tree-lined street. Arched doorways, hardwood floors, original millwork and timeless architectural details create the warmth and character that make vintage homes so special. The inviting living room features a fully functioning wood-burning fireplace and flows into the formal dining room. The kitchen offers a breakfast bar, access to the rear deck and wonderful views of the expansive backyard. Two bedrooms and a full bath complete the first floor, offering flexibility for family, guests or a home office. Upstairs, the primary retreat features a bedroom, separate sitting area and beautifully renovated full bath with a classic clawfoot tub and separate rainhead shower with subway tile surround. The full basement offers excellent ceiling height and even more possibilities, including a third full bath, potential fourth bedroom/flex space, recreation area, exercise space and abundant storage. Outside, enjoy the expansive backyard, rear deck and spacious two-car garage. With three full baths-one on each level-three bedrooms plus potential for a fourth, and a wonderful combination of original character and thoughtful updates, this home offers the opportunity to enjoy one of Naperville's classic neighborhoods while making it your own. The location is exceptional-within walking distance of vibrant downtown Naperville, the Metra station, elementary and junior high schools, shopping, dining and entertainment, all within highly acclaimed Naperville School District 203. Vintage charm, a generous lot and an exceptional in-town location make 20 S. Julian Street a truly special opportunity.
Property Specifics
| Single Family | |
| — | |
| — | |
| 1928 | |
| — | |
| — | |
| No | |
| 0.17 |
| — | |
| — | |
| 0 / Not Applicable | |
| — | |
| — | |
| — | |
| 12767488 | |
| 0818411004 |
Nearby Schools
| NAME: | DISTRICT: | DISTANCE: | |
|---|---|---|---|
|
Grade School
Ellsworth Elementary School |
203 | — | |
|
Middle School
Washington Junior High School |
203 | Not in DB | |
|
High School
Naperville North High School |
203 | Not in DB | |
Room Specifics
Total Bedrooms: 4
Bedrooms Above Ground: 3
Bedrooms Below Ground: 1
Dimensions: —
Floor Type: —
Dimensions: —
Floor Type: —
Dimensions: —
Floor Type: —
Full Bathrooms: 3
Bathroom Amenities: Separate Shower,Soaking Tub
Bathroom in Basement: 1
Rooms: —
Basement Description: —
Other Specifics
| 2 | |
| — | |
| — | |
| — | |
| — | |
| 50X150 | |
| — | |
| — | |
| — | |
| — | |
| Not in DB | |
| — | |
| — | |
| — | |
| — |
Contact Agent
Nearby Similar Homes
Nearby Sold Comparables


Contact Agent
Listing Provided By
@properties Christies International Real Estate
