

26 Julian Street, Naperville, Illinois 60540


$1,845,500
|
For Sale
|
|
| Status: | New |
| Sqft: | 5,874 |
| Cost/Sqft: | $314 |
| Beds: | 4 |
| Baths: | 4 |
| Year Built: | 1998 |
| Property Taxes: | $25,651 |
| Lot Size: | 0,00 |
Description
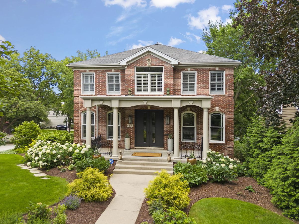
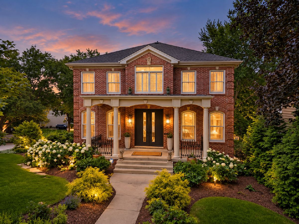
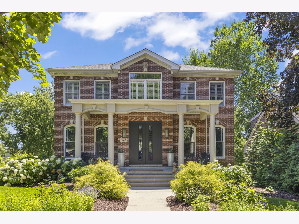
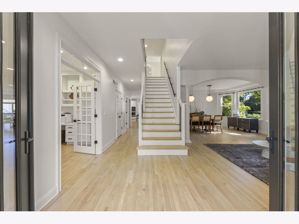
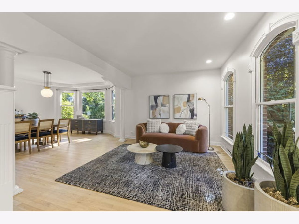
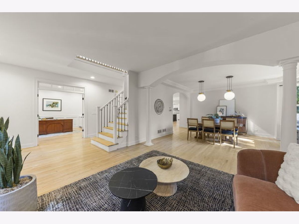
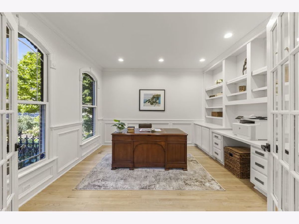
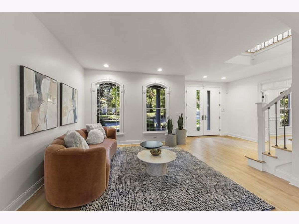
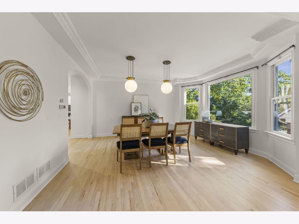
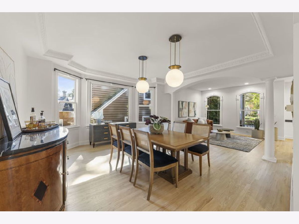
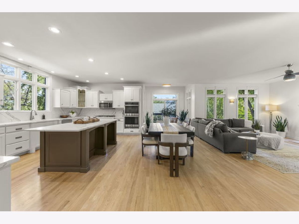
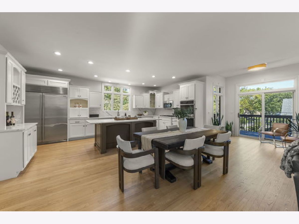
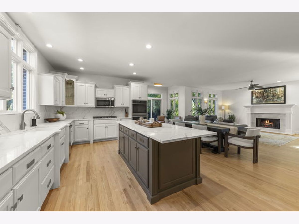
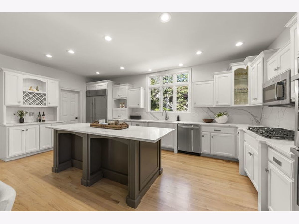
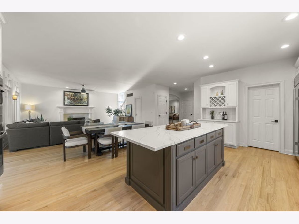
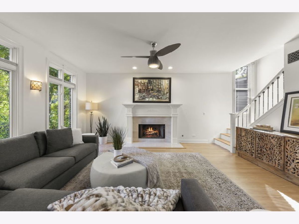
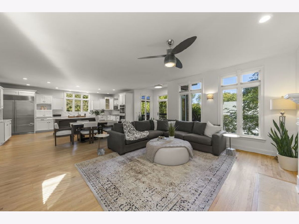
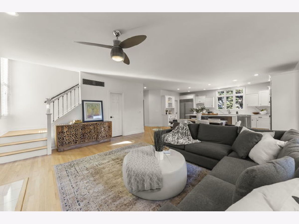
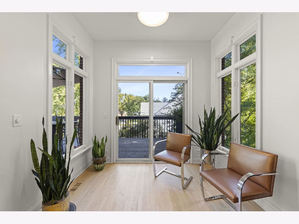
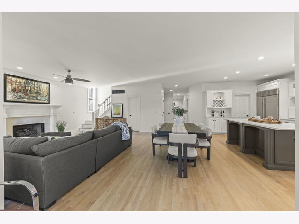
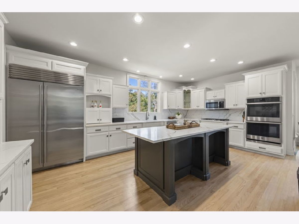
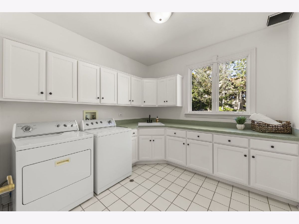
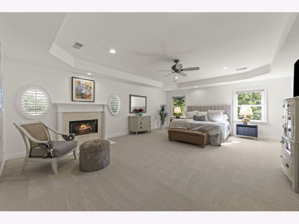
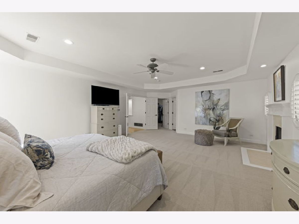
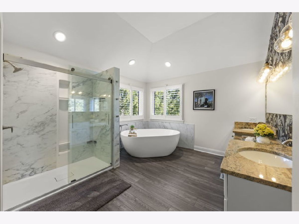
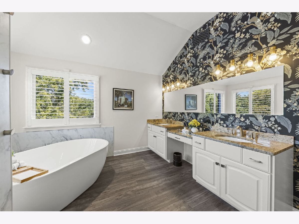
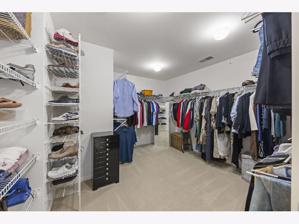
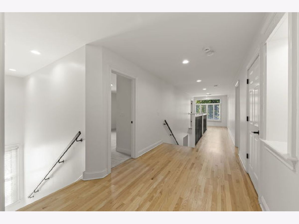
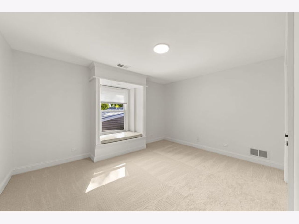
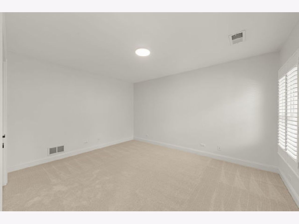
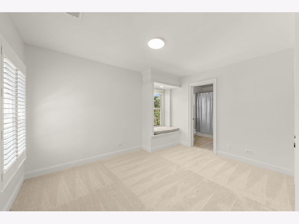
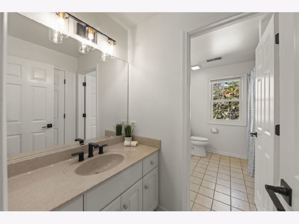
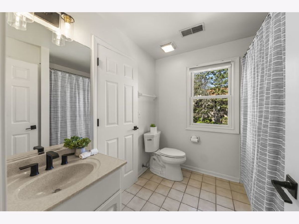
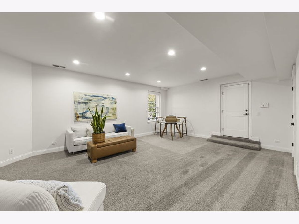
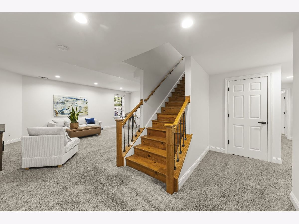
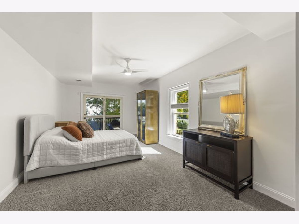
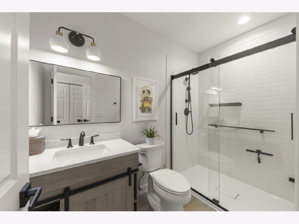
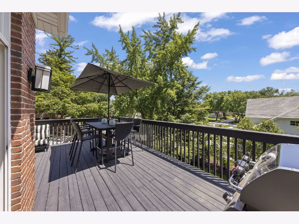
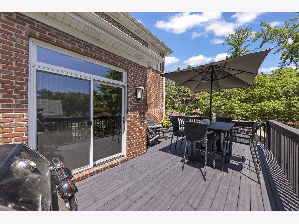
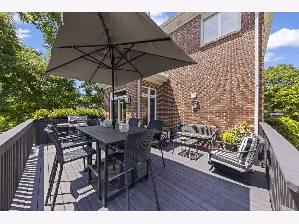
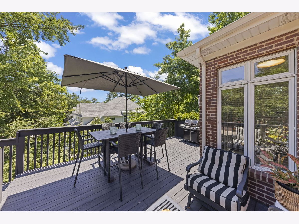
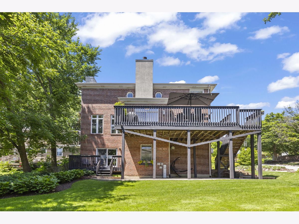
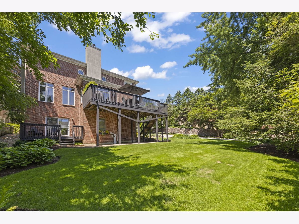
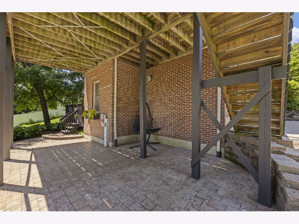
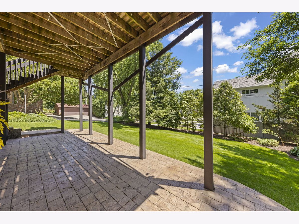
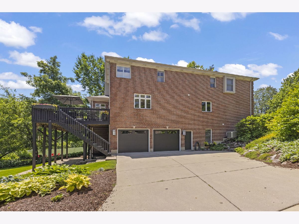
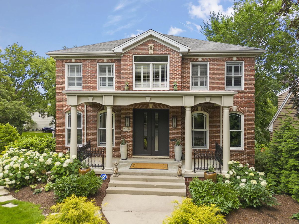
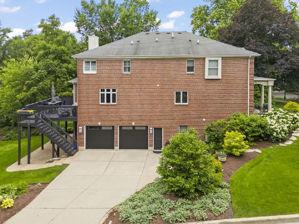
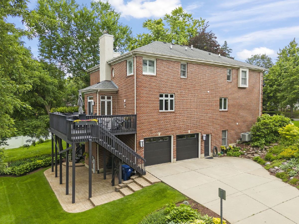
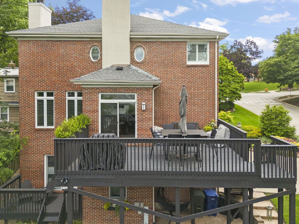
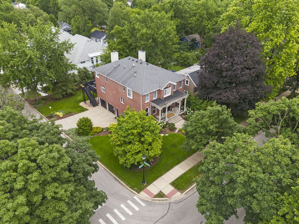
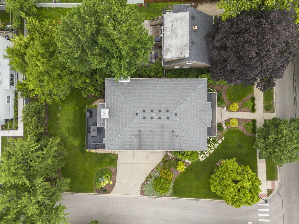
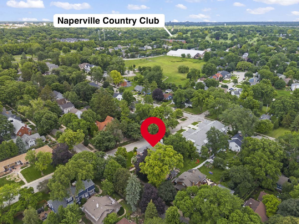
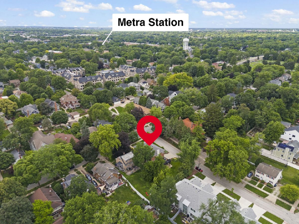
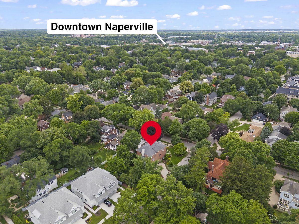
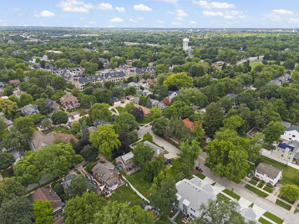
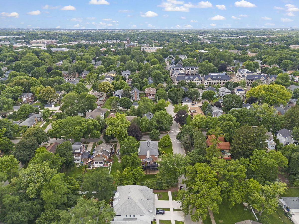
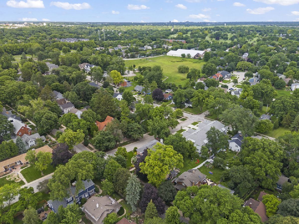
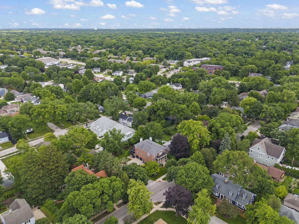
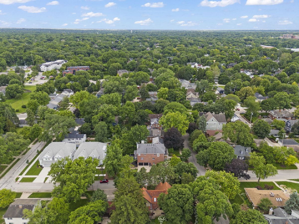
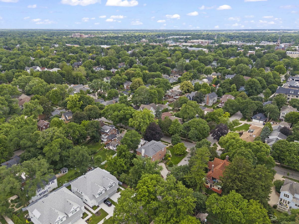
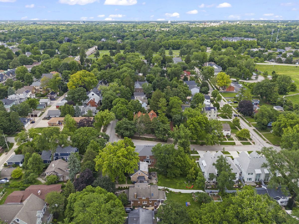
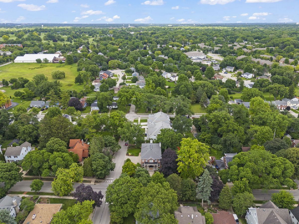
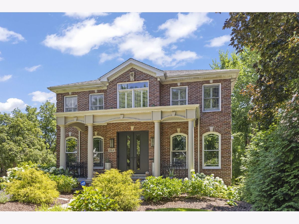
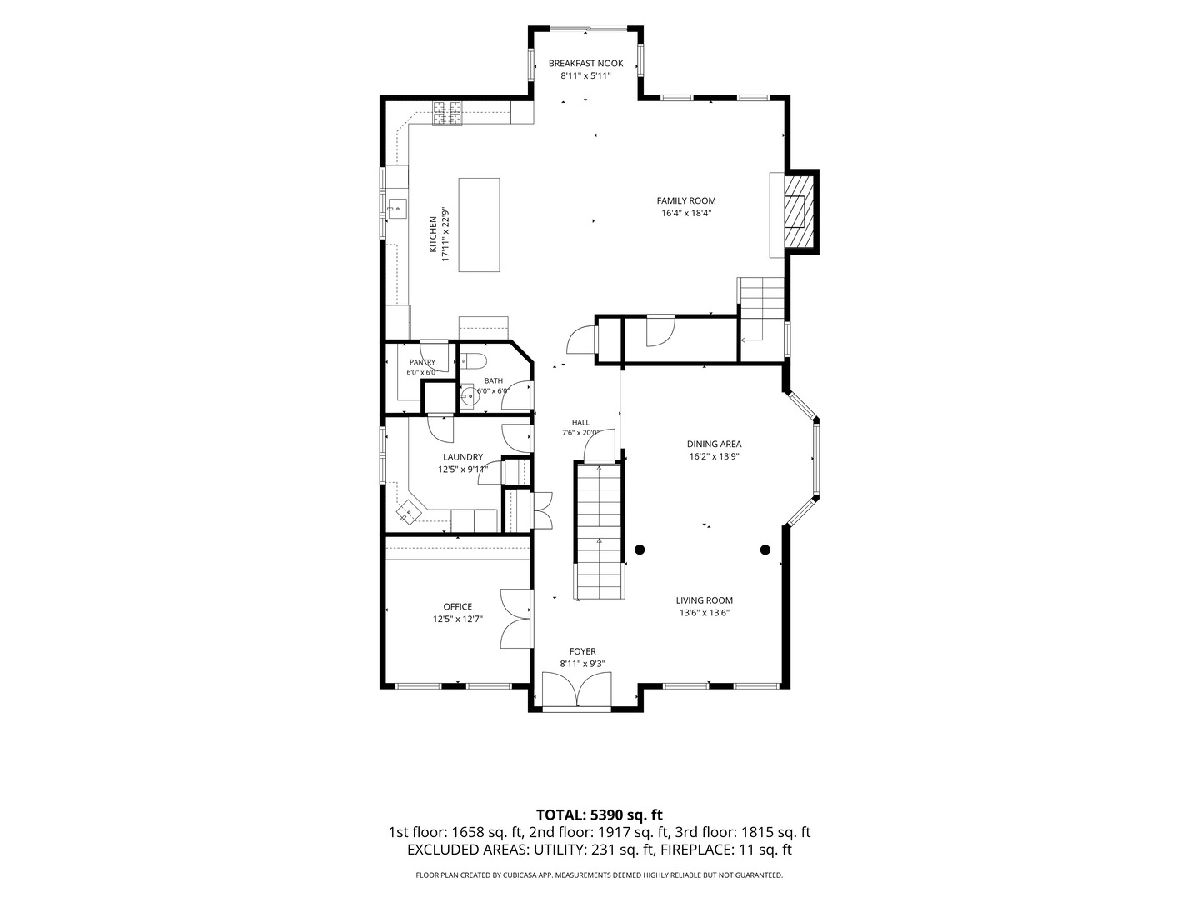
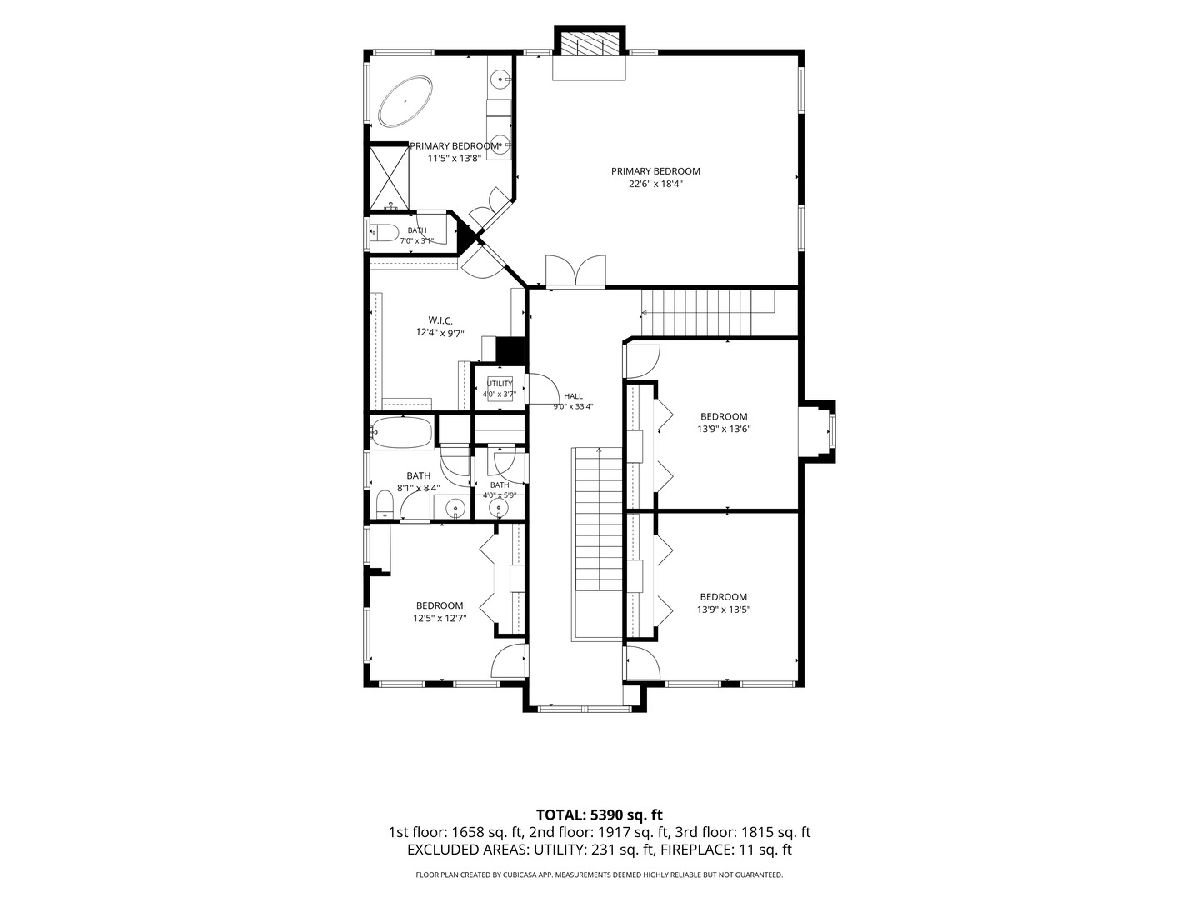
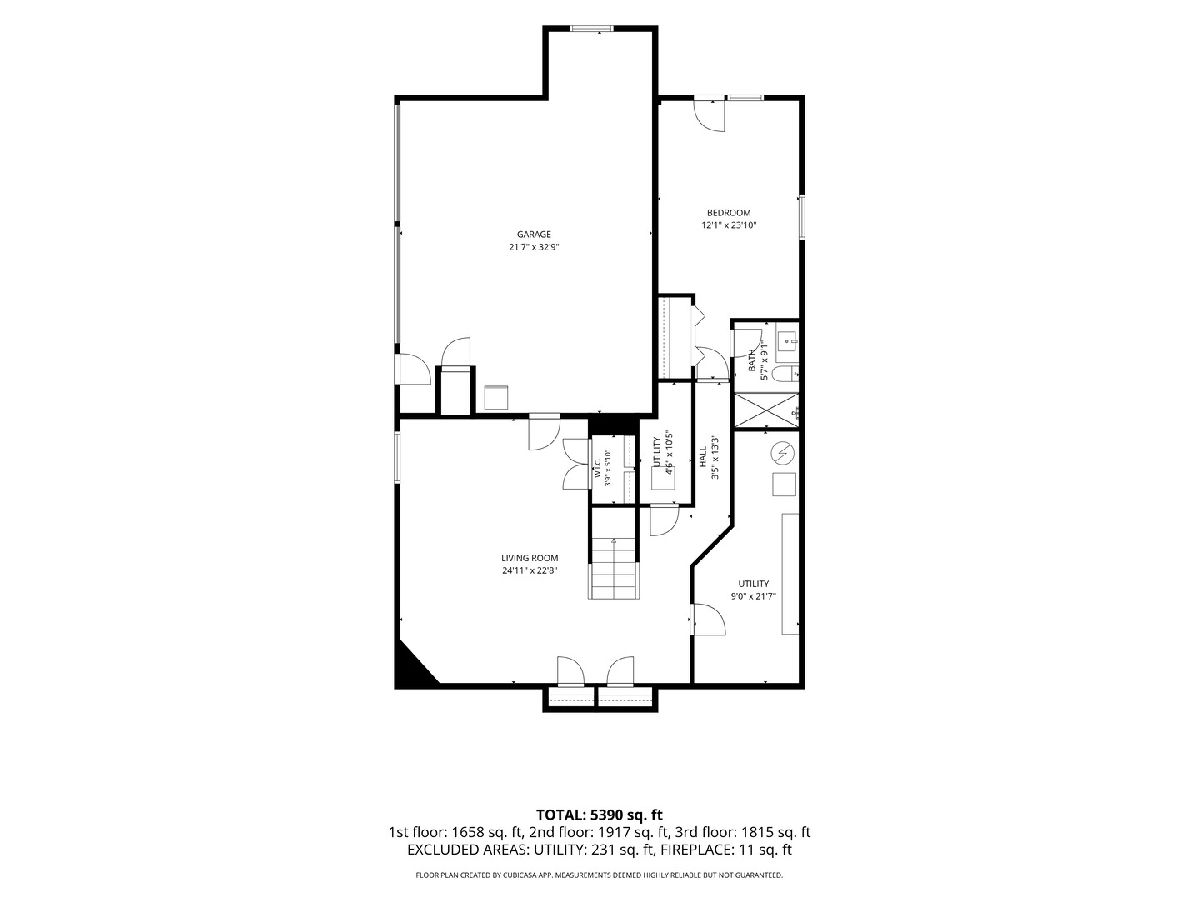
WELCOME TO LUXURY LIVING IN THE HEART OF DOWNTOWN NAPERVILLE! A rare opportunity to enjoy an exceptional residence where timeless craftsmanship, sophisticated finishes and an incredible walk-to-everything lifestyle come together. Just moments from Downtown Naperville's renowned restaurants, boutique shopping, entertainment, Riverwalk and Metra train station, this impressive all-brick home offers the luxury of leaving the car behind while enjoying one of Naperville's most sought-after locations. Families will also appreciate the convenience of walking to Ellsworth Elementary School and Washington Junior High School. From the moment you approach the elegant double front entry doors, the home makes a statement. Soaring 9-foot ceilings and beautiful blonde hardwood floors flow throughout the entire main level, creating a bright and elegant atmosphere. A private first-floor office with custom built-ins provides the perfect work-from-home retreat, while gracious formal living and dining rooms with bay windows offer sophisticated spaces for entertaining. The sun-filled family room features a fireplace with custom mantel and provides an inviting gathering space at the heart of the home. The chef-inspired kitchen combines luxury and functionality with updated white cabinetry, BRAND-NEW quartz countertops, a high-end Sub-Zero refrigerator and freezer, premium appliances, a generous walk-in pantry and an exceptional convenience rarely found, a dumbwaiter from the lower-level garage, making groceries effortless to bring directly to the kitchen. An oversized laundry room adds even more functionality to the main level. The second floor features four spacious bedrooms, highlighted by a truly luxurious primary suite designed as a private retreat. Enjoy your own fireplace, an enormous walk-in closet and an updated spa-inspired primary bath featuring a soaking tub, dual vanities and separate shower, the perfect place to unwind at the end of the day. The walk-out lower level adds another dimension to the home, ideal for entertaining, extended family or guests. A private guest or nanny suite is complemented by a BRAND-NEW beautifully updated full bath, while the expansive entertainment area offers tremendous flexibility along with abundant storage. The oversized 2.5-car garage has been freshly painted and offers exceptional functionality, additional storage, BRAND NEW garage doors and BRAND NEW garage entry doors. The luxury continues outdoors with professionally designed landscaping, an irrigation system and multiple areas created for entertaining and relaxation. Host summer gatherings on the expansive deck, enjoy the lower-level patio or simply relax overlooking the large, private yard, an incredible find this close to Downtown Naperville. ALL-BRICK CONSTRUCTION. EXCEPTIONAL SPACE. LUXURY FINISHES. A 2.5-CAR GARAGE. A WALK-OUT LOWER LEVEL. PRIVATE OUTDOOR LIVING. WALK TO SCHOOLS. AND THE VERY BEST OF DOWNTOWN NAPERVILLE JUST OUTSIDE YOUR DOOR. This is more than a beautiful home, it's the Downtown Naperville luxury lifestyle you've been waiting for! Updates within the past 5-6 years include: roof, hot water tank, HVAC, front entry double doors, garage doors and garage entry doors, gutters and all appliances.
Property Specifics
| Single Family | |
| — | |
| — | |
| 1998 | |
| — | |
| — | |
| No | |
| — |
| — | |
| — | |
| — / Not Applicable | |
| — | |
| — | |
| — | |
| 12786990 | |
| 0818405001 |
Nearby Schools
| NAME: | DISTRICT: | DISTANCE: | |
|---|---|---|---|
|
Grade School
Ellsworth Elementary School |
203 | — | |
|
Middle School
Washington Junior High School |
203 | Not in DB | |
|
High School
Naperville North High School |
203 | Not in DB | |
Room Specifics
Total Bedrooms: 5
Bedrooms Above Ground: 4
Bedrooms Below Ground: 1
Dimensions: —
Floor Type: —
Dimensions: —
Floor Type: —
Dimensions: —
Floor Type: —
Dimensions: —
Floor Type: —
Full Bathrooms: 4
Bathroom Amenities: Separate Shower,Double Sink,European Shower,Soaking Tub
Bathroom in Basement: 1
Rooms: —
Basement Description: —
Other Specifics
| 2.5 | |
| — | |
| — | |
| — | |
| — | |
| 149x57 | |
| Unfinished | |
| — | |
| — | |
| — | |
| Not in DB | |
| — | |
| — | |
| — | |
| — |
Contact Agent
Nearby Similar Homes
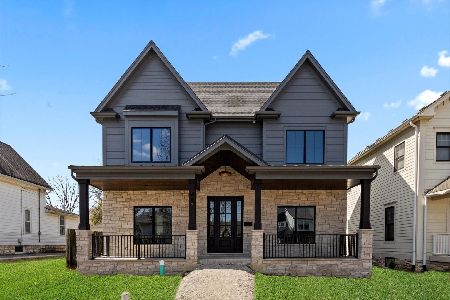
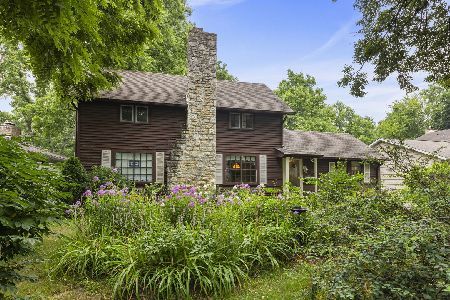
Nearby Sold Comparables


Contact Agent
Listing Provided By
Coldwell Banker Real Estate Group
