

200 Church Street, Harvard, Illinois 60033


$459,000
|
For Sale
|
|
| Status: | Active |
| Sqft: | 3,093 |
| Cost/Sqft: | $148 |
| Beds: | 4 |
| Baths: | 3 |
| Year Built: | 1907 |
| Property Taxes: | $7,759 |
| Lot Size: | 0,40 |
Description
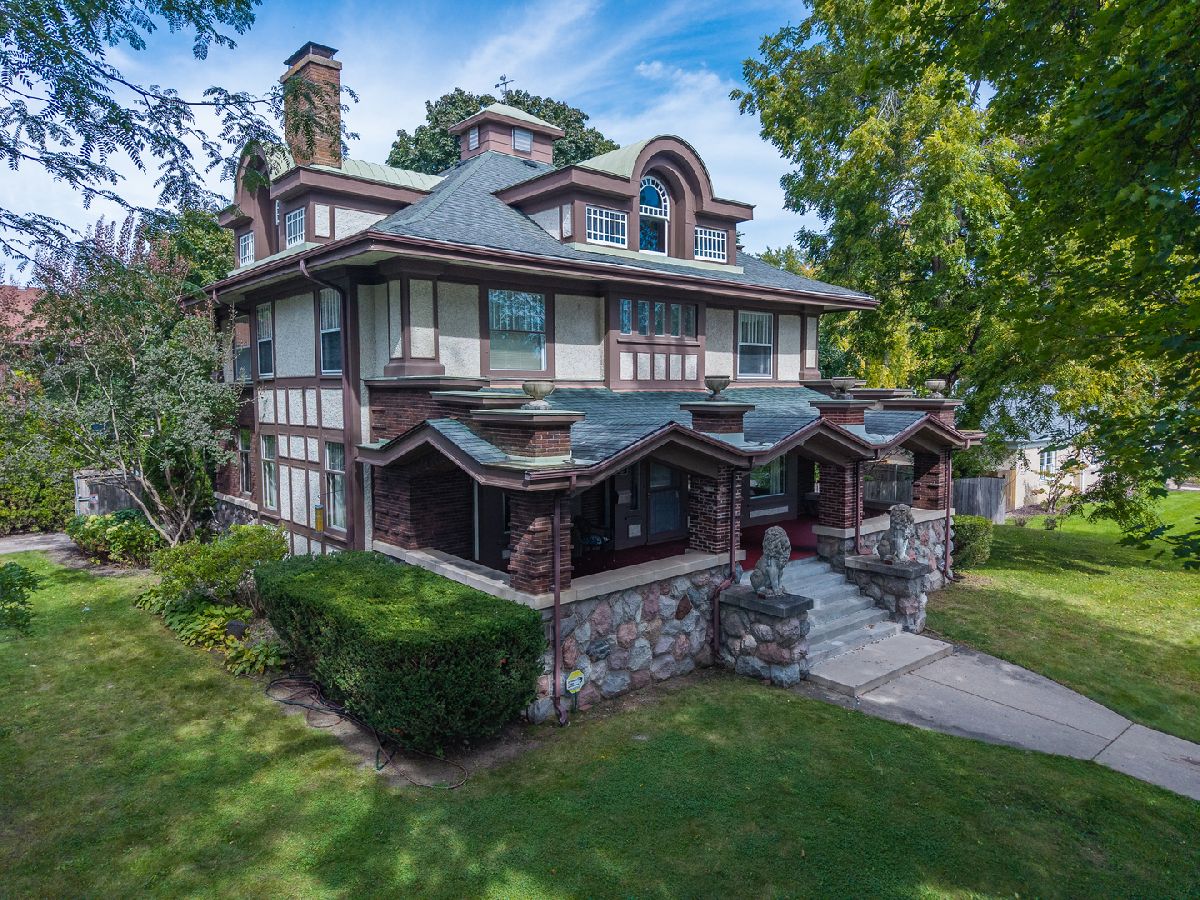
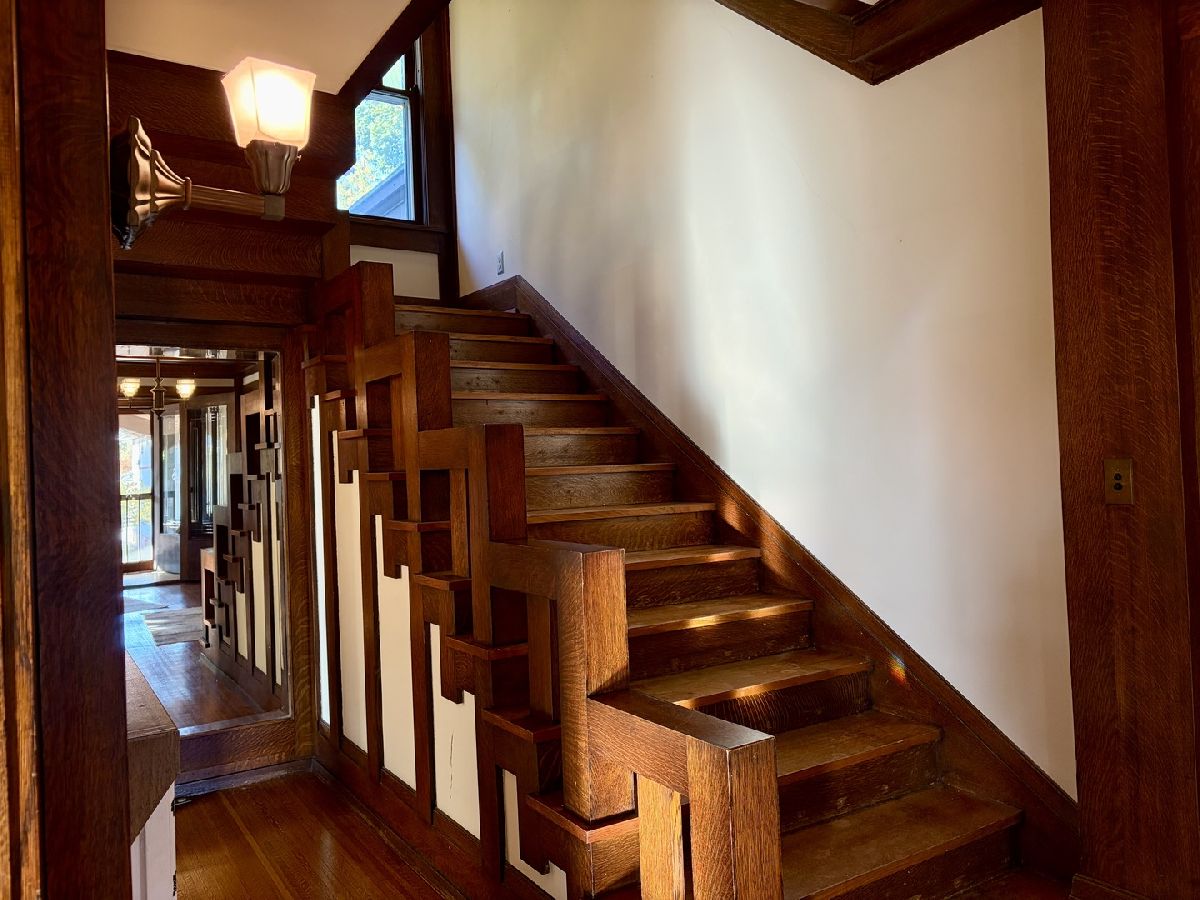
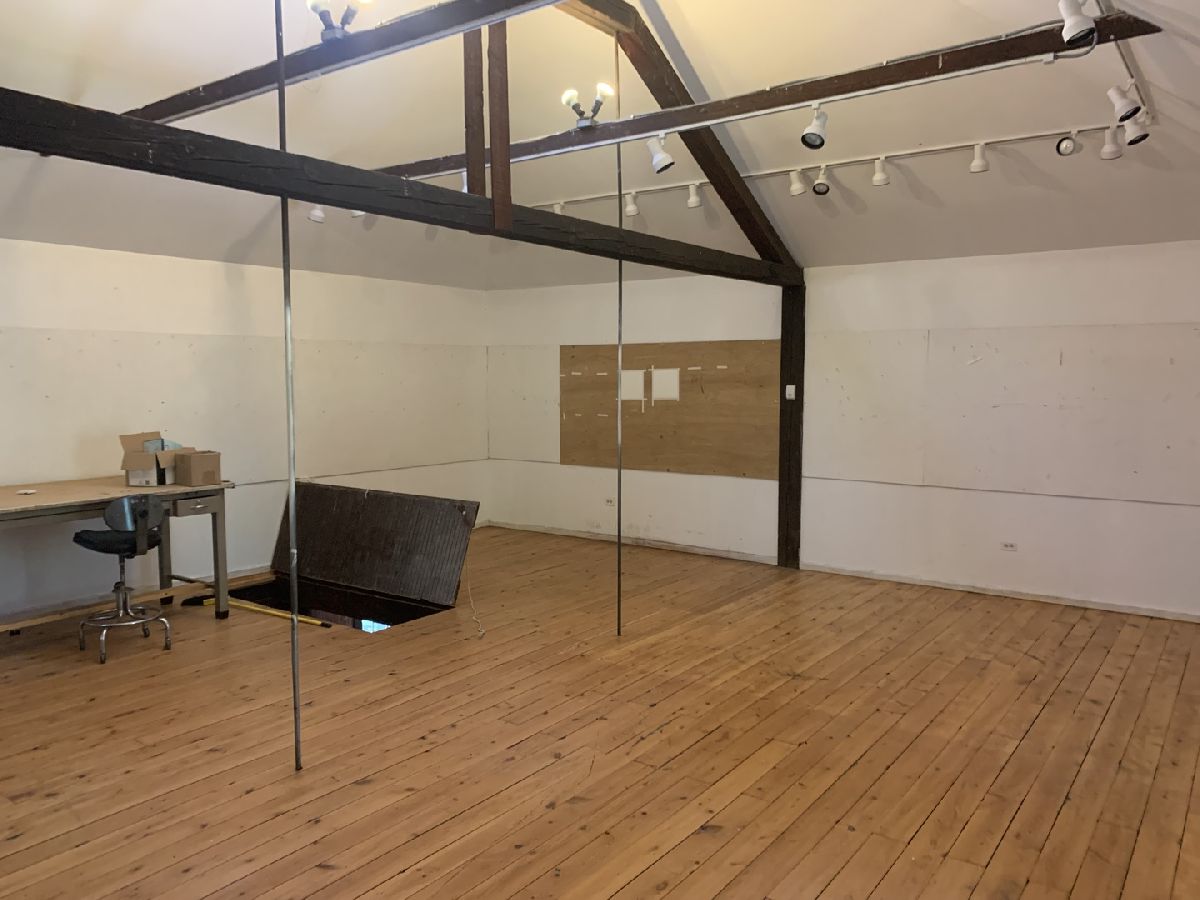
Step into a masterpiece of Classic Prairie School architecture of Frank Lloyd Wright's influence,where timeless elegance meets the thoughtful comforts of modern living. This one-of-a-kind residence greets you with a deep, covered front porch, offering an atmospheric space for evening relaxation or sophisticated outdoor entertaining. Inside, the home unfolds with breathtaking scale. A grand staircase anchors the entryway, leading into an expansive living room defined by ten-foot beamed ceilings and exquisite custom moldings. Sunlight filters through intricate leaded glass windows, while a wood-burning fireplace with a custom-crafted mantle serves as a warm centerpiece for both quiet nights and lively gatherings. The formal dining room is a showcase of heritage detail, featuring a built-in sideboard and a seamless connection to a classic butler's pantry-a true nod to the home's refined origins. The kitchen stands ready for your personal touch, offering a generous footprint to create a bespoke culinary space. The second level is equally impressive, centered around an open staircase illuminated by oversized windows that frame views of the lush grounds. Each of the four spacious bedrooms is finished with elegant crown molding and ample closet storage. For additional living space, the finished basement provides a modern retreat, complete with a dedicated exercise room, a contemporary full bathroom, and a separate laundry room with convenient outdoor access. The exterior is a sanctuary of its own. A side drive leads to a sprawling double-wide driveway and patio, culminating at a remarkable two-story brick garage. This unique structure includes a second-story art studio, providing the ultimate private sanctuary for creative pursuits or a sophisticated home office. Positioned near local parks,shopping, and easy transit options, this property is a rare opportunity to own a piece of architectural history without sacrificing the luxuries of today.
Property Specifics
| Single Family | |
| — | |
| American 4-Sq. | |
| 1907 | |
| Partially Finished, Full | |
| 1,495 (1,100 finished) | |
| Masonite, Stone, Concrete, Other, Combination | |
| Asphalt | |
| Prairie School | |
| No | |
| 0.4 |
| — | |
| — | |
| — / Not Applicable | |
| None | |
| Public | |
| Public Sewer | |
| Central Air | |
| Gas, Steam, Radiant | |
| No | |
| 12769322 | |
| 0135431006 |
Nearby Schools
| NAME: | DISTRICT: | DISTANCE: | |
|---|---|---|---|
|
Grade School
Richard D Crosby Elementary Scho |
50 | — | |
|
Middle School
Harvard Junior High School |
50 | Not in DB | |
|
High School
Harvard High School |
50 | Not in DB | |






Room Specifics
Total Bedrooms: 4
Bedrooms Above Ground: 4
Bedrooms Below Ground: 0
Dimensions: 16X13
Floor Type: Hardwood
Dimensions: 15X13
Floor Type: Hardwood
Dimensions: 15X13
Floor Type: Hardwood
Dimensions: 13X9
Floor Type: Hardwood
Full Bathrooms: 3
Bathroom Amenities: —
Bathroom in Basement: 1
Dimensions: 18X16
Floor Type: Hardwood
Dimensions: 14X10
Floor Type: —
Features: Pantry-Butler, Pantry-Closet
Dimensions: 13X14
Floor Type: Other
Dimensions: 24X13
Floor Type: Hardwood
Rooms: Den, Sitting Room, Exercise Room, Dark Room, Foyer, Mud Room, Pantry
Name: Den
Dimensions: 13X9
Floor Type: Hardwood
Name: Sitting Room
Dimensions: 13X8
Floor Type: —
Name: Exercise Room
Dimensions: 13X10
Floor Type: Other
Name: Dark Room
Dimensions: 13X9
Floor Type: —
Name: Foyer
Dimensions: 16X7
Floor Type: —
Name: Mud Room
Dimensions: 6X8
Floor Type: —
Name: Pantry
Dimensions: 8X6
Floor Type: —
Other Specifics
| 2 | |
| Concrete Perimeter,Stone,Other | |
| Concrete, Garage Door Opener, Garage, Garage Owned, Detached, Off Street, Owned | |
| In Unit | |
| — | |
| — | |
| Fenced, Partial, Wood | |
| Lighting | |
| Corner Lot, Irregular Lot, Landscaped, Wooded, Mature Trees | |
| 132X162X66X50X107 | |
| Full,Interior Stair | |
| None | |
| — | |
| — | |
| Not in DB | |
| Park, Pool, Sidewalks, Street Lights, Street Paved | |
| — | |
| Wood Burning |
Contact Agent
Nearby Similar Homes
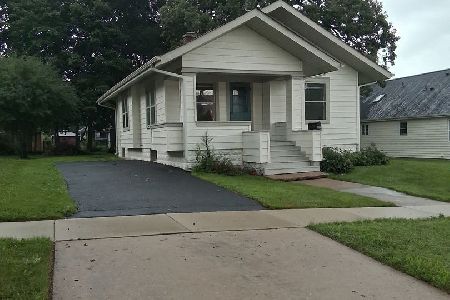
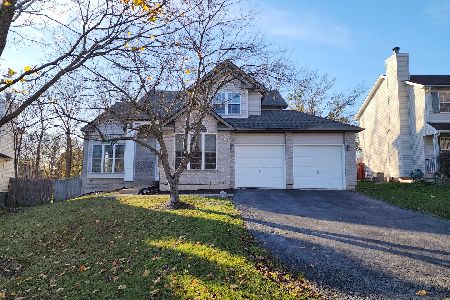
Nearby Sold Comparables



Contact Agent
Listing Provided By
Compass
