

2000 Lincoln Park West, Lincoln Park, Chicago, Illinois 60614


$379,500
|
For Sale
|
|
| Status: | New |
| Sqft: | 0 |
| Cost/Sqft: | — |
| Beds: | 2 |
| Baths: | 1 |
| Year Built: | 1931 |
| Property Taxes: | $6,772 |
| Lot Size: | 0,00 |
Description
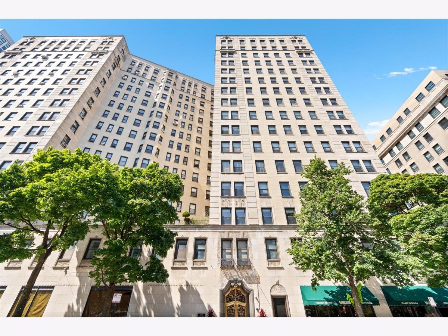
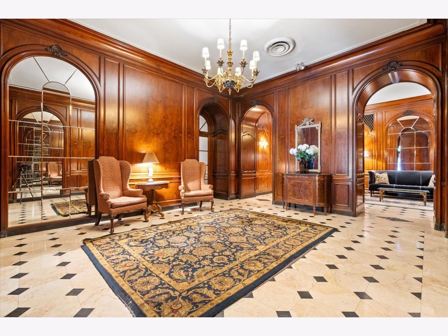
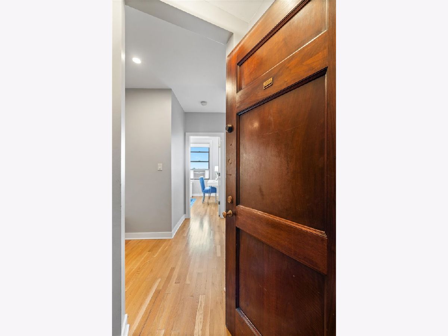
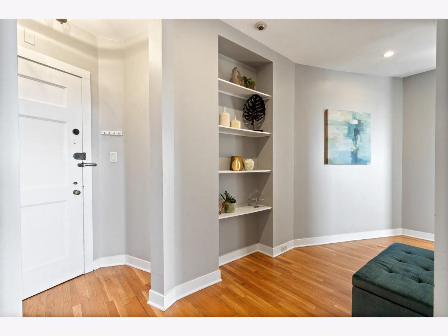
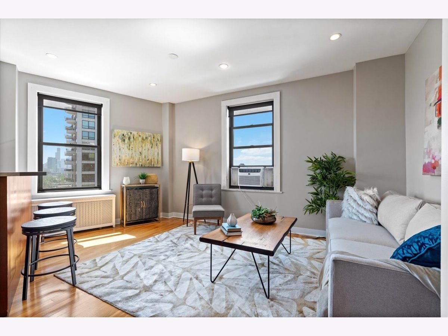
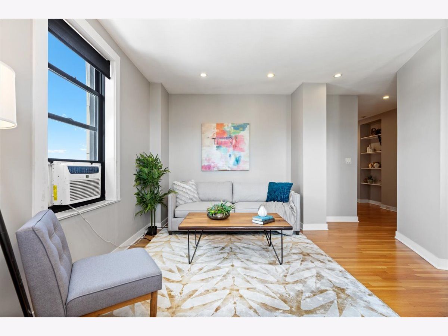
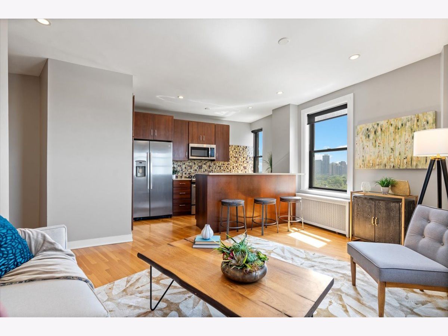
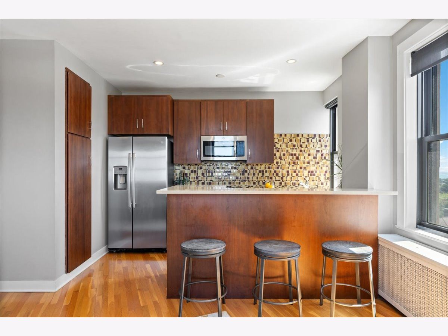
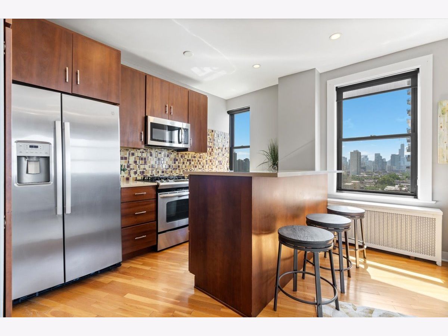
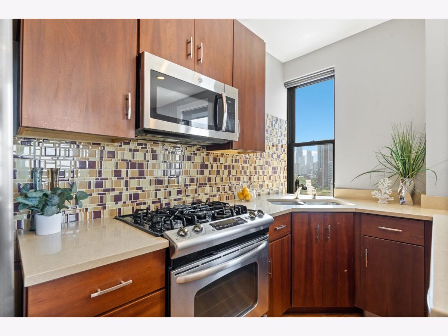
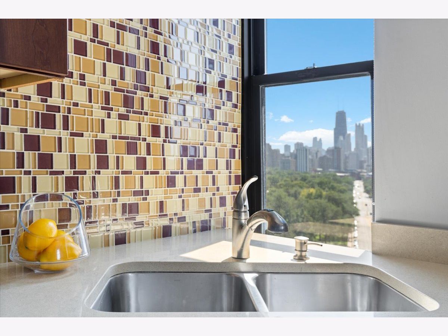
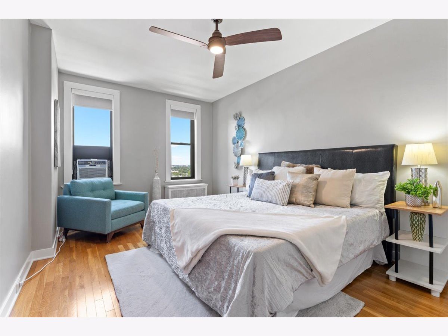
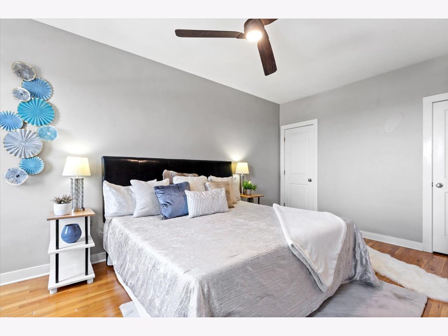
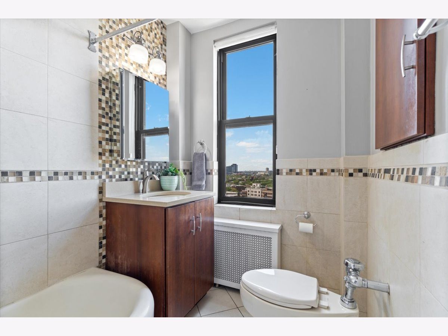
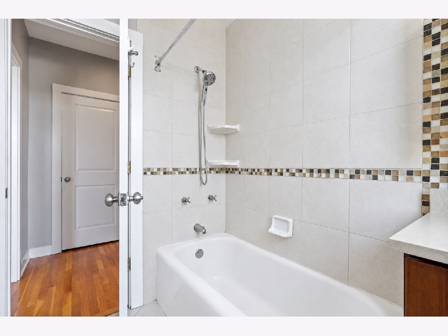
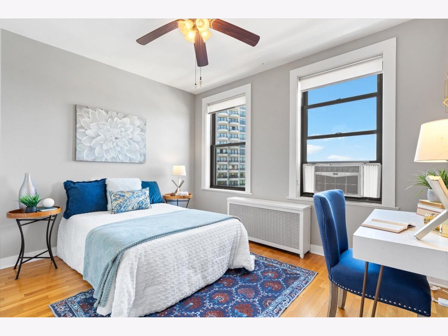
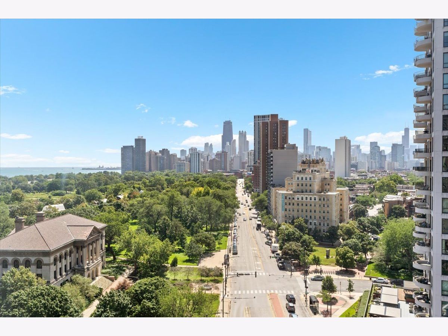
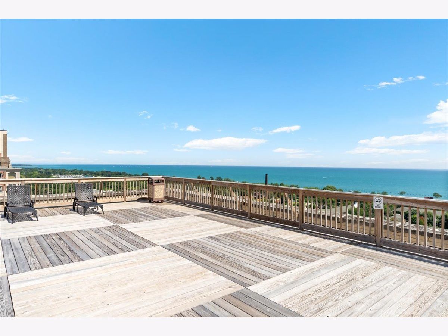
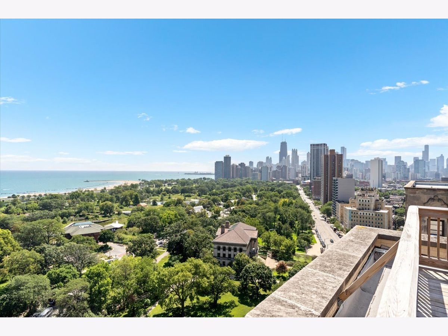
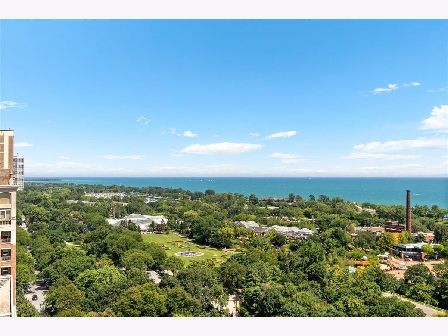
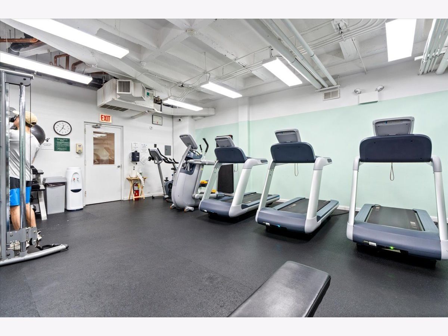
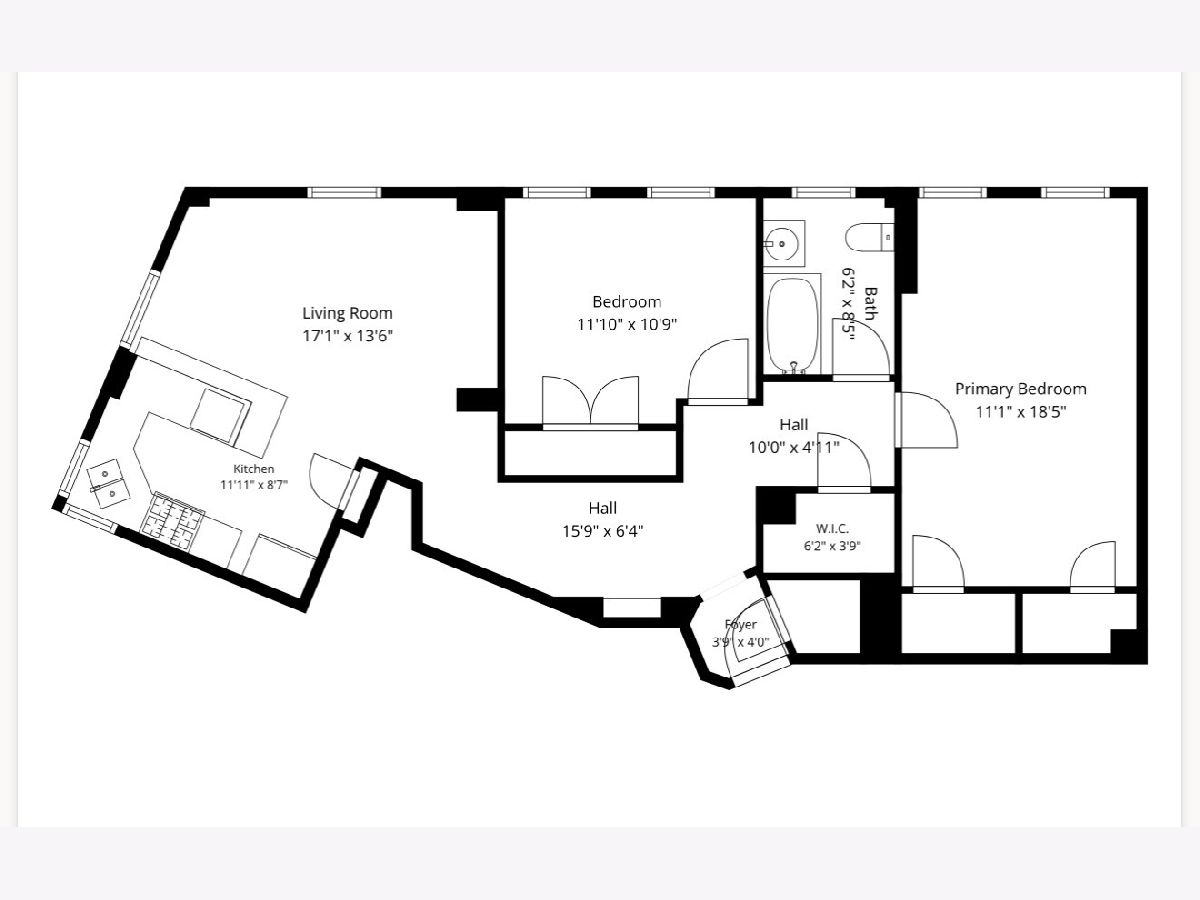
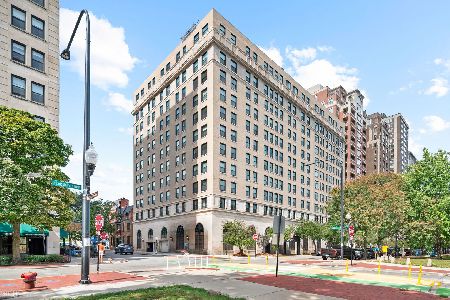
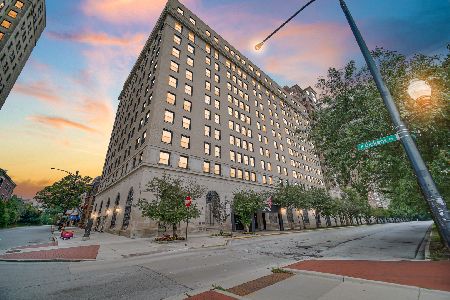
Welcome to 2000 N. Lincoln Park West #1214, a beautiful corner 2-bedroom residence in an exceptional East Lincoln Park location, just steps from the lakefront, Lincoln Park, dining, shopping, and everything the neighborhood has to offer. This light-filled home features gorgeous hardwood flooring throughout and a functional, thoughtfully designed floor plan. South- and west-facing windows fill the space with natural light while showcasing beautiful views of Lake Michigan, Lincoln Park, and the city skyline, along with endless west-facing sunsets. The updated kitchen offers generous countertop space, pantry storage, and breakfast-bar seating that opens seamlessly to the living area-perfect for everyday living and entertaining. Both bedrooms feature ample closet space, complemented by additional storage and built-in shelving throughout the home. The hall bathroom includes a convenient shower/tub combination. Mixture of modern while preserving the character and charm of this historic building, the residence offers a wonderful balance of modern updates and timeless appeal. Building amenities include 24-hour door staff, a rooftop deck with incredible views, fitness room, and laundry facilities. All of this in one of Lincoln Park's most desirable locations, with the lakefront, park, trails, restaurants, cafes, and neighborhood conveniences right outside your door. WELCOME HOME!
Property Specifics
| Condos/Townhomes | |
| 16 | |
| — | |
| 1931 | |
| 2011 | |
| None | |
| Stone | |
| — | |
| — | |
| No | |
| — |
| Cook | |
| — | |
| 1050 / Monthly | |
| Heat, Water, Gas, Insurance, Doorman, TV/Cable, Exercise Facilities, Exterior Maintenance, Scavenger, Snow Removal, Internet | |
| Public | |
| Public Sewer | |
| Wall Unit(s) | |
| Radiator(s) | |
| 12794314 | |
| 14332090101138 |
Room Specifics
Total Bedrooms: 2
Bedrooms Above Ground: 2
Bedrooms Below Ground: 0
Dimensions: 17X11
Floor Type: Hardwood
Dimensions: 11X12
Floor Type: Hardwood
Full Bathrooms: 1
Bathroom Amenities: Soaking Tub
Bathroom in Basement: 0
Dimensions: COMBO
Floor Type: Hardwood
Dimensions: 12X7
Floor Type: Hardwood
Features: Eating Area-Breakfast Bar
Dimensions: 16X13
Floor Type: Hardwood
Rooms: No additional rooms
Other Specifics
| — | |
| Concrete Perimeter | |
| — | |
| Common Area | |
| Hardwood | |
| — | |
| — | |
| — | |
| COMMON | |
| — | |
| None | |
| Elevator | |
| Range, Dishwasher, Refrigerator | |
| Not in DB | |
| — | |
| Bike Room/Bike Trails, Door Person, Coin Laundry, Elevator in Residence, Exercise Room, Storage, On Site Manager/Engineer, Sundeck | |
| — |
Contact Agent
Nearby Similar Homes

Nearby Sold Comparables



Contact Agent
Listing Provided By
Compass
