

2001 Pepper Valley Drive, Geneva, Illinois 60134


$299,000
|
For Sale
|
|
| Status: | Contingent |
| Sqft: | 1,014 |
| Cost/Sqft: | $295 |
| Beds: | 2 |
| Baths: | 1 |
| Year Built: | 1972 |
| Property Taxes: | $4,147 |
| Lot Size: | 0,00 |
Description
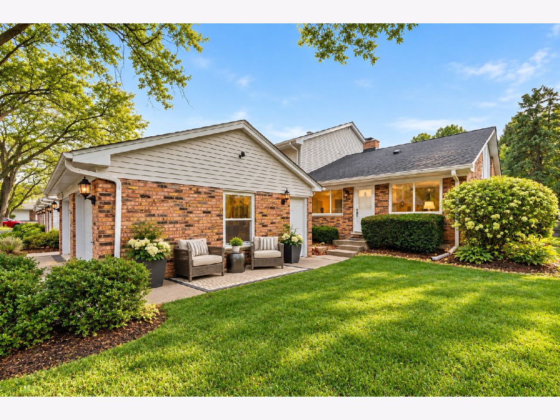
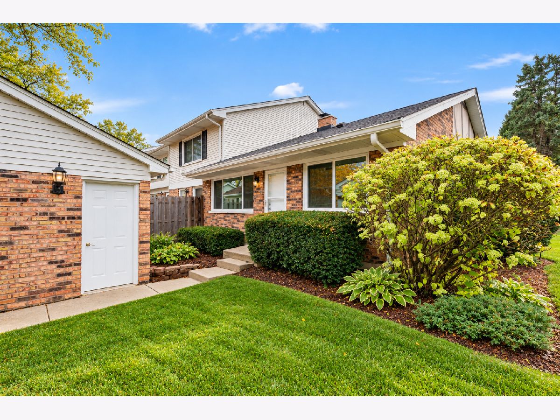
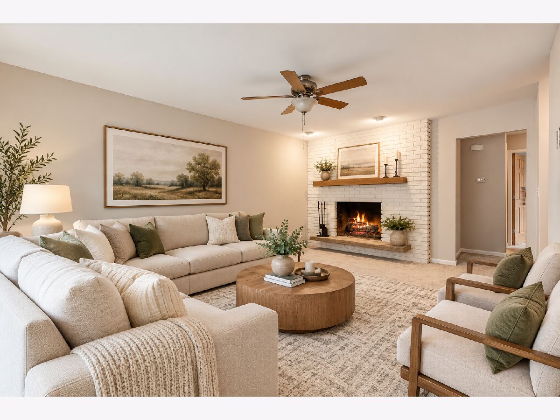
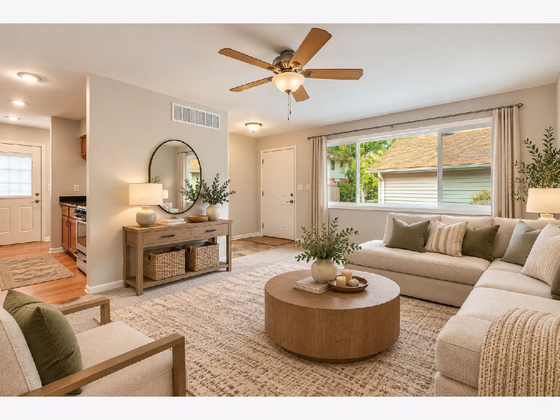
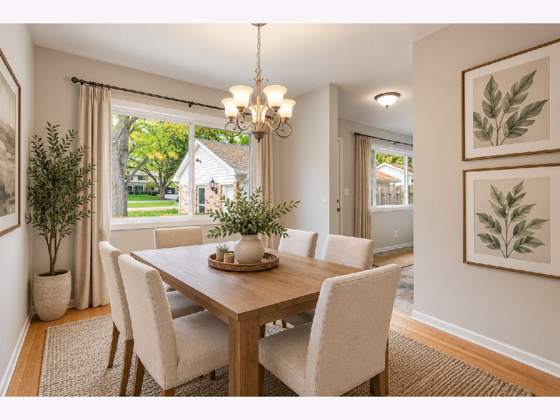
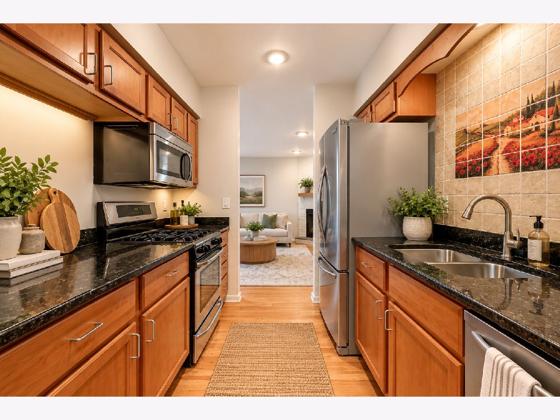
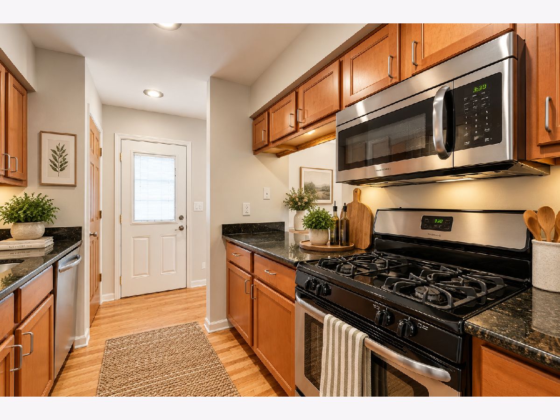
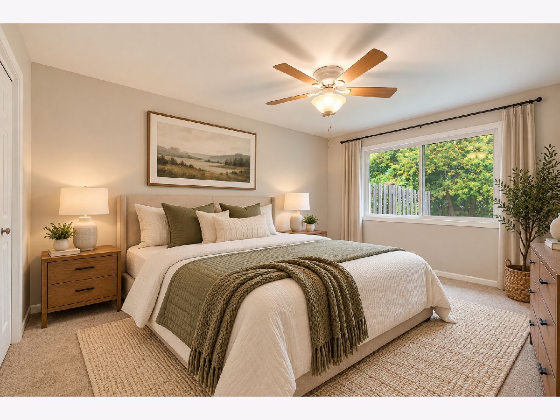
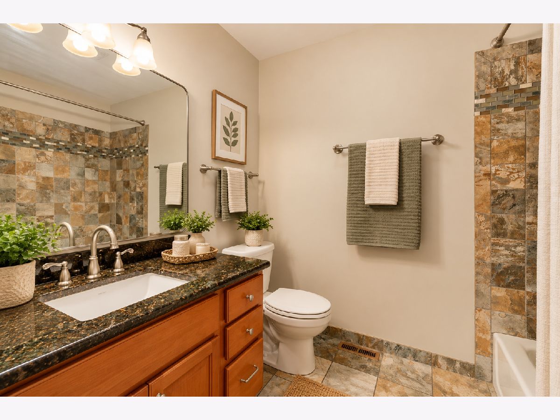
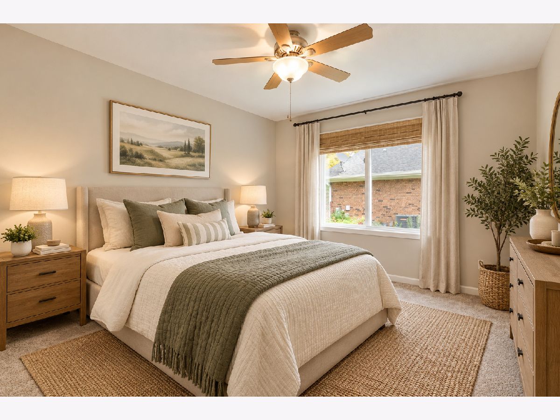
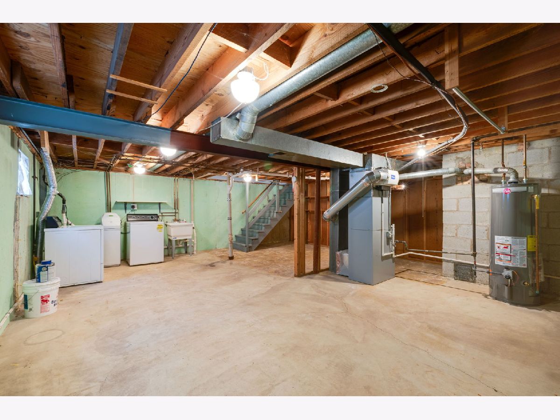
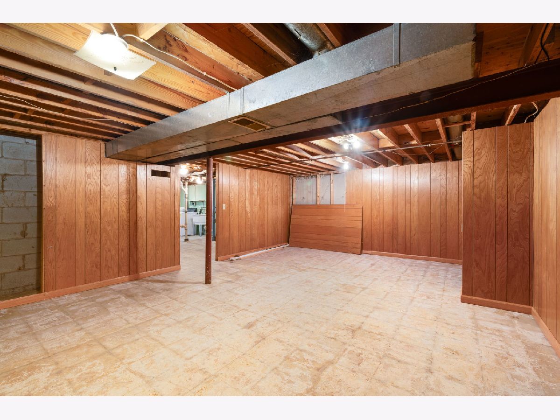
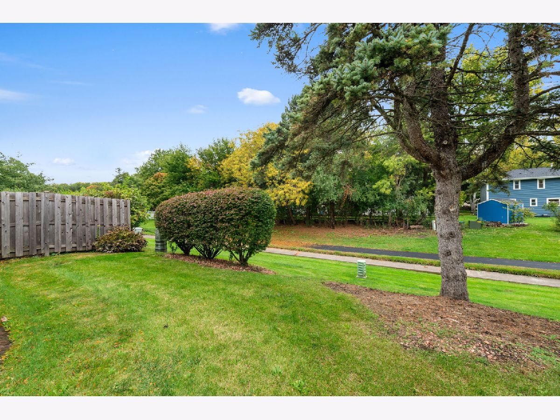
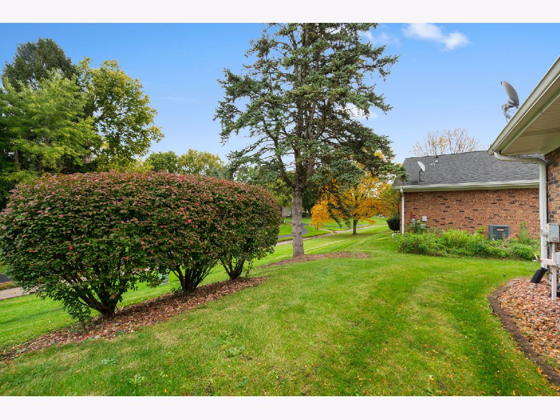
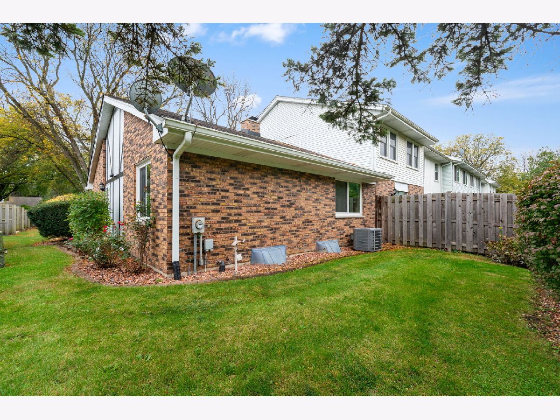
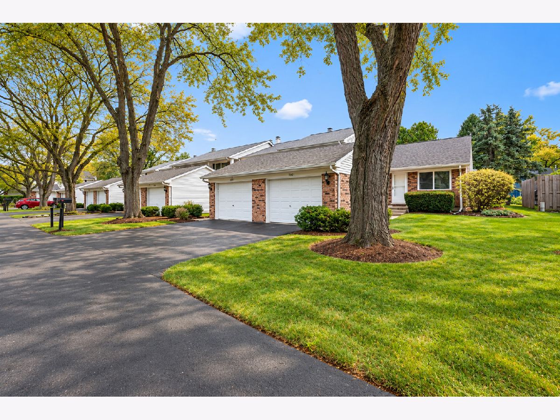
This END UNIT ranch townhouse is tucked away in Geneva's desirable Pepper Valley community, offering a peaceful setting with tree-lined streets, a clubhouse, scenic walking and biking paths, and exterior maintenance covered. Meticulously maintained, this 2-bedroom, 1-bath home sits on a spacious end-unit lot with a private entrance, mature trees, and a backyard backing to open green space rather than another home, creating a rare sense of privacy and openness. Inside, the inviting living room features a whitewashed brick wood-burning fireplace and an oversized window that fills the space with natural light. The charming kitchen offers bamboo hardwood floors, stainless steel appliances, granite countertops, custom cabinetry, and a breakfast bar, with a separate dining room just beyond. Two spacious bedrooms feature new carpeting, generous closets, large windows, and ceiling fans. The full bathroom includes a granite-topped vanity and a tub/shower combination finished with earth-tone tile. The partially finished basement features a spacious recreation room, laundry area, and bonus room, offering endless possibilities for future finishing to create additional living space, a home office, workout area, or hobby room. Recent updates include all-new carpet and paint, along with a water heater and sump pump replaced within the last year. A detached one-car garage adds convenience, while the HOA handles lawn care and snow removal for easier maintenance. Residents enjoy access to Pepper Valley's community amenities, including two private pools, a clubhouse, playground, tennis and pickleball courts, basketball courts, and walking paths. Conveniently located just minutes from Randall Road shopping and dining, Geneva Commons, vibrant downtown Geneva and St. Charles, and Northwestern Medicine Delnor Hospital. Served by Geneva Community Unit School District 304, this home offers comfortable living in a well-established community with convenient access to shopping, dining, recreation, and everyday amenities.
Property Specifics
| Condos/Townhomes | |
| 1 | |
| — | |
| 1972 | |
| 2014 | |
| Partially Finished, Egress Window, Full | |
| 988 | |
| Vinyl Siding, Brick | |
| Asphalt | |
| END UNIT | |
| No | |
| — |
| Kane | |
| Pepper Valley | |
| 155 / Monthly | |
| Parking, Insurance, Pool, Exterior Maintenance, Lawn Care, Snow Removal | |
| Public | |
| Public Sewer | |
| Central Air | |
| Gas, Forced Air | |
| 12785112 | |
| 1204333008 |
Nearby Schools
| NAME: | DISTRICT: | DISTANCE: | |
|---|---|---|---|
|
Grade School
Williamsburg Elementary School |
304 | — | |
|
Middle School
Geneva Middle School |
304 | Not in DB | |
|
High School
Geneva Community High School |
304 | Not in DB | |
Some photos of this home have been virtually staged.
Room Specifics
Total Bedrooms: 2
Bedrooms Above Ground: 2
Bedrooms Below Ground: 0
Dimensions: 10X15
Floor Type: Carpet
Dimensions: 14X11
Floor Type: Carpet
Full Bathrooms: 1
Bathroom Amenities: Full Body Spray Shower, Soaking Tub
Bathroom in Basement: 0
Dimensions: 8X9
Floor Type: Hardwood
Dimensions: 12X9
Floor Type: Hardwood
Features: Eating Area-Breakfast Bar, Galley, Custom Cabinetry, Granite Counters
Dimensions: 25X22
Floor Type: Other
Dimensions: 12X20
Floor Type: Carpet
Rooms: Bonus Room
Name: Bonus Room
Dimensions: 25X16
Floor Type: Other
Other Specifics
| 1 | |
| Concrete Perimeter | |
| Asphalt, Garage Door Opener, Garage, Garage Owned, Detached | |
| In Unit, Sink | |
| Hardwood, Carpet | |
| — | |
| Garage(s) | |
| Lighting | |
| Landscaped, Mature Trees, Backs to Open Grnd | |
| 26.2 X 19.6 X 26.2 X 19.6 | |
| — | |
| Full | |
| 1st Floor Bedroom, 1st Floor Full Bath, Storage, Granite Counters, Separate Dining Room | |
| Range, Microwave, Dishwasher, Refrigerator, Freezer, Washer, Dryer, Disposal, Stainless Steel Appliance(s), Water Softener, Gas Cooktop, Gas Oven | |
| Not in DB | |
| Park, Sidewalks, Street Lights | |
| Bike Room/Bike Trails, Park, Pool, Tennis Court(s), Ceiling Fan, Clubhouse, Laundry, Fencing, Partial Fence, Trail(s) | |
| Wood Burning |
Contact Agent
Nearby Similar Homes
Nearby Sold Comparables




Contact Agent
Listing Provided By
Coldwell Banker Realty
