

2003 Lillian Lane, Arlington Heights, Illinois 60004


$750,000
|
For Sale
|
|
| Status: | New |
| Sqft: | 2,483 |
| Cost/Sqft: | $302 |
| Beds: | 4 |
| Baths: | 3 |
| Year Built: | 1967 |
| Property Taxes: | $10,983 |
| Lot Size: | 0,19 |
Description
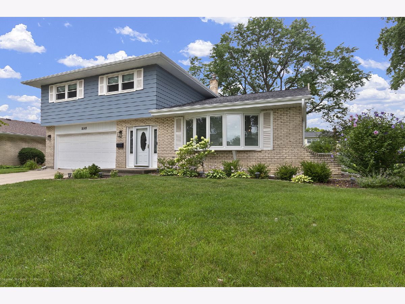
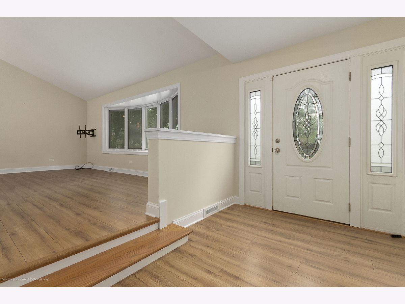
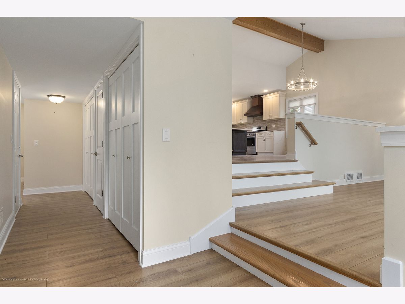
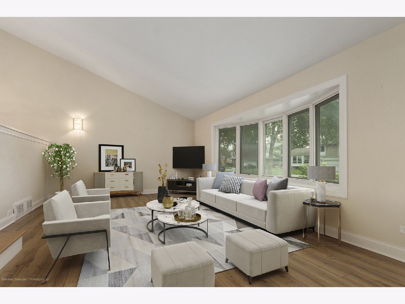
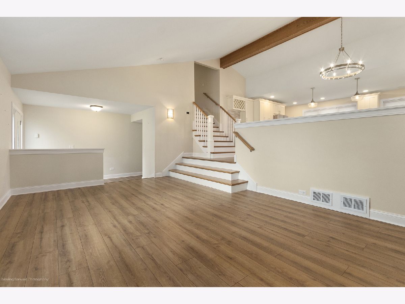
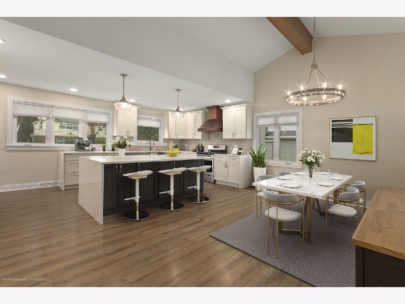
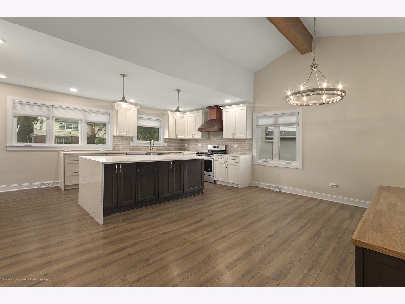
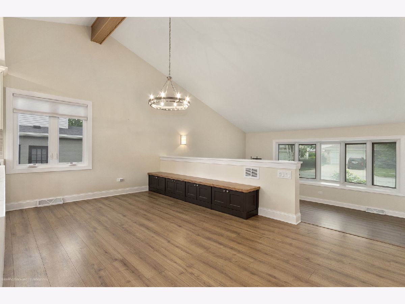
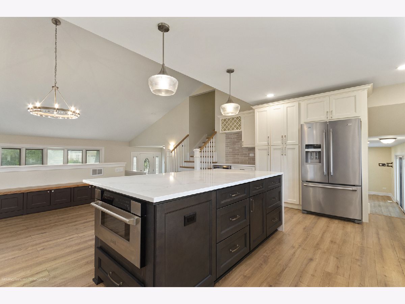
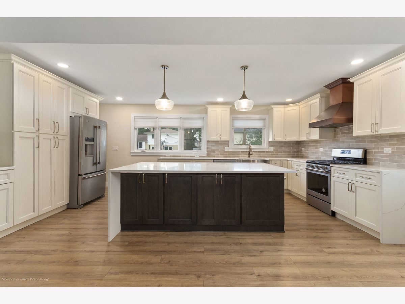
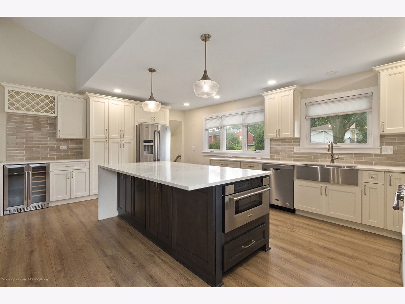
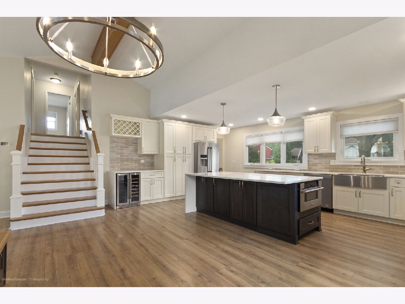
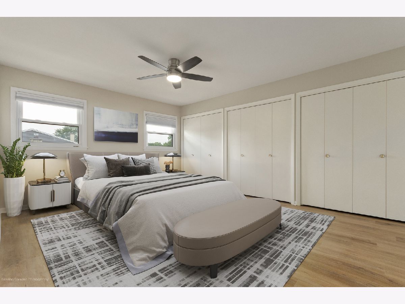
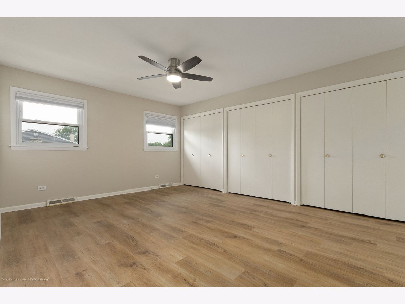
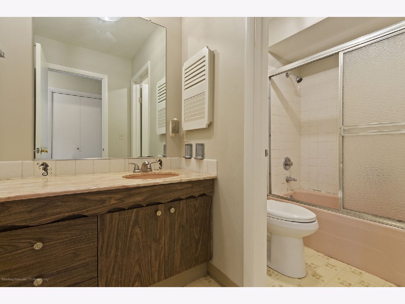
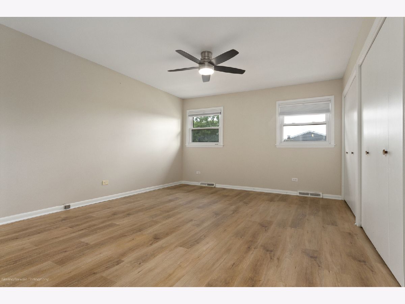
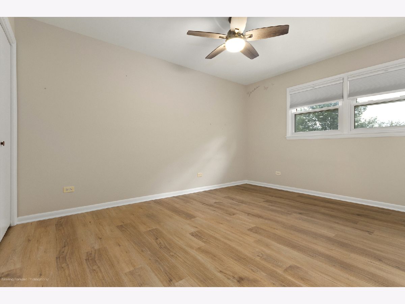
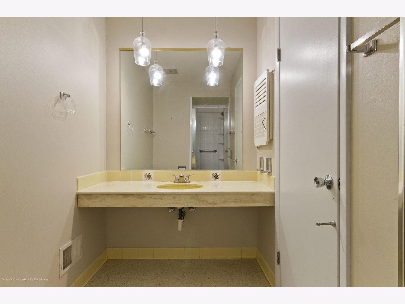
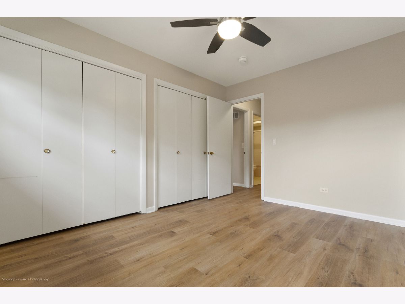
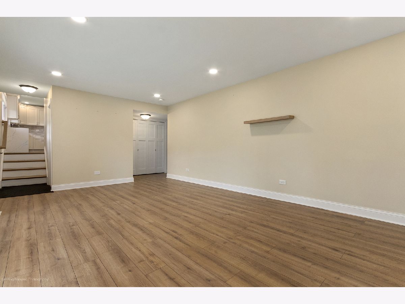
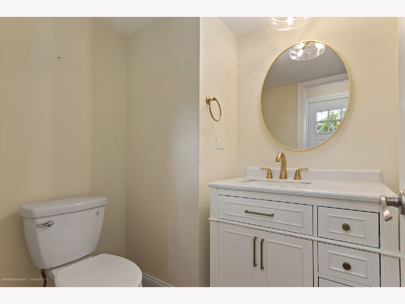
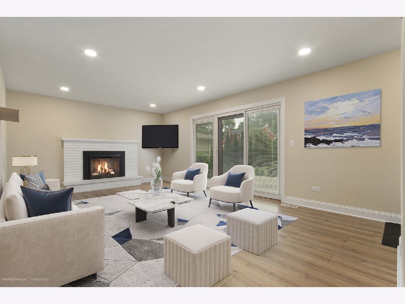
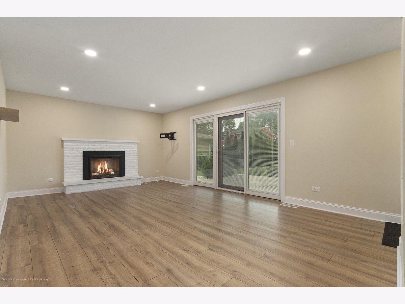
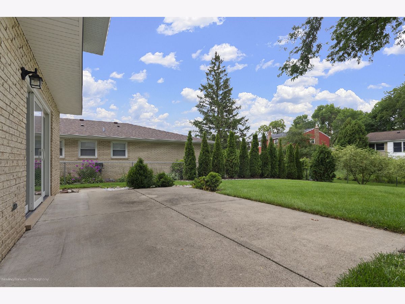
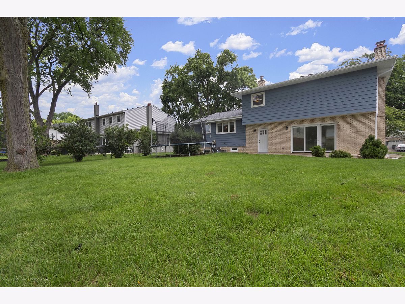
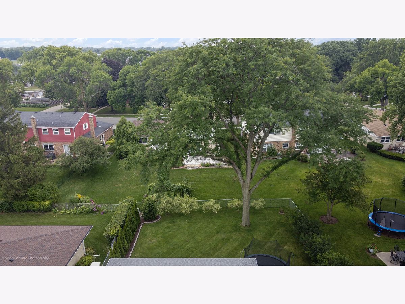
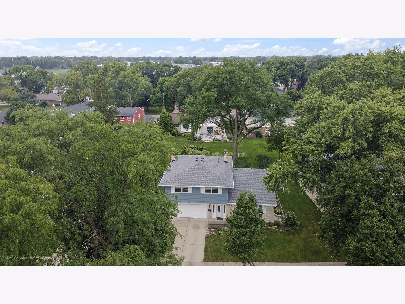
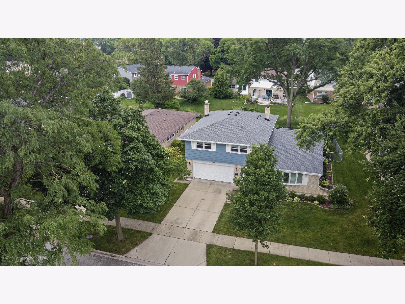
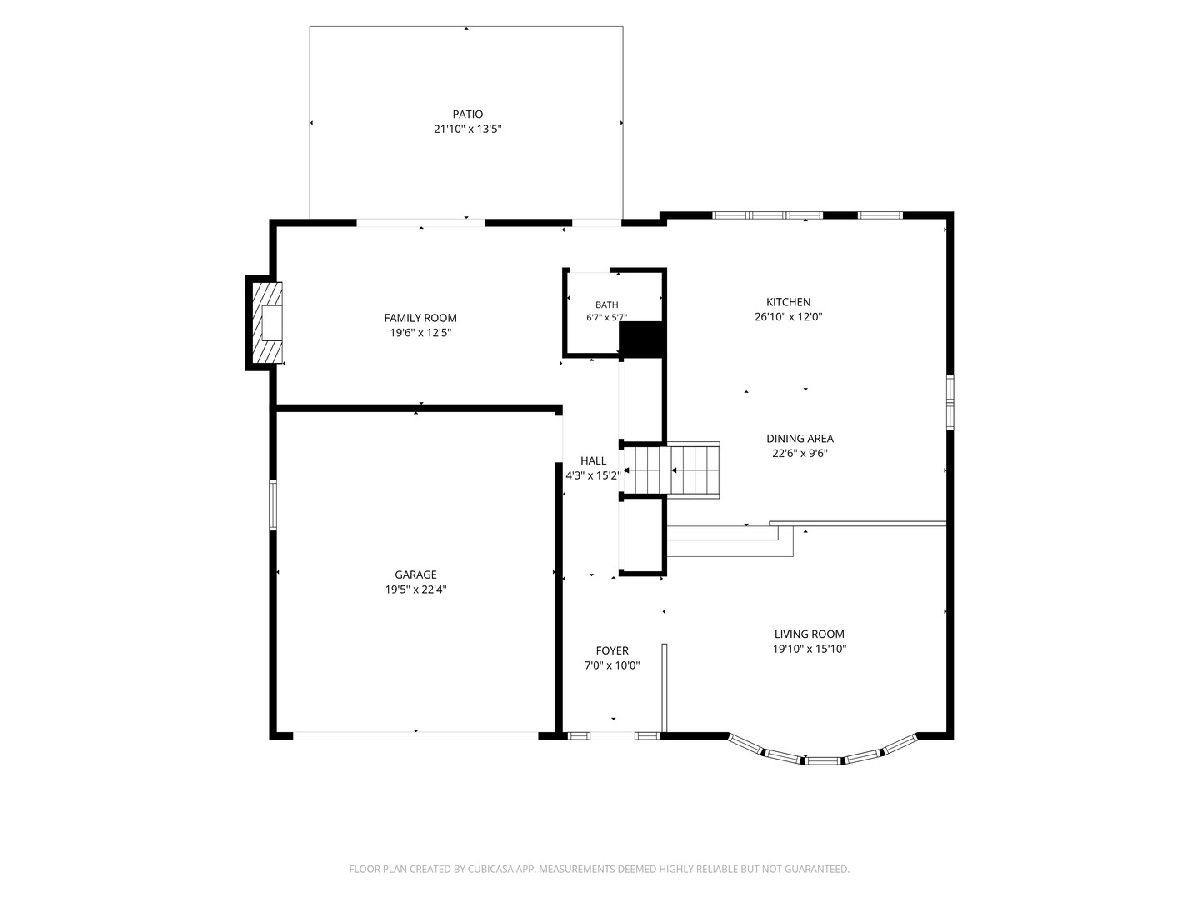
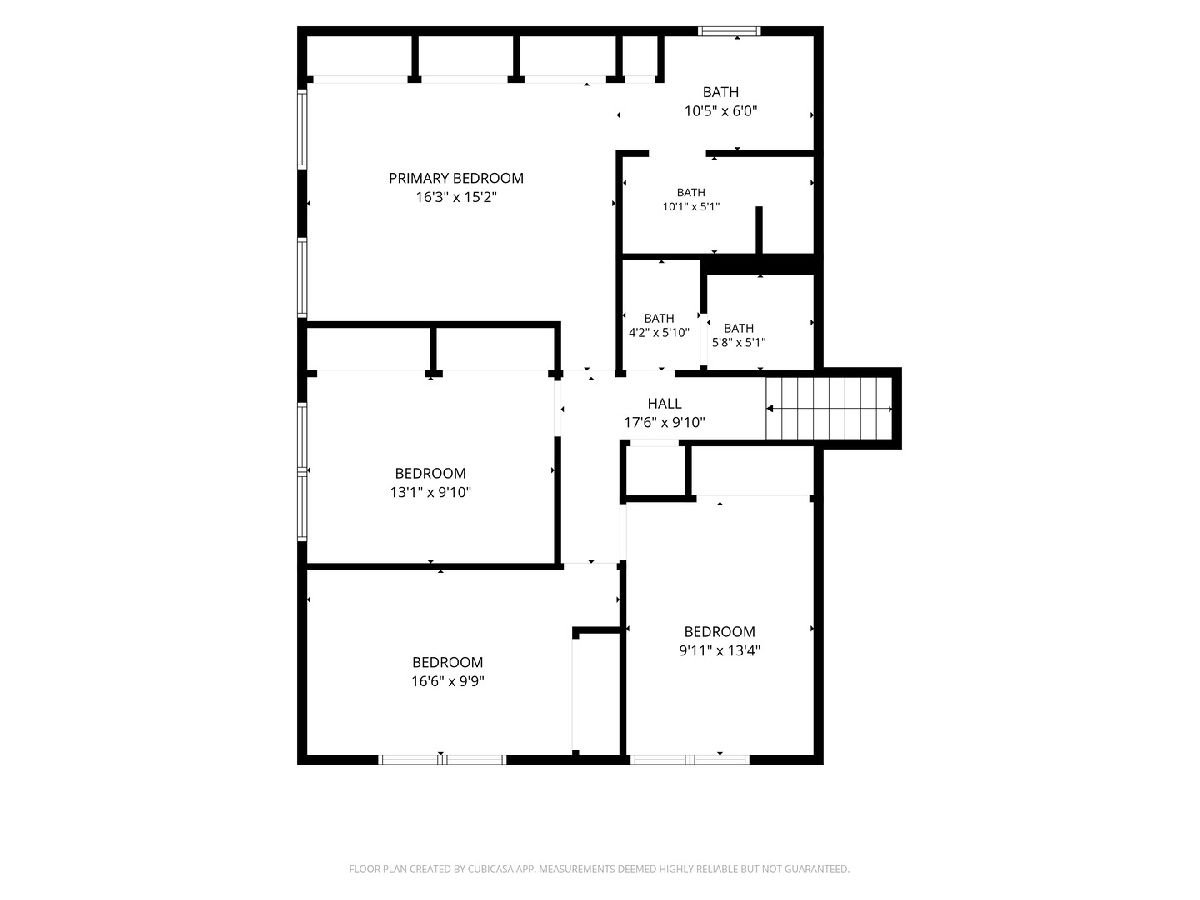
Stunning, wide-open kitchen completely renovated in 2023, featuring quartz countertops, a spacious breakfast bar, custom built-ins, and abundant storage~ The kitchen is equipped with newer appliances, including a ZLINE microwave and hood (2023), plus a Maytag dishwasher and refrigerator (2020)~ New flooring, fresh paint, updated molding, and new trim extend throughout the home, creating a fresh, modern feel~ The inviting family room features a cozy fireplace and direct access to the backyard through a new sliding patio door (2023)~ Outside, enjoy professionally refreshed landscaping surrounding a sprawling, fully fenced backyard with a patio-perfect for entertaining, relaxing, or summer gatherings~ The spacious primary suite offers generous closet space and a private ensuite bath~Three additional well-sized bedrooms, each with ample closet space, share a beautifully appointed hall bathroom with a shower/tub combination~ Major updates provide exceptional peace of mind, including a brand-new roof (2026), new water heater (2026), updated electrical panel (2023), first-floor windows and sliding patio door (2023), and an in-ground irrigation system~ With stylish updates throughout, a backyard made for summer, and a location in one of Arlington Heights' most sought-after neighborhoods, this home truly has it all~ Ideally situated within the highly acclaimed Anne Sullivan Elementary, MacArthur Middle School, and Hersey High School districts. Welcome home!
Property Specifics
| Single Family | |
| — | |
| — | |
| 1967 | |
| — | |
| — | |
| No | |
| 0.19 |
| Cook | |
| Arlington Terrace | |
| 0 / Not Applicable | |
| — | |
| — | |
| — | |
| 12724621 | |
| 03211100070000 |
Nearby Schools
| NAME: | DISTRICT: | DISTANCE: | |
|---|---|---|---|
|
Grade School
Betsy Ross Elementary School |
23 | — | |
|
Middle School
Macarthur Middle School |
23 | Not in DB | |
|
High School
John Hersey High School |
214 | Not in DB | |
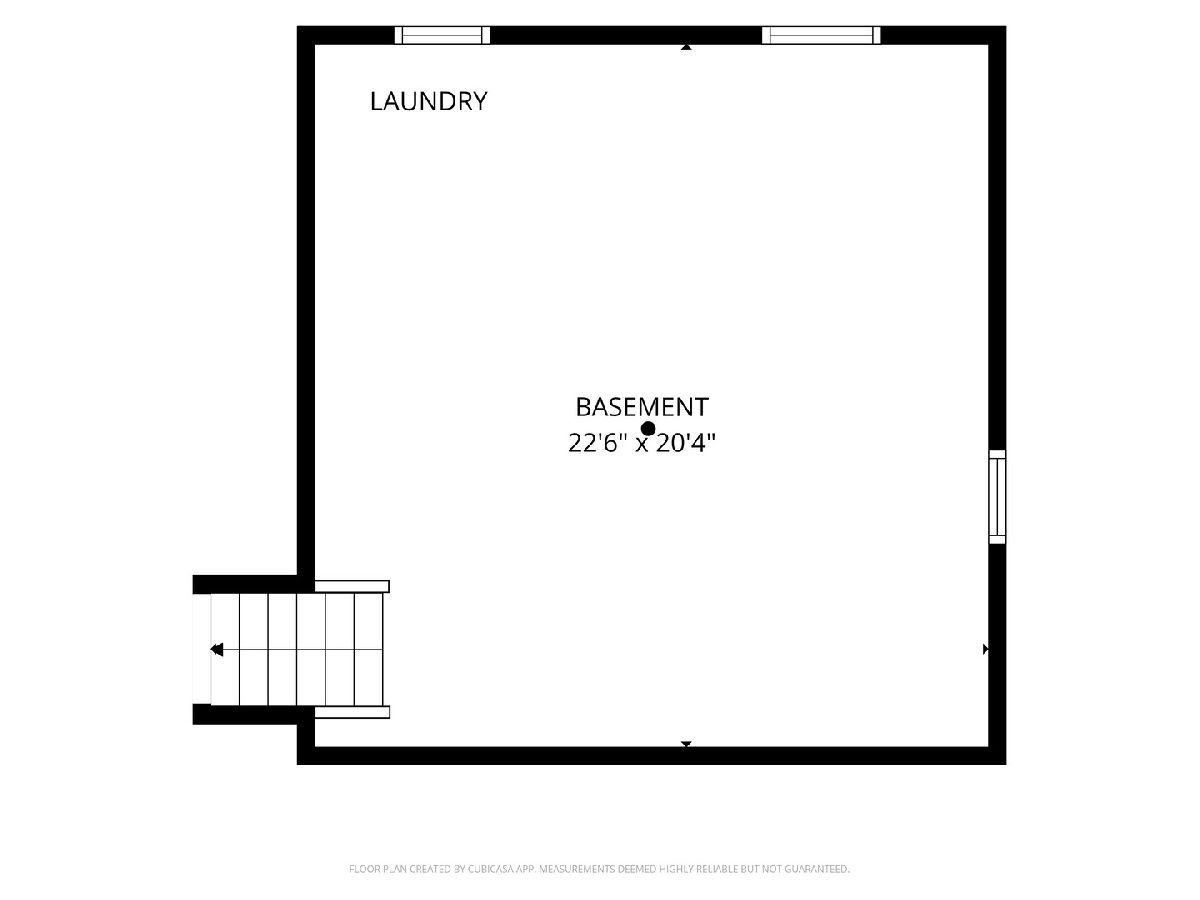
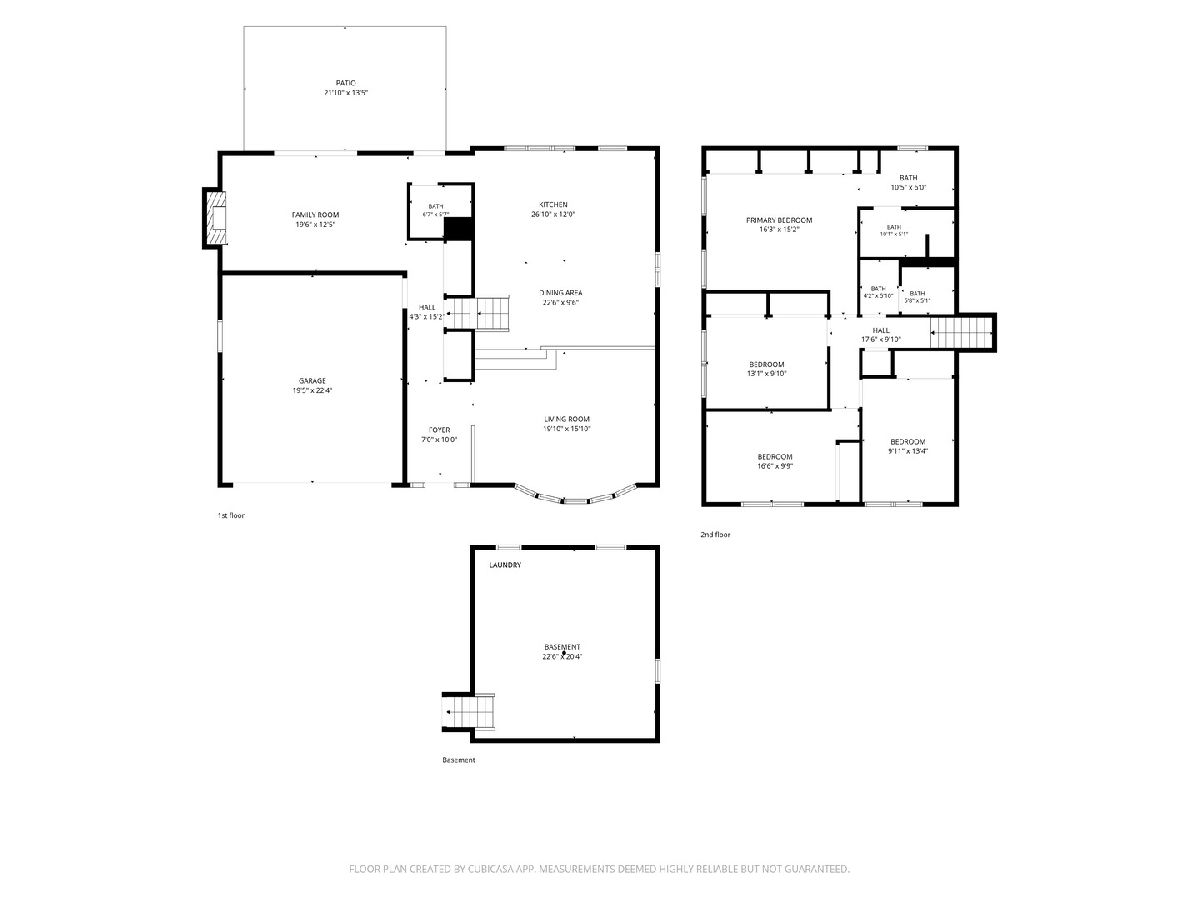
Room Specifics
Total Bedrooms: 4
Bedrooms Above Ground: 4
Bedrooms Below Ground: 0
Dimensions: —
Floor Type: —
Dimensions: —
Floor Type: —
Dimensions: —
Floor Type: —
Full Bathrooms: 3
Bathroom Amenities: Separate Shower
Bathroom in Basement: 0
Rooms: —
Basement Description: —
Other Specifics
| 2 | |
| — | |
| — | |
| — | |
| — | |
| 66X133 | |
| — | |
| — | |
| — | |
| — | |
| Not in DB | |
| — | |
| — | |
| — | |
| — |
Contact Agent
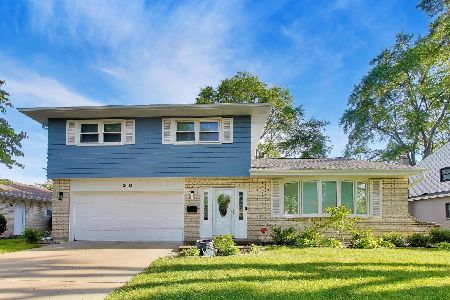
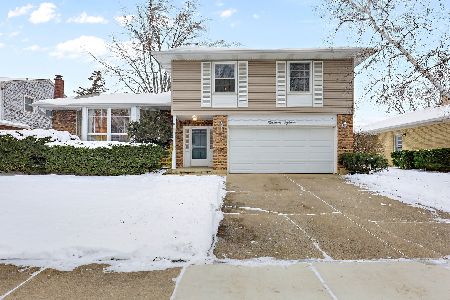
Nearby Similar Homes
Nearby Sold Comparables

Contact Agent
Listing Provided By
RE/MAX Premier
