

20031 Crescent Avenue, Lynwood, Illinois 60411


$299,700
|
For Sale
|
|
| Status: | Active |
| Sqft: | 1,600 |
| Cost/Sqft: | $187 |
| Beds: | 3 |
| Baths: | 2 |
| Year Built: | 1978 |
| Property Taxes: | $6,256 |
| Lot Size: | 0,00 |
Description
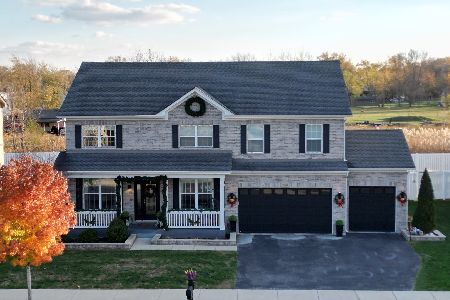
Seller is offering a 2-1 rate buy down on your loan amount. This will save you hundreds of dollars per month on your mortgage payment for the next several years! Extra large tri-level home! Three levels of living space. Gorgeous kitchen with quartz countertops, white shaker style cabinets and all stainless appliances. All new interior paint, fixtures and lighting. Beautiful, refinished hardwood floors throughout. New furnace, New hot water heater. New sump pump. Newly carpeted family room with fireplace. Backyard access from the lower level family laundry room. Newer laundry sink and hookups. Large fenced in yard with lovely covered patio for entertaining. Move in ready! Please view the 3-D tour and schedule your private showing TODAY!
Property Specifics
| Single Family | |
| — | |
| — | |
| 1978 | |
| Finished, Exterior Entry, Daylight | |
| Brick | |
| Asphalt | |
| — | |
| No | |
| — |
| Cook | |
| — | |
| — / Not Applicable | |
| None | |
| Lake Michigan | |
| Public Sewer | |
| Central Air | |
| Natural Gas, Forced Air | |
| No | |
| 12727202 | |
| 33073060220000 |
Nearby Schools
| NAME: | DISTRICT: | DISTANCE: | |
|---|---|---|---|
|
Middle School
Heritage Middle School |
171 | Not in DB | |
|
High School
Thornton Fractnl So High School |
215 | Not in DB | |
Property History
| DATE: | EVENT: | PRICE: | SOURCE: |
|---|---|---|---|
| 28 Mar, 2023 | Sold | $175,000 | MRED MLS |
| 8 Feb, 2023 | Under contract | $189,000 | MRED MLS |
| — | Last price change | $199,000 | MRED MLS |
| 27 Aug, 2022 | Listed for sale | $199,000 | MRED MLS |
| 7 Aug, 2026 | Listed for sale | $299,700 | MRED MLS |
Some photos of this home have been virtually staged.


Room Specifics
Total Bedrooms: 3
Bedrooms Above Ground: 3
Bedrooms Below Ground: 0
Dimensions: 10X14
Floor Type: —
Dimensions: 10X12
Floor Type: —
Dimensions: 10X10
Floor Type: —
Full Bathrooms: 2
Bathroom Amenities: —
Bathroom in Basement: 1
Dimensions: 10X10
Floor Type: Hardwood
Dimensions: 13X14
Floor Type: —
Features: Eating Area-Table Space
Dimensions: 14X15
Floor Type: —
Dimensions: 12X24
Floor Type: Hardwood
Dimensions: 10X19
Floor Type: —
Rooms: No additional rooms
Other Specifics
| 2 | |
| Concrete Perimeter | |
| Concrete, Garage Owned, Attached, Garage | |
| — | |
| — | |
| Patio | |
| Fenced | |
| — | |
| — | |
| 60X110 | |
| — | |
| None | |
| — | |
| Range, Microwave, Dishwasher, Refrigerator, Stainless Steel Appliance(s) | |
| Not in DB | |
| — | |
| — | |
| — |
Tax History
| Year | Property Taxes |
|---|---|
| 2023 | $4,764 |
| 2026 | $6,256 |
Contact Agent
Nearby Similar Homes

Nearby Sold Comparables



Contact Agent
Listing Provided By
Chase Real Estate LLC
