

2004 Arden Place, Joliet, Illinois 60435


$299,000
|
For Sale
|
|
| Status: | Active |
| Sqft: | 1,748 |
| Cost/Sqft: | $171 |
| Beds: | 3 |
| Baths: | 2 |
| Year Built: | 1962 |
| Property Taxes: | $7,601 |
| Lot Size: | 0,00 |
Description
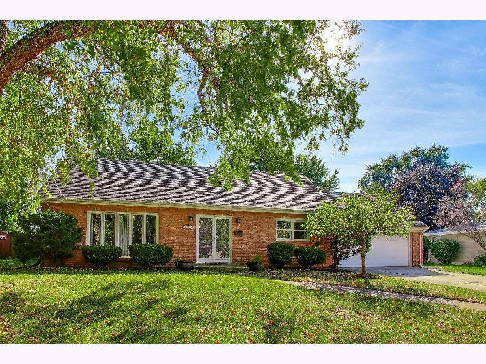
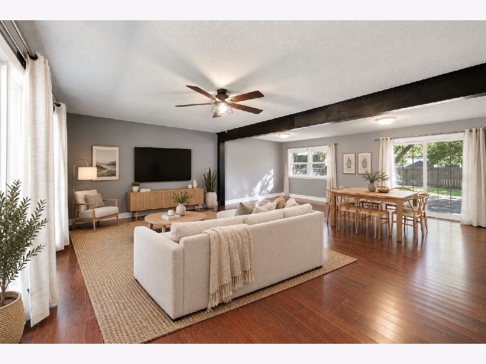
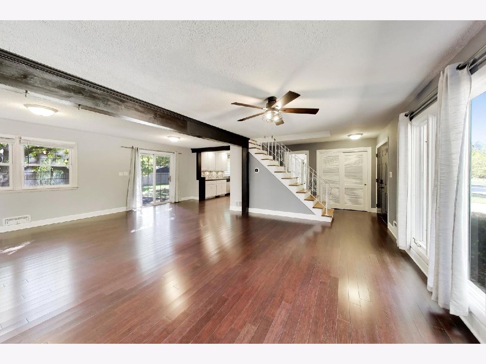
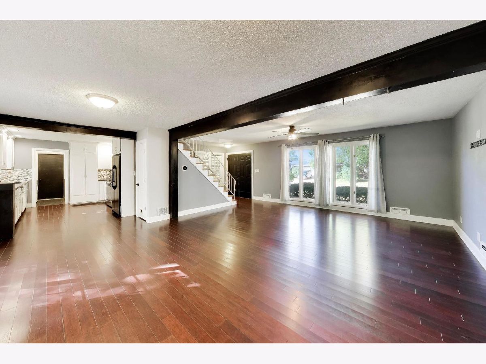
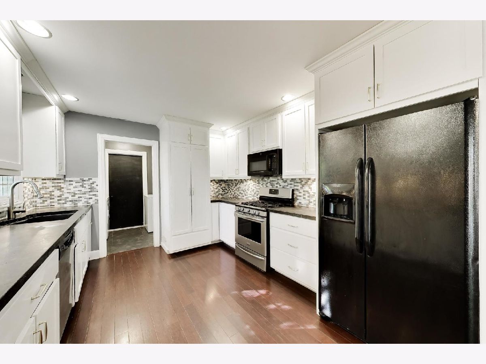
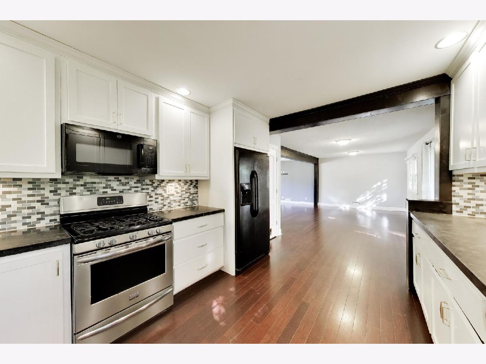
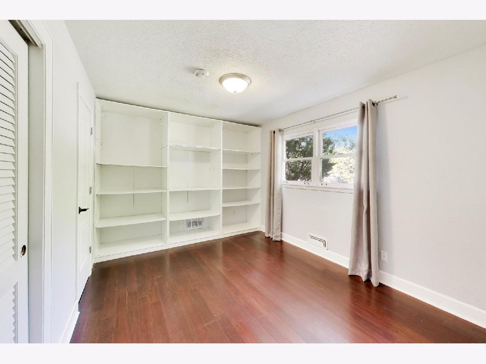
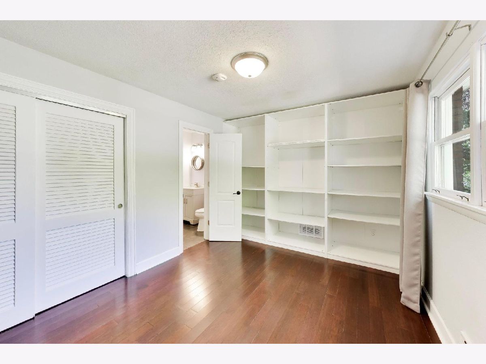
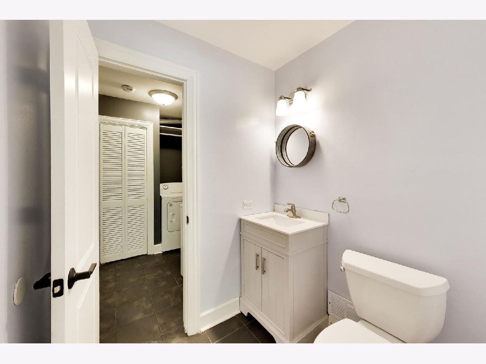
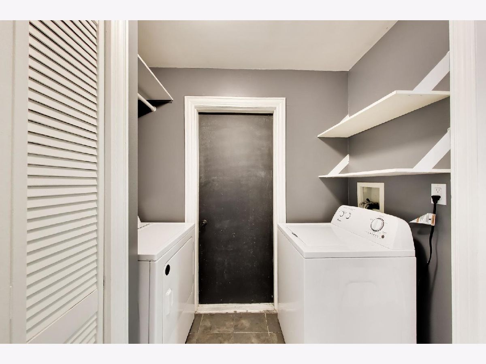
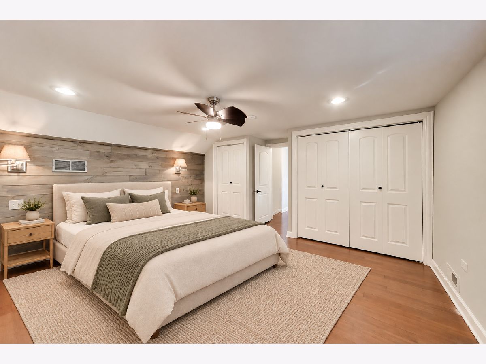
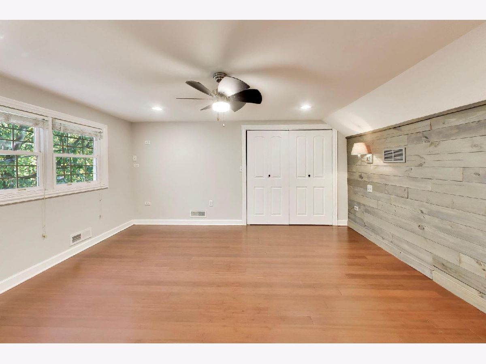
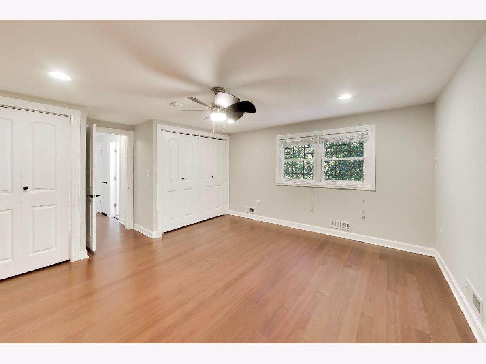
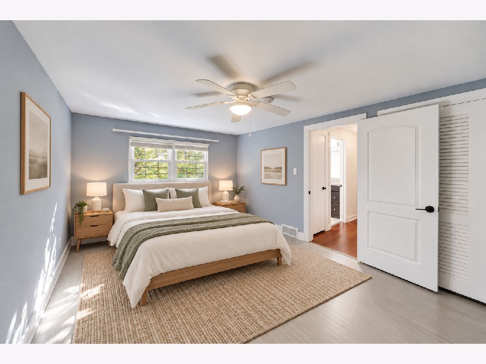
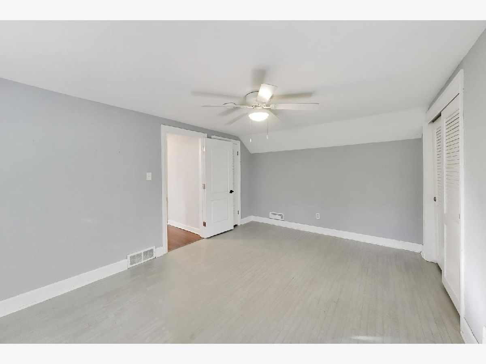
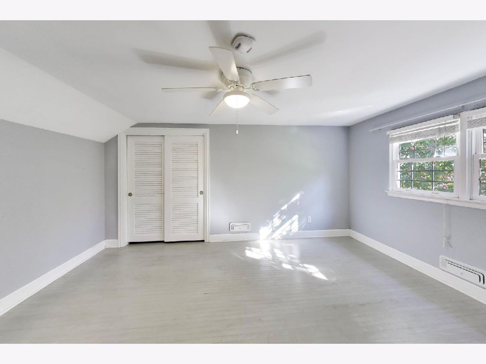
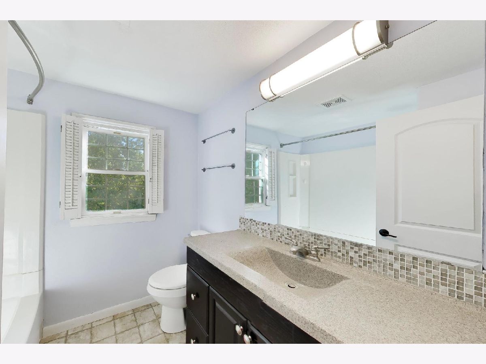
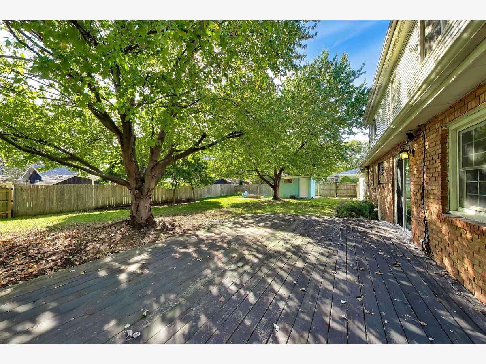
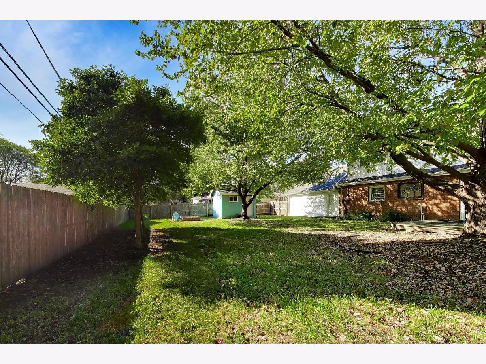
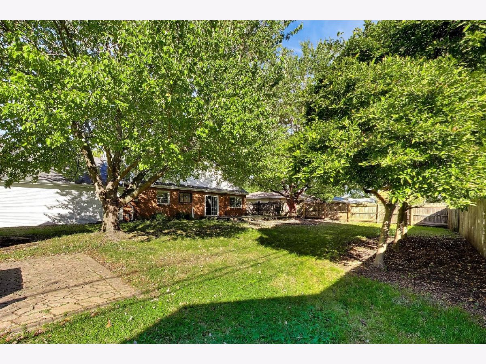
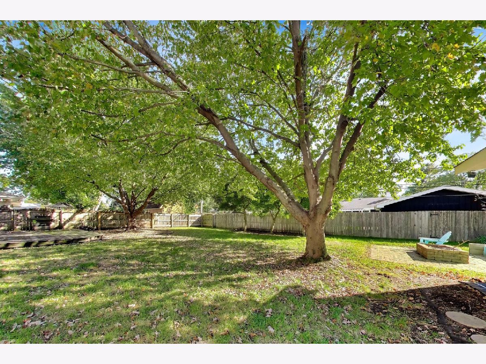
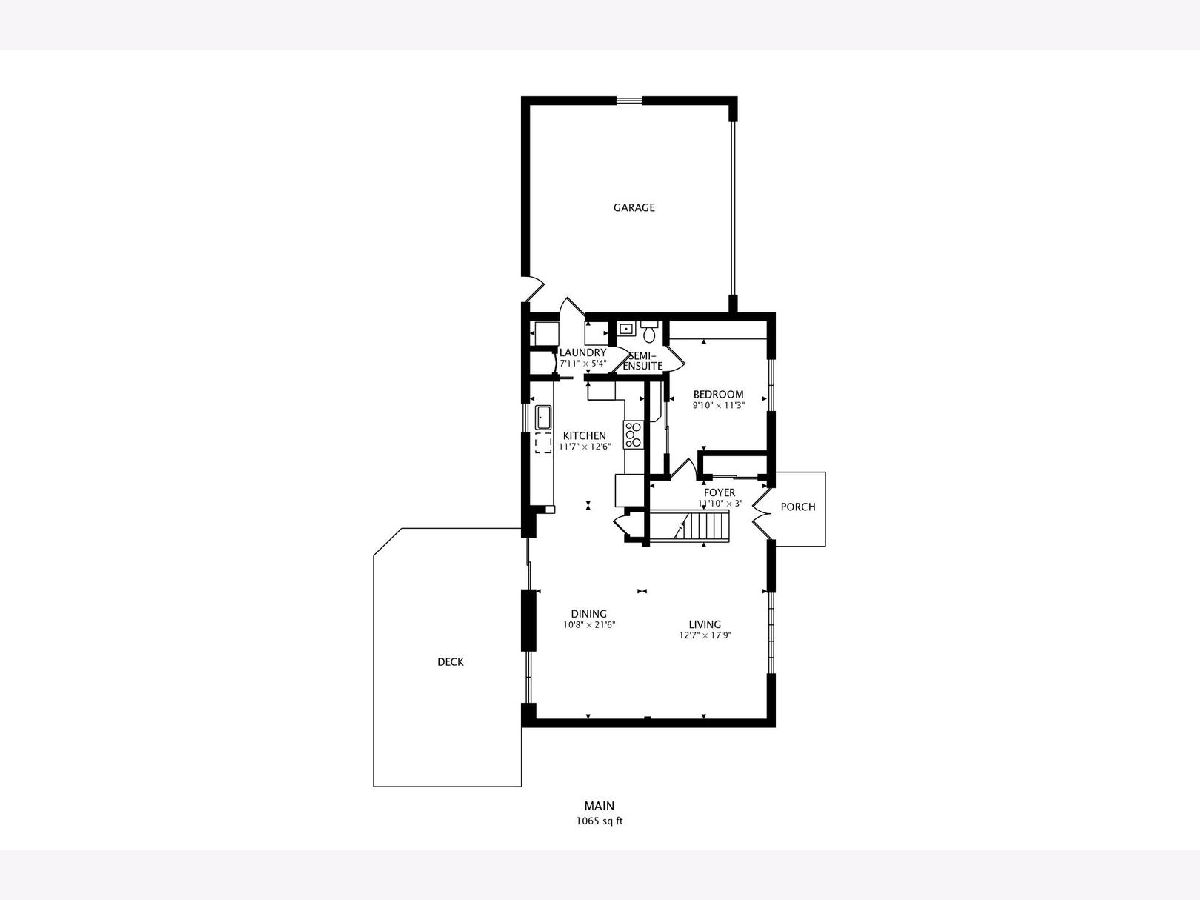
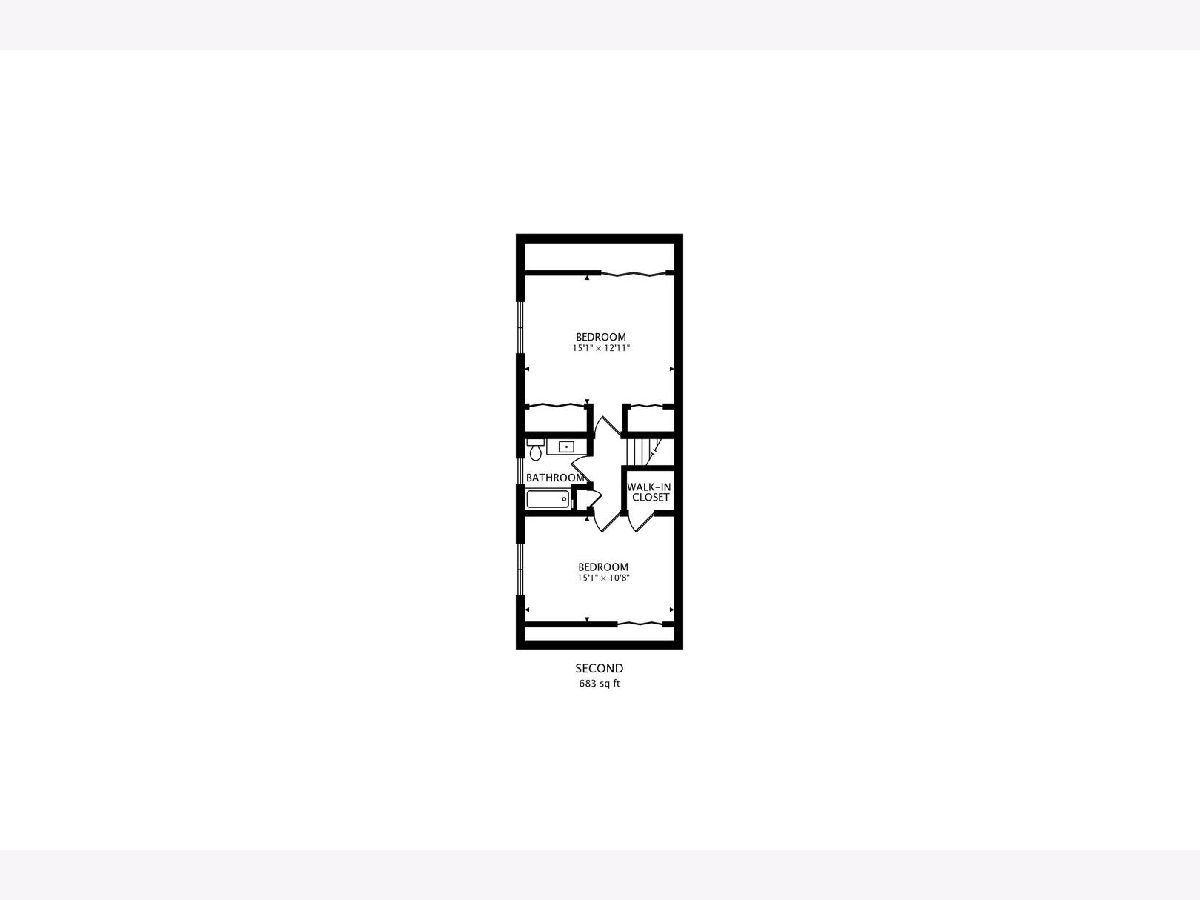
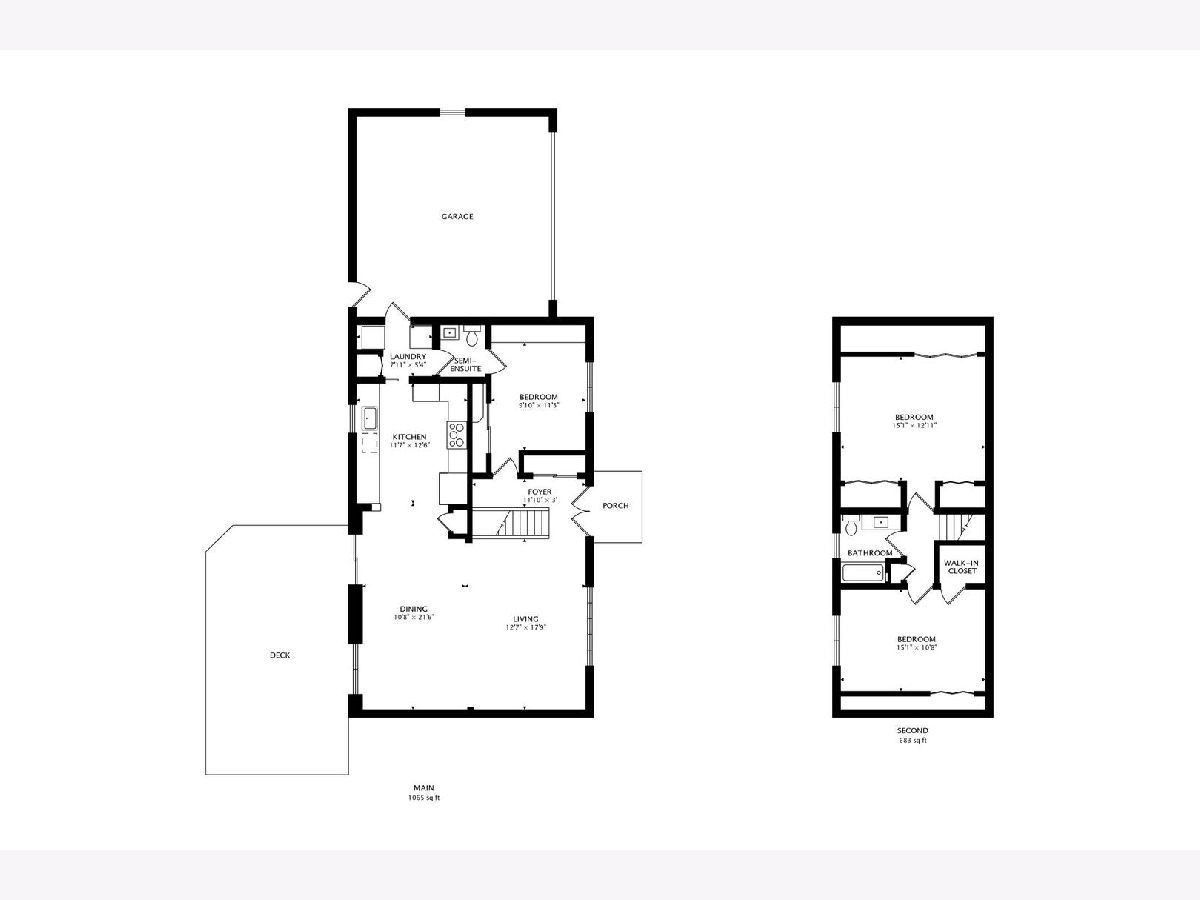
Combining classic Cape Cod character with extensive modern updates, this turnkey home provides seamless entertaining with complete peace of mind. Beautiful hardwood flooring guides you through a bright, open-concept layout into a chef's kitchen appointed with concrete countertops, stainless steel appliances, and under-cabinet lighting. The main level offers a dedicated laundry room alongside a versatile bedroom complete with custom built-ins and direct bath access, ideal for guests or a private home office. Upstairs features a bathroom and two generously sized bedrooms: a primary suite with three closets, and a second bedroom with a walk-in closet and bonus closet. Most big-ticket updates are entirely done, including a brand new roof, siding, and washer, furnace (2025), and dryer (2024). Daily living is made easy with an attached two-car garage offering ample storage, while the fenced backyard oasis showcases charming trees, a deck, fire pit, and shed. Conveniently located just minutes from restaurants, grocery stores, forest preserves, I-55, and the Metra station for an effortless commute. Step inside to see all the thoughtful details firsthand!
Property Specifics
| Single Family | |
| — | |
| Cape Cod | |
| 1962 | |
| Crawl Space | |
| Brick | |
| Asphalt | |
| — | |
| No | |
| — |
| Will | |
| — | |
| 0 / Not Applicable | |
| None | |
| Public | |
| Public Sewer | |
| Central Air | |
| Gas, Forced Air | |
| 12667397 | |
| 3007071210170000 |
Some photos of this home have been virtually staged.
Room Specifics
Total Bedrooms: 3
Bedrooms Above Ground: 3
Bedrooms Below Ground: 0
Dimensions: 15X13
Floor Type: —
Dimensions: 15X11
Floor Type: —
Dimensions: 10X11
Floor Type: —
Full Bathrooms: 2
Bathroom Amenities: —
Bathroom in Basement: 0
Dimensions: 11X22
Floor Type: —
Dimensions: 12X13
Floor Type: —
Dimensions: 8X5
Floor Type: —
Dimensions: 13X18
Floor Type: —
Rooms: No additional rooms
Other Specifics
| 2 | |
| — | |
| Garage Owned, Attached, Garage | |
| Main Level, Gas Dryer Hookup, Electric Dryer Hookup, In Unit | |
| Hardwood, Laminate | |
| Deck | |
| Fenced | |
| Shed(s) | |
| — | |
| — | |
| 83X114 | |
| — | |
| None | |
| 1st Floor Bedroom, Open Floorplan | |
| Range, Microwave, Dishwasher, Refrigerator, Washer, Dryer | |
| Not in DB | |
| Curbs, Sidewalks, Street Lights, Street Paved | |
| — | |
| — |
Contact Agent
Nearby Similar Homes
Nearby Sold Comparables




Contact Agent
Listing Provided By
Compass
