

20063 Oakwood Drive, Mokena, Illinois 60448


$999,000
|
For Sale
|
|
| Status: | Contingent |
| Sqft: | 5,762 |
| Cost/Sqft: | $173 |
| Beds: | 6 |
| Baths: | 5 |
| Year Built: | 2013 |
| Property Taxes: | $18,123 |
| Lot Size: | 0,46 |
Description
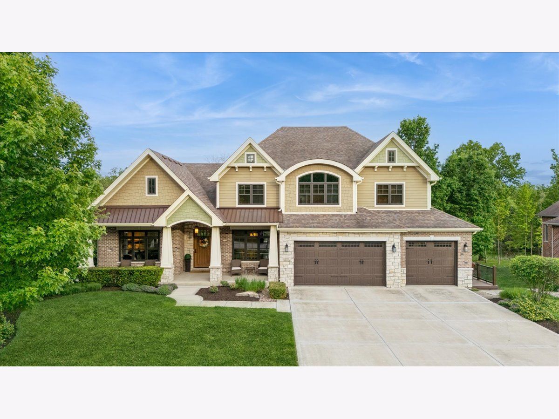
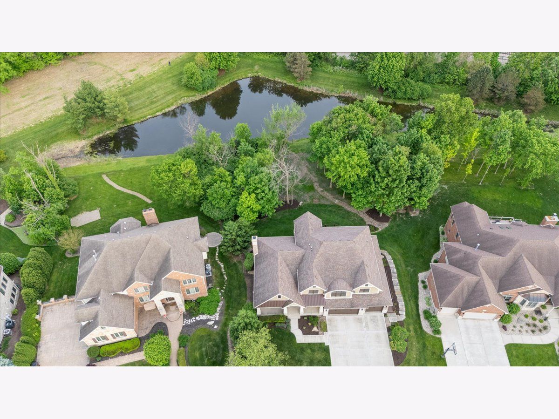
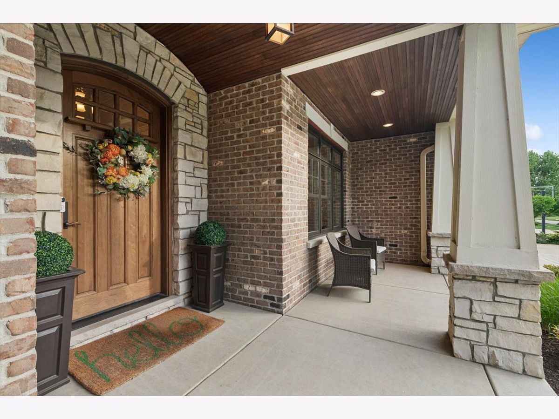
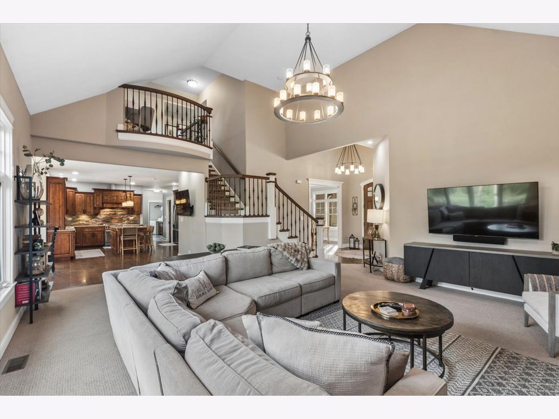
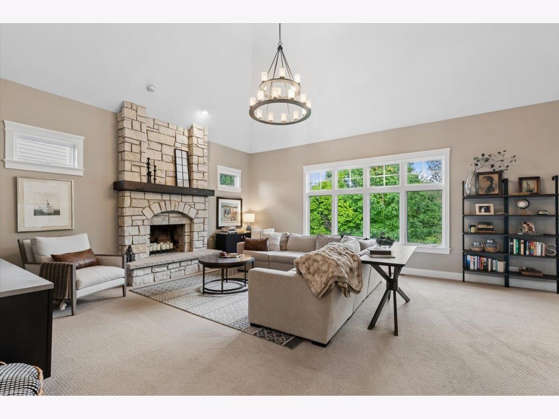
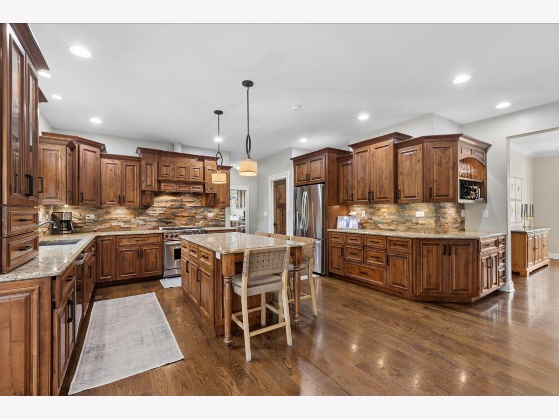
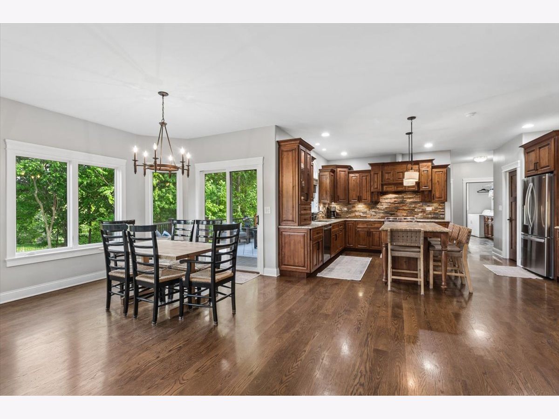
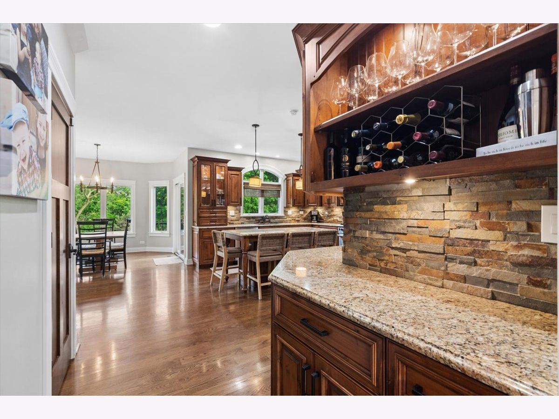
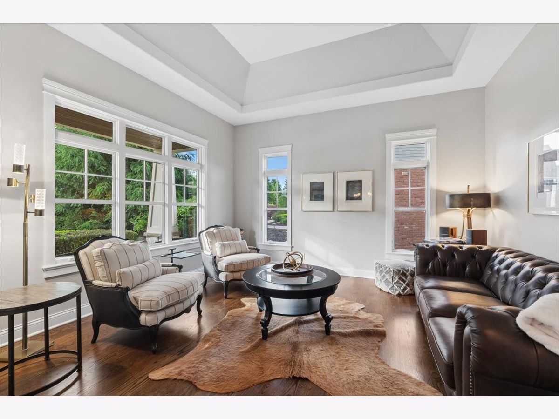
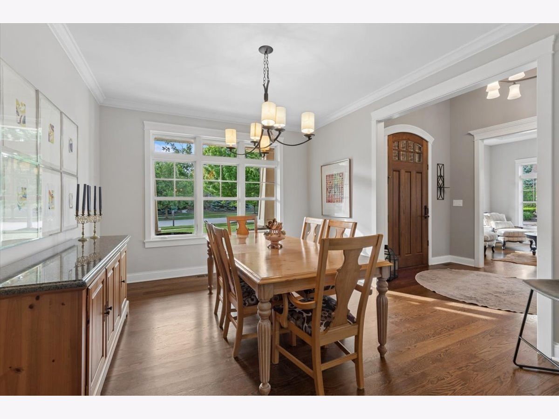
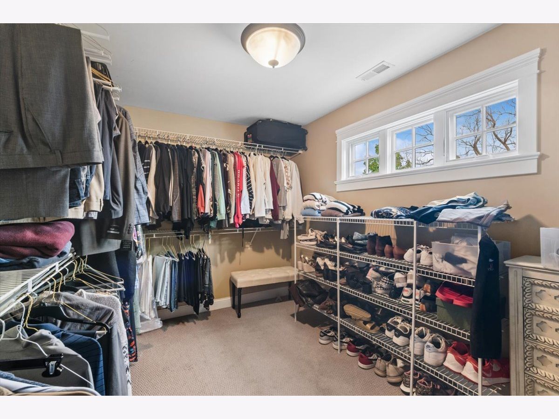
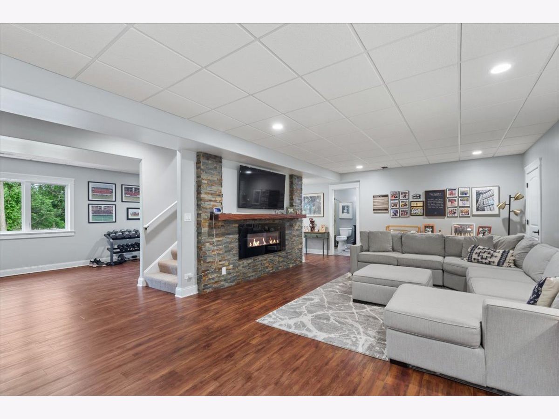
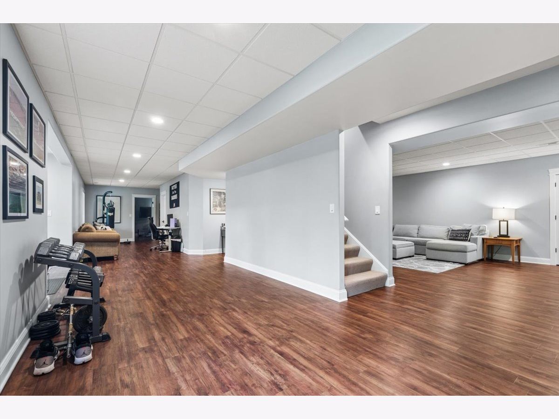
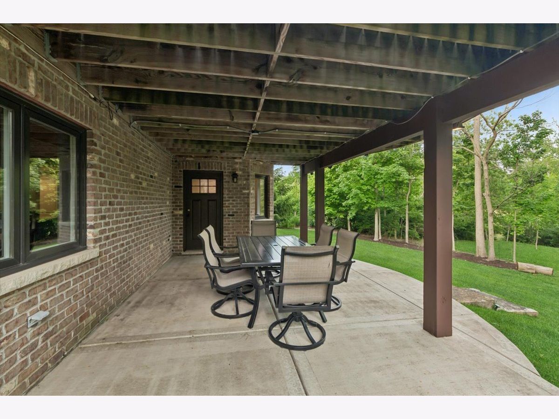
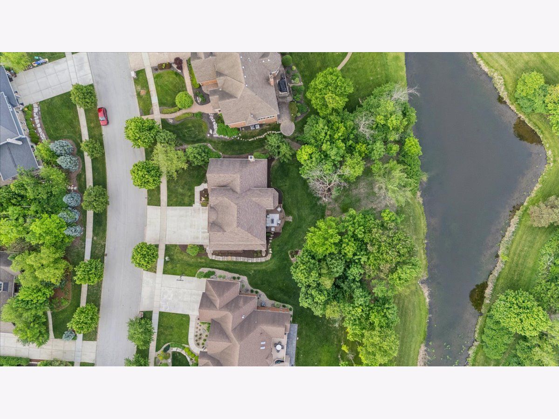
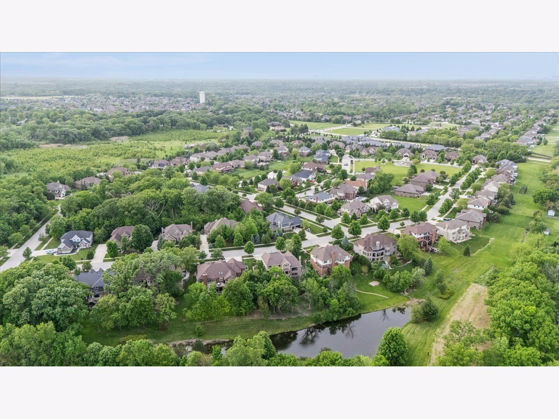
Stunning custom-built craftsman style home nestled on a beautiful private wooded lot in the exclusive Oaks subdivision of Mokena. Rarely does a home of this caliber come to market. This exceptional 6-bedroom, 5-bath craftsman-style residence is nestled on nearly a half-acre private lot overlooking a serene pond, with a fully finished walkout basement offering its own private entrance, covered patio, and secluded fire pit - an entertainer's dream. The open floor plan features soaring cathedral ceilings, 9-ft ceilings throughout, and an abundance of natural light from top-of-the-line Anderson Eagle windows. The designer kitchen boasts custom knotty alder cabinetry, granite counters, stone backsplash, Wolf gas range, Bosch dishwasher, and walk-in pantry. A custom Roseland iron staircase leads to four spacious upper bedrooms, each with raised ceilings, ceiling fans, and plenty of closet space, plus a generous loft/study area - perfect for a home office or homework space - and plenty of storage throughout. The luxurious primary suite is a true retreat, featuring a massive walk-in closet, double vanity sinks, a standalone whirlpool tub, and a spacious standalone shower. The fully finished walkout lower level includes a versatile bonus room ideal as a 6th bedroom or private office, full bath, fireplace, TV and game rooms, and walkout access to a covered patio and secluded fire pit area. Additional highlights include a first-floor study/bedroom, main-level full bath with slate tile, large laundry room, and a custom Trex deck with LED railing overlooking breathtaking wooded views. Premium finishes throughout: custom white crown molding, hardwood floors, high-end light fixtures, central vacuum, and low-maintenance Hardie board siding. The 3.5-car garage, professional landscaping, underground sprinklers, and a ComEd "Great" energy rating complete this one-of-a-kind property. Steps from a neighborhood park, top-rated schools, shopping, and the train station.
Property Specifics
| Single Family | |
| — | |
| — | |
| 2013 | |
| — | |
| — | |
| No | |
| 0.46 |
| Will | |
| The Oaks | |
| 300 / Annual | |
| — | |
| — | |
| — | |
| 12656767 | |
| 1909181020420000 |
Nearby Schools
| NAME: | DISTRICT: | DISTANCE: | |
|---|---|---|---|
|
Grade School
Mokena Elementary School |
159 | — | |
|
Middle School
Mokena Junior High School |
159 | Not in DB | |
|
High School
Lincoln-way Central High School |
210 | Not in DB | |








Room Specifics
Total Bedrooms: 6
Bedrooms Above Ground: 6
Bedrooms Below Ground: 0
Dimensions: —
Floor Type: —
Dimensions: —
Floor Type: —
Dimensions: —
Floor Type: —
Dimensions: —
Floor Type: —
Dimensions: —
Floor Type: —
Full Bathrooms: 5
Bathroom Amenities: —
Bathroom in Basement: 1
Rooms: —
Basement Description: —
Other Specifics
| 3.5 | |
| — | |
| — | |
| — | |
| — | |
| 100X180 | |
| — | |
| — | |
| — | |
| — | |
| Not in DB | |
| — | |
| — | |
| — | |
| — |
Contact Agent
Nearby Similar Homes

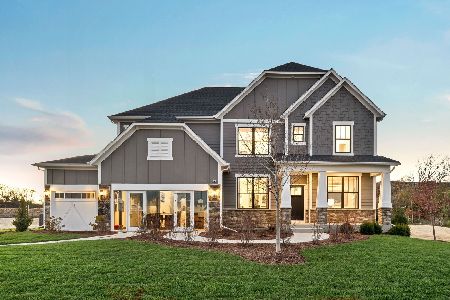
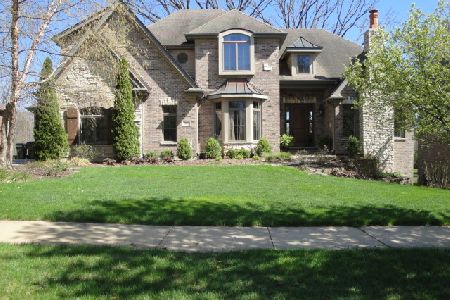
Nearby Sold Comparables

Contact Agent
Listing Provided By
Baird & Warner
