

2008 Rexford Drive, Rockford, Illinois 61109


$170,000
|
For Sale
|
|
| Status: | Contingent |
| Sqft: | 1,012 |
| Cost/Sqft: | $168 |
| Beds: | 3 |
| Baths: | 1 |
| Year Built: | 1968 |
| Property Taxes: | $2,399 |
| Days On Market: | 30 |
| Lot Size: | 0,00 |
Description
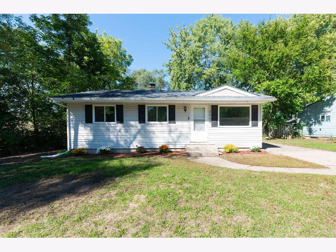
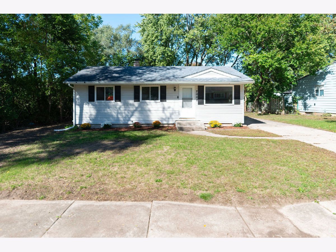
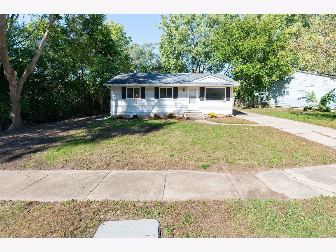
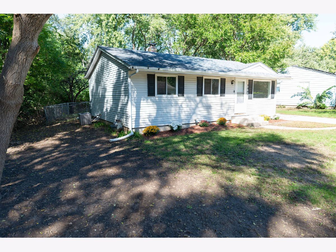
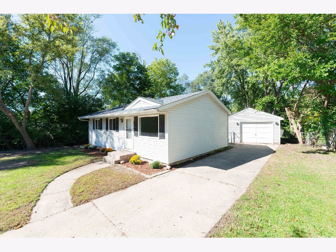
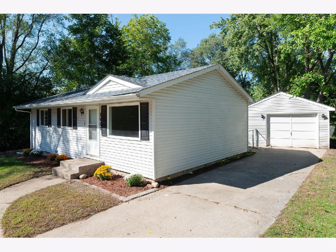
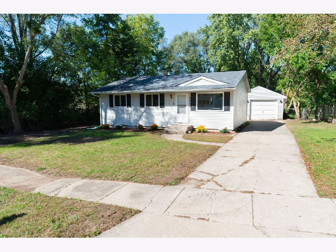
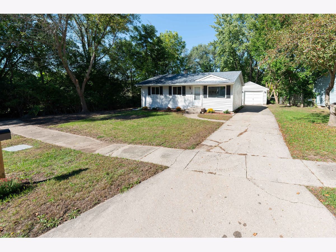
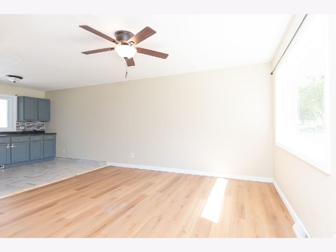
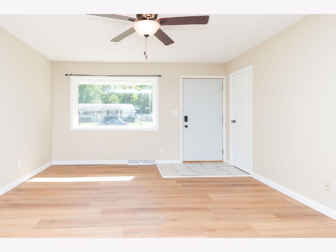
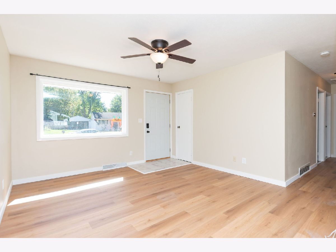
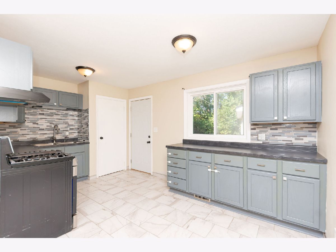
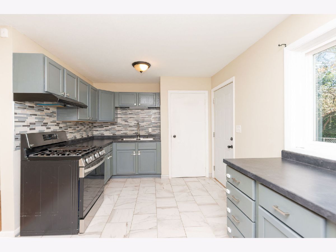
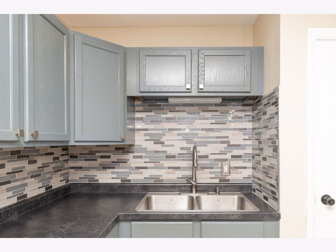
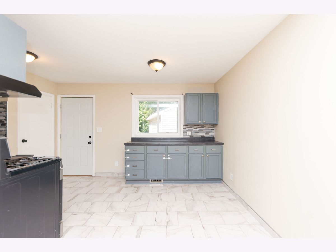
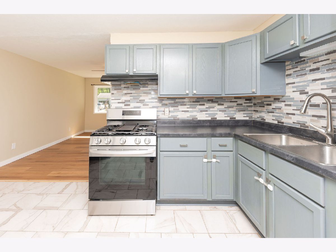
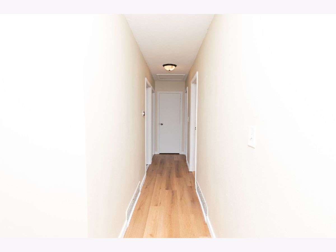
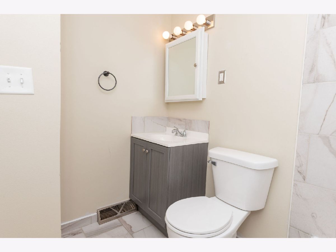
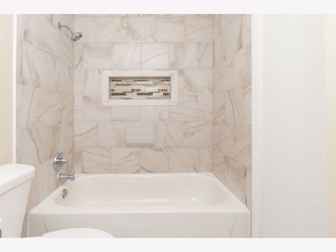
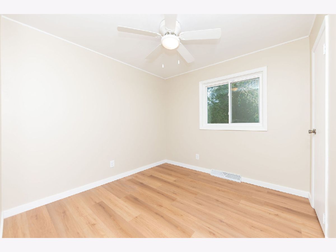
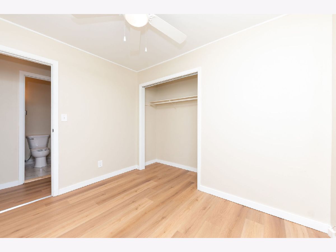
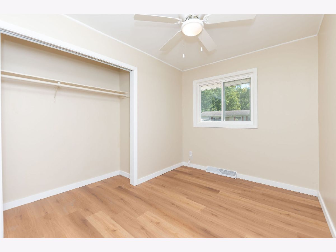
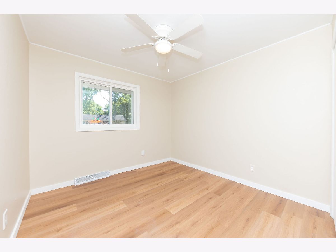
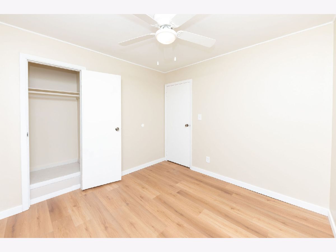
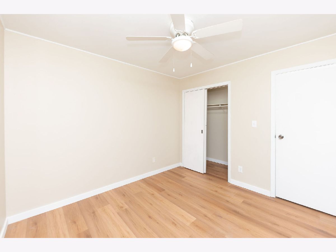
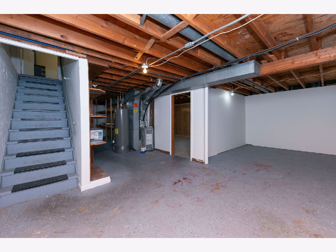
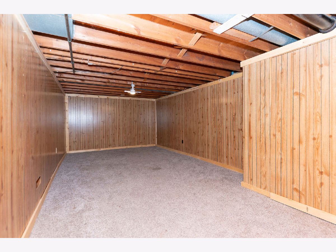
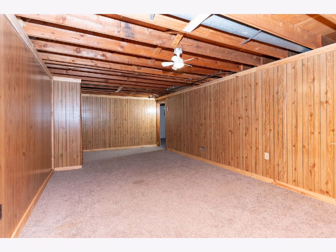
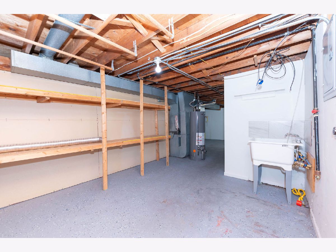
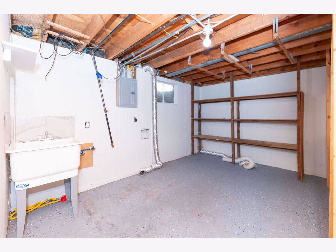
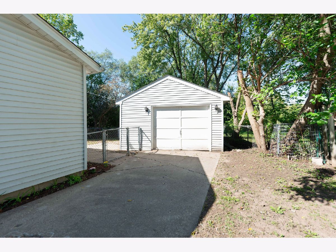
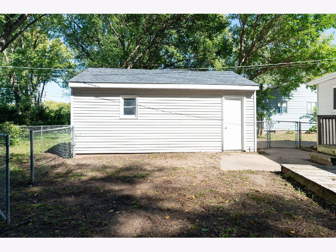
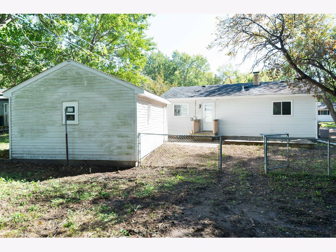
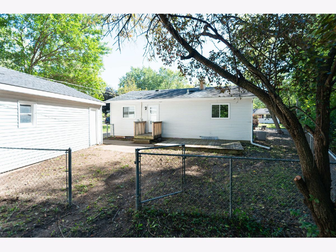
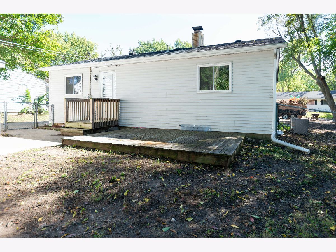
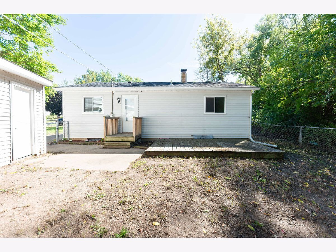
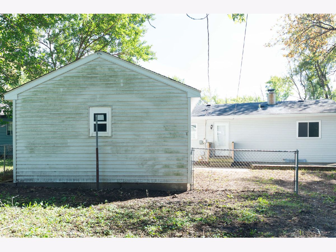
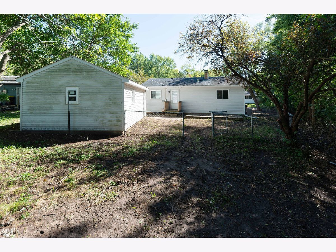
Welcome to 2008 Rexford Drive! This three-bedroom, one-bath ranch offers the convenience of single-level living with additional finished space to enjoy. The home, including the kitchen and bathroom, were recently updated and features a functional floor plan with a comfortable living area and three main-floor bedrooms. Downstairs, discover a spacious finished bonus room, ideal for a home office, recreation area, hobby space, or additional living space. The basement also includes a dedicated laundry area with washer and dryer hookups, ready for your own appliances. Outside, the fenced backyard and deck provide space for outdoor dining, entertaining, or relaxing. A detached one-car garage offers convenient parking and additional storage. With central air conditioning and versatile living spaces, this property is ready for its next chapter. Schedule your private showing today!
Property Specifics
| Single Family | |
| — | |
| — | |
| 1968 | |
| Partially Finished, Full | |
| Vinyl Siding | |
| — | |
| — | |
| No | |
| — |
| Winnebago | |
| — | |
| — / Not Applicable | |
| None | |
| Public | |
| Public Sewer | |
| Central Air | |
| Natural Gas | |
| 12780517 | |
| 1501453003 |
Nearby Schools
| NAME: | DISTRICT: | DISTANCE: | |
|---|---|---|---|
|
Grade School
Riverdahl Elementary School |
205 | — | |
|
Middle School
Rockford Envrnmntl Science Acad |
205 | Not in DB | |
|
High School
Jefferson High School |
205 | Not in DB | |
Property History
| DATE: | EVENT: | PRICE: | SOURCE: |
|---|---|---|---|
| 9 Oct, 2026 | Under contract | $170,000 | MRED MLS |
| 8 Oct, 2026 | Listed for sale | $170,000 | MRED MLS |
Room Specifics
Total Bedrooms: 3
Bedrooms Above Ground: 3
Bedrooms Below Ground: 0
Dimensions: 10X10
Floor Type: —
Dimensions: 10X9
Floor Type: —
Dimensions: 10X8
Floor Type: —
Full Bathrooms: 1
Bathroom Amenities: —
Bathroom in Basement: 0
Dimensions: 15X9
Floor Type: —
Dimensions: 13X12
Floor Type: —
Rooms: Bonus Room
Name: Bonus Room
Dimensions: 22X10
Floor Type: —
Other Specifics
| 1 | |
| — | |
| Garage Owned, Detached, Garage | |
| — | |
| — | |
| — | |
| — | |
| — | |
| 0.18 | |
| — | |
| None | |
| — | |
| — | |
| Not in DB | |
| — | |
| — | |
| — |
Tax History
| Year | Property Taxes |
|---|---|
| 2026 | $2,399 |
Contact Agent
Nearby Similar Homes
Nearby Sold Comparables



Contact Agent
Listing Provided By
Corcoran Urban Real Estate
