

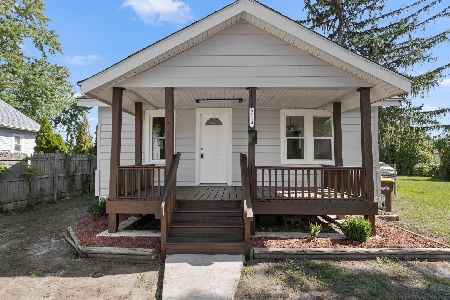
3042 Horton Street, Rockford, Illinois 61109


$117,900
|
For Sale
|
|
| Status: | Active |
| Sqft: | 1,152 |
| Cost/Sqft: | $102 |
| Beds: | 3 |
| Baths: | 1 |
| Year Built: | 1955 |
| Property Taxes: | $2,164 |
| Days On Market: | 106 |
| Lot Size: | 0,13 |
Description
Nice 3-Bedroom Home with spacious bedrooms, a Jack-N-Jill bathroom with jetted soaker tub, perfect for relaxing after a long day, updated kitchen with white cabinets, newer flooring, tile backsplash, and island. First floor laundry room. Good amount of storage. Huge garage size storage shed. New fence. Large parking area. Furnace and water heater are less than 7 years old. Roof is 4 years old. Great for investment or first time buyers.
Property Specifics
| Single Family | |
| — | |
| Ranch | |
| 1955 | |
| 2024 | |
| None | |
| Aluminum Siding | |
| Asphalt | |
| — | |
| No | |
| 0.13 |
| Winnebago | |
| — | |
| — / Not Applicable | |
| None | |
| Public | |
| Public Sewer | |
| None | |
| Natural Gas | |
| 12715709 | |
| 1501404008 |
Nearby Schools
| NAME: | DISTRICT: | DISTANCE: | |
|---|---|---|---|
|
Grade School
Riverdahl Elementary School |
205 | — | |
|
Middle School
Bernard W Flinn Middle School |
205 | Not in DB | |
|
High School
Jefferson High School |
205 | Not in DB | |
Property History
| DATE: | EVENT: | PRICE: | SOURCE: |
|---|---|---|---|
| 21 Mar, 2024 | Sold | $70,000 | MRED MLS |
| 13 Mar, 2024 | Under contract | $77,000 | MRED MLS |
| — | Last price change | $80,000 | MRED MLS |
| 5 Jan, 2024 | Listed for sale | $80,000 | MRED MLS |
| 15 Apr, 2024 | Under contract | $0 | MRED MLS |
| 28 Mar, 2024 | Listed for sale | $0 | MRED MLS |
| — | Last price change | $129,900 | MRED MLS |
| 24 Jul, 2026 | Listed for sale | $154,900 | MRED MLS |


Room Specifics
All Bedroom Info:
Total Bedrooms: 3
Bedrooms Above Ground: 3
Bedrooms Below Ground: 0
Total Bedrooms: 3
Bedrooms Above Ground: 3
Bedrooms Below Ground: 0
Master Bedroom Info:
Dimensions: 13X11
Location: Main LevelDimensions: 13X11
Floor Type: —
Second Bedroom Info:
Dimensions: 10X9
Location: Main LevelDimensions: 10X9
Floor Type: —
Third Bedroom Info:
Dimensions: 10X9
Location: Main LevelDimensions: 10X9
Floor Type: —
Bathroom Info:
Full Bathrooms: 1
Partial Bathrooms: 0Full Bathrooms: 1
Bathroom Amenities: Whirlpool
Bathroom in Basement: —
Kitchen Info:
Dimensions: 13X11
Location: Main LevelDimensions: 13X11
Floor Type: —
Laundry Room Info:
Dimensions: 8X6
Location: Main LevelDimensions: 8X6
Floor Type: —
Living Room Info:
Dimensions: 16X13
Location: Main LevelDimensions: 16X13
Floor Type: —
Additional Rooms Info:
Rooms: No additional rooms
Basement: NoneRooms: No additional rooms
Other Specifics
| — | |
| Concrete Perimeter | |
| Driveway, Owned | |
| Main Level | |
| — | |
| — | |
| Shed(s) | |
| — | |
| — | |
| 115X49 | |
| — | |
| None | |
| 1st Floor Bedroom, 1st Floor Full Bath | |
| — | |
| Not in DB | |
| — | |
| — | |
| — |
Tax History
| Year | Property Taxes |
|---|---|
| 2024 | $1,858 |
| — | $2,164 |
Contact Agent
Nearby Similar Homes
2008 Rexford Drive, Rockford, Illinois 61109
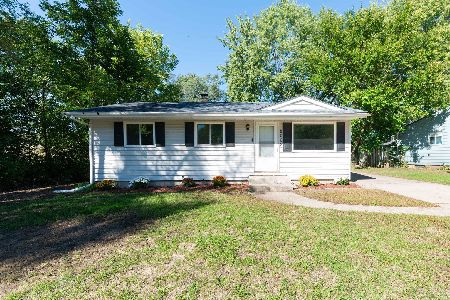
For Sale
$170,000
3 beds / 1.0 baths / 1,012 ft2
Single Family / Built: 1968
30
2737 Cannon Street, Rockford, Illinois 61109
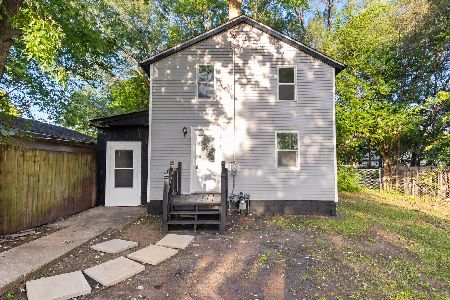
For Sale
$129,000
2 beds / 1.0 baths / 800 ft2
Single Family / Built: 1920
25
1646 Johnson Avenue, Rockford, Illinois 61109
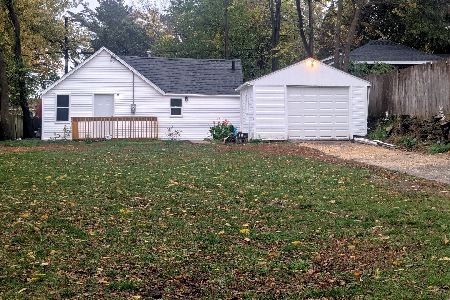
For Sale
$99,900
2 beds / 1.0 baths / 606 ft2
Single Family / Built: 1940
4
2632 19th Street, Rockford, Illinois 61109
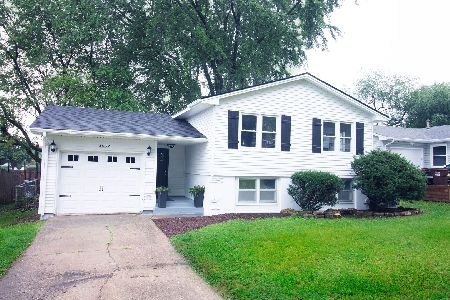
For Sale
$220,000
2 beds / 1.1 baths / 1,644 ft2
Single Family / Built: 1972
48
2714 Lapey Street, Rockford, Illinois 61109
For Sale
$130,000
2 beds / 1.0 baths / 912 ft2
Single Family / Built: 1930
36
Nearby Sold Comparables
3042 Horton Street, Rockford, Illinois 61109

Sold
$77,000
3 beds / 1.0 baths / 1,152 ft2
Single Family / Built: 1955
1037
3046 Horton Street, Rockford, Illinois 61109

Sold
$30,000
2 beds / 1.0 baths / 552 ft2
Single Family / Built: 1948
2648
3050 Horton Street, Rockford, Illinois 61109
Sold
$21,000
2 beds / 1.0 baths / 972 ft2
Single Family / Built: 1955
4639
3034 Horton, Rockford, Illinois 61109
Sold
$67,900
3 beds / 1.0 baths / 0 ft2
Single Family / Built: —
7045
3034 Horton Street, Rockford, Illinois 61109
Sold
$32,500
3 beds / 1.0 baths / 936 ft2
Single Family / Built: 1948
5479
Contact Agent
Listing Provided By
A squared Realty LLC
