

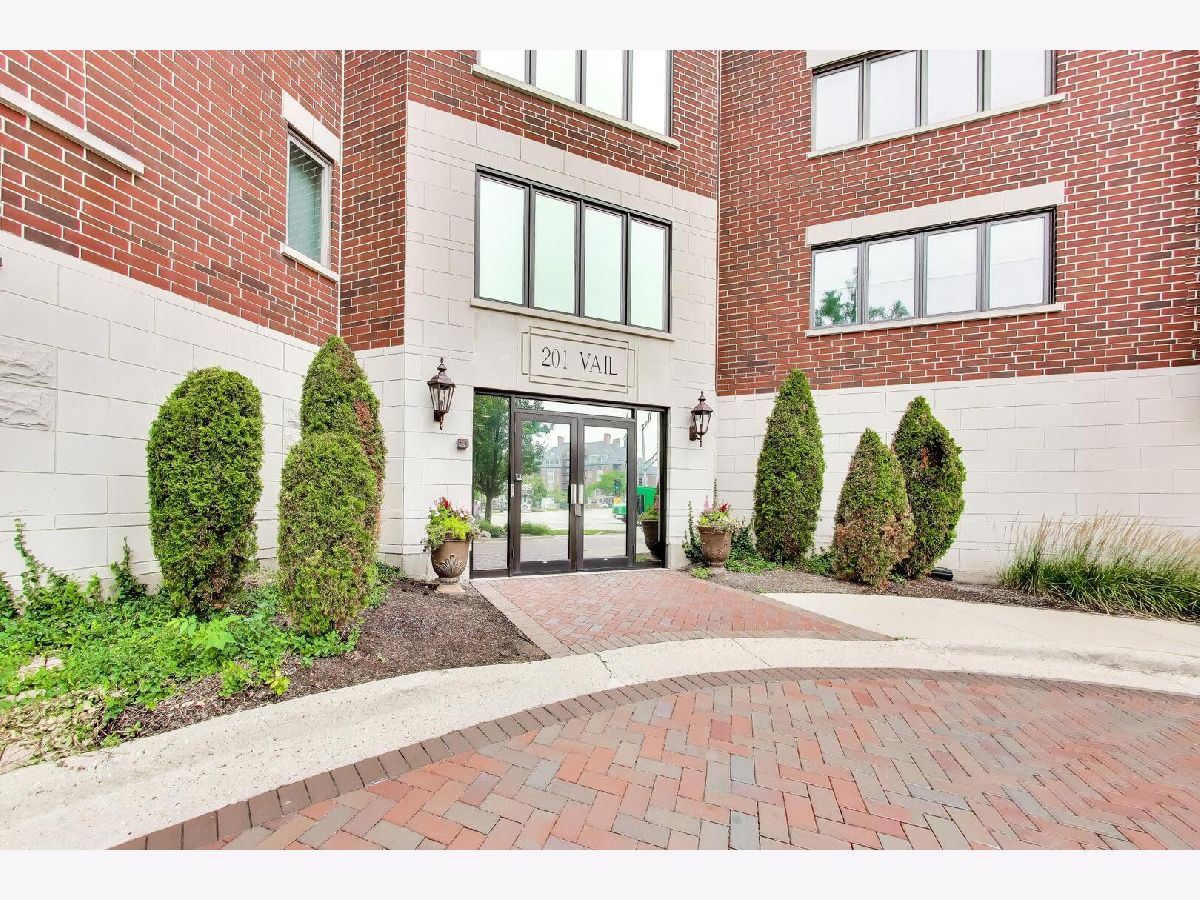
201 Vail Avenue, Arlington Heights, Illinois 60004


$499,000
|
For Sale
|
|
| Status: | New |
| Sqft: | 2,008 |
| Cost/Sqft: | $249 |
| Beds: | 3 |
| Baths: | 2 |
| Year Built: | 1995 |
| Property Taxes: | $5,128 |
| Days On Market: | 4 |
| Lot Size: | 0,00 |
Description
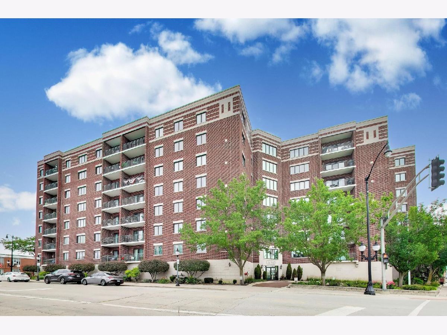
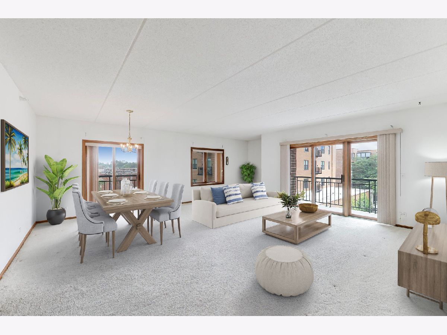
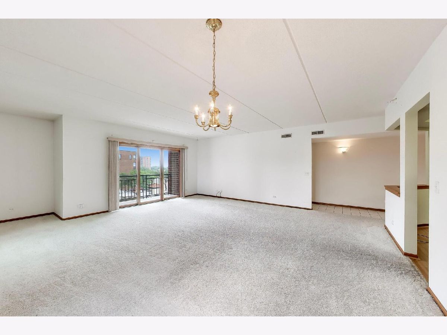
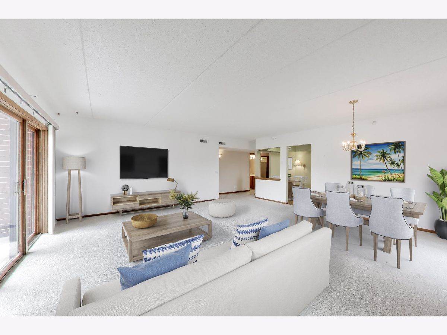
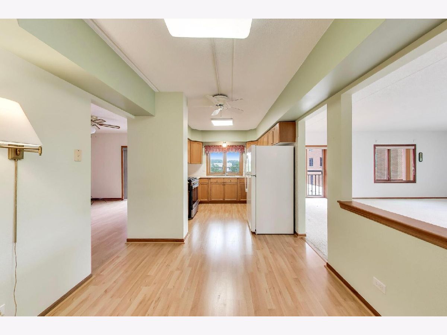
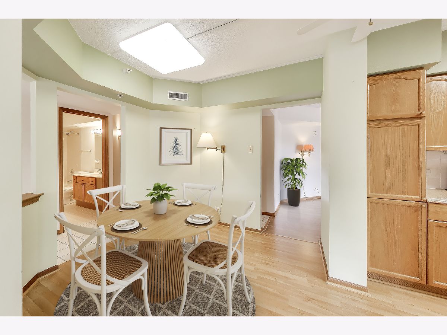
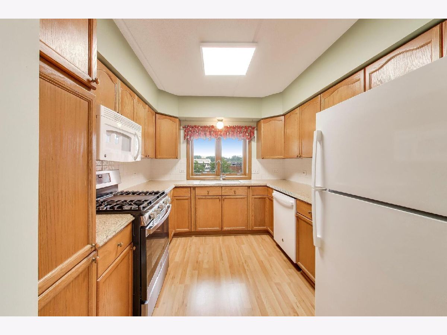
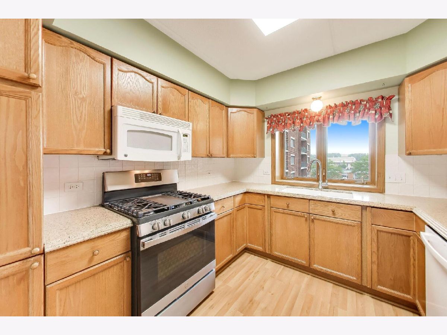
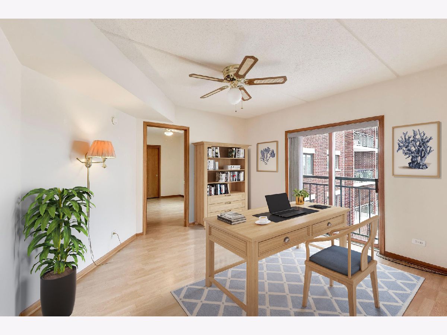
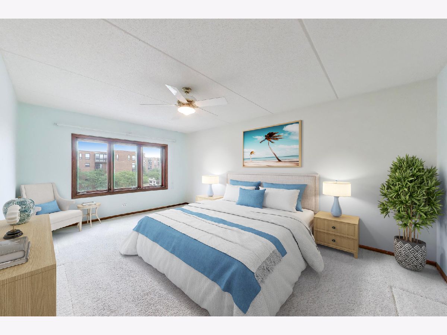
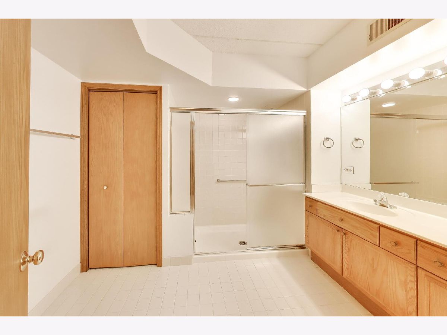
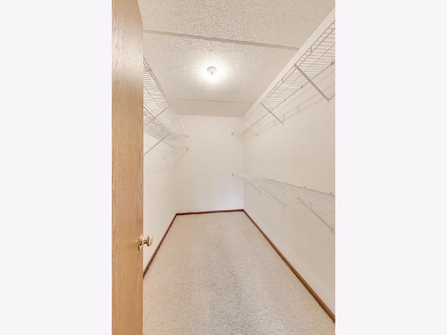
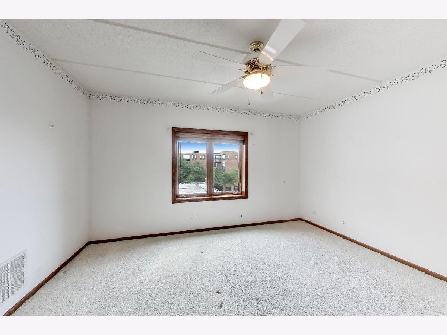
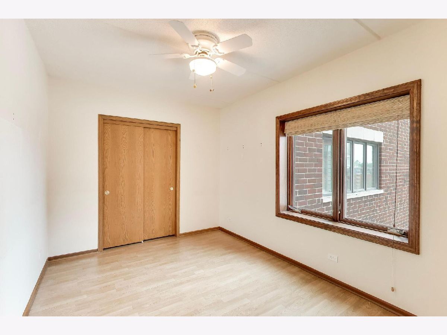
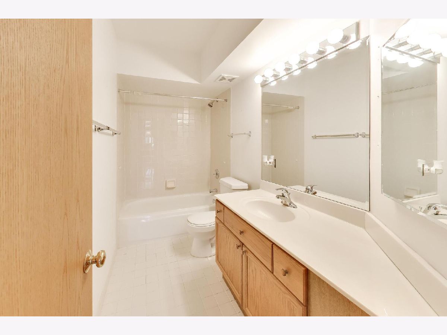
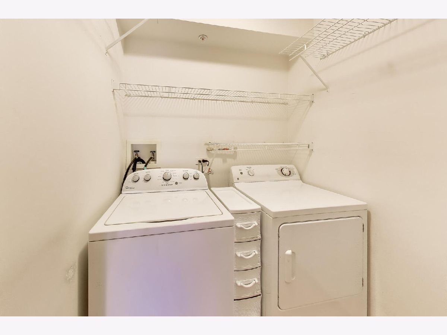
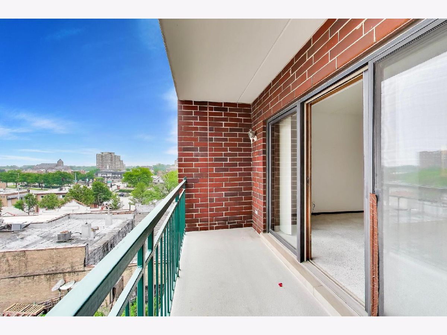
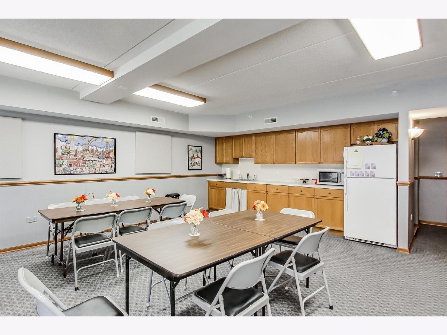
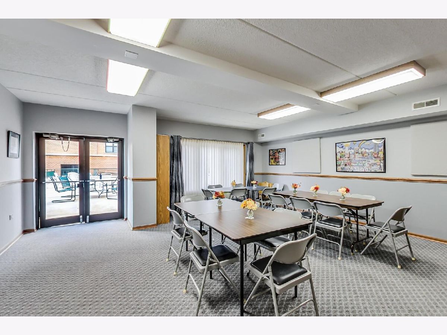
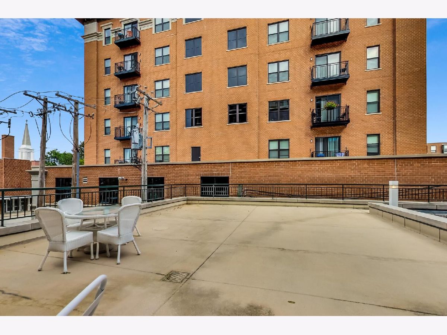
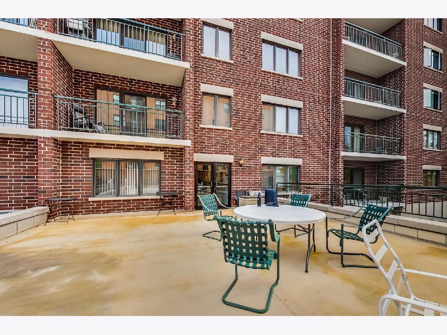
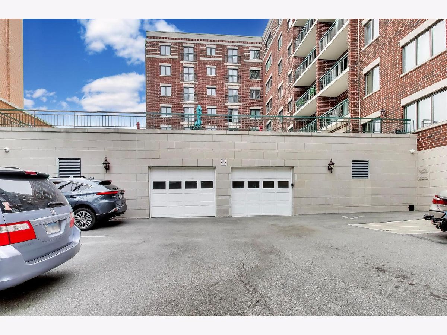
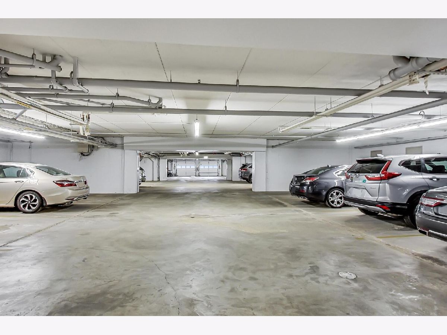
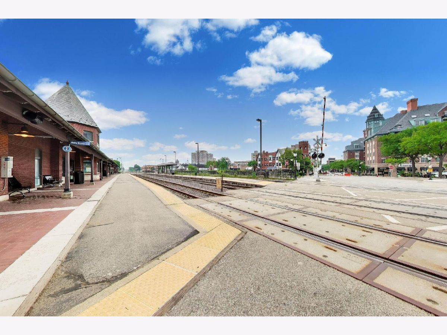
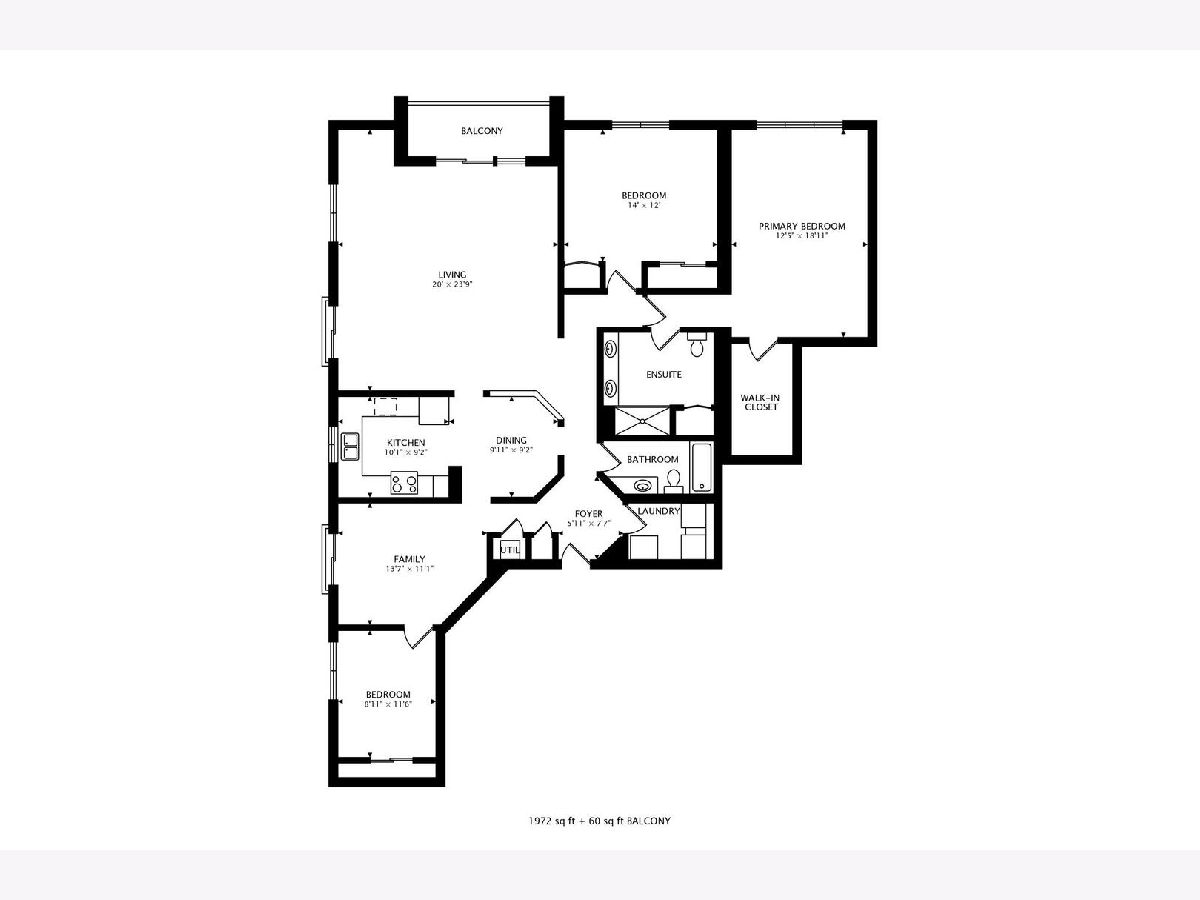
Rarely available 3 bedroom PLUS den condo in the desirable Towne Place of Arlington Heights! This spacious and versatile home offers all the room you need for comfortable living. Upon entering, you'll be welcomed by a large living room featuring not one, but three balconies-perfect for enjoying fresh air and outdoor views. The open layout seamlessly connects the living and dining areas, creating an ideal space for entertaining friends and family. The kitchen boasts ample counter space and a nook for an eat-in table, making meal prep and casual dining a breeze. The primary suite is a true retreat with a walk-in closet and a private bathroom showcasing a double vanity and walk-in shower. Two additional bedrooms and a full bathroom complete the living quarters. Adding even more flexibility, the den provides extra square footage perfect for a home office, gym, study, or whatever suits your lifestyle best. Your in-unit laundyr room provides the convenience you desire. Included with this unit are a heated garage parking space (closest to the elevators) and a large storage room conveniently located on the 2nd floor, ensuring convenience and security. Available to building is a large party room and a roof top terrace which is ideal for those very special times in one's life. Situated in the heart of downtown Arlington Heights, you have easy access to the Metra station, a vibrant dining scene, nightlife, Arlington Alfresco summer events, Metropolis Theatre, shopping, and so much more! Don't miss this rare opportunity to own a spacious, well-appointed condo in an unbeatable location!
Property Specifics
| Condos/Townhomes | |
| 8 | |
| — | |
| 1995 | |
| — | |
| — | |
| No | |
| — |
| Cook | |
| Towne Place | |
| 549 / Monthly | |
| — | |
| — | |
| — | |
| 12689660 | |
| 03293250131025 |
Nearby Schools
| NAME: | DISTRICT: | DISTANCE: | |
|---|---|---|---|
|
Grade School
Olive-mary Stitt School |
25 | — | |
|
Middle School
Thomas Middle School |
25 | Not in DB | |
|
High School
John Hersey High School |
214 | Not in DB | |
Property History
| DATE: | EVENT: | PRICE: | SOURCE: |
|---|---|---|---|
| 23 Jul, 2026 | Listed for sale | $499,000 | MRED MLS |
Room Specifics
Total Bedrooms: 3
Bedrooms Above Ground: 3
Bedrooms Below Ground: 0
Dimensions: —
Floor Type: —
Dimensions: —
Floor Type: —
Full Bathrooms: 2
Bathroom Amenities: —
Bathroom in Basement: 0
Rooms: —
Basement Description: —
Other Specifics
| 1 | |
| — | |
| — | |
| — | |
| — | |
| Common | |
| — | |
| — | |
| — | |
| — | |
| Not in DB | |
| — | |
| — | |
| — | |
| — |
Tax History
| Year | Property Taxes |
|---|---|
| 2026 | $5,128 |
Contact Agent
Nearby Similar Homes
Nearby Sold Comparables

Contact Agent
Listing Provided By
@properties Christie's International Real Estate
