

110 Dunton Avenue, Arlington Heights, Illinois 60005


$270,000
|
For Sale
|
|
| Status: | Active |
| Sqft: | 1,325 |
| Cost/Sqft: | $204 |
| Beds: | 2 |
| Baths: | 2 |
| Year Built: | 1970 |
| Property Taxes: | $5,036 |
| Lot Size: | 0,00 |
Description
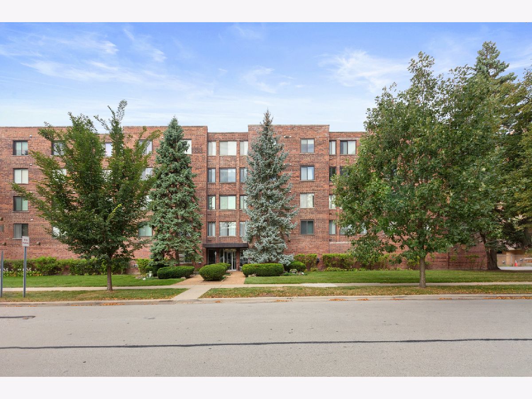
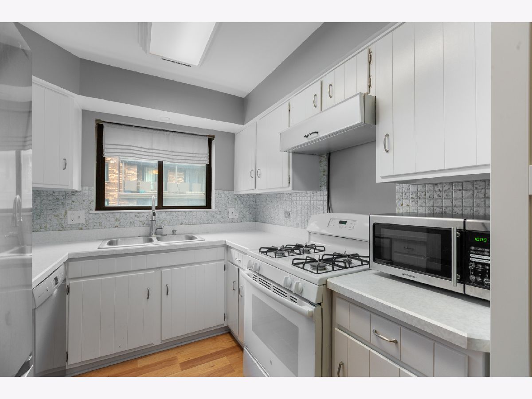
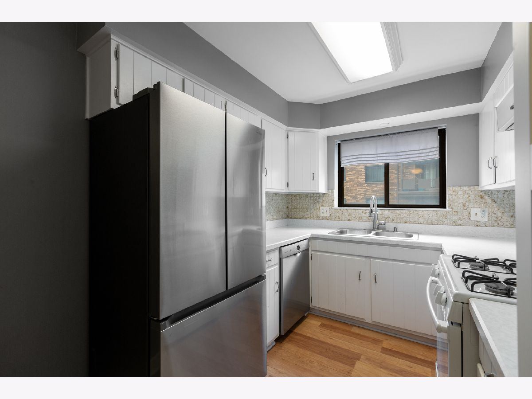
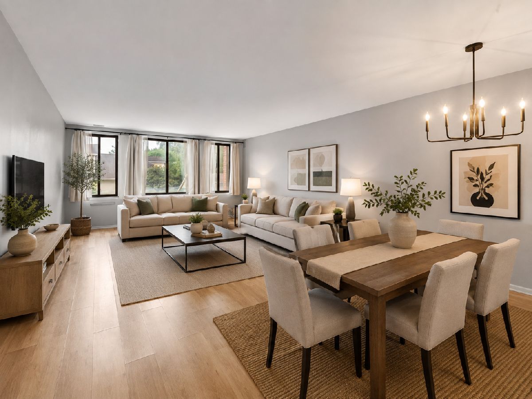
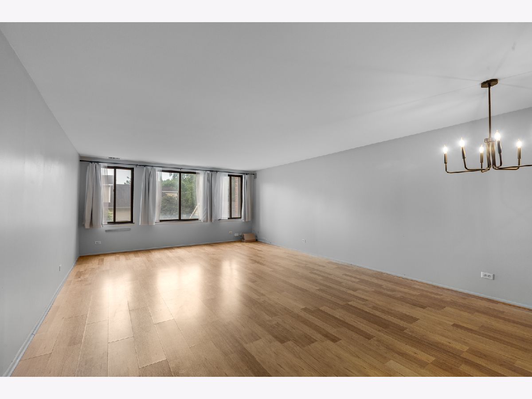
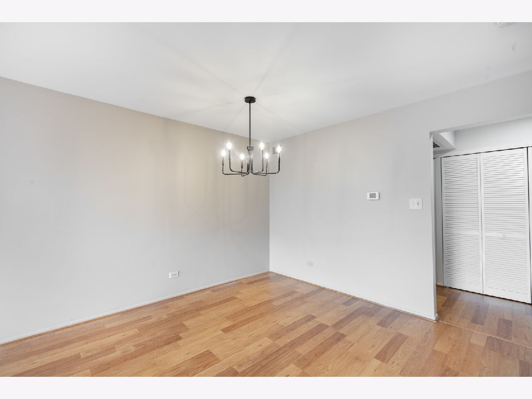
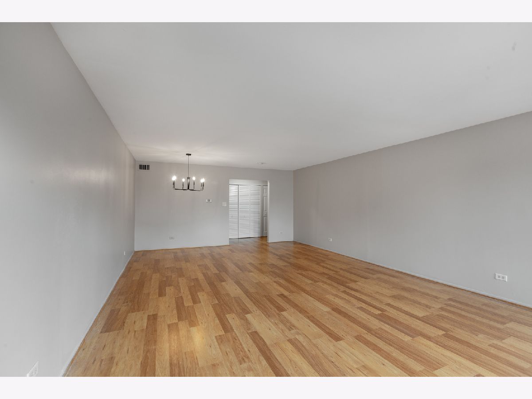
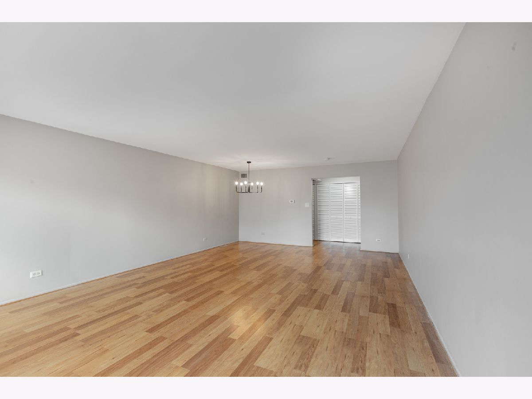
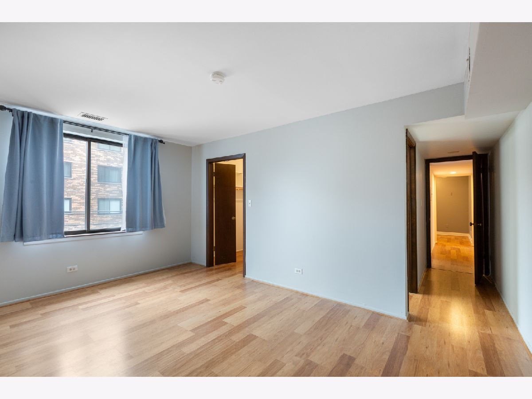
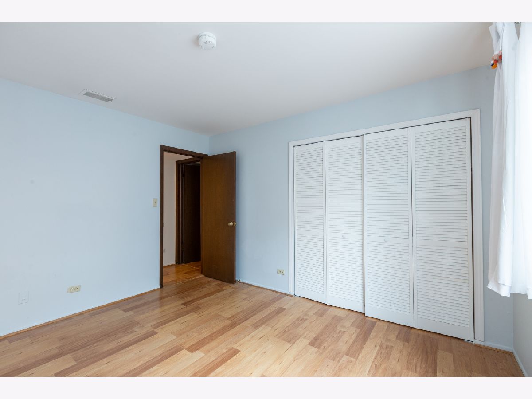
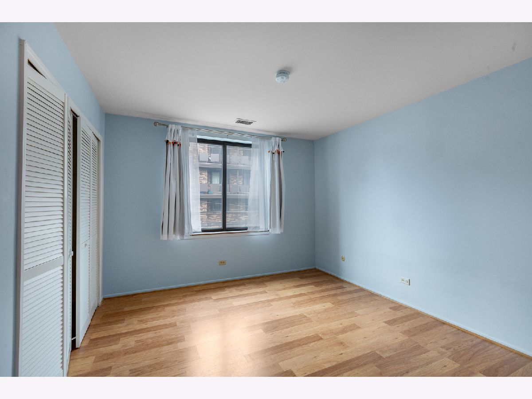
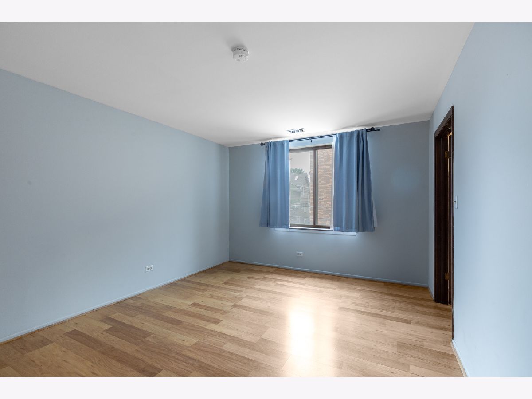
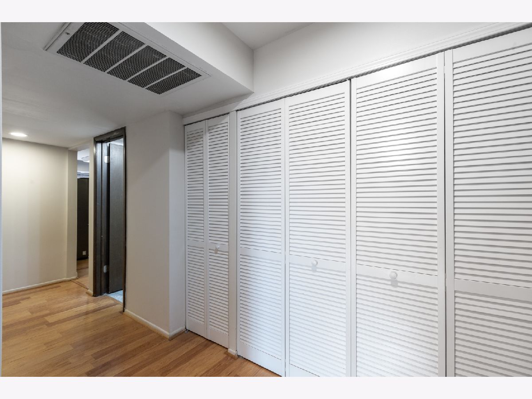
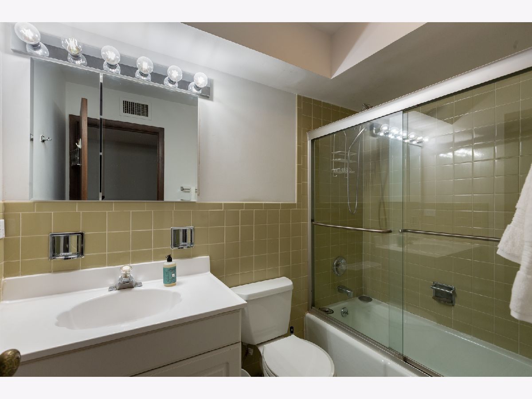
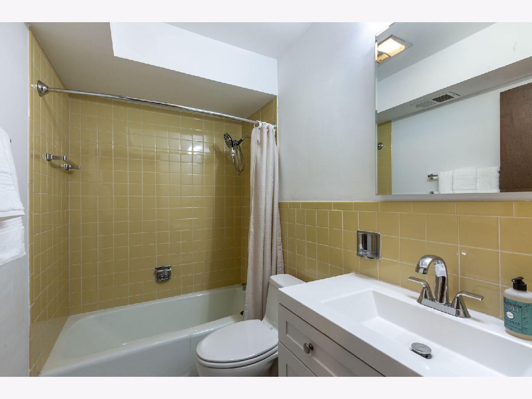
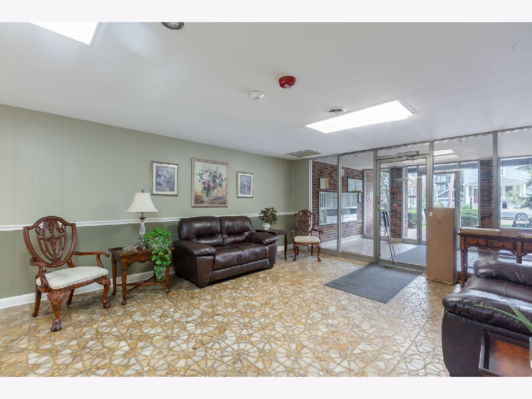
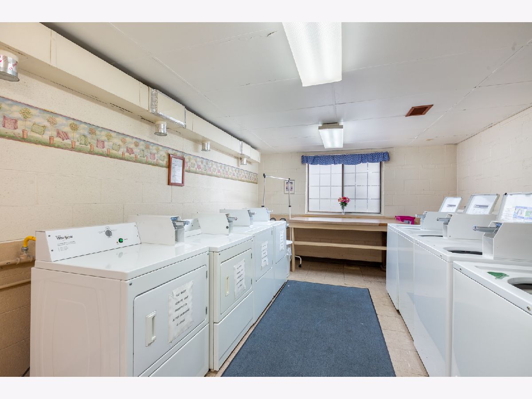
Here is your chance to live in the heart of downtown Arlington Heights! This well-maintained condo offers the location you've been waiting for, with restaurants, shopping, the Metra, and Arlington Heights' many festivals and community events all just a short walk away. Inside, you'll find generously sized rooms, freshly painted walls, newer bathroom vanities, and stainless steel appliances. The spacious great room provides plenty of flexibility for both living and dining areas, with large windows that fill the space with wonderful natural light. The primary bedroom features a walk-in closet, while the long entryway offers multiple closets for the storage everyone appreciates. There's also a private storage area in the building's basement. Your designated parking space is #24, and the laundry room is conveniently located on the main level of the building, no need to head down to a dark basement to do laundry. The building also features an elevator, along with three stairwells providing easy access to the condo. Come enjoy the convenience, energy, and walkability of downtown Arlington Heights while having a spacious condo to call home.
Property Specifics
| Condos/Townhomes | |
| 5 | |
| — | |
| 1970 | |
| None | |
| Brick | |
| — | |
| — | |
| No | |
| — |
| Cook | |
| Royal Dunton | |
| 557 / Monthly | |
| Heat, Water, Gas, Parking, Insurance, Exterior Maintenance, Lawn Care, Scavenger, Snow Removal, Internet | |
| Public | |
| Public Sewer | |
| Central Air | |
| Natural Gas | |
| 12751926 | |
| 03321010421006 |
Nearby Schools
| NAME: | DISTRICT: | DISTANCE: | |
|---|---|---|---|
|
Grade School
Westgate Elementary School |
25 | — | |
|
Middle School
South Middle School |
25 | Not in DB | |
|
High School
Rolling Meadows High School |
214 | Not in DB | |
Some photos of this home have been virtually staged.
Room Specifics
Total Bedrooms: 2
Bedrooms Above Ground: 2
Bedrooms Below Ground: 0
Dimensions: 16X12
Floor Type: Wood Laminate
Dimensions: 12X11
Floor Type: Wood Laminate
Full Bathrooms: 2
Bathroom Amenities: —
Bathroom in Basement: 0
Dimensions: COMBO
Floor Type: Wood Laminate
Dimensions: 16X8
Floor Type: Wood Laminate
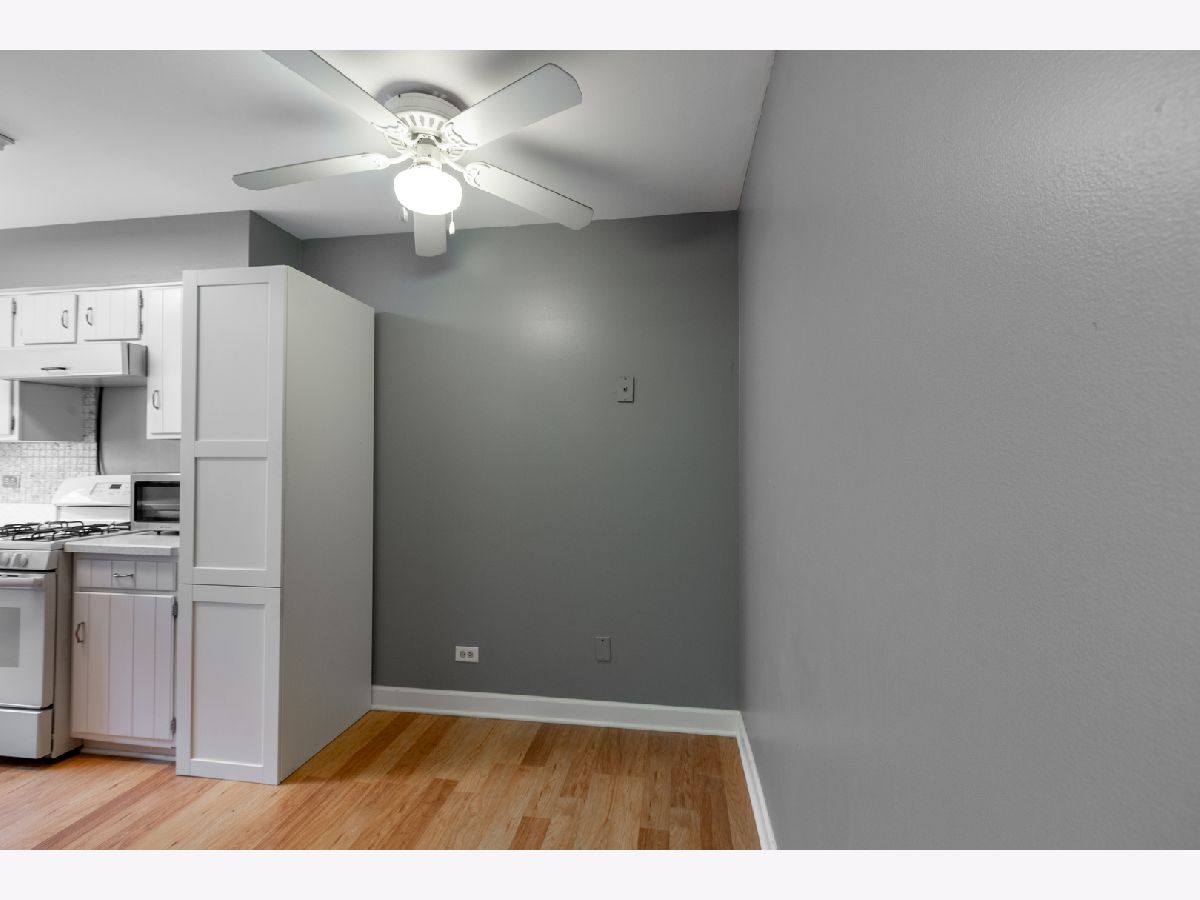
Features: Eating Area-Table Space
Dimensions: 26X16
Floor Type: Wood Laminate
Rooms: Foyer, Walk In Closet
Name: Foyer
Dimensions: 10X5
Floor Type: Wood Laminate
Name: Walk In Closet
Dimensions: 6X6
Floor Type: Wood Laminate
Other Specifics
| — | |
| — | |
| Assigned | |
| — | |
| — | |
| — | |
| — | |
| — | |
| common | |
| — | |
| Full | |
| — | |
| Range, Microwave, Dishwasher, Refrigerator, Disposal, Stainless Steel Appliance(s) | |
| Not in DB | |
| — | |
| Coin Laundry, Elevator in Residence, Storage, Security Door Lock(s), Ceiling Fan, Laundry, Elevator(s) | |
| — |
Contact Agent
Nearby Similar Homes
Nearby Sold Comparables

Contact Agent
Listing Provided By
Coldwell Banker Realty
