

201 Westshore Drive, Loop, Chicago, Illinois 60601


$475,000
|
For Sale
|
|
| Status: | Active |
| Sqft: | 1,100 |
| Cost/Sqft: | $432 |
| Beds: | 2 |
| Baths: | 2 |
| Year Built: | 2005 |
| Property Taxes: | $9,227 |
| Days On Market: | 77 |
| Lot Size: | 0,00 |
Description
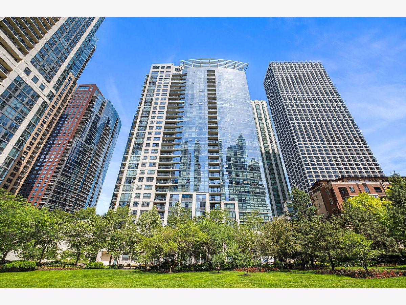
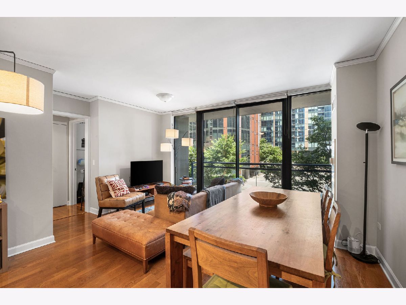
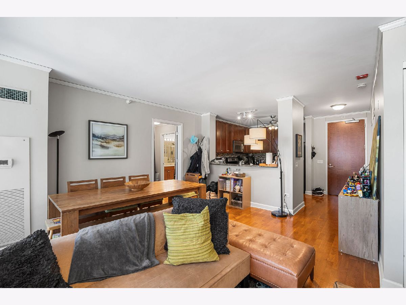
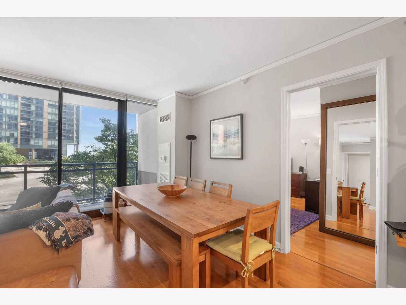
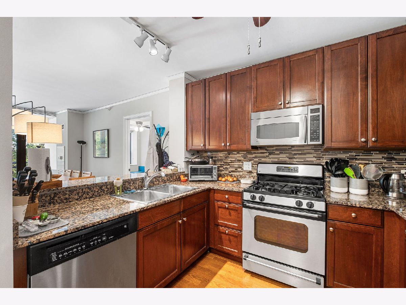
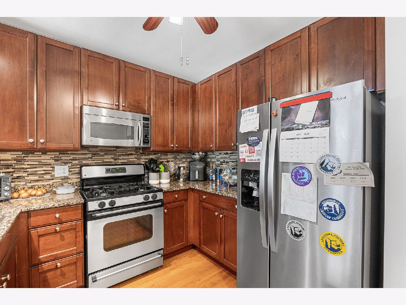
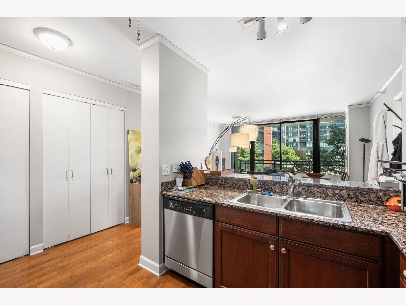
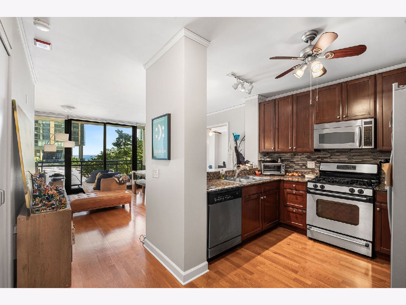
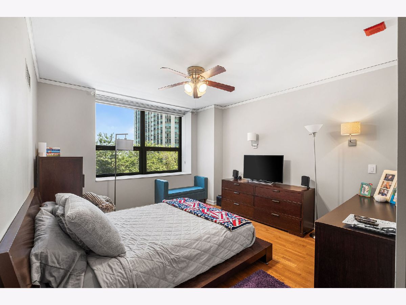
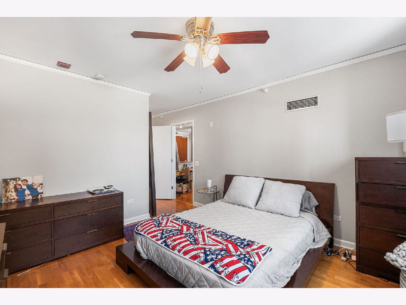
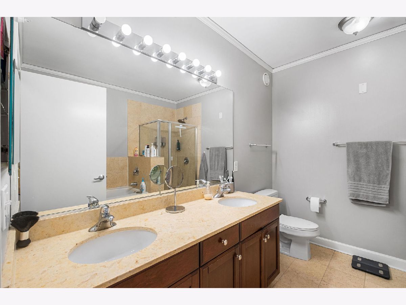
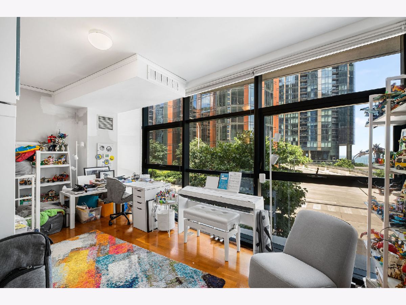
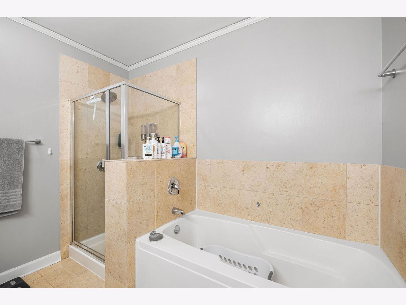
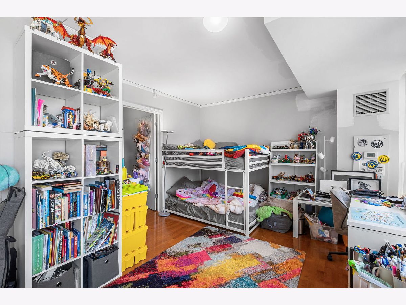
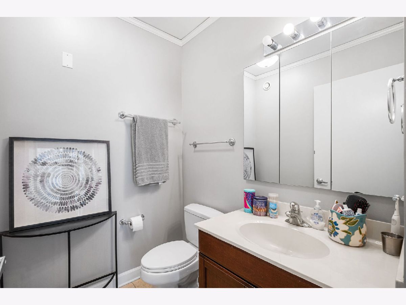
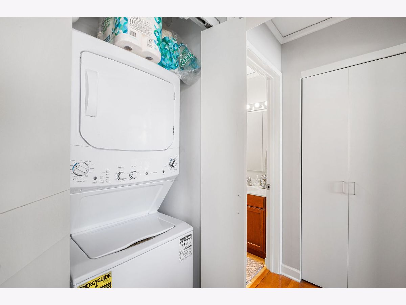
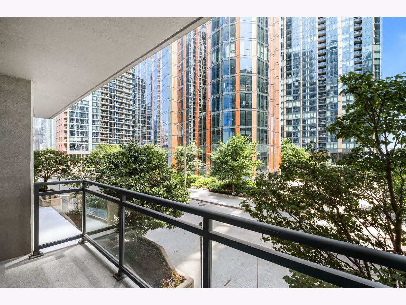
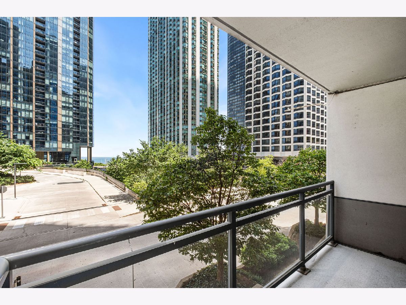
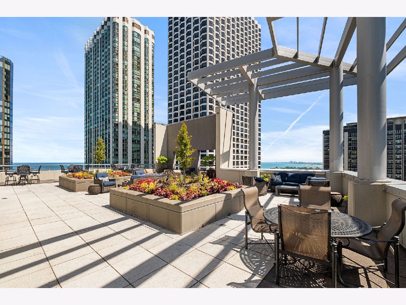
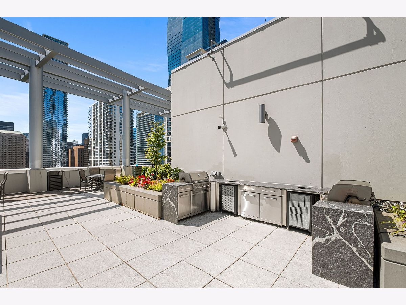
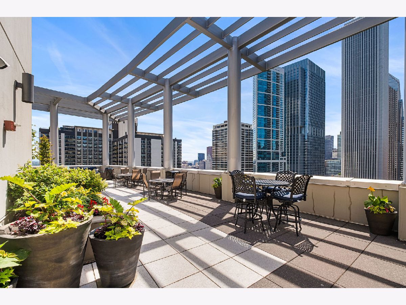
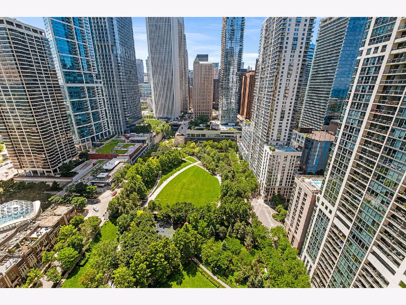
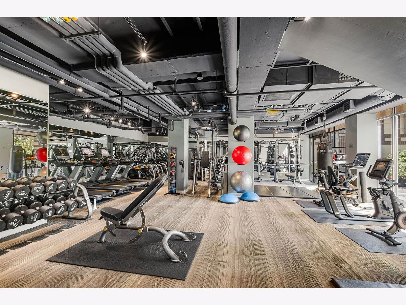
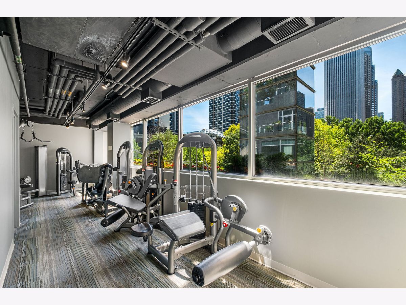
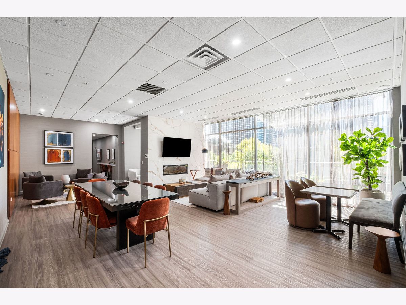
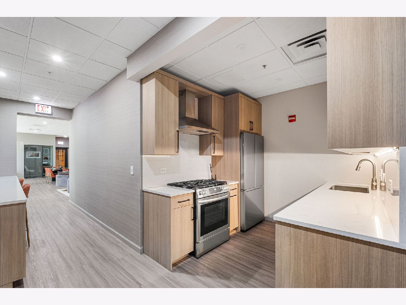
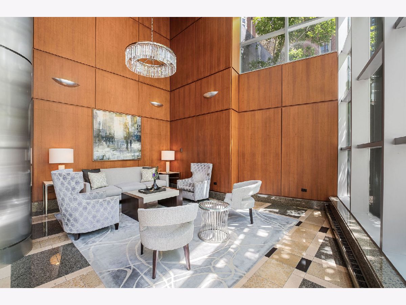
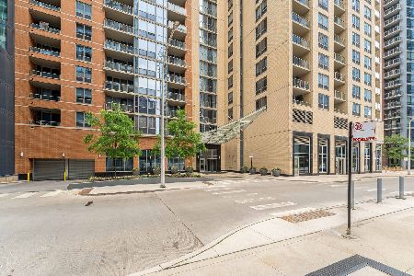
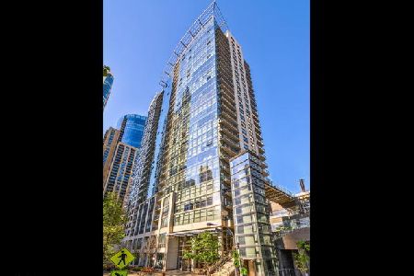
Experience sophisticated city living in this spacious 2 bedroom, 1.5 bath condo at The Lancaster! Floor-to-ceiling windows fill the home with natural light, while the open-concept living and dining area flows seamlessly into the kitchen, featuring granite countertops, stainless steel appliances, a breakfast bar, and pantry. A desirable split-bedroom floor plan provides added privacy. The generous primary suite offers large closets and a private en suite bath with a dual vanity, walk-in shower, and soaking tub. The secondary bedroom also features floor-to-ceiling windows and a walk-in closet with an en suite half bath. In unit laundry and a private balcony with lake views complete the unit. One deeded garage parking space & an additional storage locker included in the price. Residents of The Lancaster enjoy full-service amenities including a 24-hour door staff, fitness center, rooftop sundeck with grills and stunning views of Lake Shore East Park, resident lounge and bike room. Ideally located with easy access to Millennium Park, Lake Shore Drive, Michigan Avenue, public transportation, shopping, dining, and everything the city has to offer.
Property Specifics
| Condos/Townhomes | |
| 30 | |
| — | |
| 2005 | |
| — | |
| — | |
| No | |
| — |
| Cook | |
| Lancaster | |
| 968 / Monthly | |
| — | |
| — | |
| — | |
| 12693443 | |
| 17104000311023 |
Nearby Schools
| NAME: | DISTRICT: | DISTANCE: | |
|---|---|---|---|
|
Grade School
Ogden Elementary |
299 | — | |
|
Middle School
Ogden Elementary |
299 | Not in DB | |
|
High School
Wells Community Academy Senior H |
299 | Not in DB | |
Property History
| DATE: | EVENT: | PRICE: | SOURCE: |
|---|---|---|---|
| 13 Nov, 2014 | Sold | $462,500 | MRED MLS |
| 2 Oct, 2014 | Under contract | $499,000 | MRED MLS |
| — | Last price change | $525,000 | MRED MLS |
| 10 Jul, 2014 | Listed for sale | $525,000 | MRED MLS |
| 9 Sep, 2020 | Under contract | $0 | MRED MLS |
| 20 Aug, 2020 | Listed for sale | $0 | MRED MLS |
| 12 Oct, 2023 | Under contract | $0 | MRED MLS |
| 6 Sep, 2023 | Listed for sale | $0 | MRED MLS |
| 2 Jul, 2026 | Listed for sale | $475,000 | MRED MLS |
Room Specifics
Total Bedrooms: 2
Bedrooms Above Ground: 2
Bedrooms Below Ground: 0
Dimensions: —
Floor Type: —
Full Bathrooms: 2
Bathroom Amenities: Separate Shower,Double Sink,Soaking Tub
Bathroom in Basement: 0
Rooms: —
Basement Description: —
Other Specifics
| 1 | |
| — | |
| — | |
| — | |
| — | |
| Common | |
| — | |
| — | |
| — | |
| — | |
| Not in DB | |
| — | |
| — | |
| — | |
| — |
Tax History
| Year | Property Taxes |
|---|---|
| 2014 | $6,273 |
| 2026 | $9,227 |
Contact Agent
Nearby Similar Homes


Nearby Sold Comparables

Contact Agent
Listing Provided By
Redfin Corporation
