

211 Harbor Drive, Loop, Chicago, Illinois 60601


$860,000
|
For Sale
|
|
| Status: | Contingent |
| Sqft: | 1,400 |
| Cost/Sqft: | $614 |
| Beds: | 2 |
| Baths: | 2 |
| Year Built: | 2021 |
| Property Taxes: | $19,669 |
| Lot Size: | 0,00 |
Description
Property Specifics
| Condos/Townhomes | |
| 47 | |
| — | |
| 2021 | |
| None | |
| Glass | |
| — | |
| — | |
| No | |
| — |
| Cook | |
| — | |
| 1117 / Monthly | |
| Heat, Air Conditioning, Water, Gas, Insurance, Security, Doorman, Exercise Facilities, Pool, Exterior Maintenance, Scavenger, Snow Removal | |
| Lake Michigan | |
| Public Sewer | |
| Central Air | |
| Natural Gas, Forced Air, Indv Controls, Zoned | |
| 12565944 | |
| 17104000501050 |
Nearby Schools
| NAME: | DISTRICT: | DISTANCE: | |
|---|---|---|---|
|
Grade School
Ogden Elementary |
299 | — | |
|
High School
Wells Community Academy Senior H |
299 | Not in DB | |


Room Specifics
All Bedroom Info:
Total Bedrooms: 2
Bedrooms Above Ground: 2
Bedrooms Below Ground: 0
Total Bedrooms: 2
Bedrooms Above Ground: 2
Bedrooms Below Ground: 0
Master Bedroom Info:
Dimensions: 11X16
Location: Main LevelDimensions: 11X16
Floor Type: Hardwood
Second Bedroom Info:
Dimensions: 11X11
Location: Main LevelDimensions: 11X11
Floor Type: Hardwood
Bathroom Info:
Full Bathrooms: 2
Partial Bathrooms: 0Full Bathrooms: 2
Bathroom Amenities: —
Bathroom in Basement: 0
Dining Room Info:
Dimensions: COMBO
Location: Main LevelDimensions: COMBO
Floor Type: Hardwood
Kitchen Info:
Dimensions: 14X13
Location: Main LevelDimensions: 14X13
Floor Type: Hardwood
Living Room Info:
Dimensions: 18X20
Location: Main LevelDimensions: 18X20
Floor Type: Hardwood
Additional Rooms Info:
Rooms: Terrace
Basement: NoneRooms: Terrace
First Additional Room Info:
Name: Terrace
Dimensions: 10X6
Location: Main LevelName: Terrace
Dimensions: 10X6
Floor Type: —
Other Specifics
| 1 | |
| — | |
| Attached, Garage | |
| Washer Hookup, Gas Dryer Hookup, In Unit | |
| Hardwood | |
| — | |
| — | |
| — | |
| CONDO | |
| — | |
| Full, Double Sink, Shower Only | |
| Walk-In Closet(s) | |
| Double Oven, Microwave, Dishwasher, High End Refrigerator, Disposal, Cooktop, Oven, Range Hood, Gas Cooktop | |
| Not in DB | |
| — | |
| Bike Room/Bike Trails, Door Person, Elevator in Residence, Exercise Room, Storage, Health Club, On Site Manager/Engineer, Park, Party Room, Sundeck, Indoor Pool, Pool, Receiving Room, Sauna, Service Elevator(s), Steam Room, Valet/Cleaner, Business Center | |
| — |
Contact Agent
Nearby Similar Homes
211 Harbor Drive, Chicago, Illinois 60601

For Sale
$2,950,000
4 beds / 3.1 baths / 3,013 ft2
Condos/Townhomes / Built: 2022
294
450 Waterside Drive, Chicago, Illinois 60601
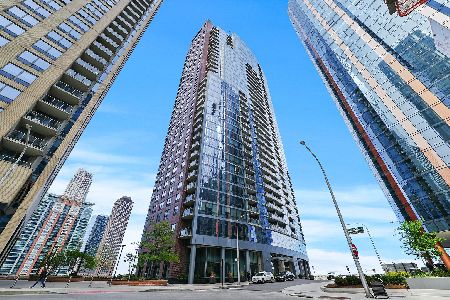
For Sale
$415,000
1 beds / 1.0 baths / 925 ft2
Condos/Townhomes / Built: 2007
115
450 Waterside Drive, Chicago, Illinois 60601

For Sale
$1,950,000
3 beds / 3.0 baths / 2,714 ft2
Condos/Townhomes / Built: 2007
35
201 Westshore Drive, Chicago, Illinois 60601
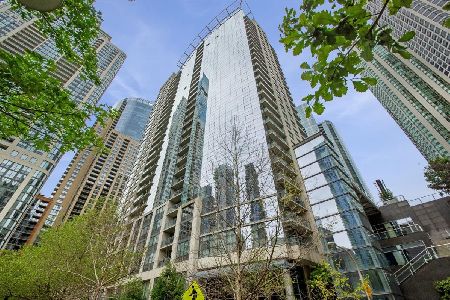
For Sale
$382,500
1 beds / 1.0 baths / 710 ft2
Condos/Townhomes / Built: 2004
36
201 Westshore Drive, Chicago, Illinois 60601
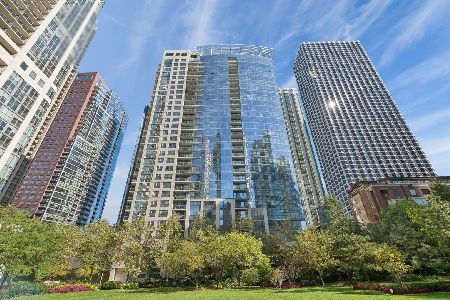
For Sale
$450,000
2 beds / 1.1 baths / 927 ft2
Condos/Townhomes / Built: 2004
15
211 Harbor Drive, Chicago, Illinois 60601

For Sale
$460,000
1 beds / 1.0 baths / 685 ft2
Condos/Townhomes / Built: 2022
23
Nearby Sold Comparables
211 Harbor Drive, Chicago, Illinois 60601

Sold
$2,540,000
3 beds / 4.0 baths / 2,893 ft2
Condos/Townhomes / Built: 2022
597
Chicago, Illinois 60601

Sold
$1,350,000
3 beds / 2.1 baths / 1,574 ft2
Condos/Townhomes / Built: 2022
500
211 Harbor Drive, Chicago, Illinois 60601

Sold
$1,170,000
2 beds / 2.1 baths / 1,386 ft2
Condos/Townhomes / Built: 2021
1421
211 Harbor Drive, Chicago, Illinois 60601

Sold
$1,450,000
3 beds / 2.0 baths / 1,574 ft2
Condos/Townhomes / Built: 2022
1039
211 Harbor Drive, Chicago, Illinois 60601

Sold
$1,000,000
3 beds / 2.0 baths / 1,550 ft2
Condos/Townhomes / Built: 2022
1039
211 Harbor Drive, Chicago, Illinois 60601

Sold
$1,040,481
2 beds / 2.0 baths / 1,400 ft2
Condos/Townhomes / Built: 2022
1768
Contact Agent
Listing Provided By
Land Fairy Realty Corp.
