

2010 Kingtree Drive, Morris, Illinois 60450


$550,000
|
For Sale
|
|
| Status: | New |
| Sqft: | 2,178 |
| Cost/Sqft: | $253 |
| Beds: | 4 |
| Baths: | 4 |
| Year Built: | 2018 |
| Property Taxes: | $11,896 |
| Days On Market: | 5 |
| Lot Size: | 0,27 |
Description
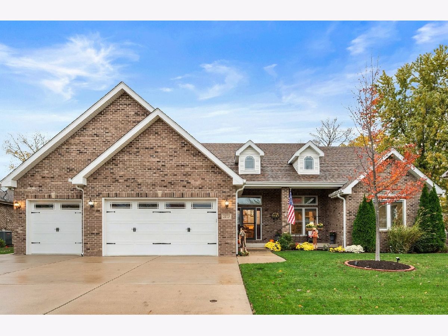
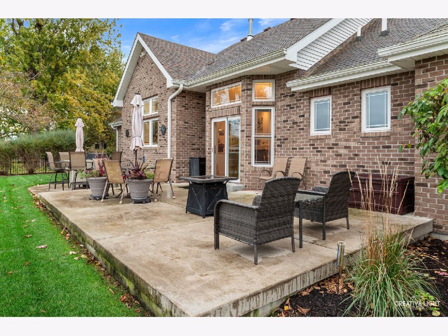
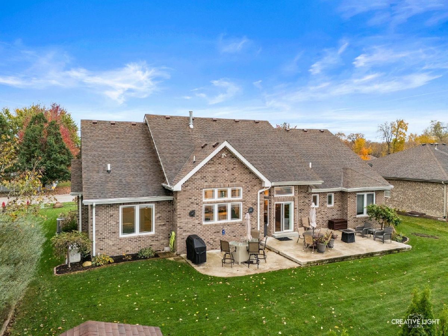
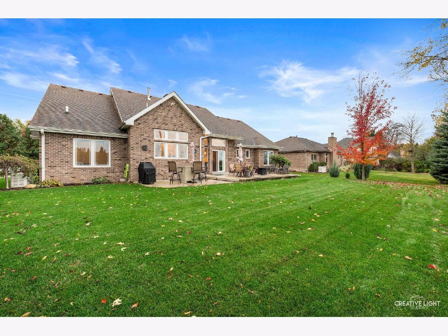
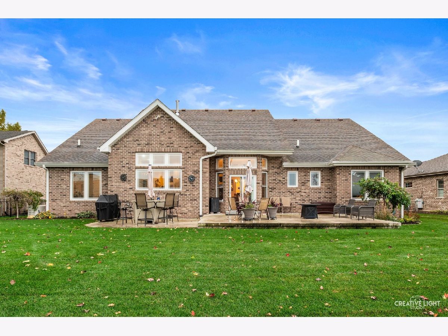
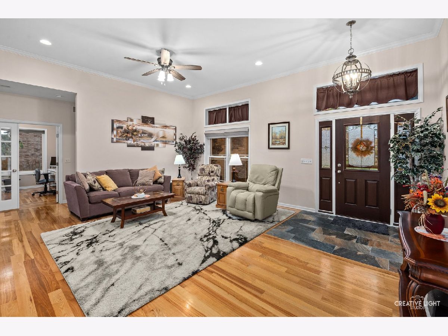
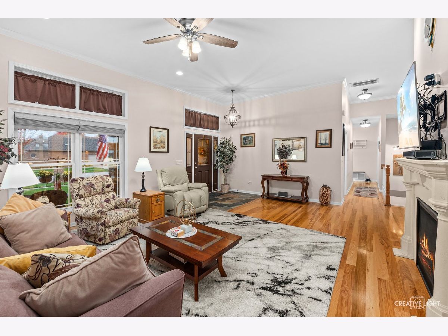
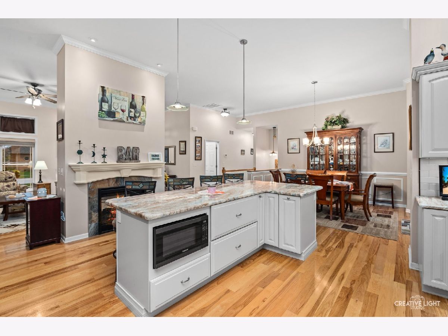
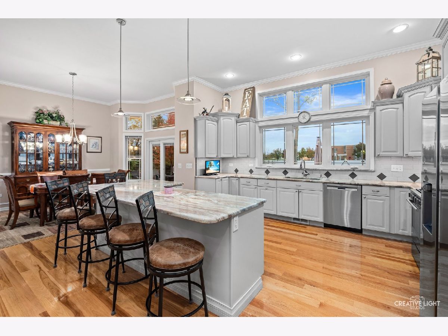
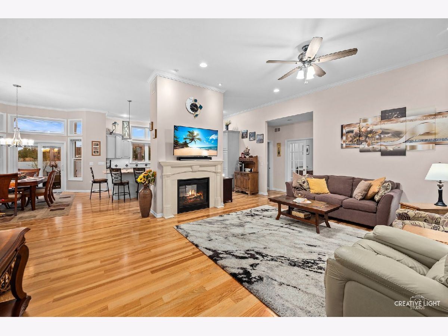
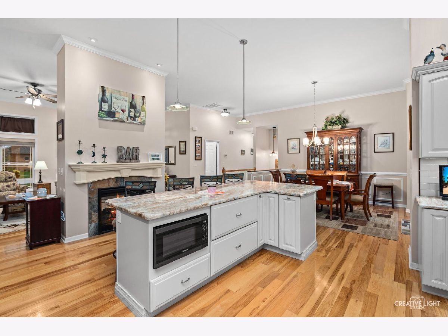
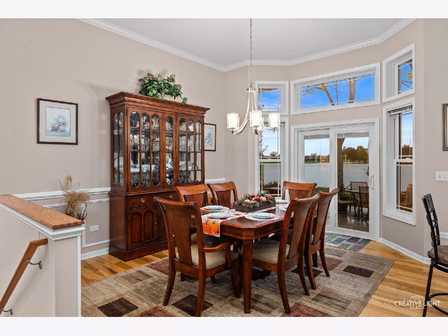
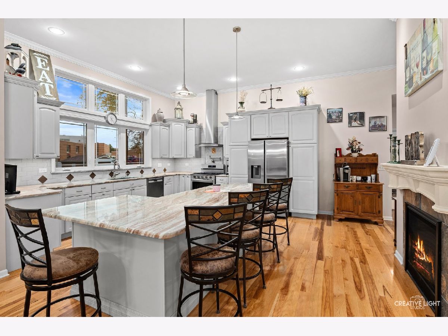
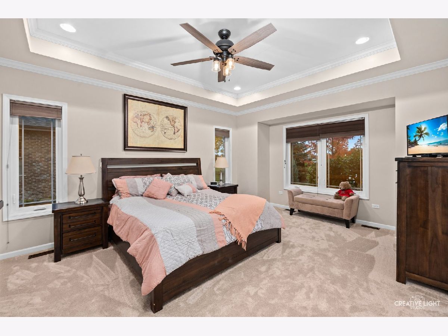
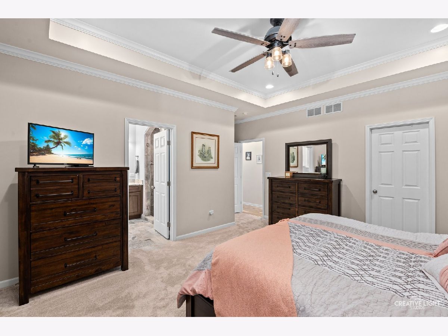
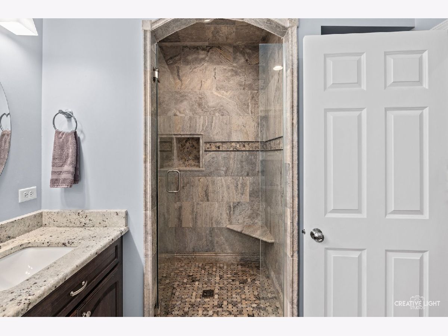
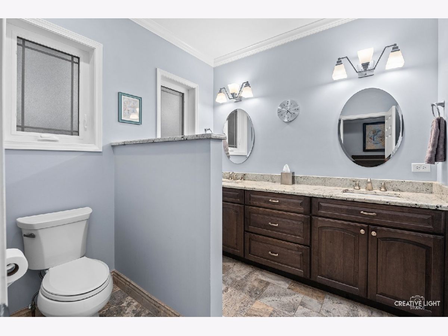
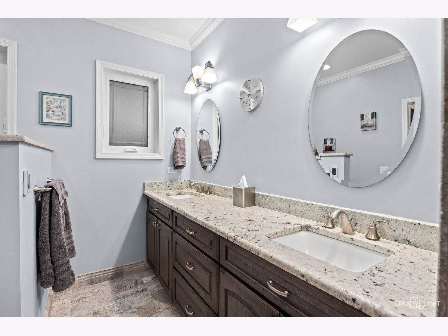
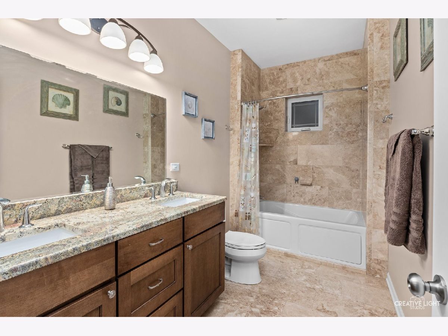
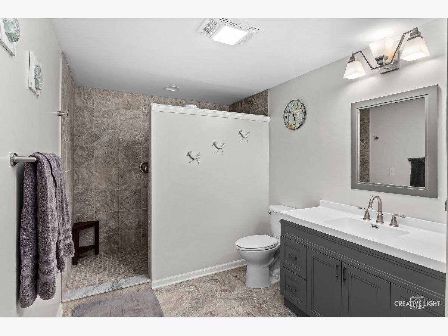
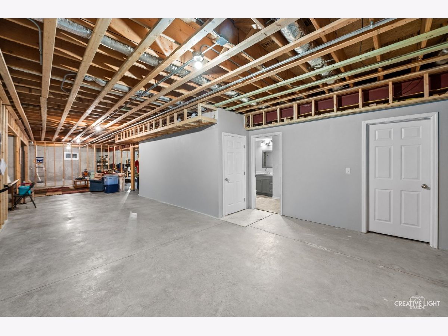
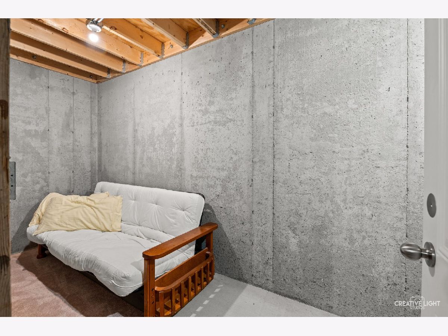
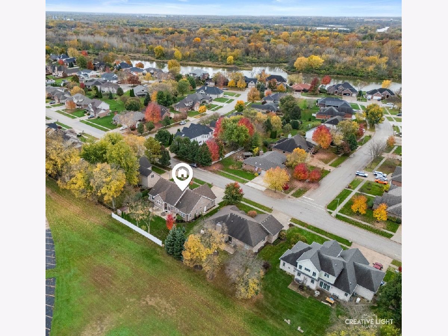
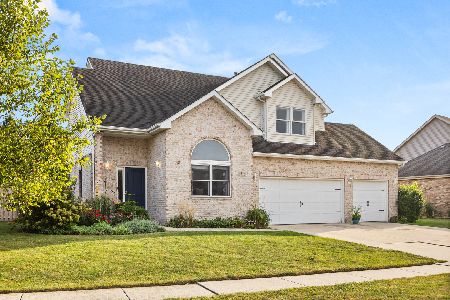
Stunning Custom-Built Four-Bedroom All-Brick Home with Exceptional Craftsmanship and Luxurious Finishes! Discover the perfect blend of elegance, comfort, and quality in this stunning custom-built four-bedroom, three-and-a-half-bath home. Featuring an expansive open floor plan with soaring 12-foot ceilings, this exceptional residence offers a beautiful space, complemented by beautiful solid hickory hardwood flooring and impressive architectural details throughout. Elegant transom windows above the living room, dining room, and kitchen windows invite an abundance of natural light, enhancing the home's open, airy feel and filling the kitchen and adjoining living spaces with warmth and brightness. The heart of the home is the spectacular chef's kitchen, showcasing gorgeous marble countertops, newer stainless steel appliances, a classic subway tile backsplash, and an abundance of custom cabinetry with convenient pull-out drawers. The showstopping 8-foot by 5-foot marble-topped center island offers generous seating, additional cabinetry, and expansive workspace-perfect for everything from casual dining to entertaining guests. A spacious double pantry with slide-out shelving provides exceptional storage and functionality. A striking see-through gas-log fireplace with two separate mantels creates a beautiful focal point while adding warmth and ambiance to the adjoining living spaces. The open-concept design provides an effortless flow, perfect for both everyday living and entertaining. The three magazine-worthy full bathrooms are showcases of exceptional craftsmanship, featuring elegant travertine tile, dual sinks, and spacious walk-in showers adorned with exquisite custom tile work. Every detail reflects quality and sophistication. The expansive unfinished basement features impressive 10-foot ceilings and a fully finished bathroom, providing exceptional potential for future living space, a recreation room, home theater, or additional entertaining areas. The home's beautifully maintained mature landscaping and vibrant flowering gardens create exceptional curb appeal, enhancing the home's architectural beauty and providing a warm, welcoming first impression. The lush surroundings complement the inviting two-level patio, creating a picturesque setting for outdoor gatherings, relaxing evenings, or entertaining family and friends. A spacious three-car garage and additional storage shed provide exceptional space for vehicles, tools, and recreational equipment. A Generac whole-house generator adds convenience and peace of mind. From its striking curb appeal and soaring ceilings to its exceptional craftsmanship, luxurious finishes, and thoughtfully designed living spaces, this remarkable custom home seamlessly blends sophistication, functionality, and comfort. A truly special home that must be seen to be appreciated!
Property Specifics
| Single Family | |
| — | |
| — | |
| 2018 | |
| Partially Finished, Egress Window, 9 ft + pour, Concrete, Full | |
| 2,178 | |
| Brick | |
| — | |
| — | |
| No | |
| 0.27 |
| Grundy | |
| Wooded Lake | |
| — / Not Applicable | |
| None | |
| Public | |
| Public Sewer | |
| Central Air | |
| Gas, Forced Air, Radiant Floor | |
| No | |
| 12801367 | |
| 0505329015 |
Nearby Schools
| NAME: | DISTRICT: | DISTANCE: | |
|---|---|---|---|
|
Grade School
Morris Grade School |
54 | — | |
|
Middle School
Morris Grade School |
54 | Not in DB | |
|
High School
Morris Community High School |
101 | Not in DB | |
Property History
| DATE: | EVENT: | PRICE: | SOURCE: |
|---|---|---|---|
| 4 Nov, 2026 | Listed for sale | $550,000 | MRED MLS |
Room Specifics
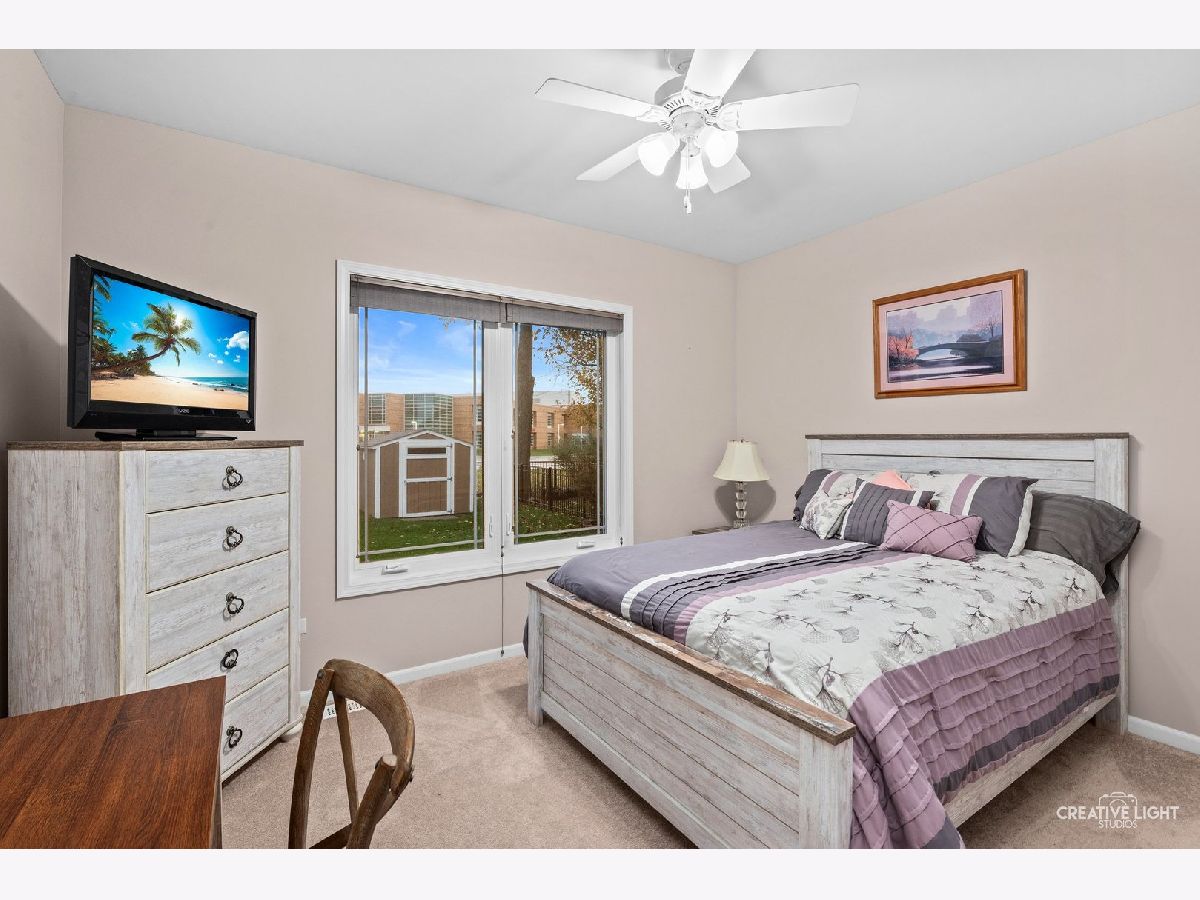
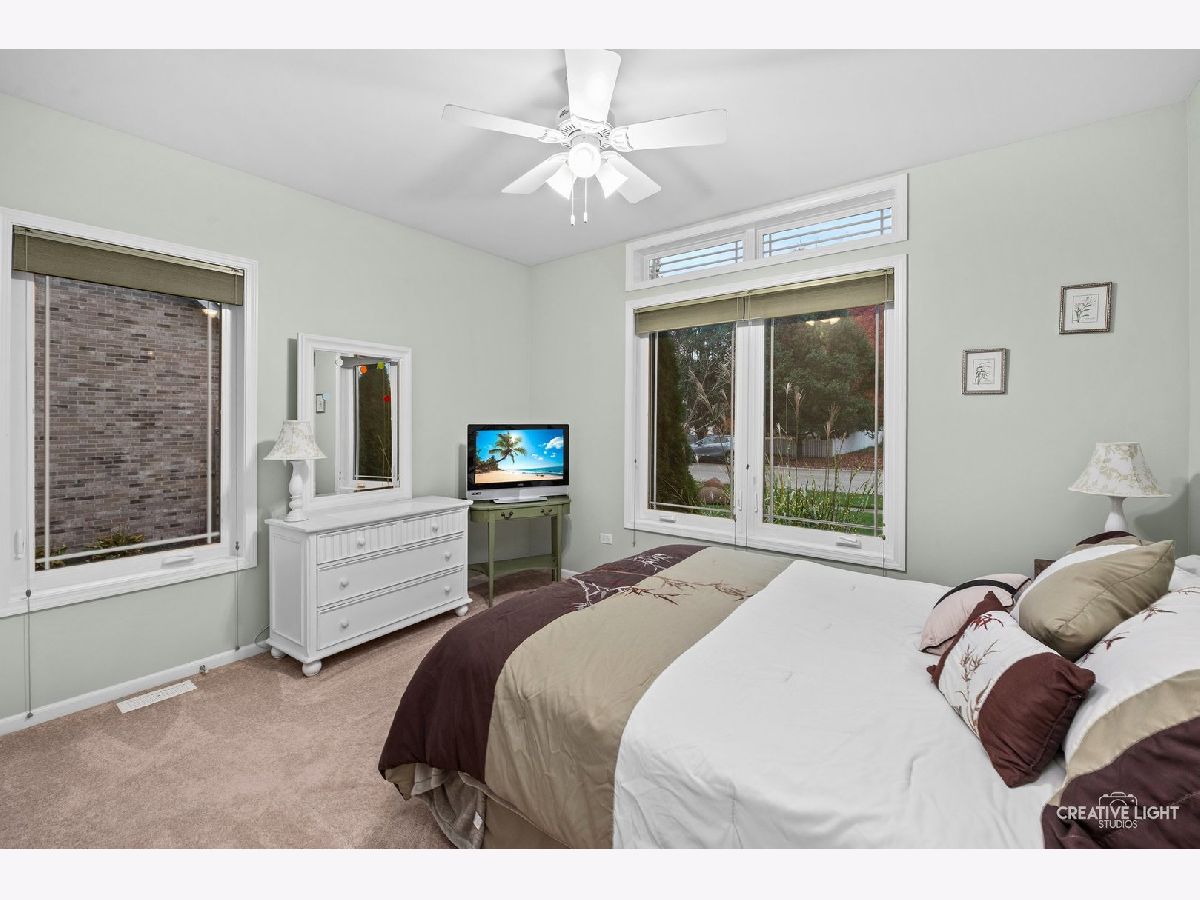
Total Bedrooms: 4
Bedrooms Above Ground: 4
Bedrooms Below Ground: 0
Dimensions: 15X17
Floor Type: Carpet
Dimensions: 14X12
Floor Type: Carpet
Dimensions: 13X11
Floor Type: Carpet
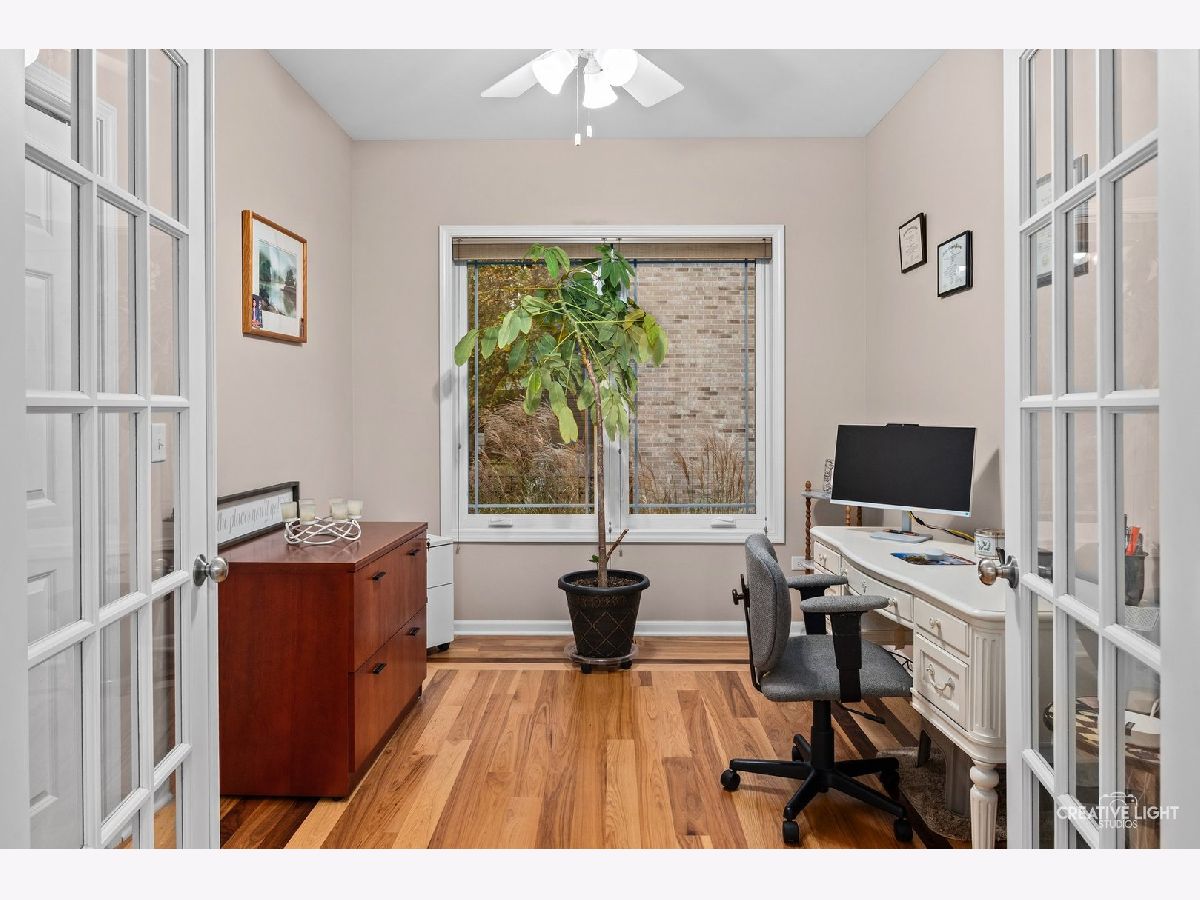
Dimensions: 10X12
Floor Type: Hardwood
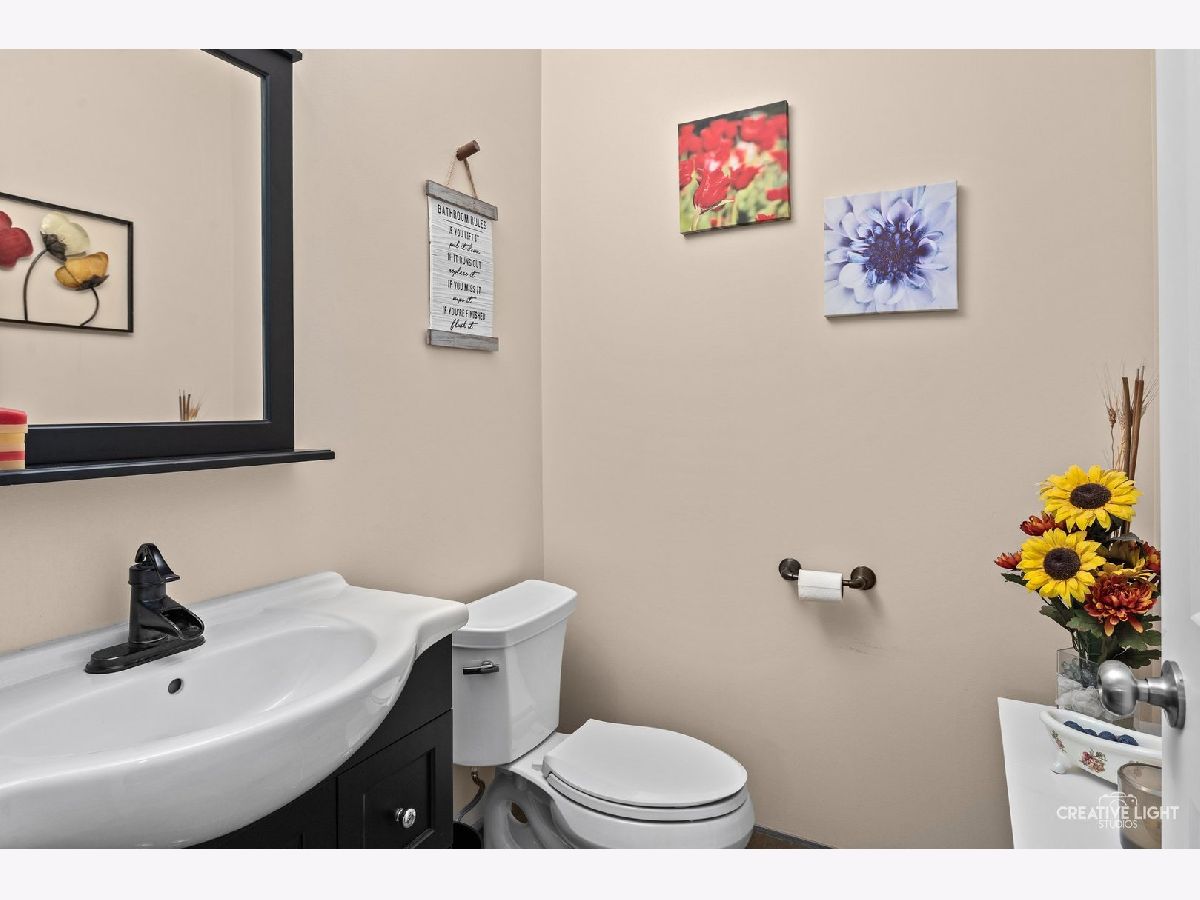
Full Bathrooms: 4
Bathroom Amenities: Double Sink
Bathroom in Basement: 1
Dimensions: 12X13
Floor Type: Hardwood
Dimensions: 18X19
Floor Type: Hardwood
Features: Eating Area-Breakfast Bar, Island, Pantry-Closet, Custom Cabinetry, Pantry, SolidSurfaceCounter
Dimensions: 6X10
Floor Type: —
Dimensions: 20X17
Floor Type: Hardwood
Rooms: No additional rooms
Other Specifics
| 3 | |
| — | |
| Concrete, Attached, Garage | |
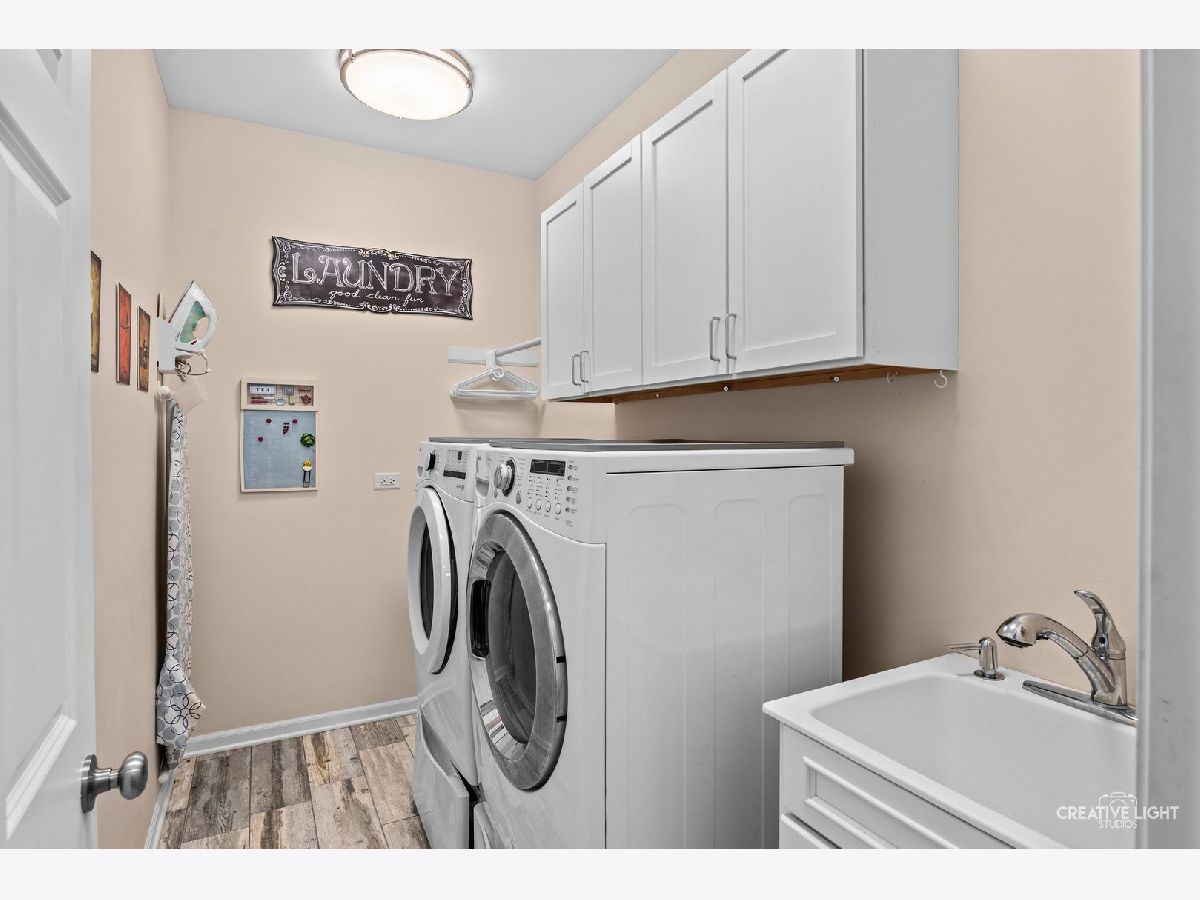
| Main Level, Gas Dryer Hookup, Sink | |
| Hardwood | |
| Patio | |
| Shed(s) | |
| Outdoor Grill | |
| — | |
| 90X130X90X130 | |
| — | |
| Full | |
| Vaulted Ceiling(s), 1st Floor Bedroom, In-Law Floorplan, 1st Floor Full Bath, Walk-In Closet(s), Open Floorplan, Dining Combo, Pantry, Workshop | |
| Range, Microwave, Dishwasher, High End Refrigerator, Washer, Dryer, Stainless Steel Appliance(s), Water Softener Owned, Gas Oven, Range Hood | |
| Not in DB | |
| Park, Curbs, Sidewalks, Street Lights, Street Paved | |
| — | |
| Double Sided, Gas Log |
Tax History
| Year | Property Taxes |
|---|---|
| 2026 | $11,896 |
Contact Agent
Nearby Similar Homes
Nearby Sold Comparables

Contact Agent
Listing Provided By
Coldwell Banker Real Estate Group
