

1716 Kingtree Drive, Morris, Illinois 60450


$429,900
|
For Sale
|
|
| Status: | Contingent |
| Sqft: | 2,627 |
| Cost/Sqft: | $164 |
| Beds: | 4 |
| Baths: | 3 |
| Year Built: | 2005 |
| Property Taxes: | $8,418 |
| Days On Market: | 28 |
| Lot Size: | 0,25 |
Description
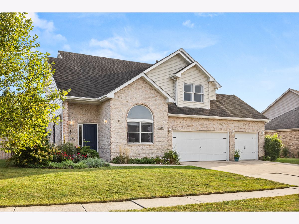
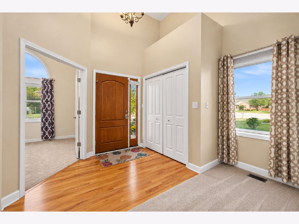
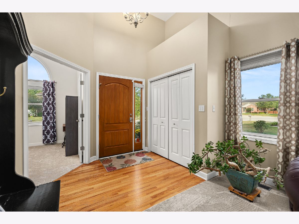
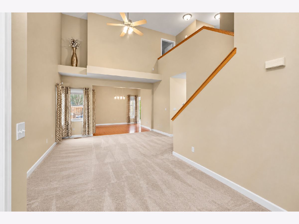
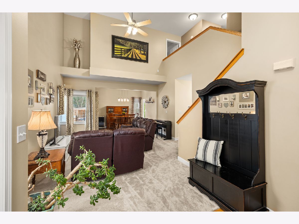
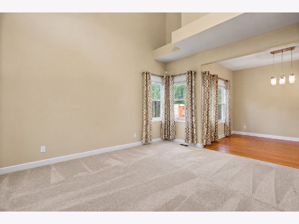
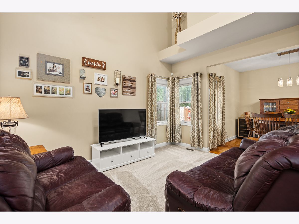
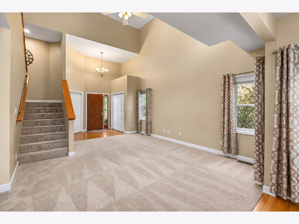
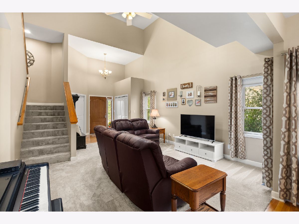
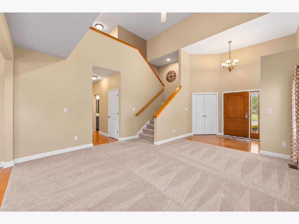
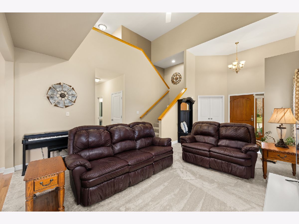
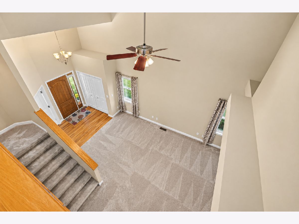
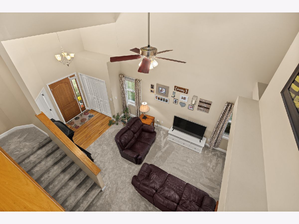
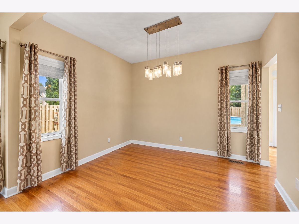
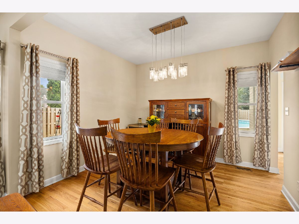
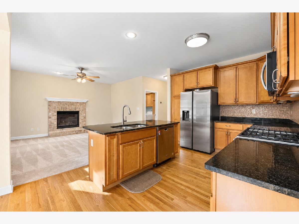
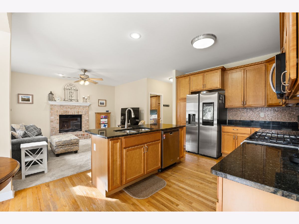
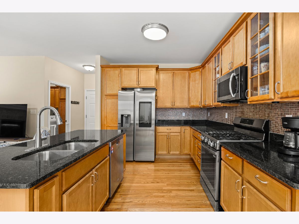
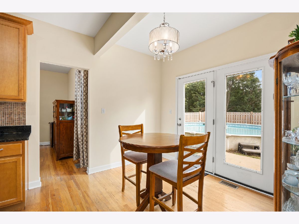
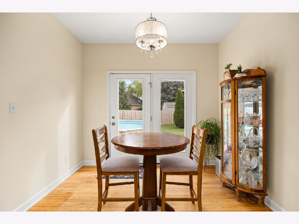
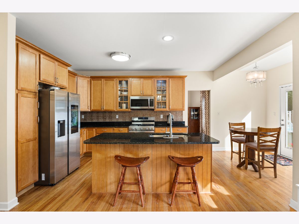
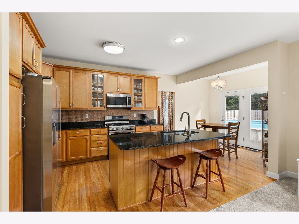
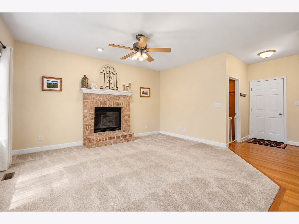
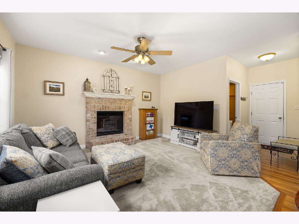
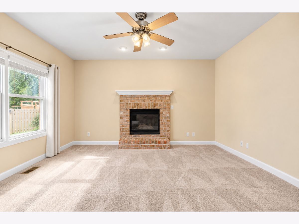
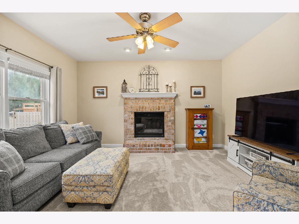
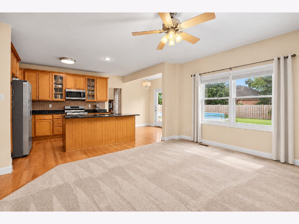
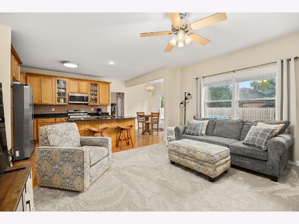
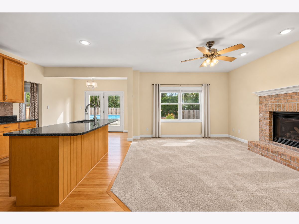
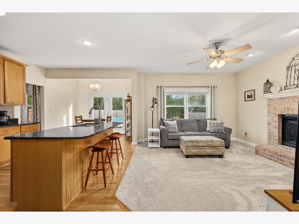
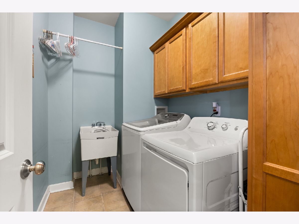
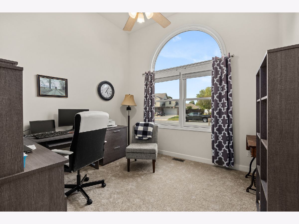
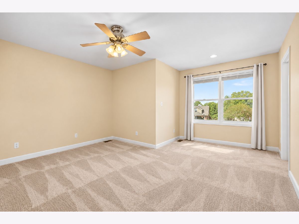
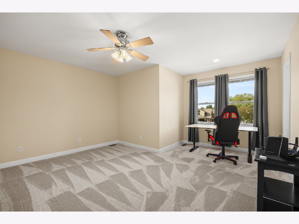
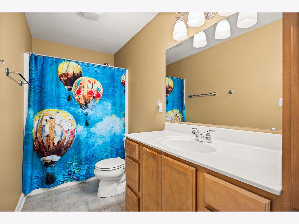
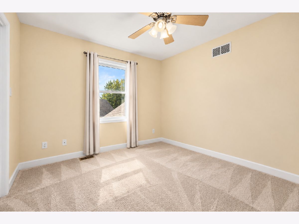
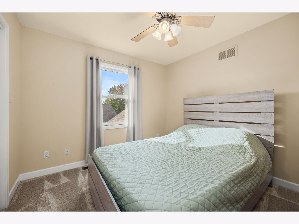
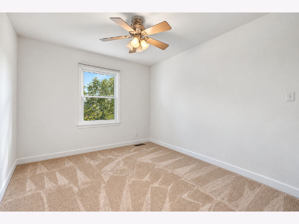
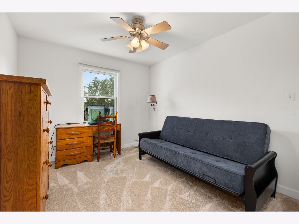
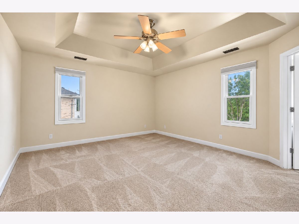
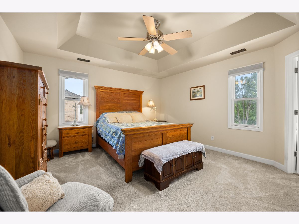
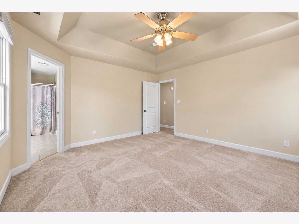
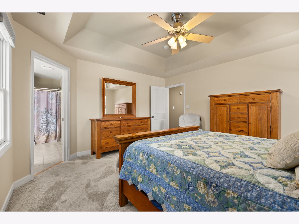
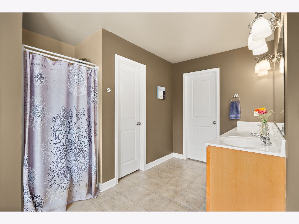
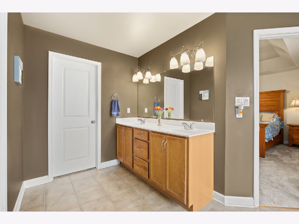
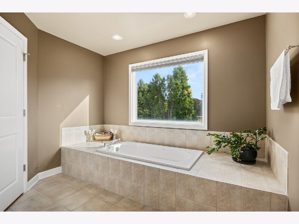
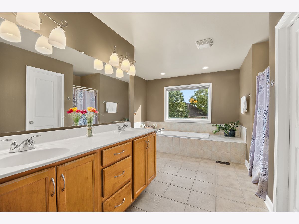
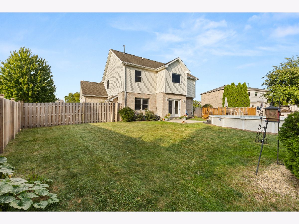
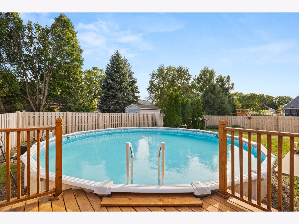
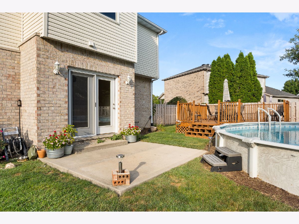
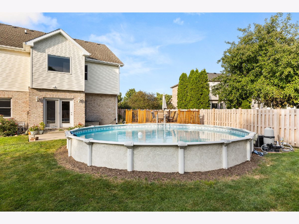
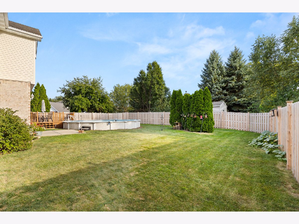
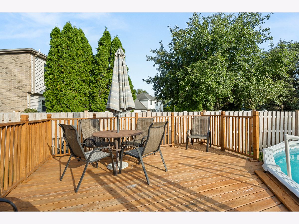
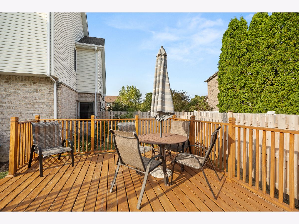
Welcome to 1716 Kingtree Drive, where generous living spaces, thoughtful design, and exceptional versatility come together! Offering 4 bedrooms, 2.5 baths, approximately 2,627 square feet of above-grade living space, and an attached 3-car garage, this beautifully maintained home provides room for everyday living, entertaining, and everything in between. Step inside to an impressive two-story living room featuring soaring ceilings and abundant natural light. The adjoining formal dining room offers an inviting setting for gatherings, while the spacious kitchen features granite countertops, 42-inch cabinetry, stainless steel appliances, hardwood flooring, and a center island with breakfast bar seating. Just beyond, the comfortable family room with its brick fireplace creates the perfect place to relax. A dedicated main-floor office, convenient laundry room, and half bath complete the main level. Upstairs, the spacious primary suite offers a walk-in closet and private bath featuring dual vanities, a whirlpool tub, and separate shower. Three additional generously sized bedrooms provide flexibility for a variety of needs. One of this home's standout features is the full basement and the possibilities it provides! Currently utilized as a home fitness area, this expansive unfinished space offers an excellent opportunity to create a workout studio, recreation area, hobby space, or additional storage to suit your lifestyle. With an existing egress window and plumbing rough-in for a future bathroom, the basement also offers exciting potential for future finishing and customization. Whether you're looking for a dedicated place to exercise, pursue hobbies, or simply spread out, this lower level adds another dimension of functionality to the home. Outside, enjoy a fenced backyard complete with an above-ground pool, spacious deck, and patio, offering plenty of opportunities for seasonal relaxation and entertaining. Additional features include updated interior paint-Aug. 26', new carpeting-Aug.26', 200-amp electrical service, and a one-year home warranty. Conveniently located near the grade school, YMCA, and everyday amenities, this home offers an appealing combination of comfort, flexibility, and opportunity.
Property Specifics
| Single Family | |
| — | |
| — | |
| 2005 | |
| Unfinished, Bath/Stubbed, Egress Window, Concrete, Storage Space, Full | |
| 1,314 | |
| Vinyl Siding, Brick, Clad Trim | |
| Asphalt | |
| — | |
| No | |
| 0.25 |
| Grundy | |
| Lakewood Estates | |
| 0 / Not Applicable | |
| None | |
| Public | |
| Public Sewer | |
| Central Air | |
| Gas, Forced Air | |
| No | |
| 12782891 | |
| 0505255005 |
Nearby Schools
| NAME: | DISTRICT: | DISTANCE: | |
|---|---|---|---|
|
Grade School
Morris Grade School |
54 | — | |
|
Middle School
Morris Grade School |
54 | Not in DB | |
|
High School
Morris Community High School |
101 | Not in DB | |
Property History
| DATE: | EVENT: | PRICE: | SOURCE: |
|---|---|---|---|
| 12 Oct, 2010 | Sold | $179,900 | MRED MLS |
| 24 Aug, 2010 | Under contract | $179,900 | MRED MLS |
| — | Last price change | $199,000 | MRED MLS |
| 15 Mar, 2010 | Listed for sale | $249,000 | MRED MLS |
| 7 Feb, 2014 | Sold | $235,000 | MRED MLS |
| 17 Nov, 2013 | Under contract | $240,000 | MRED MLS |
| — | Last price change | $250,000 | MRED MLS |
| 15 Feb, 2013 | Listed for sale | $250,000 | MRED MLS |
| 3 Nov, 2026 | Under contract | $429,900 | MRED MLS |
| 12 Oct, 2026 | Listed for sale | $429,900 | MRED MLS |
Some photos of this home have been virtually staged.
Room Specifics
Total Bedrooms: 4
Bedrooms Above Ground: 4
Bedrooms Below Ground: 0
Dimensions: 15X14
Floor Type: Carpet
Dimensions: 15X15
Floor Type: Carpet
Dimensions: 11X10
Floor Type: Carpet
Dimensions: 11X10
Floor Type: Carpet
Full Bathrooms: 3
Bathroom Amenities: Whirlpool, Separate Shower, Double Sink
Bathroom in Basement: 0
Dimensions: 11X10
Floor Type: Hardwood
Dimensions: 15X12
Floor Type: Hardwood
Features: Eating Area-Breakfast Bar, Eating Area-Table Space, Island, Granite Counters
Dimensions: 9X6
Floor Type: Ceramic Tile
Dimensions: 18X12
Floor Type: Carpet
Dimensions: 15X13
Floor Type: Carpet
Rooms: Office, Foyer
Name: Office
Dimensions: 11X10
Floor Type: Carpet
Name: Foyer
Dimensions: 9X8
Floor Type: —
Other Specifics
| 3 | |
| Concrete Perimeter | |
| Concrete, Garage Door Opener, Garage Owned, Attached, Garage | |
| Main Level, Gas Dryer Hookup, Sink | |
| Hardwood, Carpet | |
| Deck, Patio, Porch | |
| Fenced, Wood | |
| Above Ground | |
| — | |
| Irregular Lot, Landscaped | |
| 62X130X62X48X118 | |
| Full,Unfinished | |
| Full, Double Sink, Whirlpool & Sep Shwr | |
| Cathedral Ceiling(s), Walk-In Closet(s), Granite Counters | |
| Range, Microwave, Dishwasher, Refrigerator, Washer, Dryer | |
| Not in DB | |
| Curbs, Sidewalks, Street Lights, Street Paved | |
| — | |
| Wood Burning, Gas Starter |
Tax History
| Year | Property Taxes |
|---|---|
| 2010 | $7,900 |
| 2014 | $4,206 |
| 2026 | $8,418 |
Contact Agent
Nearby Similar Homes
Nearby Sold Comparables

Contact Agent
Listing Provided By
Century 21 Coleman-Hornsby
