

2010 Whitekirk Lane, Yorkville, Illinois 60560


$419,900
|
For Sale
|
|
| Status: | Contingent |
| Sqft: | 1,950 |
| Cost/Sqft: | $215 |
| Beds: | 3 |
| Baths: | 2 |
| Year Built: | 2021 |
| Property Taxes: | $9,208 |
| Days On Market: | 4 |
| Lot Size: | 0,28 |
Description
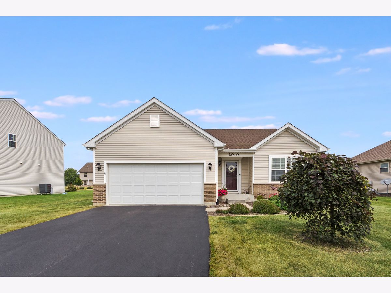
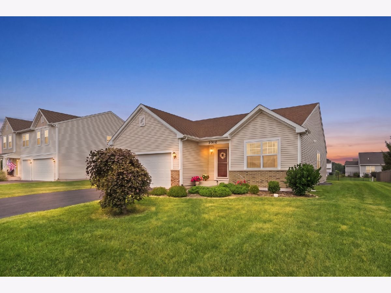
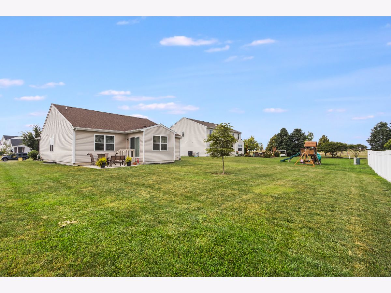
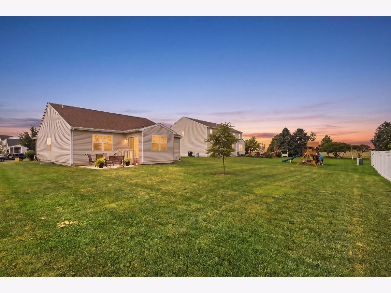
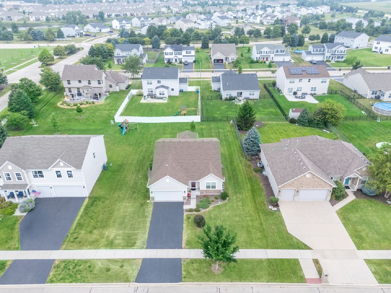
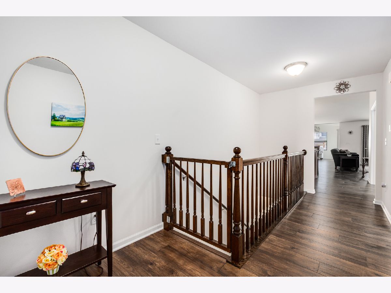
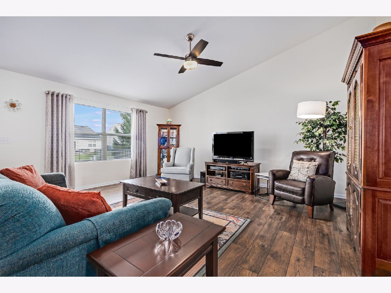
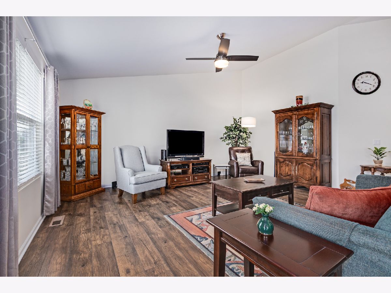
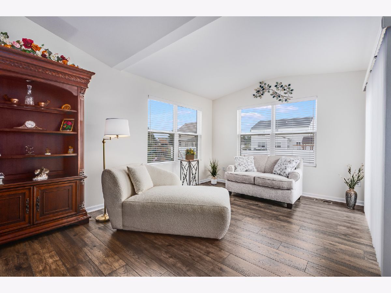
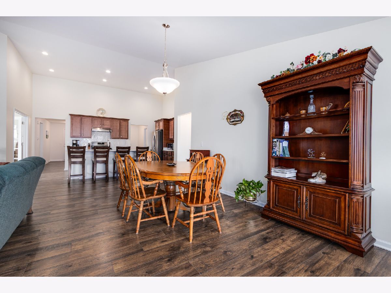
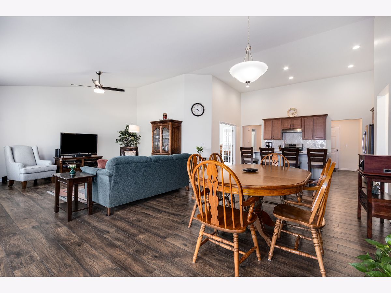
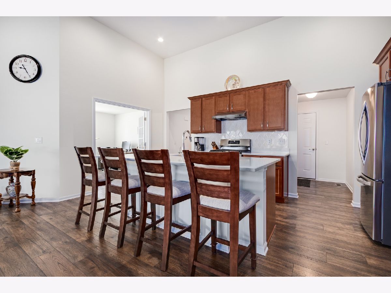
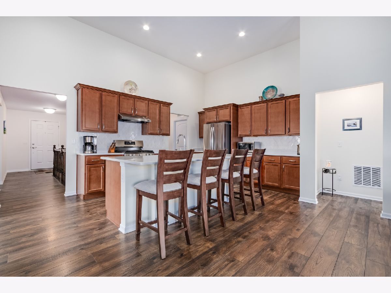
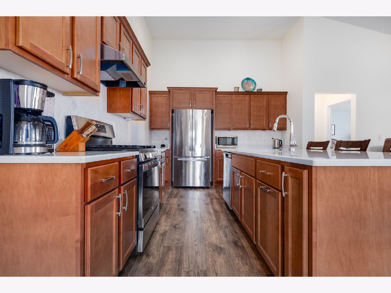
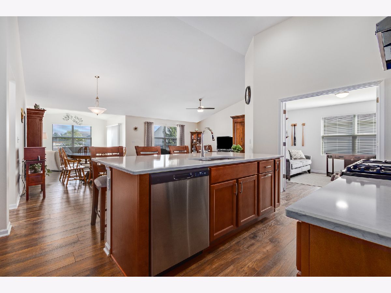
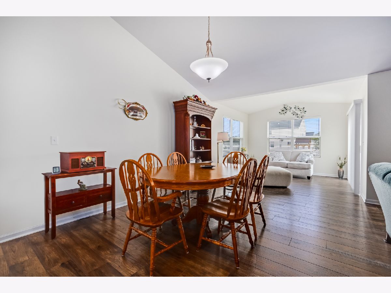
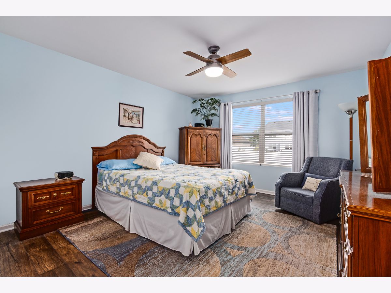
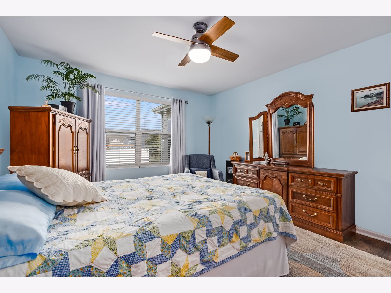
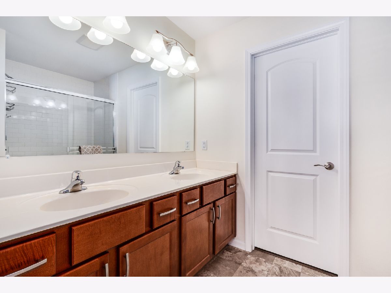
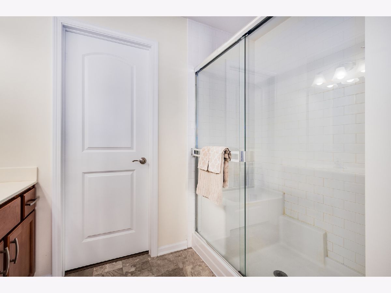
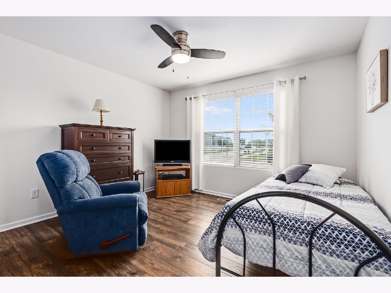
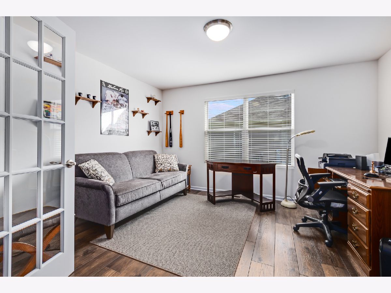
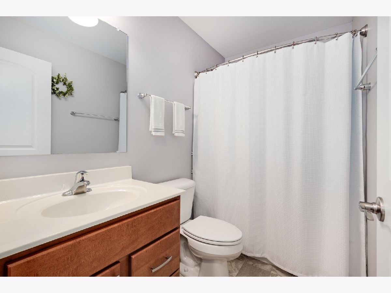
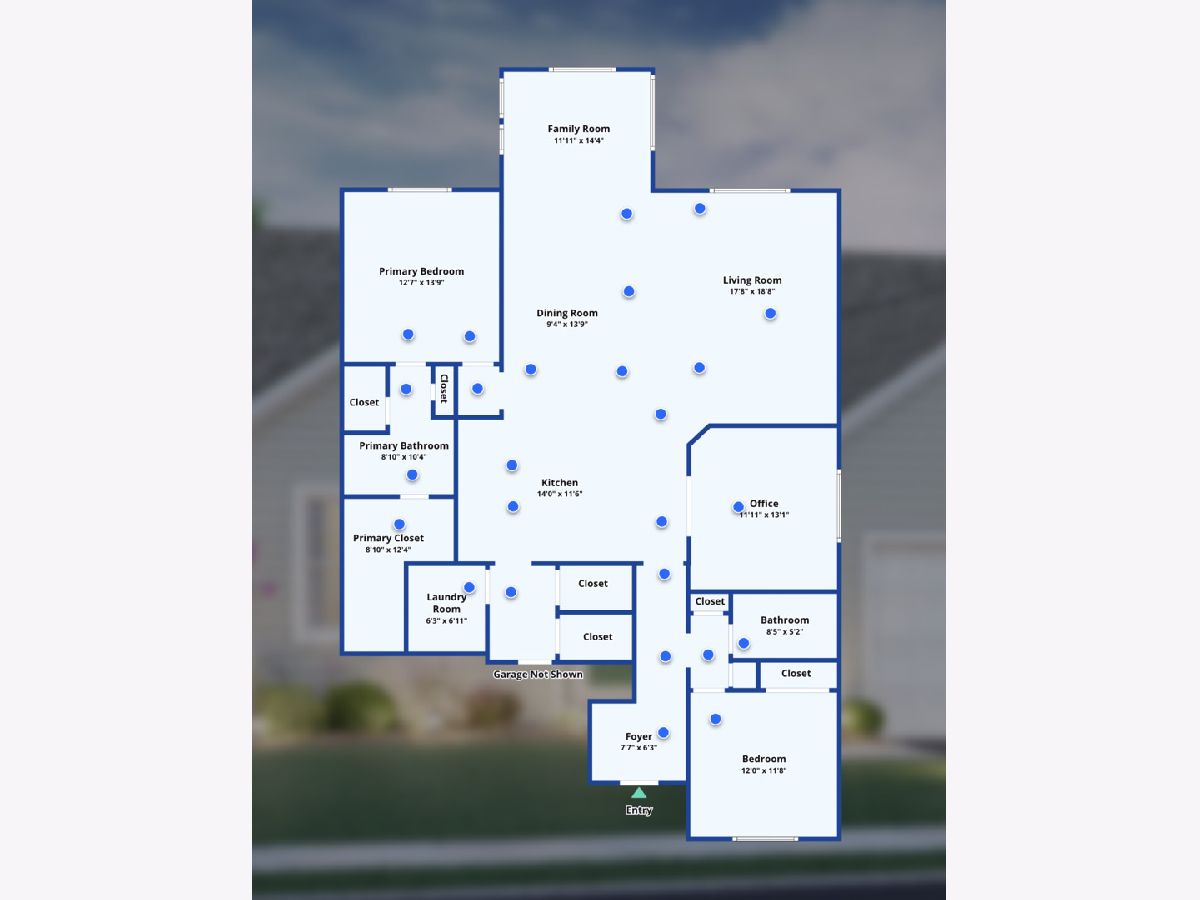
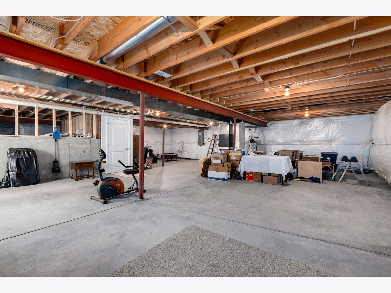
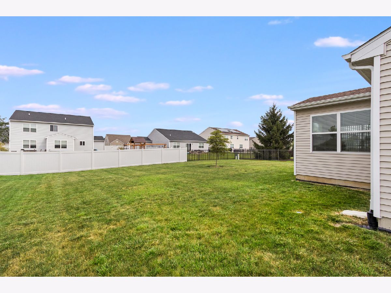
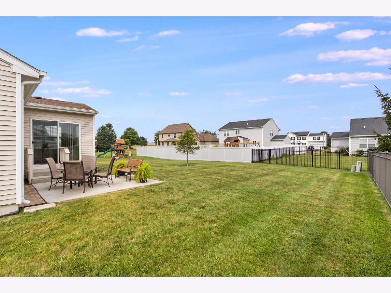
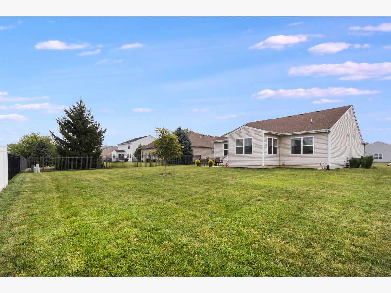
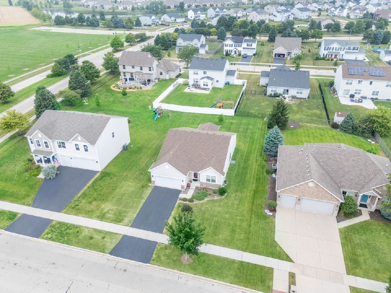
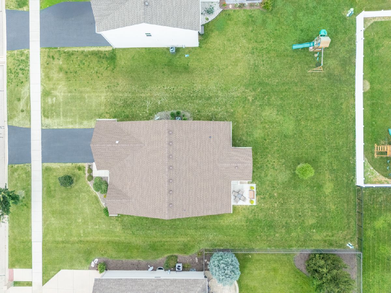
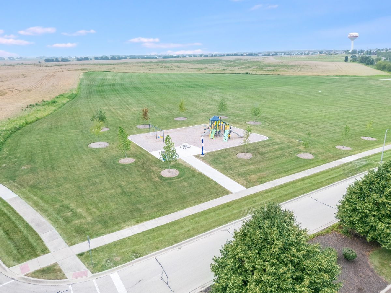
This bright, beautifully maintained 2021 ranch in Ashley Pointe offers nearly 2,000 square feet of living space, a fantastic open floor plan and an expanded builder-option Morning Room that really sets it apart. Vaulted ceilings run through the Family Room, dining area, kitchen and Morning Room, creating an open and airy feel throughout the main living area. The kitchen features quartz countertops, an enlarged island with plenty of seating, upgraded soft close cabinetry, recessed lighting and stainless steel appliances. The Morning Room adds valuable extra living space, tons of natural light and a great connection to the backyard and concrete patio. The primary suite includes a large walk in closet and private bath with double vanity and seated shower, while a spacious second bedroom and full hall bath complete the bedroom wing. A flexible third bedroom with double French doors is currently used as a private office and also works beautifully as a guest room, den or flex space. Luxury vinyl plank flooring runs through much of the main level, and additional features include a partial brick front, decorative foyer railing, first floor laundry with utility sink, ceiling fans, window treatments and a newer water heater from 2024. The expansive unfinished basement is insulated and offers incredible storage along with plenty of future finishing potential. Outside, enjoy a spacious backyard, concrete patio and nicely maintained landscaping. Attached 2 car garage, no SSA tax, a neighborhood park just a block away, and convenient access to shopping, dining and major routes.
Property Specifics
| Single Family | |
| — | |
| — | |
| 2021 | |
| — | |
| EASTWOOD | |
| No | |
| 0.28 |
| Kendall | |
| Ashley Pointe | |
| 600 / Annual | |
| — | |
| — | |
| — | |
| 12750848 | |
| 0510204011 |
Nearby Schools
| NAME: | DISTRICT: | DISTANCE: | |
|---|---|---|---|
|
Grade School
Circle Center Grade School |
115 | — | |
|
Middle School
Yorkville Middle School |
115 | Not in DB | |
|
High School
Yorkville High School |
115 | Not in DB | |
Property History
| DATE: | EVENT: | PRICE: | SOURCE: |
|---|---|---|---|
| 22 Feb, 2021 | Sold | $300,553 | MRED MLS |
| 12 Aug, 2020 | Under contract | $254,017 | MRED MLS |
| 12 Aug, 2020 | Listed for sale | $254,017 | MRED MLS |
| 7 Sep, 2026 | Under contract | $419,900 | MRED MLS |
| 4 Sep, 2026 | Listed for sale | $419,900 | MRED MLS |
Room Specifics
Total Bedrooms: 3
Bedrooms Above Ground: 3
Bedrooms Below Ground: 0
Dimensions: —
Floor Type: —
Dimensions: —
Floor Type: —
Full Bathrooms: 2
Bathroom Amenities: —
Bathroom in Basement: 0
Rooms: —
Basement Description: —
Other Specifics
| 2 | |
| — | |
| — | |
| — | |
| — | |
| 80 X 150 | |
| — | |
| — | |
| — | |
| — | |
| Not in DB | |
| — | |
| — | |
| — | |
| — |
Tax History
| Year | Property Taxes |
|---|---|
| 2026 | $9,208 |
Contact Agent
Nearby Similar Homes
Nearby Sold Comparables




Contact Agent
Listing Provided By
Re/Max Ultimate Professionals
