

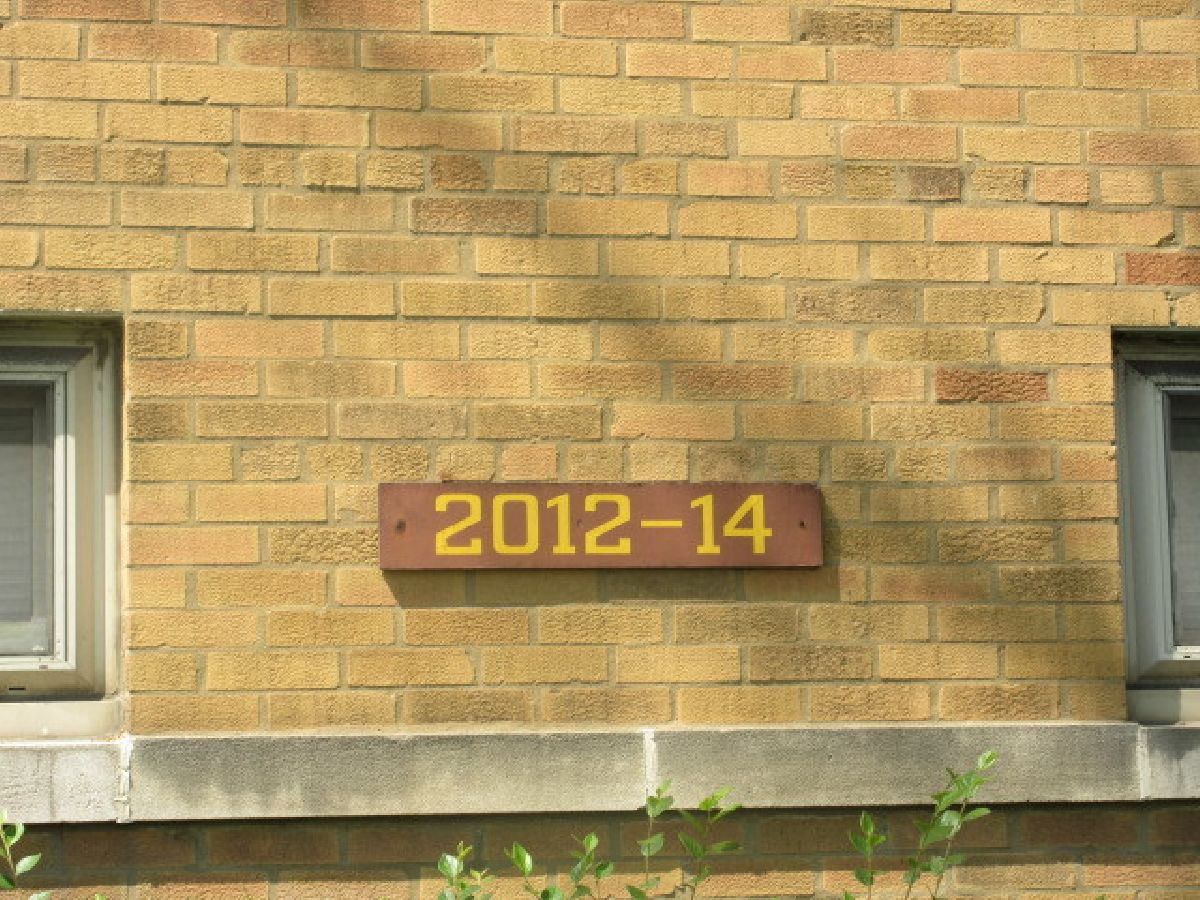
2012 111th Street, Morgan Park, Chicago, Illinois 60643


$39,900
|
Foreclosure
|
|
| Status: | Re-activated |
| Sqft: | 1,000 |
| Cost/Sqft: | $40 |
| Beds: | 2 |
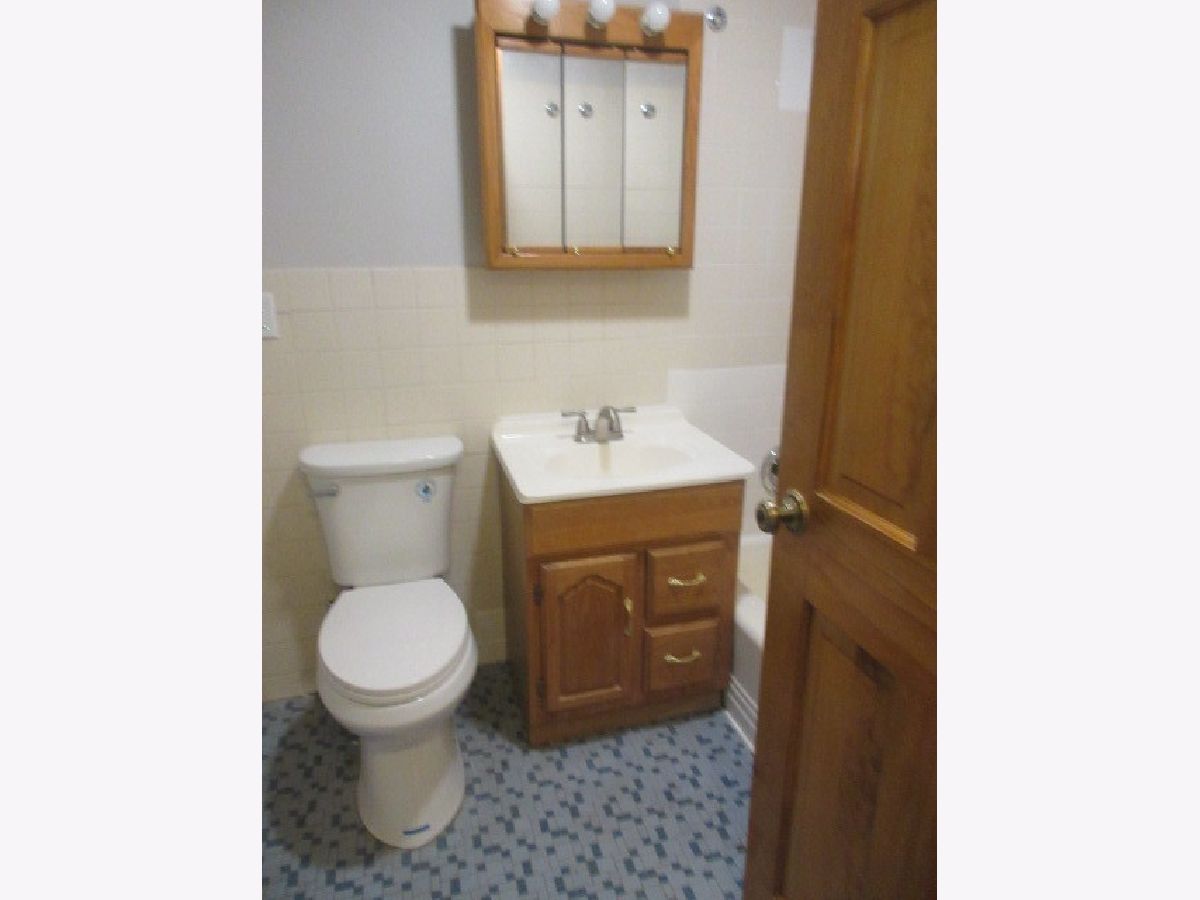
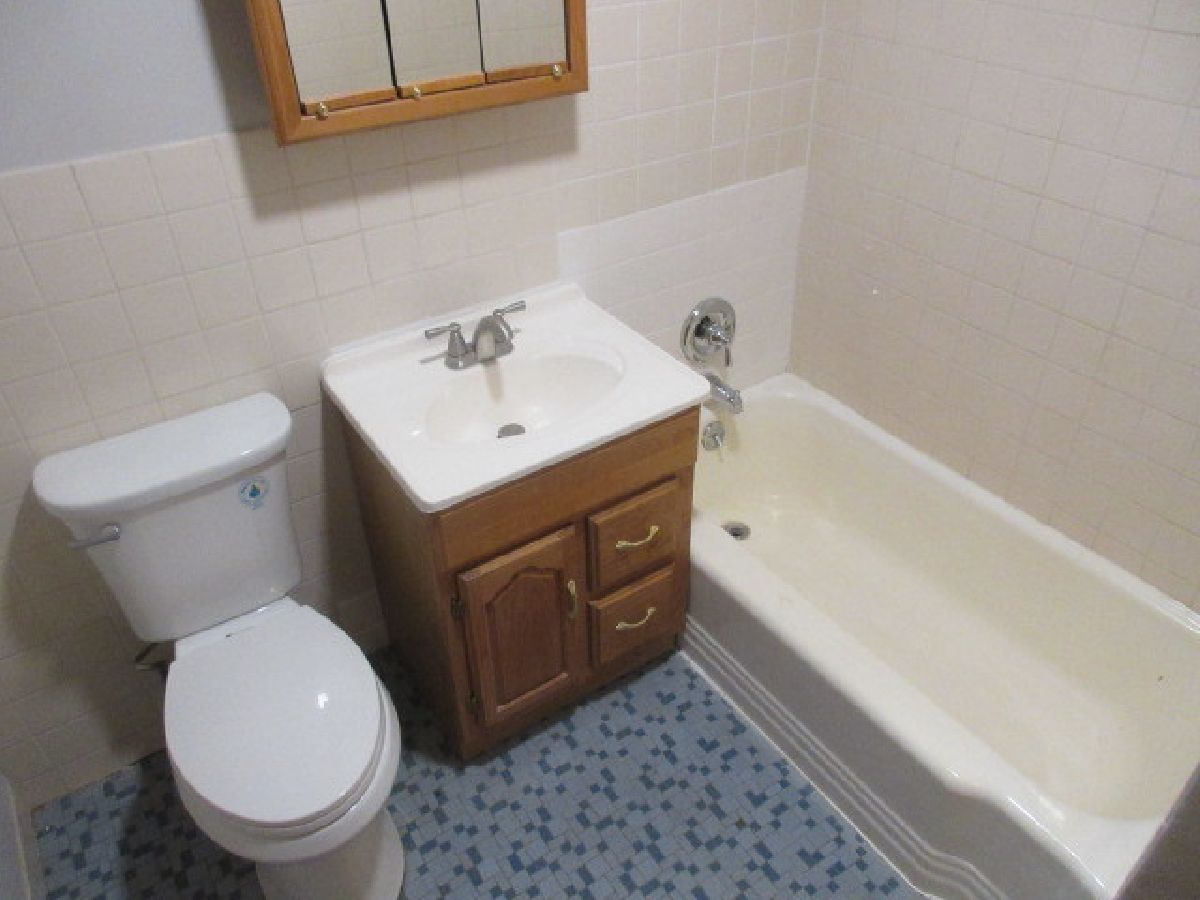
| Baths: | 2 |
| Year Built: | 1966 |
| Property Taxes: | $462 |
| Days On Market: | 486 |
| Lot Size: | 0,00 |
Description
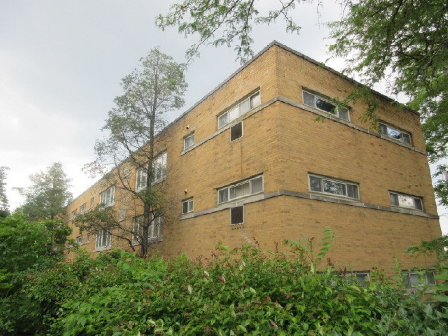
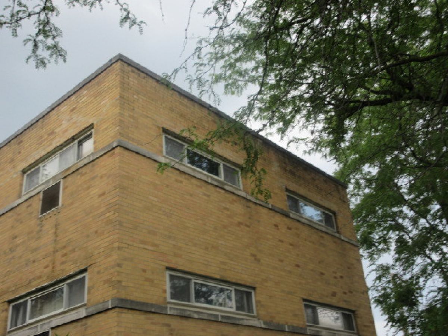
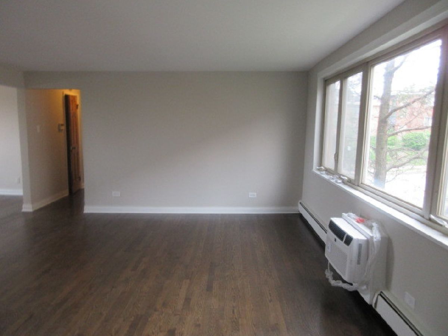
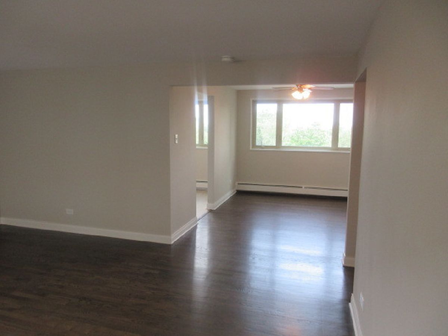
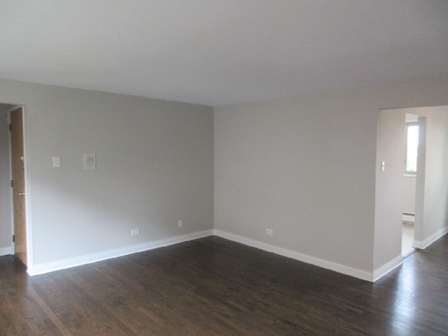
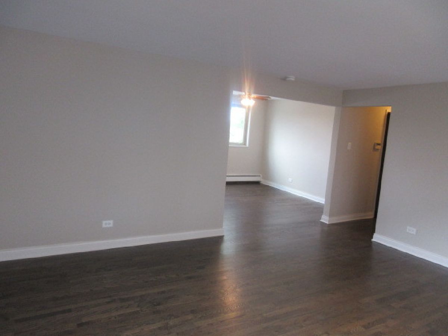
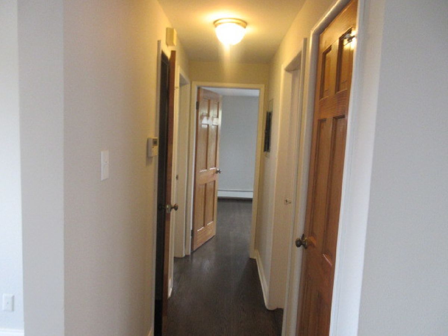
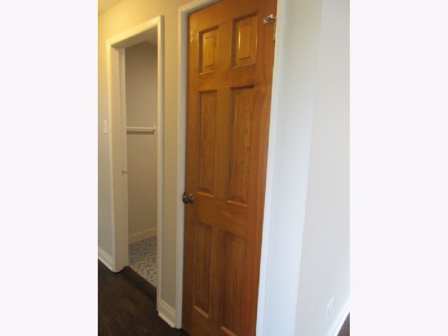
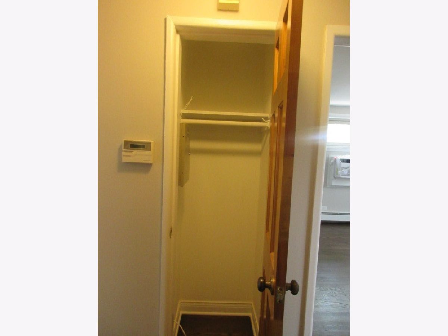
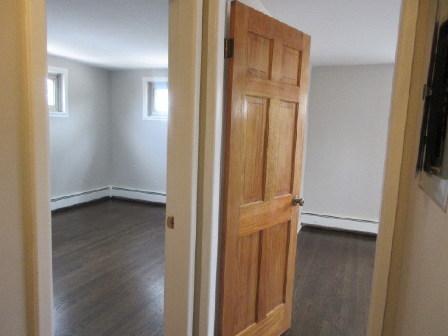
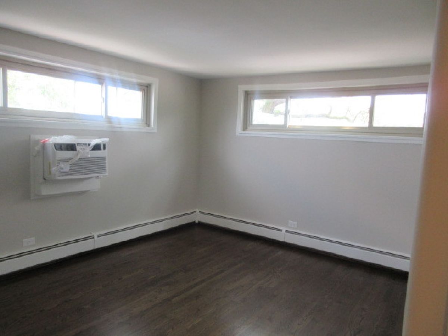
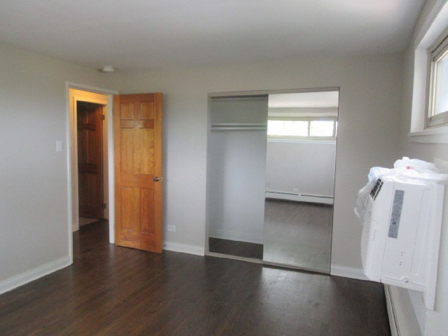
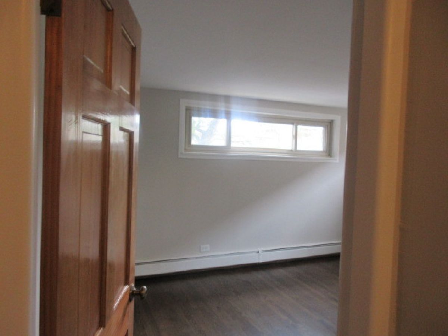
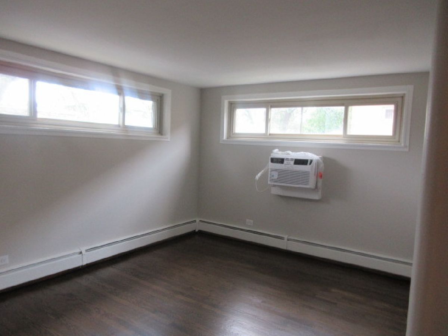
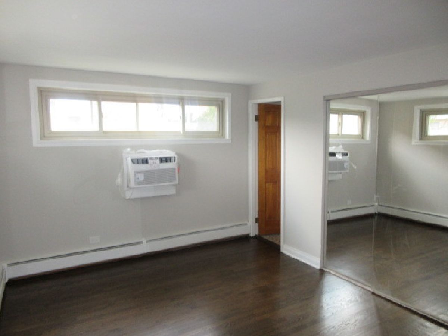
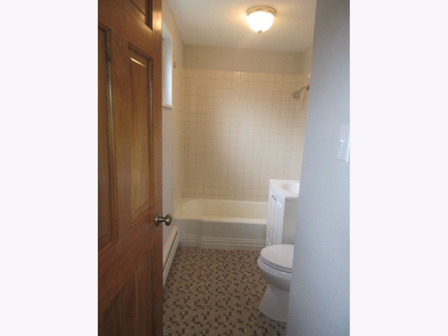
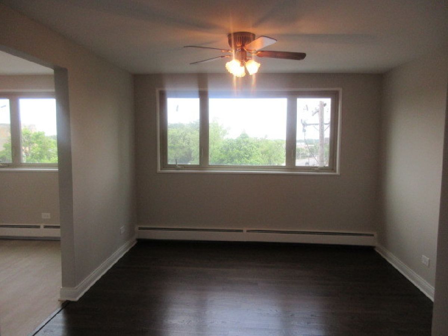
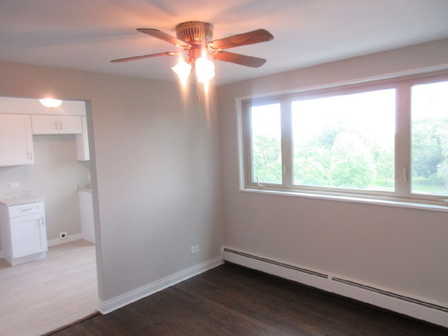
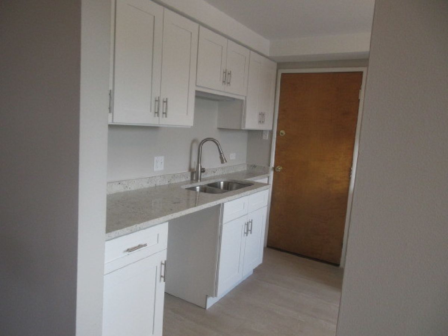
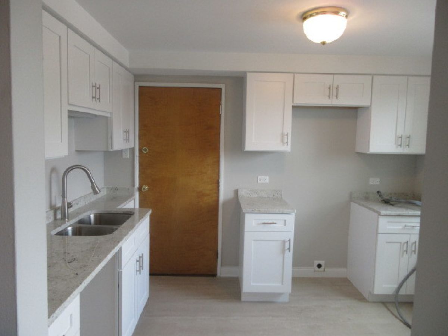
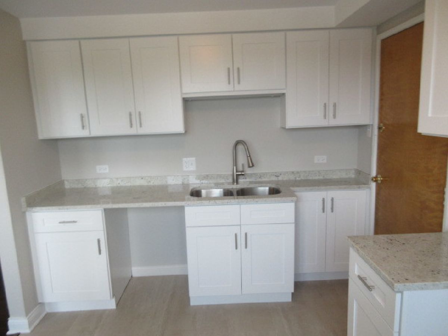
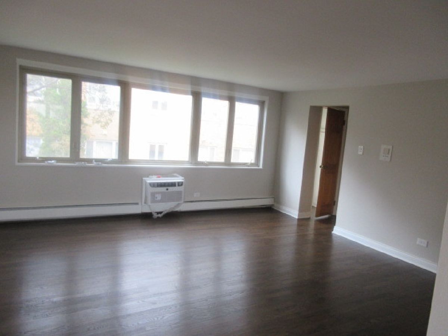
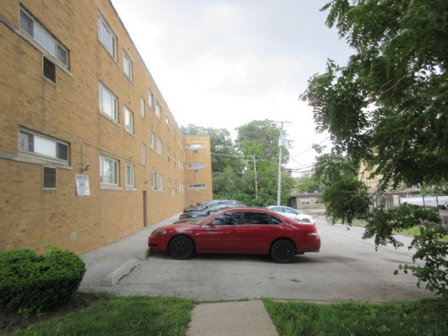
NEW PRICE REDUCTION! THE SELLER HAS REDUCED THE LIST PRICE FROM $44,900 TO $39,900! Third-floor, two-bedroom, two-bathroom corner condominium in a three-story brick walk-up building in Chicago's Morgan Park neighborhood. The unit features south, east, and west exposures, hardwood flooring, a separate dining room, and a primary bedroom with an ensuite bathroom. Recent repairs and updates include wall-mounted air-conditioning units in each room. Bedrooms feature sliding closet doors. One assigned outdoor parking space is included. CTA bus service is available along 111th Street, with a commuter rail station approximately one block away. HOA REQUIRES OWNER-OCCUPANT PURCHASERS ONLY; INVESTOR PURCHASES ARE NOT PERMITTED. The HOA requires a minimum of two years of owner occupancy before leasing can be considered. Property is being sold AS-IS. Buyer brokers should review all Seller disclosures and required agreements available in MLS documents before submitting an offer.
Property Specifics
| Condos/Townhomes | |
| 1 | |
| — | |
| 1966 | |
| None | |
| Brick | |
| — | |
| CONDO | |
| No | |
| — |
| Cook | |
| — | |
| 523 / Monthly | |
| Heat, Water, Parking, Insurance, Exterior Maintenance, Lawn Care, Scavenger, Snow Removal | |
| Lake Michigan, Public | |
| Public Sewer | |
| Wall Unit(s) | |
| Gas, Baseboard | |
| 12414566 | |
| 25183190371003 |
Property History
| DATE: | EVENT: | PRICE: | SOURCE: |
|---|---|---|---|
| — | Last price change | $76,900 | MRED MLS |
| 8 Jul, 2025 | Listed for sale | $129,900 | MRED MLS |
Room Specifics
Total Bedrooms: 2
Bedrooms Above Ground: 2
Bedrooms Below Ground: 0
Dimensions: 13X10
Floor Type: Hardwood
Dimensions: 12X10
Floor Type: Hardwood
Full Bathrooms: 2
Bathroom Amenities: —
Bathroom in Basement: 0
Dimensions: 10X10
Floor Type: Hardwood
Dimensions: 8X8
Floor Type: Ceramic Tile
Features: Galley, Updated Kitchen
Dimensions: 14X12
Floor Type: Hardwood
Rooms: No additional rooms
Other Specifics
| — | |
| — | |
| Assigned, Off Street, Owned | |
| — | |
| Hardwood | |
| — | |
| — | |
| — | |
| CONDO | |
| — | |
| Full | |
| Separate Dining Room | |
| — | |
| Not in DB | |
| — | |
| — | |
| — |
Tax History
| Year | Property Taxes |
|---|---|
| — | $462 |
Contact Agent
Nearby Similar Homes


Nearby Sold Comparables

Contact Agent
Listing Provided By
RLB Realty Group, Inc.
