

2128 111th Street, Morgan Park, Chicago, Illinois 60643


$225,000
|
For Sale
|
|
| Status: | Contingent |
| Sqft: | 1,275 |
| Cost/Sqft: | $176 |
| Beds: | 2 |
| Baths: | 2 |
| Year Built: | 1964 |
| Property Taxes: | $1,910 |
| Days On Market: | 18 |
| Lot Size: | 0,00 |
Description
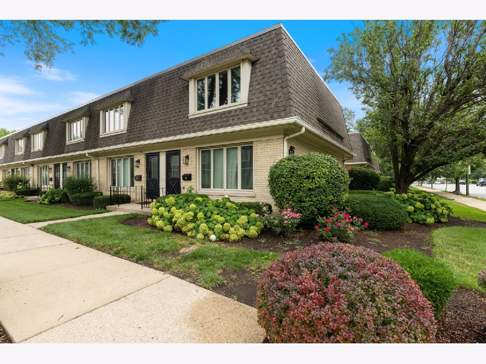
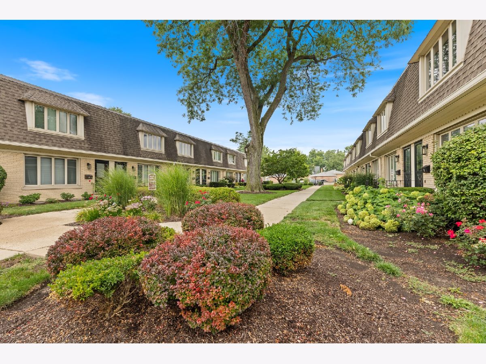
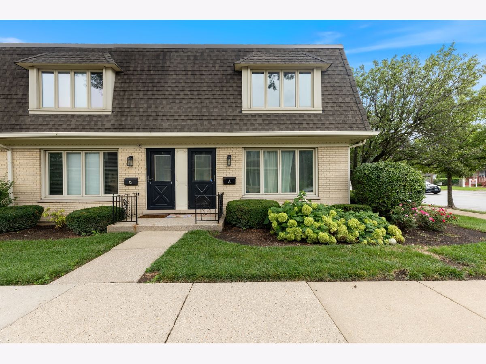
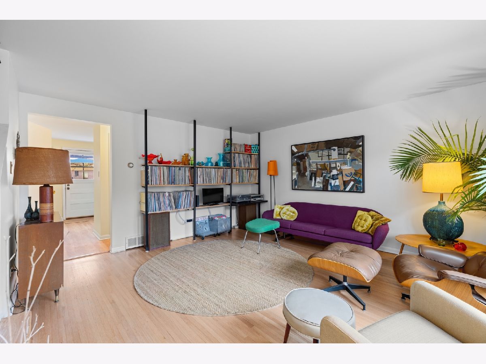
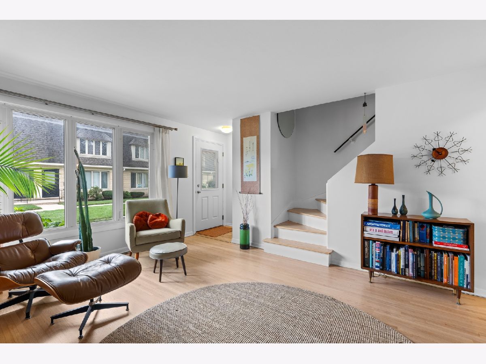
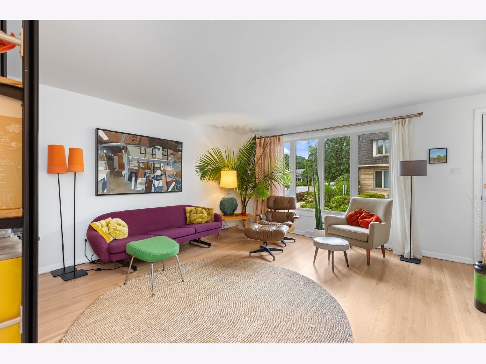
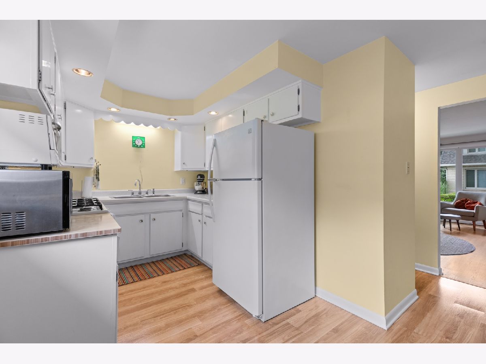
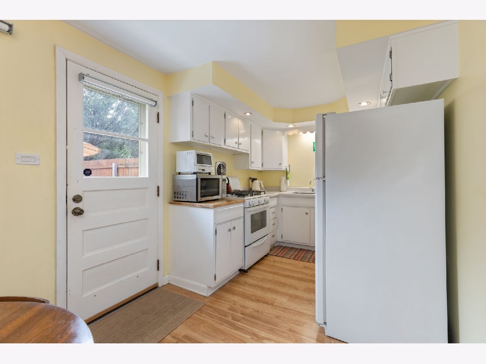
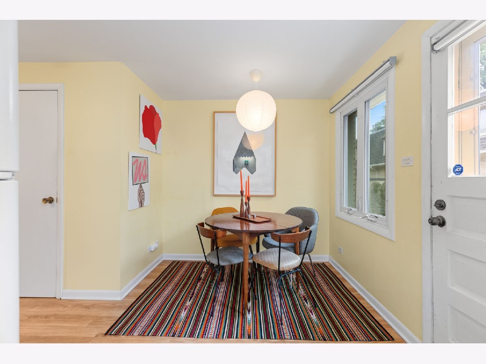
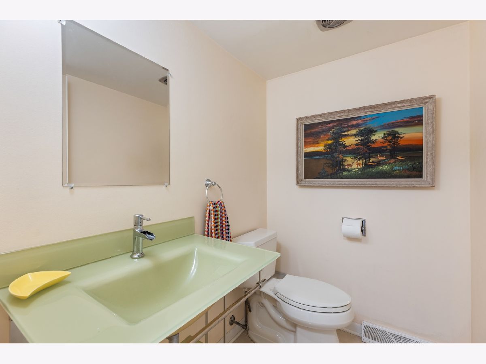
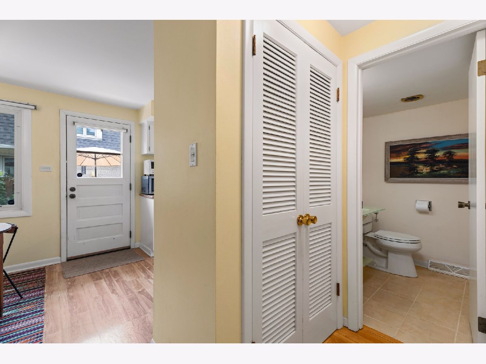
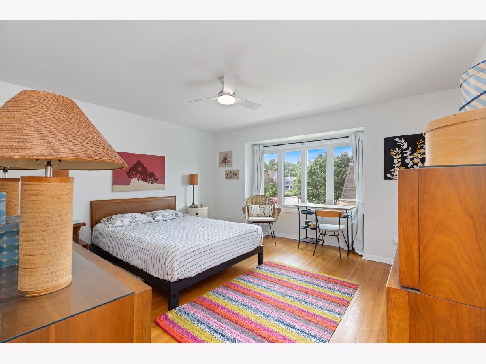
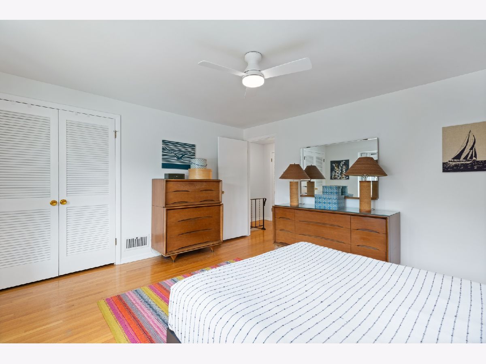
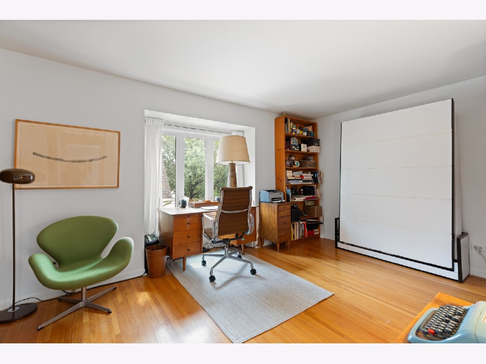
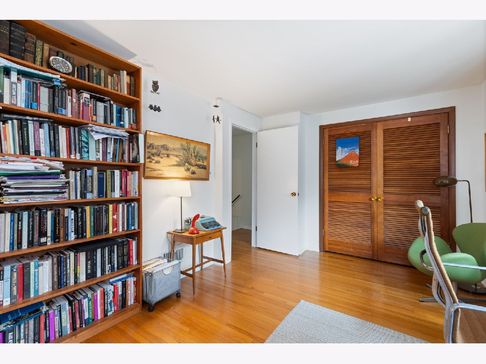
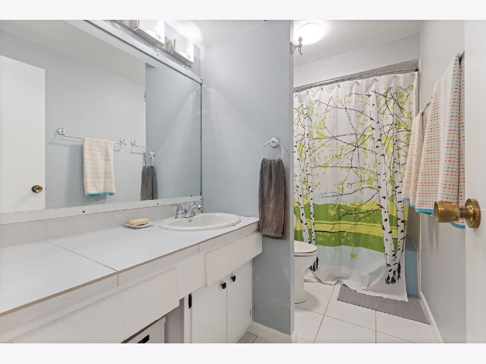
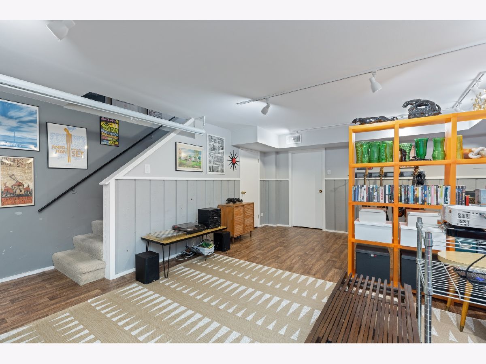
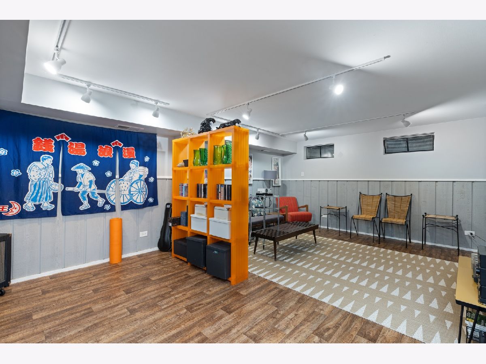
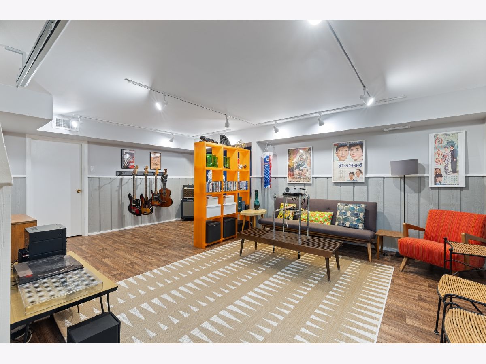
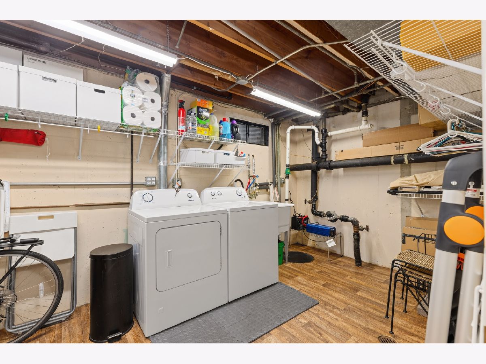
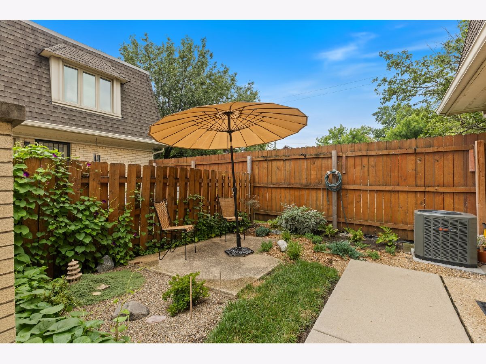
Architect John Bartolomeo's large, ultra-clean mid-century townhome on a quiet private courtyard in the historic Morgan Park/Beverly neighborhood! Originally marketed as "Chateau Beverly," now know as Academy Hall Townhomes, the home features the original MCM Kohler tub, Sheirich cabinets and Formica counters. Please C original ad in dropdown menu. Two large bedrooms, 1 1/2 baths. Adorable, bright kitchen with separate dining area looking out onto a gorgeous Japanese garden. Sunny living room with large triple-pane windows. Upstairs bedrooms feature large closets, bay windows, ceiling fan in MBR, and both freshly painted. Basement has tons of storage, separate laundry/utility room. Newer furnace and A/C, HWH, sump battery back-up, and electrical. No carpet throughout entire unit for easy maintenance. Modest assessment covers common insurance and lawn care. Outdoor assigned parking spot #32 included! Daytime street prkng legal. Incredible location, near restaurants, entertainment, and Beverly Arts Center. Great schools, close to METRA, expressway! Space, location, low utilities! Owners may rent with association approval.
Property Specifics
| Condos/Townhomes | |
| 2 | |
| — | |
| 1964 | |
| Unfinished, Full | |
| Brick | |
| Asphalt | |
| 2BR/1 1/2 BA TOWNHOME | |
| No | |
| — |
| Cook | |
| Academy Townhomes | |
| 290 / Monthly | |
| Water, Parking, Insurance, Lawn Care, Scavenger, Snow Removal | |
| Lake Michigan | |
| Public Sewer, Storm Sewer | |
| Central Air | |
| Gas, Forced Air | |
| 12789434 | |
| 25183180221032 |
Nearby Schools
| NAME: | DISTRICT: | DISTANCE: | |
|---|---|---|---|
|
Grade School
Clissold Elementary School |
299 | — | |
|
Middle School
Clissold Elementary School |
299 | Not in DB | |
|
High School
Morgan Park High School |
299 | Not in DB | |
Property History
| DATE: | EVENT: | PRICE: | SOURCE: |
|---|---|---|---|
| 30 Dec, 2024 | Sold | $180,000 | MRED MLS |
| 10 Dec, 2024 | Under contract | $189,700 | MRED MLS |
| 1 Nov, 2024 | Listed for sale | $189,700 | MRED MLS |
| 29 Oct, 2026 | Under contract | $225,000 | MRED MLS |
| — | Last price change | $240,000 | MRED MLS |
| 19 Oct, 2026 | Listed for sale | $240,000 | MRED MLS |
Room Specifics
Total Bedrooms: 2
Bedrooms Above Ground: 2
Bedrooms Below Ground: 0
Dimensions: 15X14
Floor Type: Hardwood
Dimensions: 15X11
Floor Type: Hardwood
Full Bathrooms: 2
Bathroom Amenities: —
Bathroom in Basement: 0
Dimensions: 9X9
Floor Type: Hardwood
Dimensions: 9X9
Floor Type: Hardwood
Features: Eating Area-Table Space
Dimensions: 8X6
Floor Type: —
Dimensions: 18X13
Floor Type: Hardwood
Rooms: Recreation Room
Name: Recreation Room
Dimensions: 18X15
Floor Type: Wood Laminate
Other Specifics
| — | |
| Concrete Perimeter | |
| Asphalt, Off Alley, Assigned, Parking Lot, Other | |
| Gas Dryer Hookup, In Unit, Sink | |
| Hardwood, Laminate | |
| Patio | |
| — | |
| Common Grounds, Corner Lot, Mature Trees | |
| INTEGRAL | |
| — | |
| None | |
| — | |
| Range, Refrigerator, Washer, Dryer | |
| Not in DB | |
| — | |
| — | |
| — |
Tax History
| Year | Property Taxes |
|---|---|
| 2024 | $1,910 |
Contact Agent
Nearby Similar Homes



Nearby Sold Comparables



Contact Agent
Listing Provided By
Keller Williams Preferred Rlty
