

2012 15th Street A, Moline, Illinois 61265


$189,900
|
For Sale
|
|
| Status: | Pending |
| Sqft: | 1,416 |
| Cost/Sqft: | $134 |
| Beds: | 3 |
| Baths: | 1 |
| Year Built: | 1906 |
| Property Taxes: | $3,479 |
| Days On Market: | 50 |
| Lot Size: | 0,10 |
Description
Timeless Character. Unbeatable Convenience. A Home to Love. A rare opportunity to own a beautifully situated two-story residence in an established neighborhood where timeless character and everyday convenience come together effortlessly. From the moment you arrive, the inviting Southern-style front porch sets the tone-an ideal place to enjoy your morning coffee, unwind at the end of the day, or simply take in the charm of the surrounding neighborhood. Inside, the generous foyer welcomes you into a thoughtfully arranged main level featuring an open kitchen and living room designed for comfortable everyday living and effortless entertaining. A spacious dining room provides the perfect setting for intimate dinners, holiday gatherings, and memorable moments with family and friends. Upstairs, three bedrooms and a full bath create a private retreat away from the main living spaces. The waterproof basement provides additional storage and practical versatility. The fenced backyard and large deck offer a private outdoor setting to enjoy throughout the seasons. A two-car garage adds both convenience and functionality. Perhaps one of the home's most compelling attributes is its location. Step outside and enjoy the rare convenience of being within easy walking distance of local restaurants, the neighborhood pizza parlor, and favorite ice cream shops. It is a lifestyle that makes everyday moments feel a little more special. Graceful, inviting, and exceptionally well-positioned, this home offers the character of an established neighborhood with the convenience today's buyers desire. A distinctive property with a wonderful sense of place-ready to welcome its next chapter.
Property Specifics
| Single Family | |
| — | |
| — | |
| 1906 | |
| — | |
| — | |
| No | |
| 0.1 |
| Rock Island | |
| — | |
| — / Not Applicable | |
| — | |
| — | |
| — | |
| 12722503 | |
| 1705410010 |
Nearby Schools
| NAME: | DISTRICT: | DISTANCE: | |
|---|---|---|---|
|
Grade School
Hamilton Elementary |
40 | — | |
|
Middle School
John Deere Middle School |
40 | Not in DB | |
|
High School
Moline High School |
40 | Not in DB | |
Property History
| DATE: | EVENT: | PRICE: | SOURCE: |
|---|---|---|---|
| 17 Aug, 2026 | Under contract | $189,900 | MRED MLS |
| 7 Aug, 2026 | Listed for sale | $189,900 | MRED MLS |


Room Specifics
Total Bedrooms: 3
Bedrooms Above Ground: 3
Bedrooms Below Ground: 0
Dimensions: —
Floor Type: —
Dimensions: —
Floor Type: —
Full Bathrooms: 1
Bathroom Amenities: —
Bathroom in Basement: 0
Rooms: —
Basement Description: —
Other Specifics
| — | |
| — | |
| — | |
| — | |
| — | |
| 116 x 40 | |
| — | |
| — | |
| — | |
| — | |
| Not in DB | |
| — | |
| — | |
| — | |
| — |
Tax History
| Year | Property Taxes |
|---|---|
| 2026 | $3,479 |
Contact Agent
Nearby Similar Homes
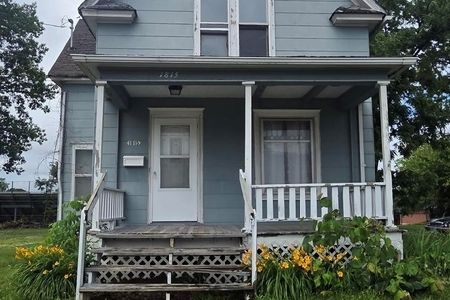
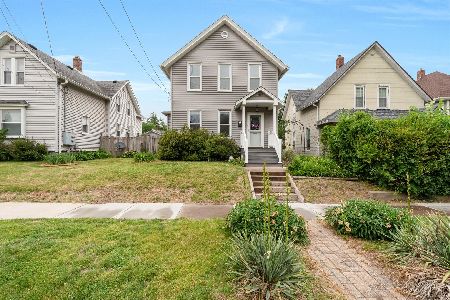
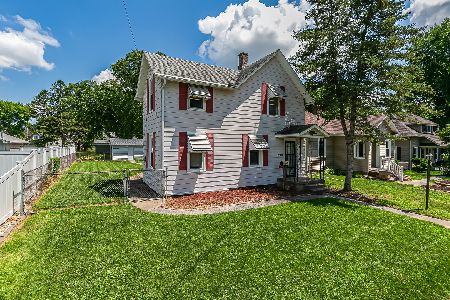
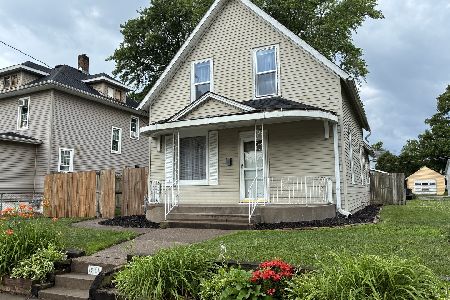
Nearby Sold Comparables
Contact Agent
Listing Provided By
Ruhl&Ruhl REALTORS Moline
