

2311 12th Street, Moline, Illinois 61265


$275,000
|
For Sale
|
|
| Status: | Pending |
| Sqft: | 3,207 |
| Cost/Sqft: | $86 |
| Beds: | 3 |
| Baths: | 3 |
| Year Built: | 1922 |
| Property Taxes: | $7,667 |
| Days On Market: | 54 |
| Lot Size: | 0,23 |
Description
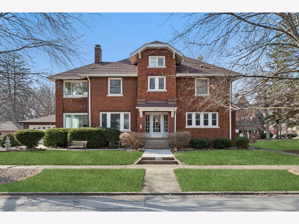
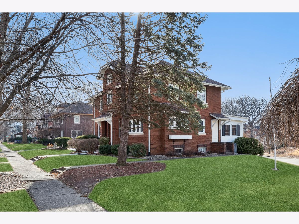
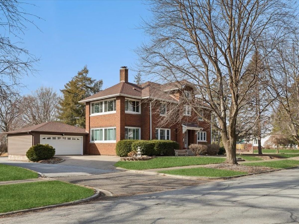
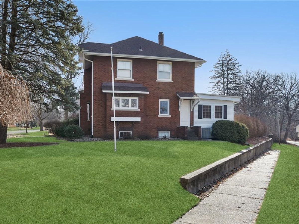
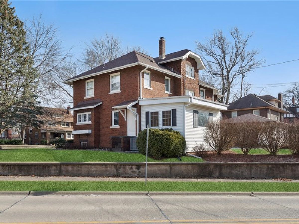
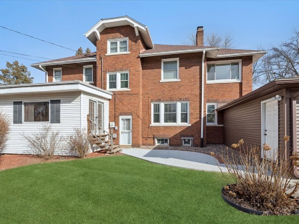
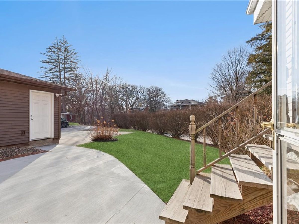
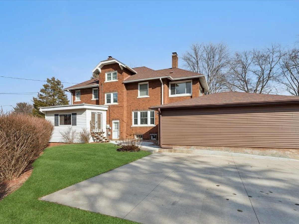
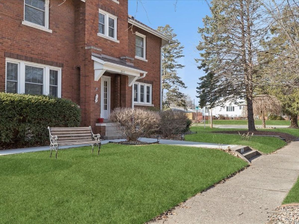
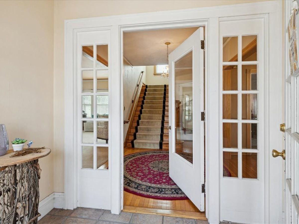
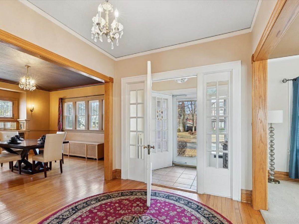
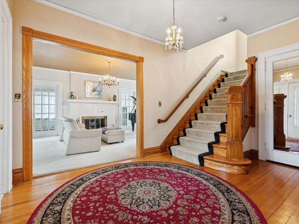
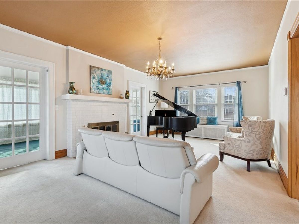
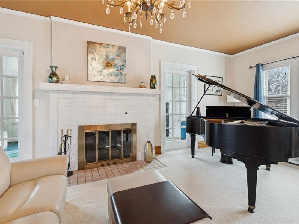
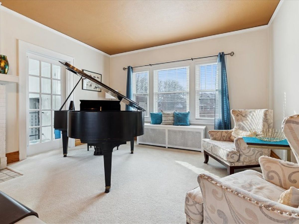
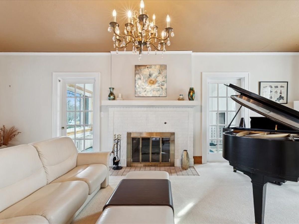
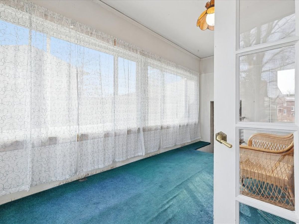
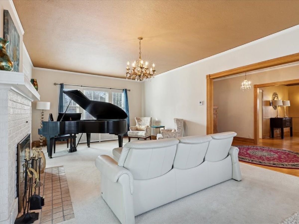
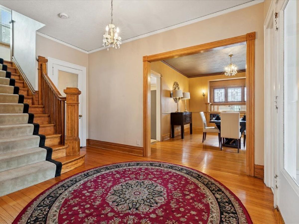
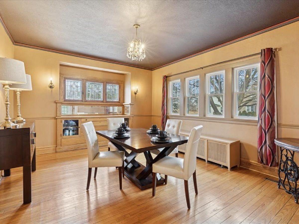
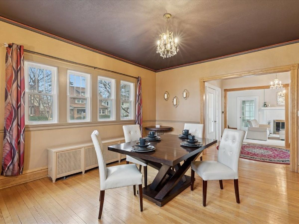
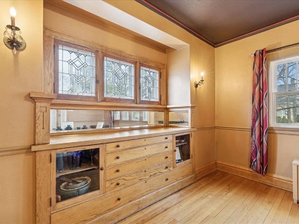
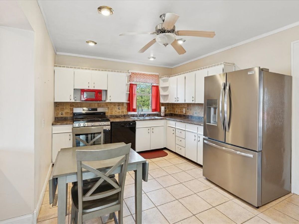
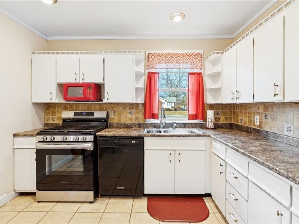
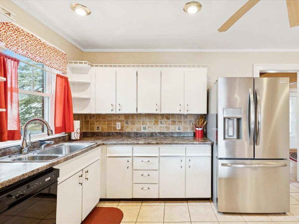
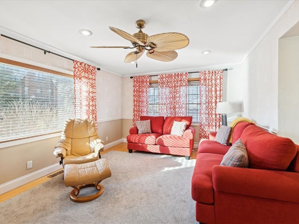
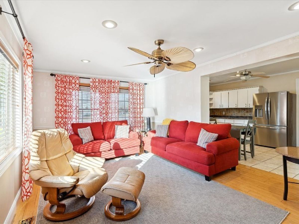
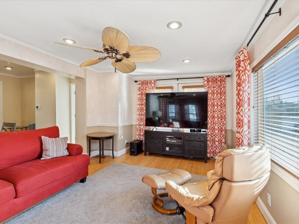
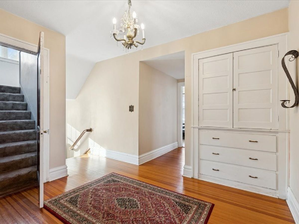
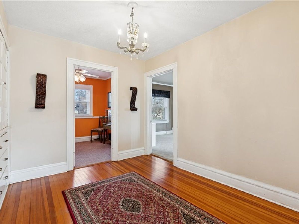
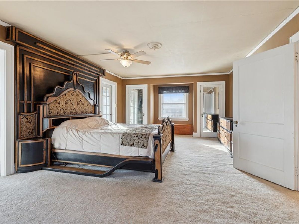
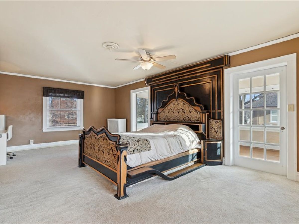
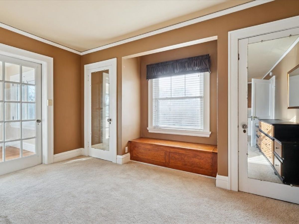
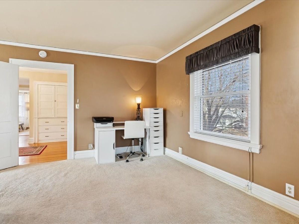
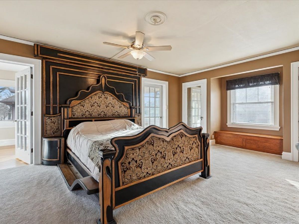
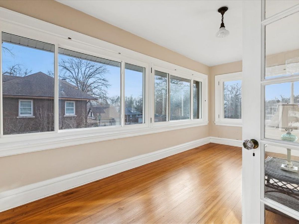
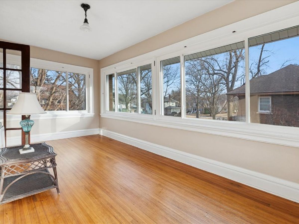
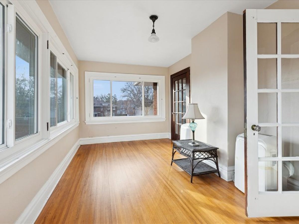
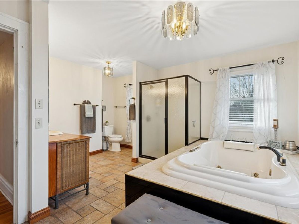
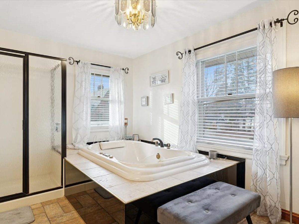
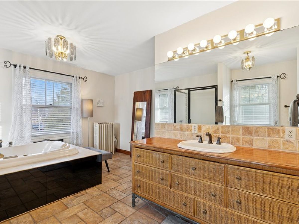
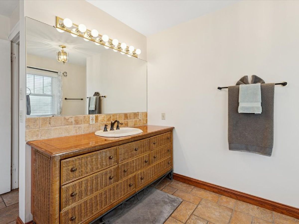
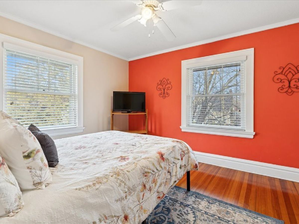
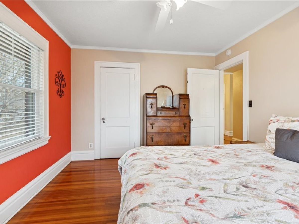
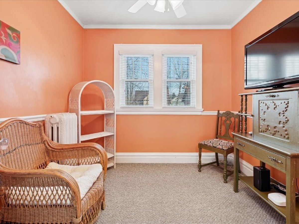
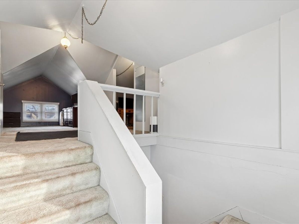
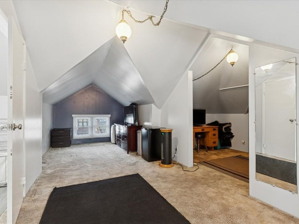
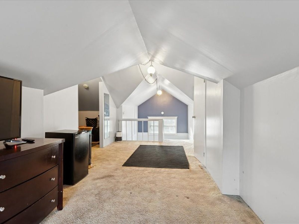
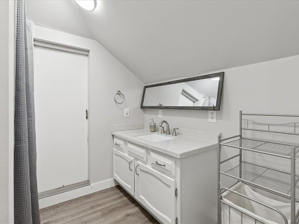
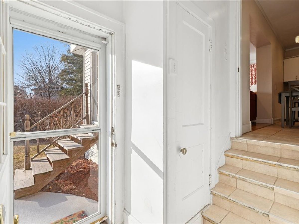
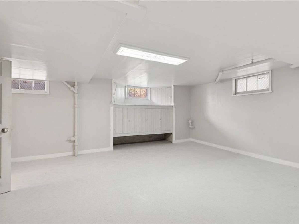
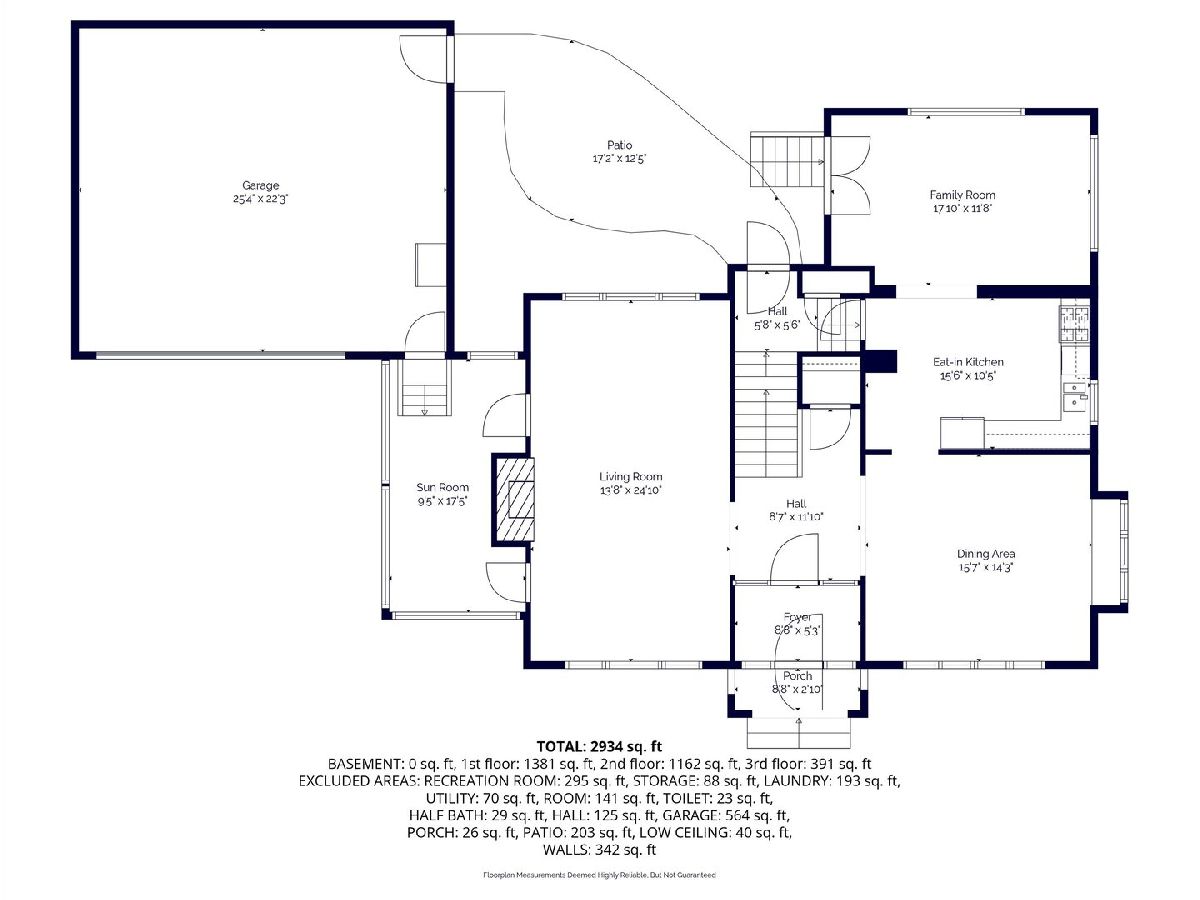
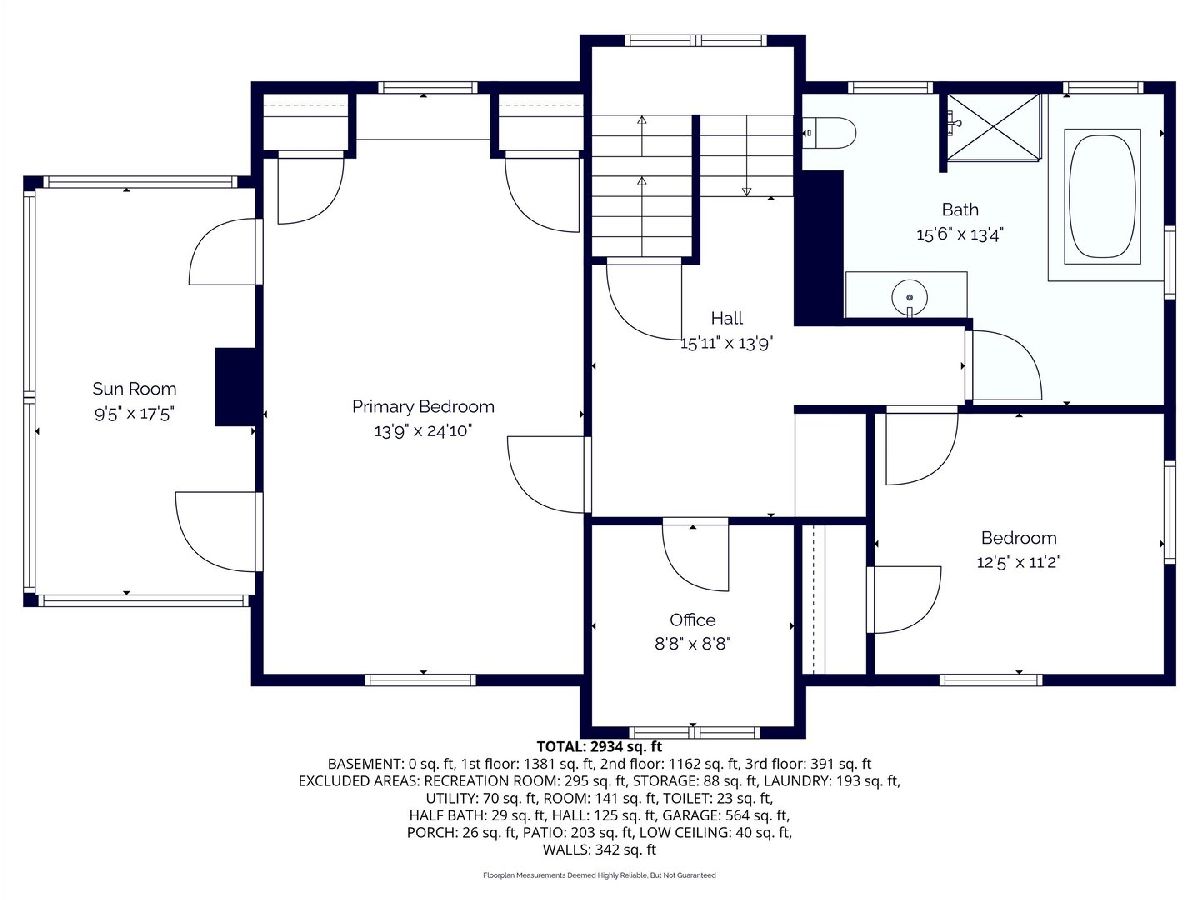
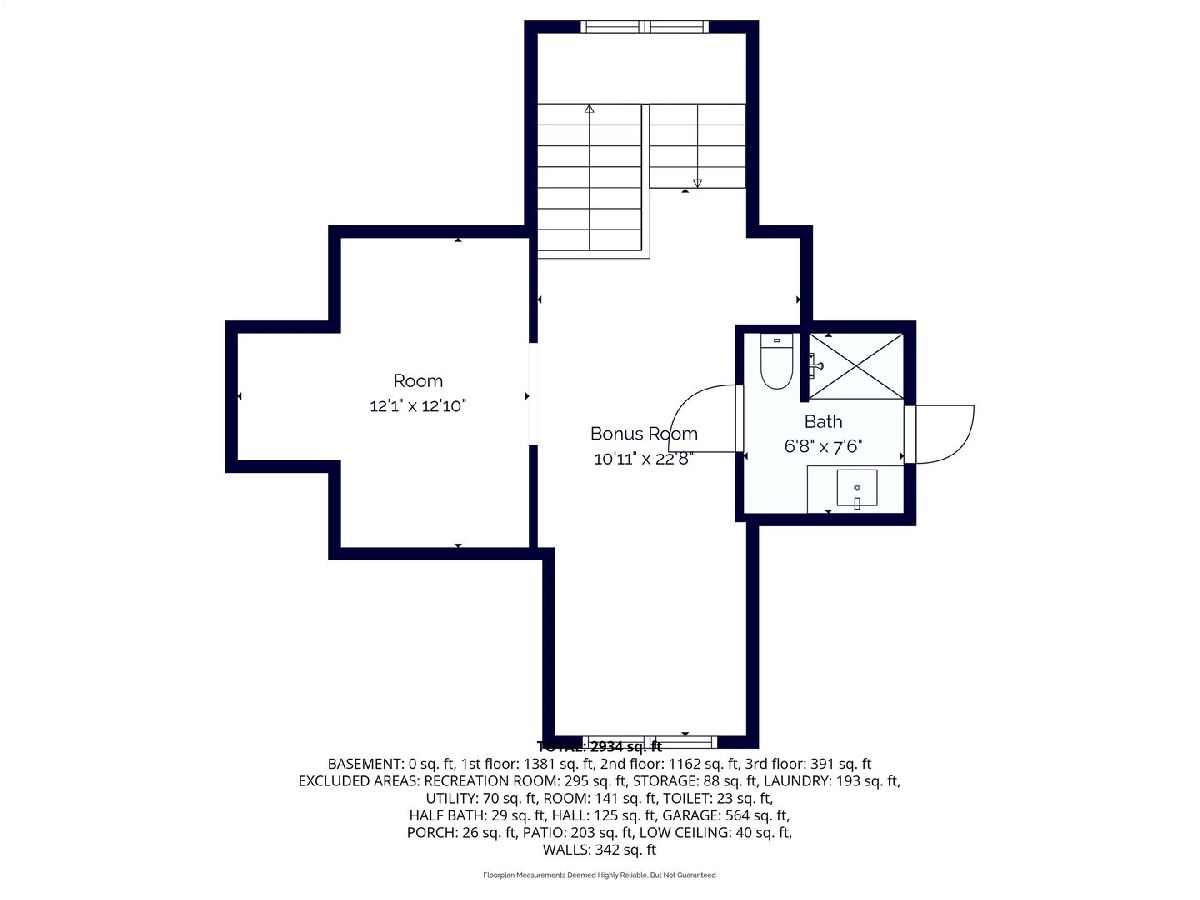
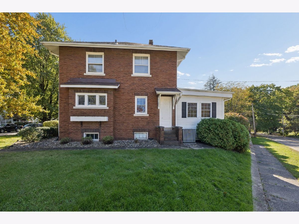
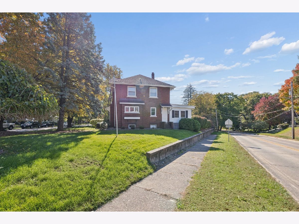
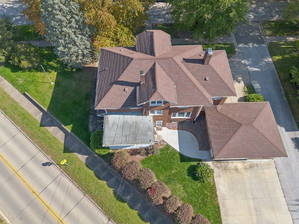
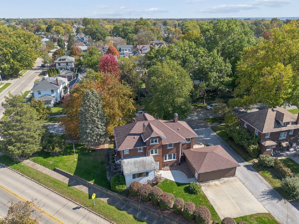
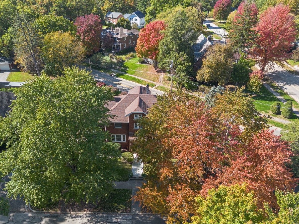
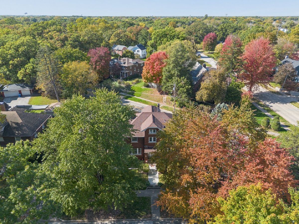
An impressive brick Colonial Revival 2-3BR/3BA home located on a Tree lined street in Glen Oaks subdivision. The front entrance opens to a heated vestibule that leads to the grand foyer, a wide oak staircase to the 2nd level, a grand living room, formal dining, featuring beautiful original woodwork, built-ins and high ceilings. Sunrooms on main and 2nd levels. The converted attic (3rd 1/2 level) provides a flex space includes full bathroom and additional storage areas provides unlimited opportunities for guest visits, art studio, office & more. Oversized (25x22) attached 2 car garage. Updates include: Garage siding, replacement windows, roof '18, (house/garage excluding the flat roof above the family room). A/C '21. Note: 2nd Level Bathroom expanded with a former bedroom. Sellers did not use FP, as-is. For a complete list of updates see home book. Original hardwood under LR carpet. Walk-able to John Deere Jr. High, Whiteys, Wharton Field House & restaurants.
Property Specifics
| Single Family | |
| — | |
| Colonial | |
| 1922 | |
| Partially Finished, Full | |
| 1,138 (305 finished) | |
| Vinyl Siding, Brick | |
| Asphalt, Rubber | |
| — | |
| No | |
| 0.23 |
| Rock Island | |
| Glen Oaks | |
| — / Not Applicable | |
| None | |
| Public | |
| Public Sewer | |
| Central Air, Window Unit(s) | |
| Gas, Forced Air, Steam, Radiator(s), Sep Heating Systems - 2+ | |
| No | |
| 12736039 | |
| 1705323028 |
Nearby Schools
| NAME: | DISTRICT: | DISTANCE: | |
|---|---|---|---|
|
Grade School
Hamilton Elementary |
40 | — | |
|
Middle School
John Deere Middle School |
40 | Not in DB | |
|
High School
Moline High School |
40 | Not in DB | |
Property History
| DATE: | EVENT: | PRICE: | SOURCE: |
|---|---|---|---|
| 29 Oct, 2026 | Under contract | $275,000 | MRED MLS |
| 21 Sep, 2026 | Listed for sale | $275,000 | MRED MLS |
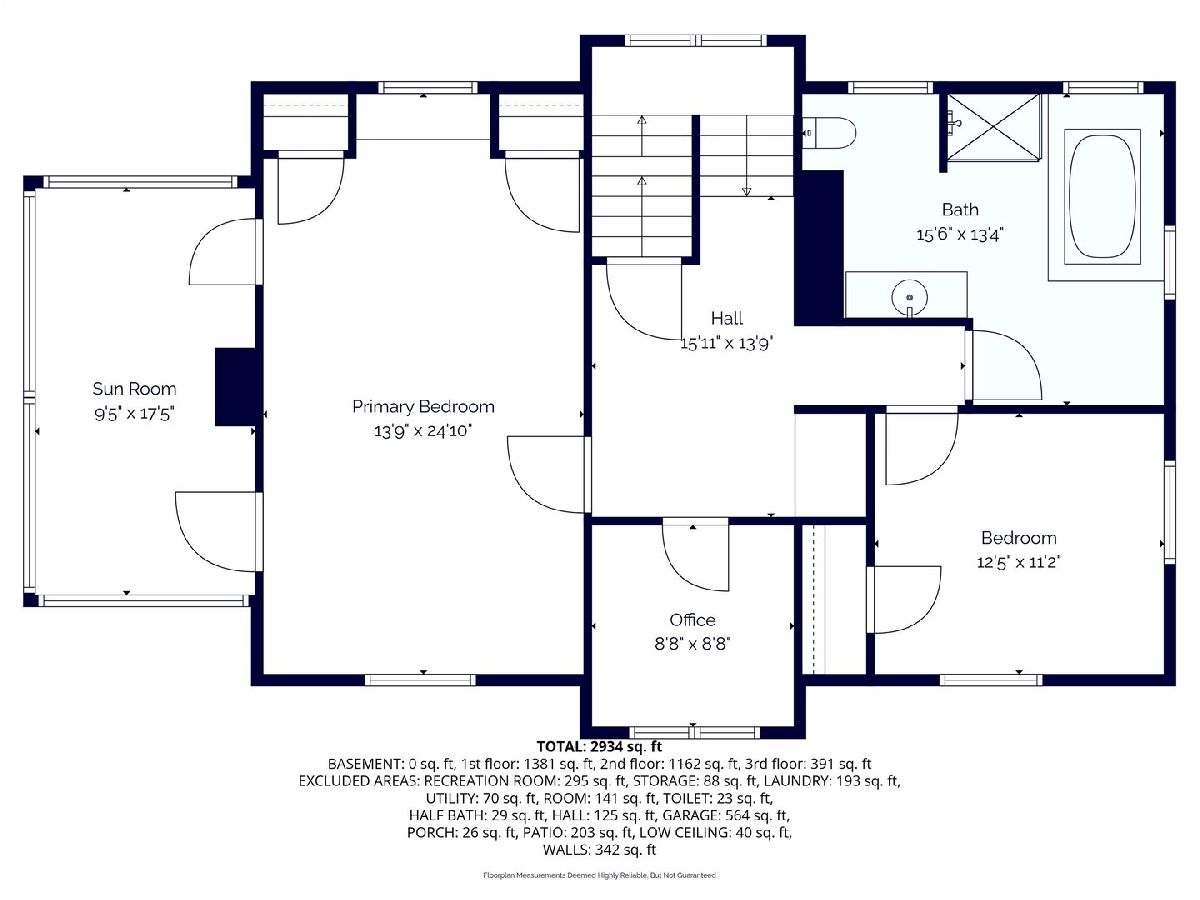
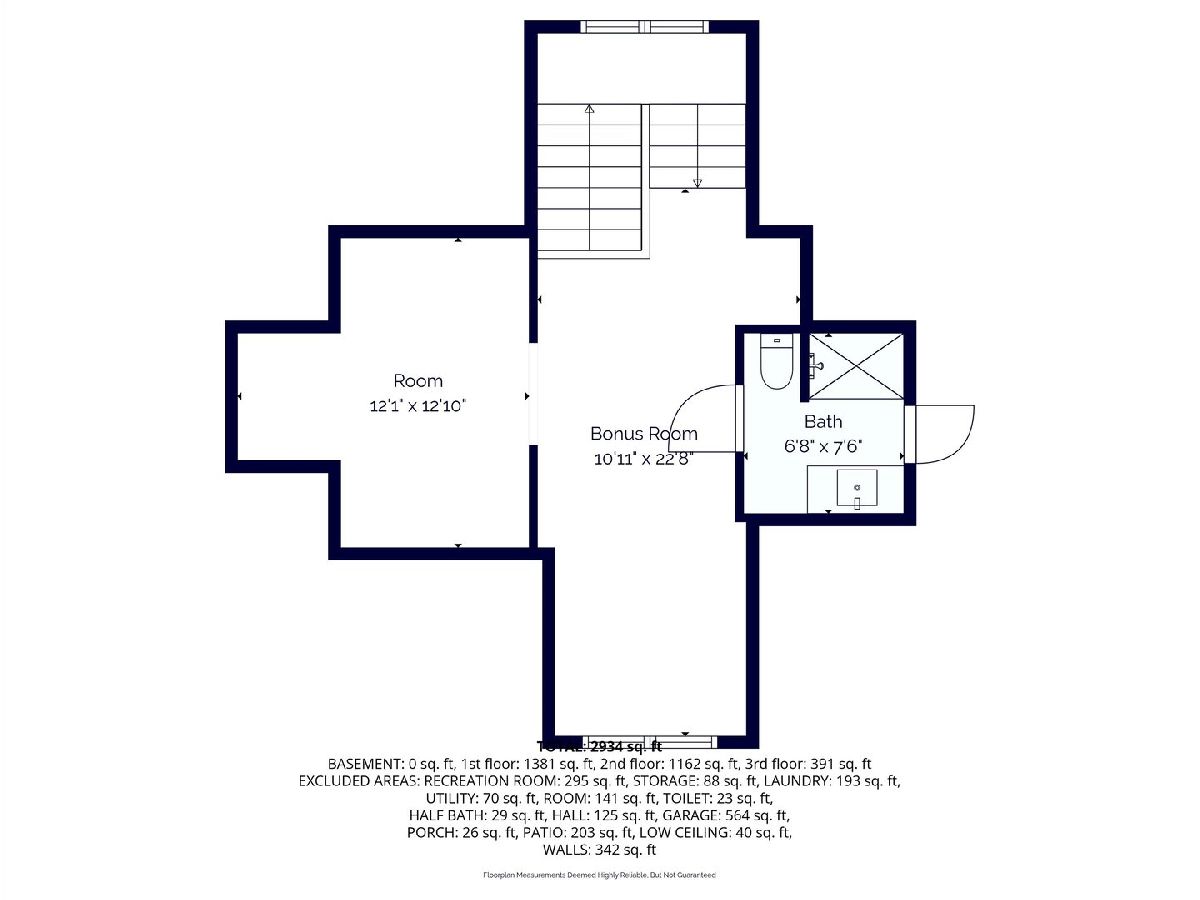
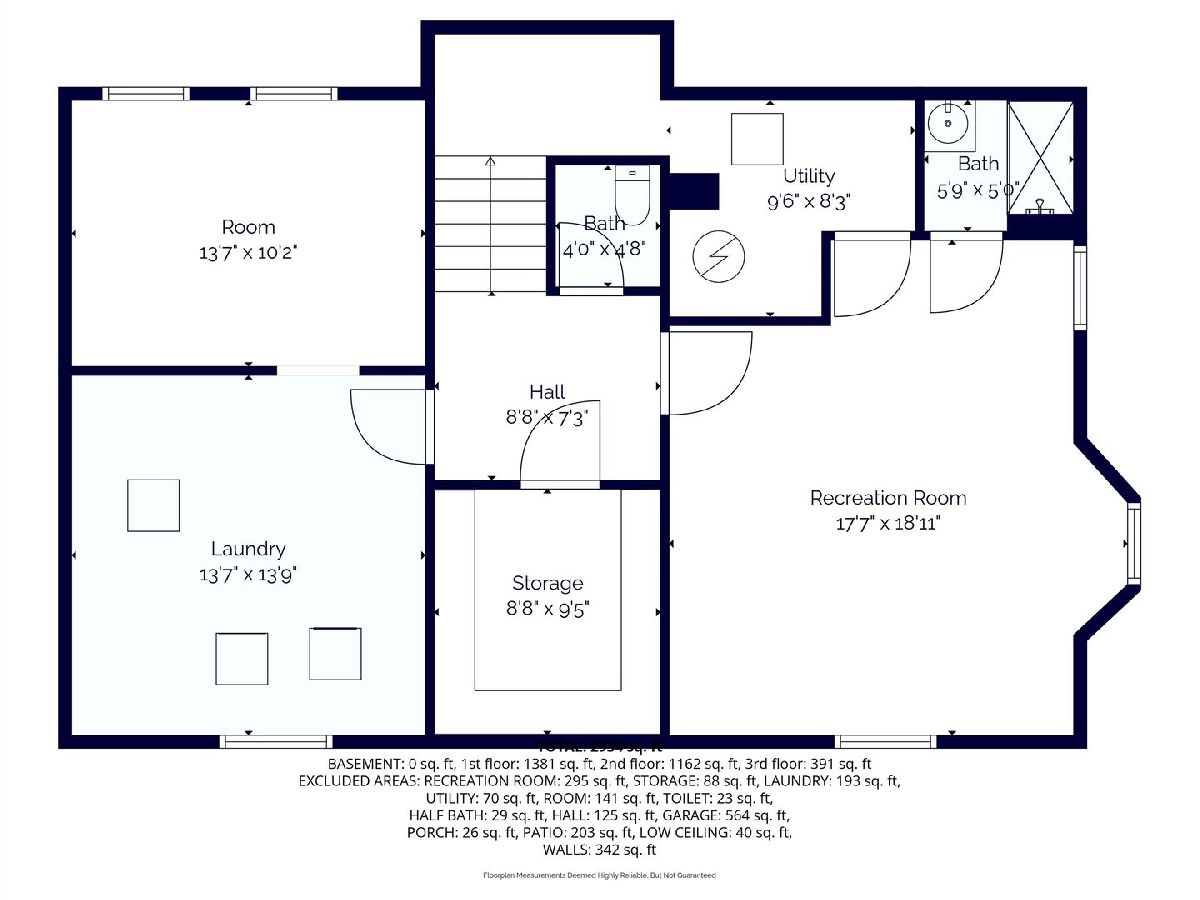
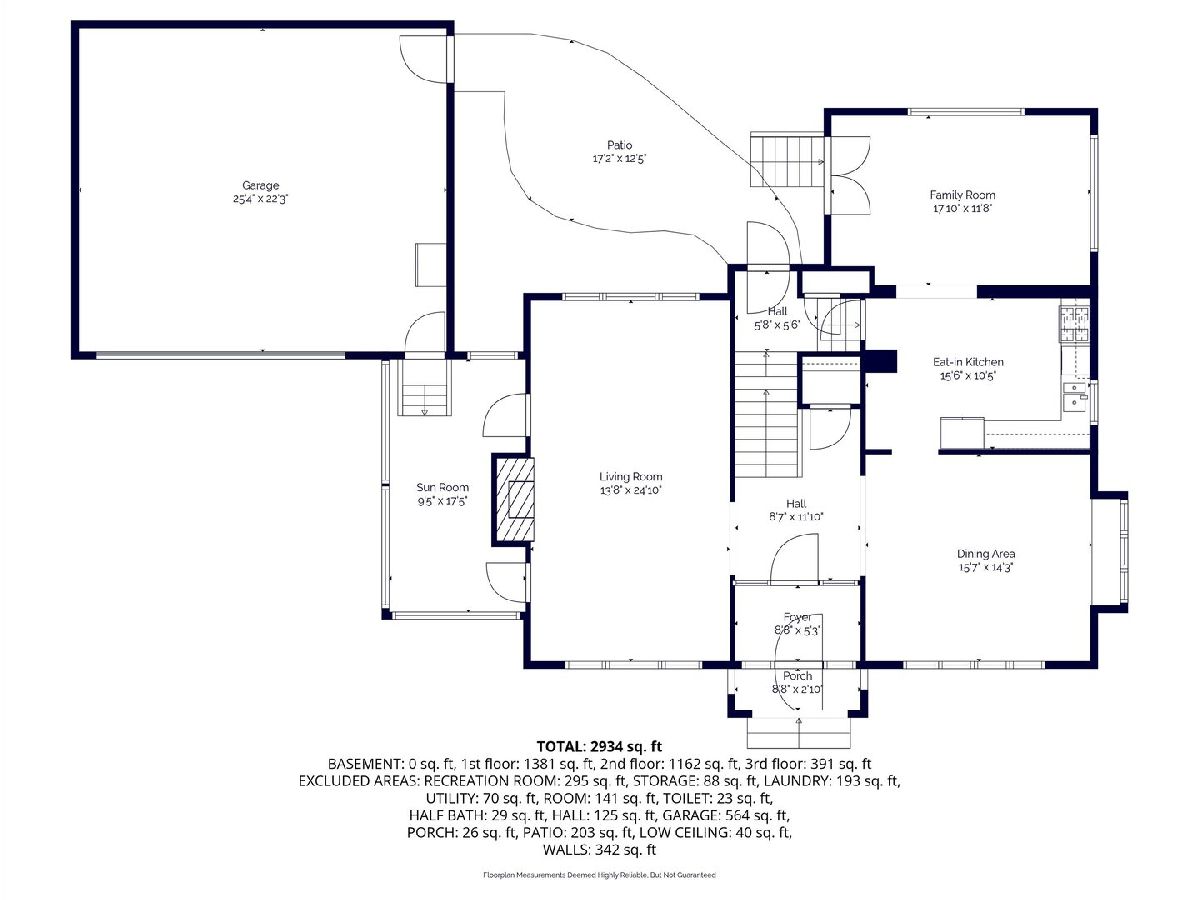
Room Specifics
Total Bedrooms: 3
Bedrooms Above Ground: 3
Bedrooms Below Ground: 0
Dimensions: 24X13
Floor Type: Carpet
Dimensions: 12X11
Floor Type: Hardwood
Dimensions: 9X8
Floor Type: Carpet
Full Bathrooms: 3
Bathroom Amenities: Separate Shower
Bathroom in Basement: 1
Dimensions: 15X14
Floor Type: Hardwood
Dimensions: 15X10
Floor Type: Tile
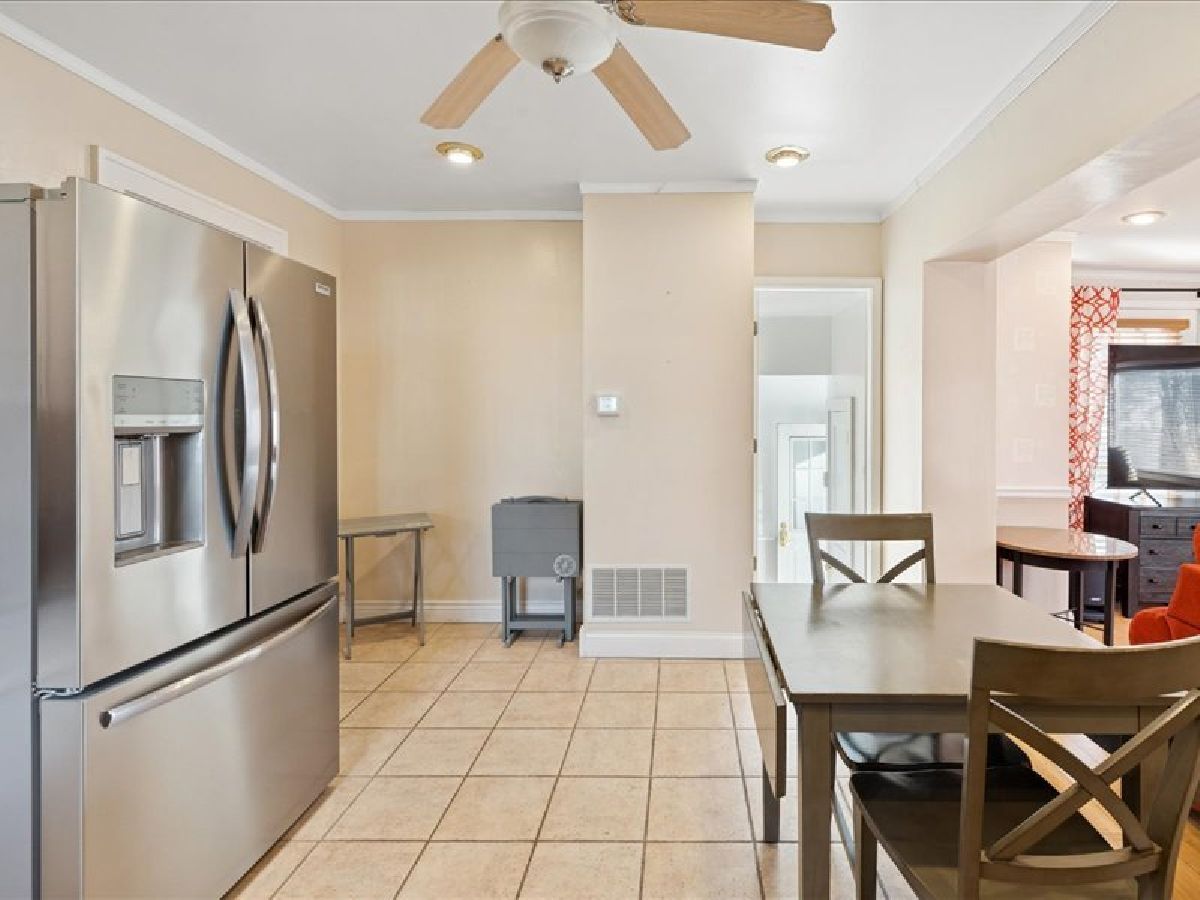
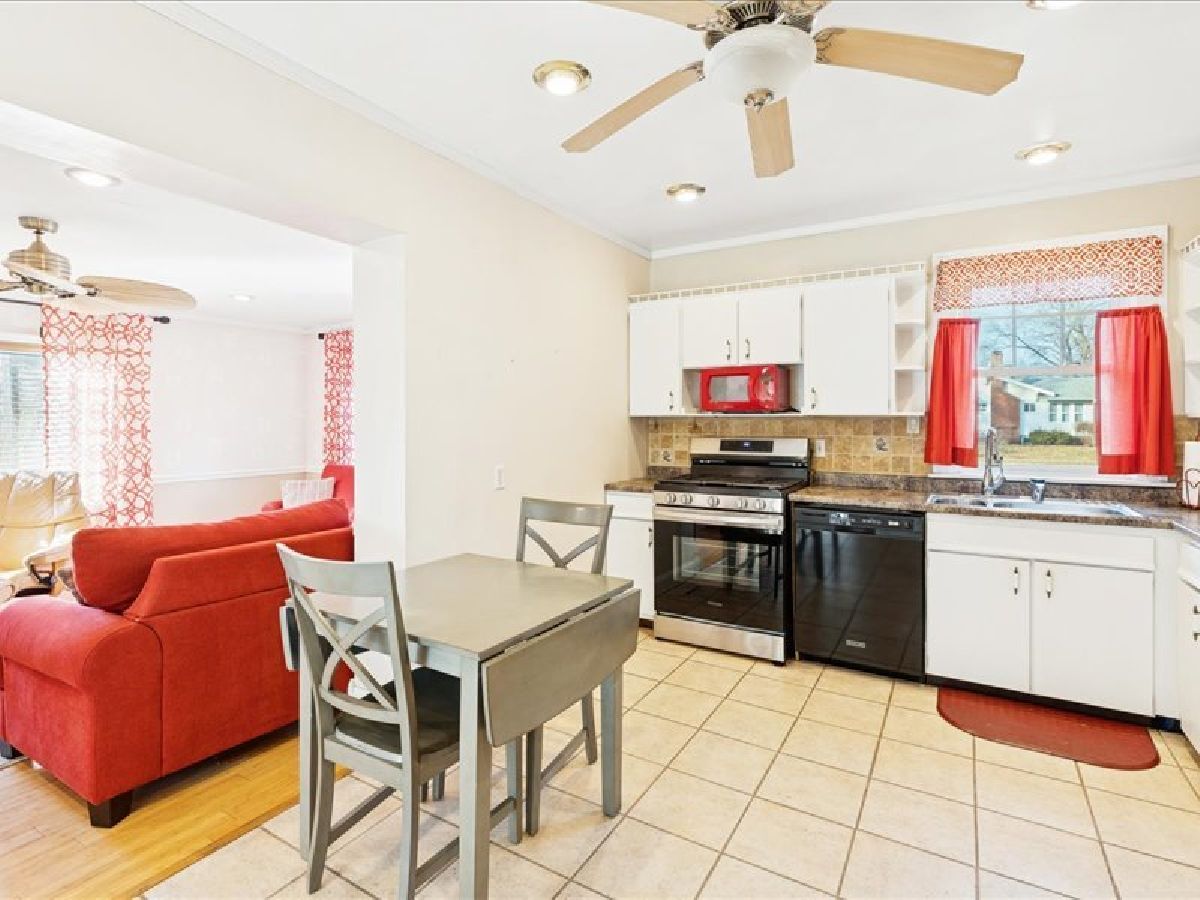
Features: Eating Area-Table Space
Dimensions: 13X13
Floor Type: Other
Dimensions: 24X13
Floor Type: Carpet
Dimensions: 17X11
Floor Type: Hardwood
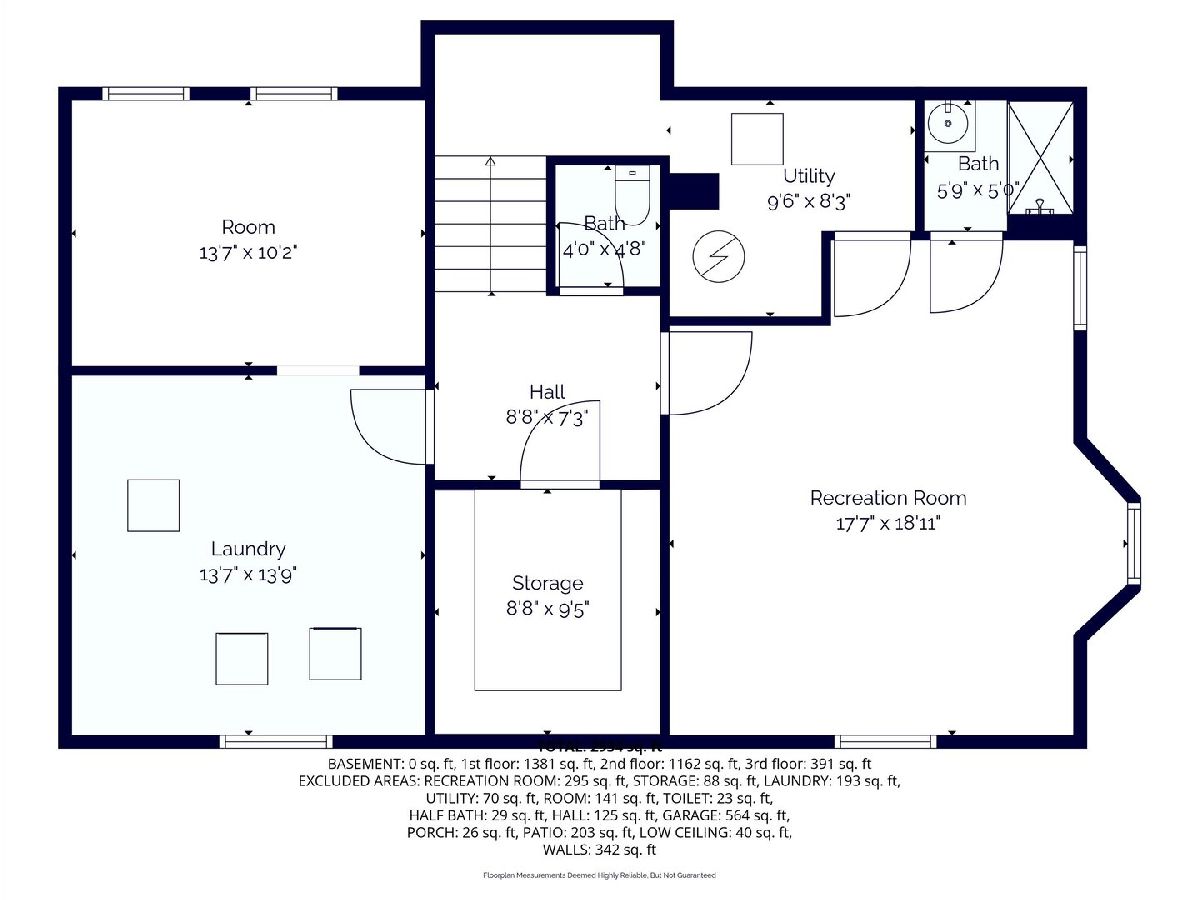
Rooms: Recreation Room, Heated Sun Room, Sun Room, Walk In Closet, Foyer, Attic
Name: Recreation Room
Dimensions: 18X17
Floor Type: Other
Name: Heated Sun Room
Dimensions: 17X9
Floor Type: Carpet
Name: Sun Room
Dimensions: 17X9
Floor Type: Hardwood
Name: Walk In Closet
Dimensions: 10X11
Floor Type: Other
Name: Foyer
Dimensions: 15X13
Floor Type: Hardwood
Name: Attic
Dimensions: 10X22
Floor Type: Carpet
Other Specifics
| 2 | |
| Block,Brick/Mortar | |
| Concrete, Garage Door Opener, Garage Owned, Attached, Garage | |
| Gas Dryer Hookup | |
| Carpet, Wood | |
| Patio | |
| — | |
| Corner Lot, Irregular Lot, Level, Sloped | |
| 162x203x123 | |
| Dormer,Unfinished | |
| None | |
| Built-in Features, Separate Dining Room, Replacement Windows | |
| Range, Microwave, Dishwasher, Refrigerator | |
| Not in DB | |
| Curbs, Sidewalks, Street Lights, Street Paved | |
| — | |
| Wood Burning |
Tax History
| Year | Property Taxes |
|---|---|
| 2026 | $7,667 |
Contact Agent
Nearby Similar Homes
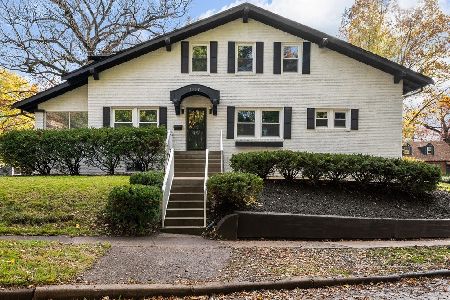
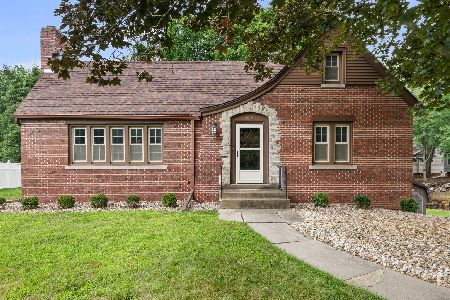
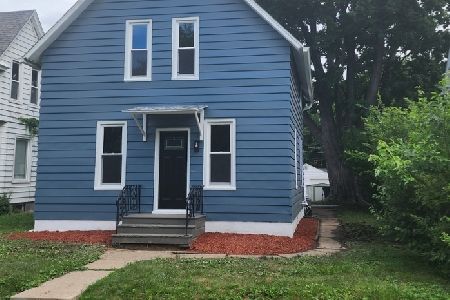
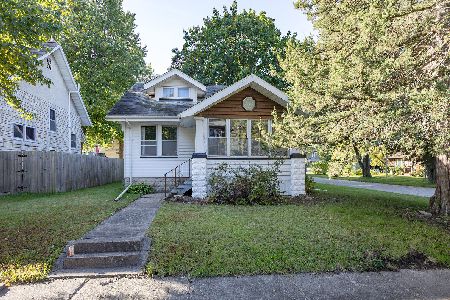
Nearby Sold Comparables
Contact Agent
Listing Provided By
Ruhl&Ruhl REALTORS Davenport
