

2012 Clover Lane, Woodridge, Illinois 60517


$425,000
|
For Sale
|
|
| Status: | Price Change |
| Sqft: | 1,860 |
| Cost/Sqft: | $228 |
| Beds: | 2 |
| Baths: | 4 |
| Year Built: | 1997 |
| Property Taxes: | $7,360 |
| Lot Size: | 0,00 |
Description
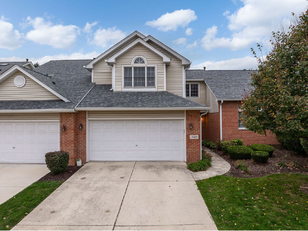
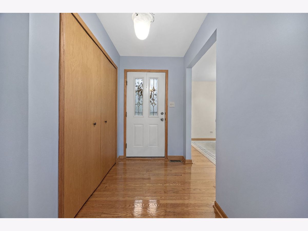
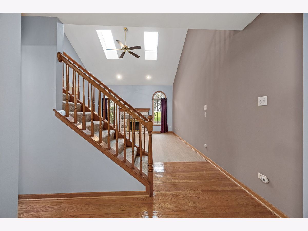
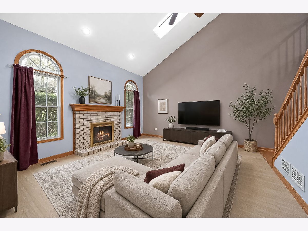
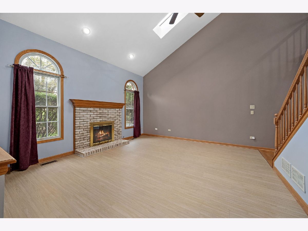
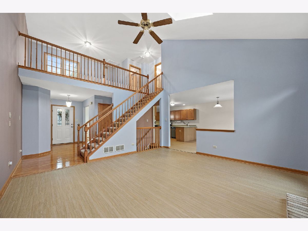
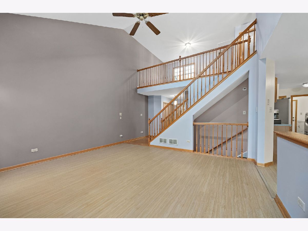
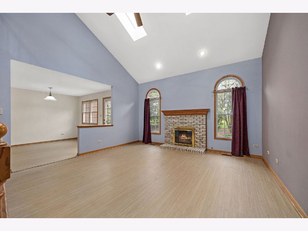
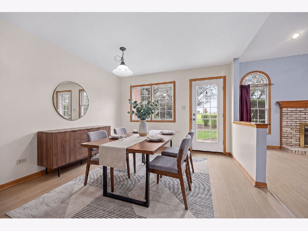
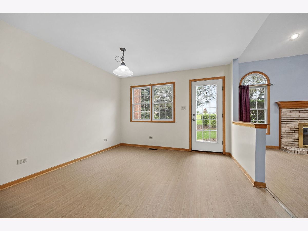
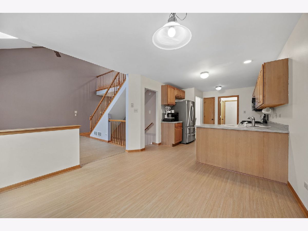
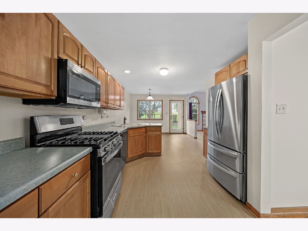
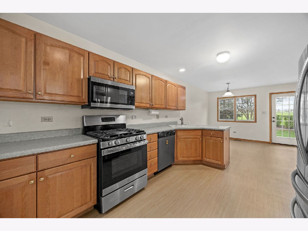
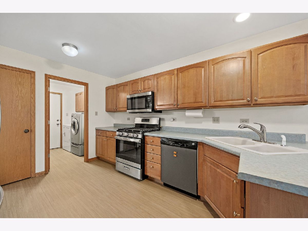
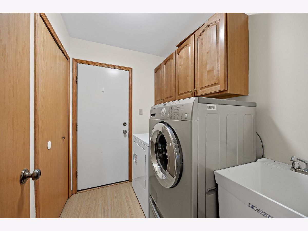
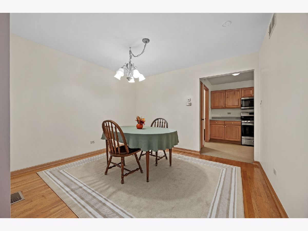
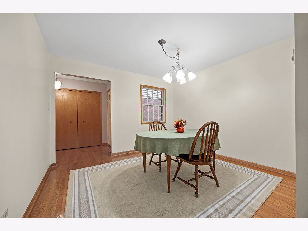
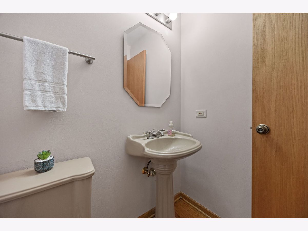
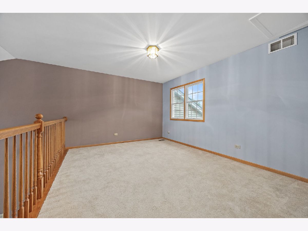
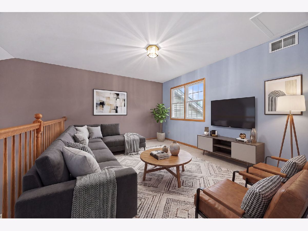
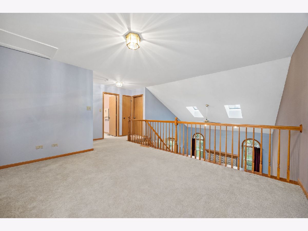
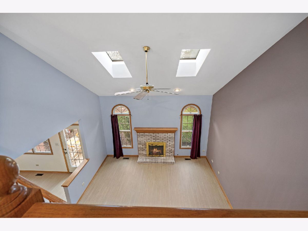
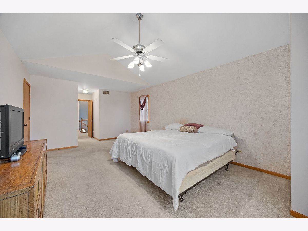
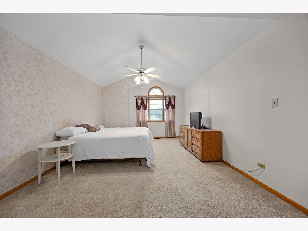
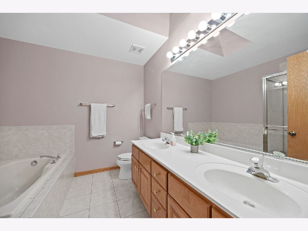
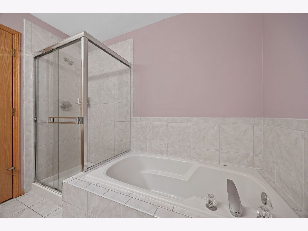
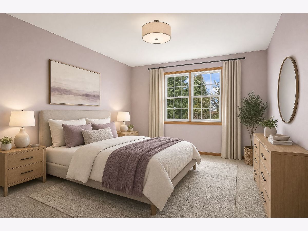
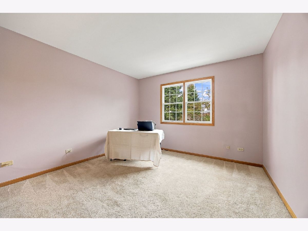
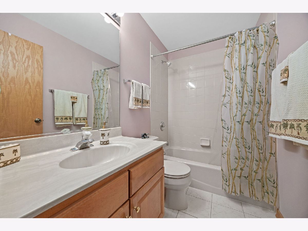
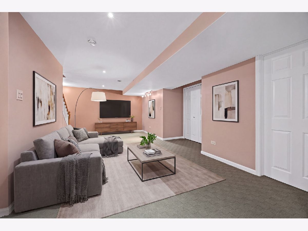
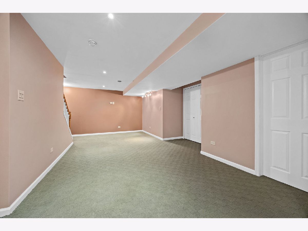
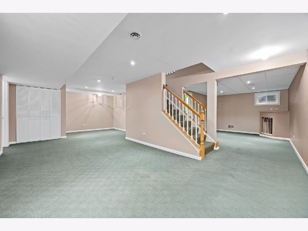
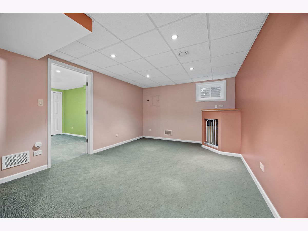
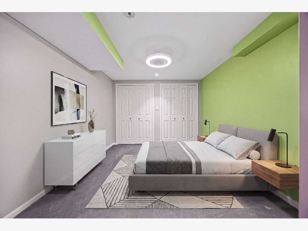
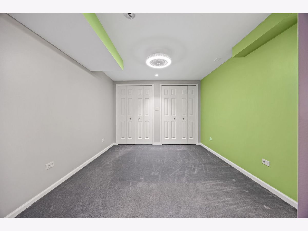
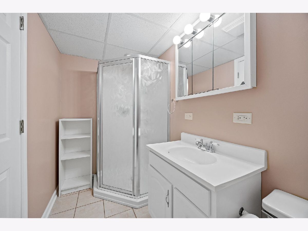
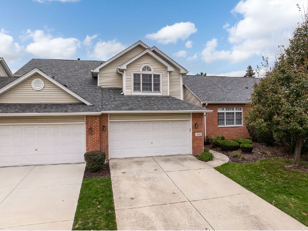
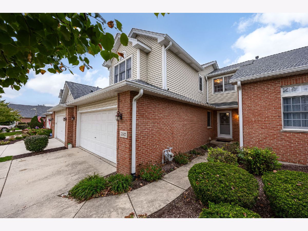
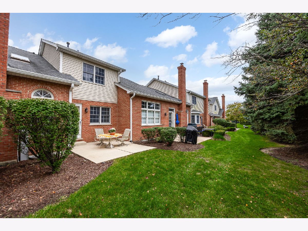
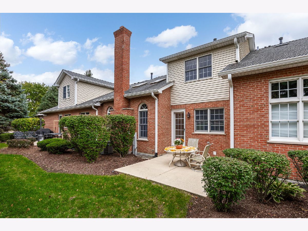
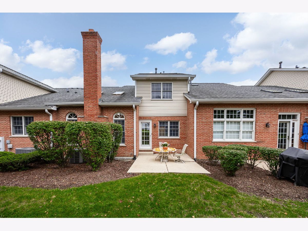
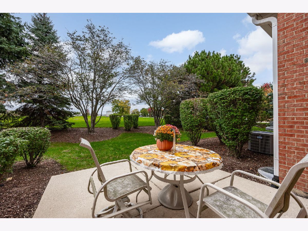
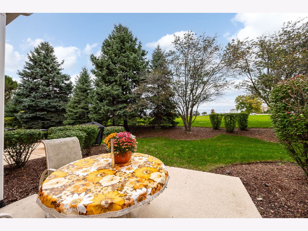
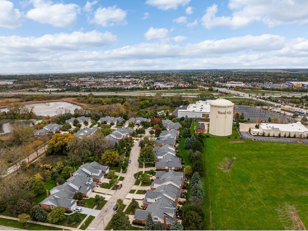
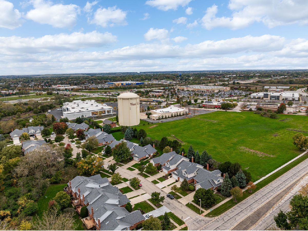
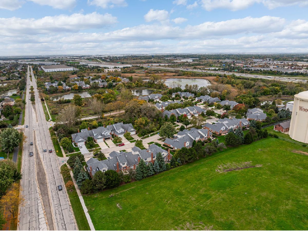
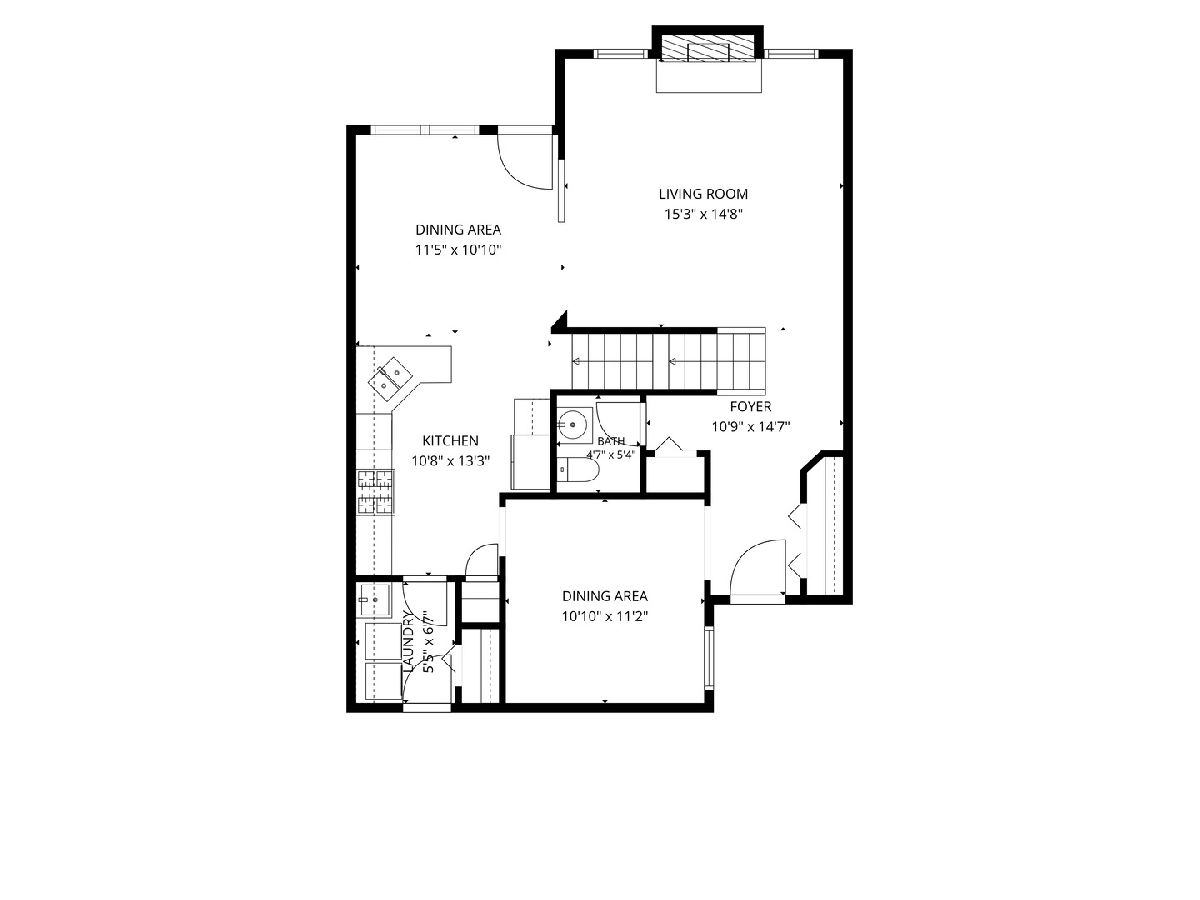
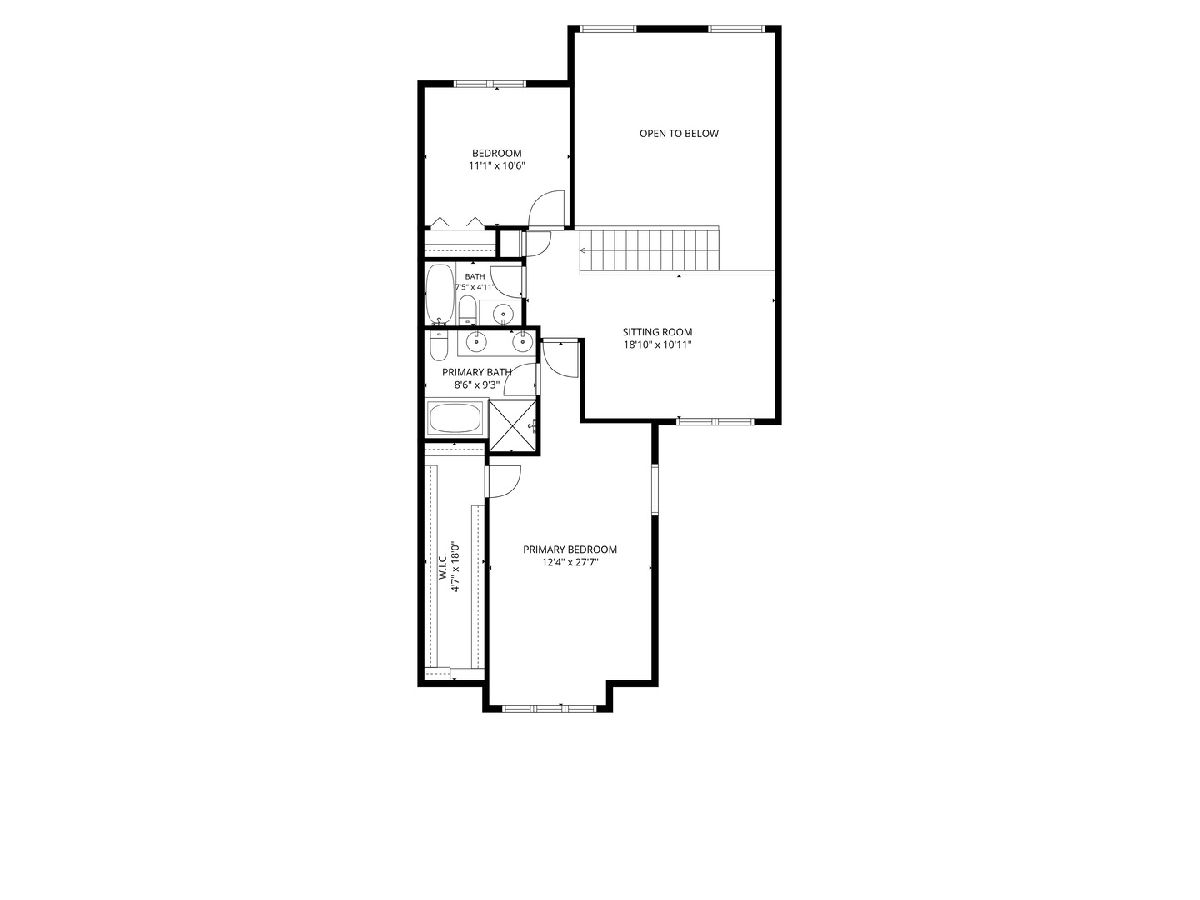
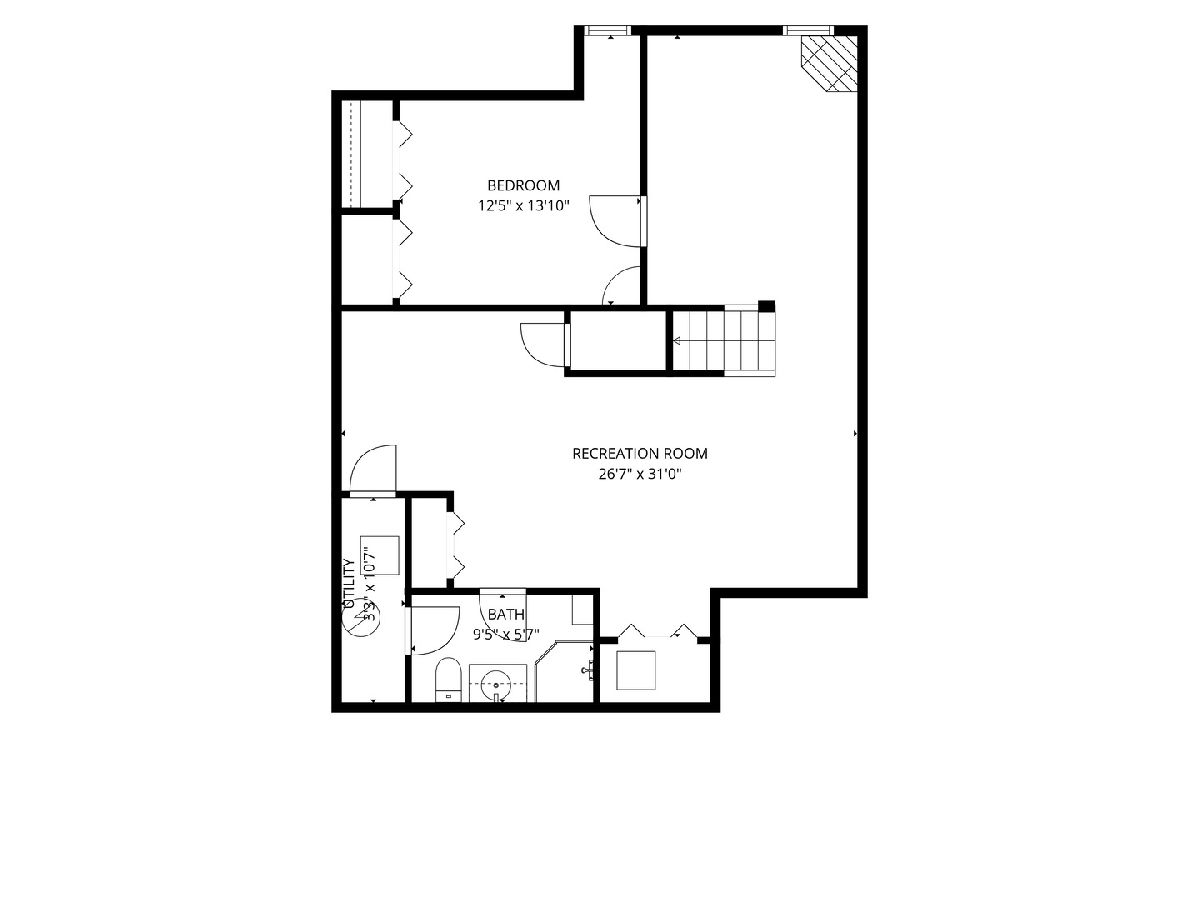
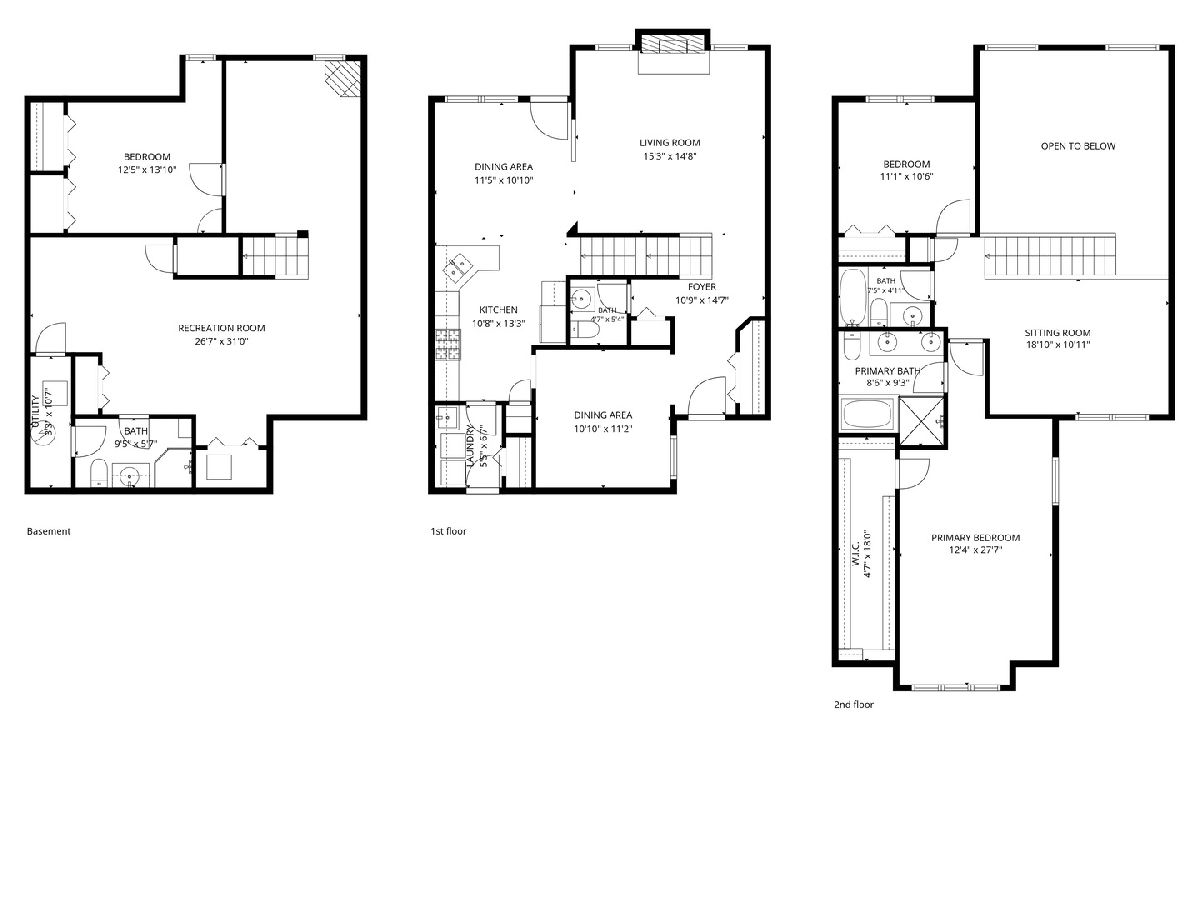
A spacious 3 bedroom, 3.1 bathroom, two story townhome with 1,860 square feet, an upstairs loft, and a finished basement offers flexible living space throughout. Recently buffed and polished hardwood floors (2026) enhance the foyer and dining room, while new luxury vinyl plank flooring extends through the living room and kitchen. Vaulted ceilings, skylights, tall arched windows, and a gas fireplace give the living room light and character. The kitchen includes wood cabinetry, stainless steel appliances, and an eating area with an updated light fixture, while a laundry room and powder room complete the main level. Upstairs, the primary bedroom features a walk in closet, alongside a second bedroom, loft, and full bathroom. The finished basement adds living areas, a third bedroom with an egress window (2023), and a full bathroom. A concrete patio provides space to enjoy the outdoors, complemented by an attached 2 car garage. Additional improvements include the roof (2021) and water heater (2025). Enjoy nearby parks, trails, and recreation at Westminster Park, Oldfield Oaks Forest Preserve, and Cypress Cove Family Aquatic Park, plus shopping and dining at The Promenade Bolingbrook. Transportation options include I-355 access via Boughton Rd, Pace bus service along Janes Ave, and Metra service from Lemont.
Property Specifics
| Condos/Townhomes | |
| 2 | |
| — | |
| 1997 | |
| Finished, Full | |
| Vinyl Siding, Brick | |
| Asphalt | |
| — | |
| No | |
| — |
| — | |
| Water Tower Reserve | |
| 350 / Monthly | |
| Insurance, Exterior Maintenance, Lawn Care, Snow Removal | |
| Public | |
| Storm Sewer | |
| Central Air | |
| Forced Air | |
| 12764392 | |
| 1006108018 |
Nearby Schools
| NAME: | DISTRICT: | DISTANCE: | |
|---|---|---|---|
|
Grade School
Elizabeth Ide Elementary School |
66 | — | |
|
Middle School
Lakeview Junior High School |
66 | Not in DB | |
|
High School
South High School |
99 | Not in DB | |
Some photos of this home have been virtually staged.
Room Specifics
Total Bedrooms: 3
Bedrooms Above Ground: 2
Bedrooms Below Ground: 1
Dimensions: 12X28
Floor Type: Carpet
Dimensions: 11X11
Floor Type: Carpet
Dimensions: 12X14
Floor Type: Carpet
Full Bathrooms: 4
Bathroom Amenities: Separate Shower
Bathroom in Basement: 0
Dimensions: 11X11
Floor Type: Hardwood
Dimensions: 11X13
Floor Type: Luxury Vinyl
Features: Eating Area-Table Space
Dimensions: 5X7
Floor Type: Luxury Vinyl
Dimensions: 15X15
Floor Type: Luxury Vinyl
Dimensions: 27X31
Floor Type: Carpet
Rooms: Loft
Name: Loft
Dimensions: 19X12
Floor Type: Carpet
Other Specifics
| 2 | |
| Concrete Perimeter | |
| Concrete, Garage Door Opener, Garage Owned, Attached, Garage | |
| Washer Hookup | |
| Hardwood | |
| Patio | |
| — | |
| — | |
| 3360 | |
| — | |
| Full | |
| Cathedral Ceiling(s) | |
| Range, Microwave, Dishwasher, Refrigerator, Washer, Dryer, Stainless Steel Appliance(s) | |
| Not in DB | |
| — | |
| — | |
| — |
Contact Agent
Nearby Similar Homes
Nearby Sold Comparables



Contact Agent
Listing Provided By
Platinum Partners Realtors
