

8505 Woodward Avenue, Woodridge, Illinois 60517


$389,000
|
For Sale
|
|
| Status: | New |
| Sqft: | 1,519 |
| Cost/Sqft: | $256 |
| Beds: | 2 |
| Baths: | 2 |
| Year Built: | 2006 |
| Property Taxes: | $5,777 |
| Lot Size: | 0,00 |
Description
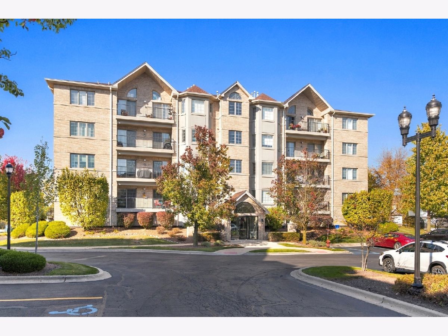
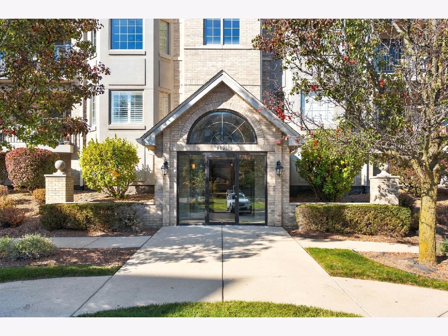
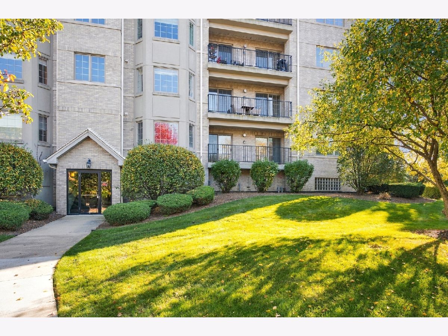
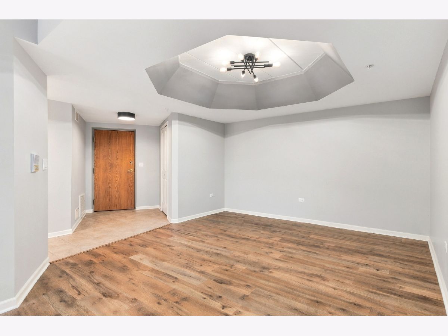
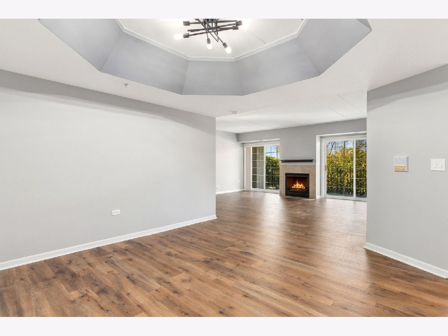
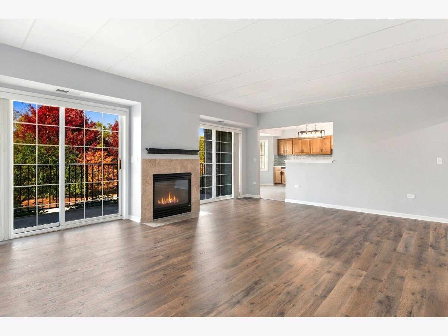
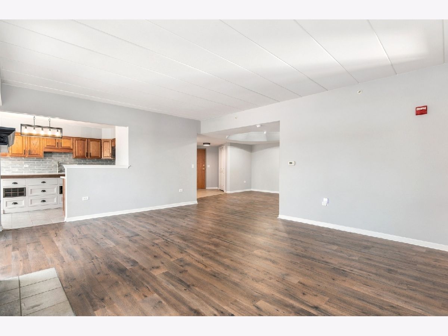
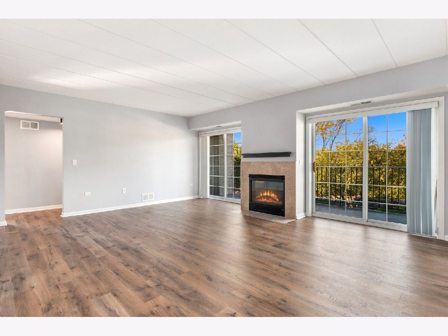
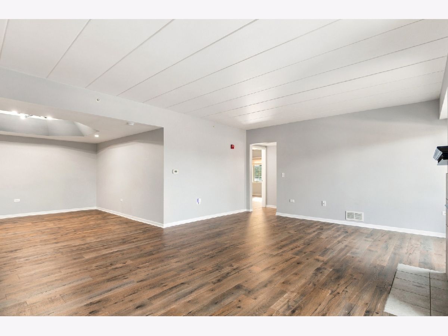
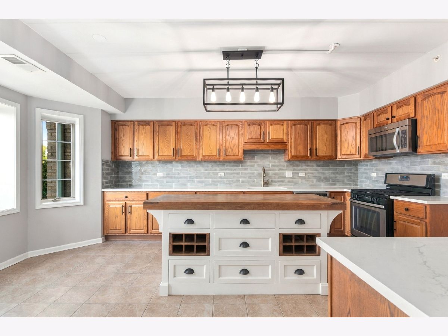
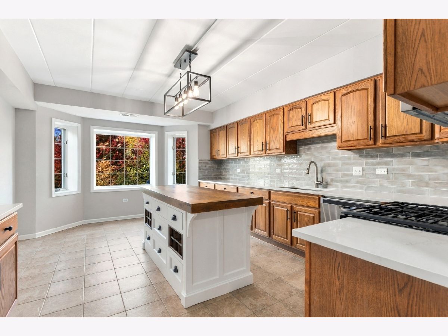
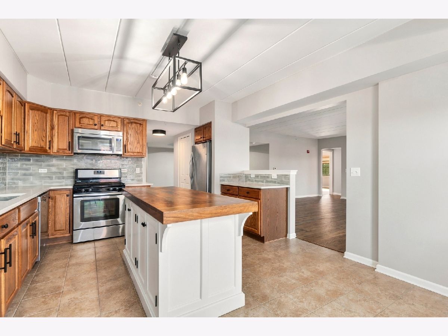
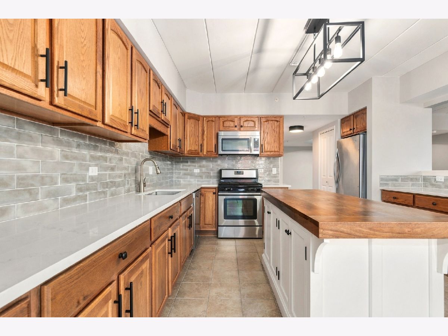
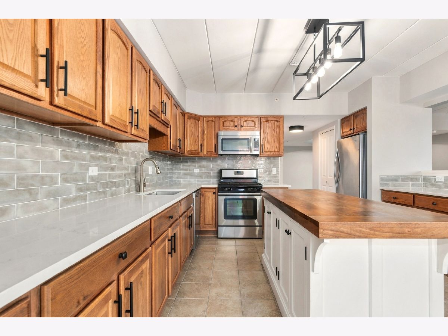
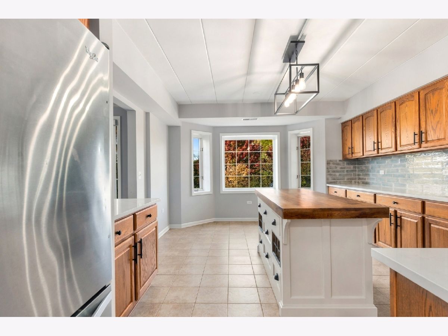
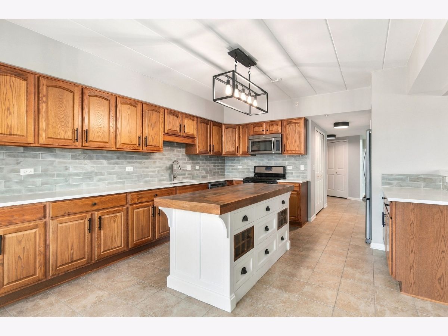
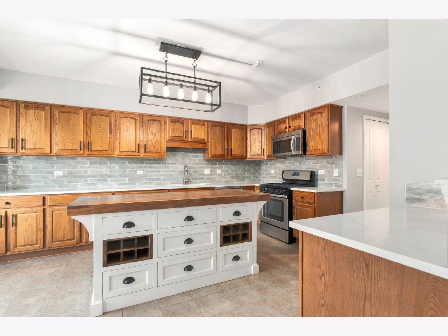
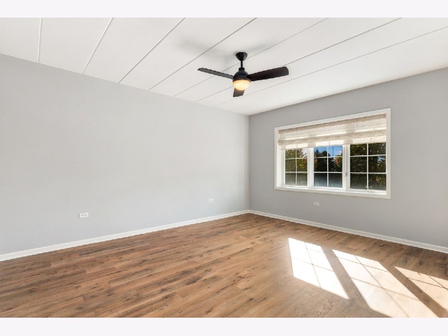
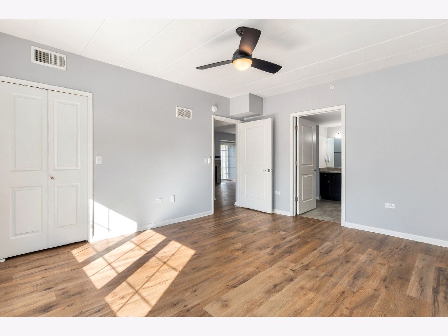
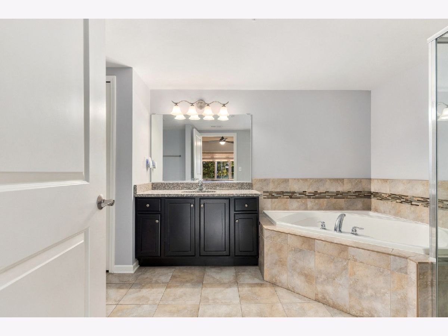
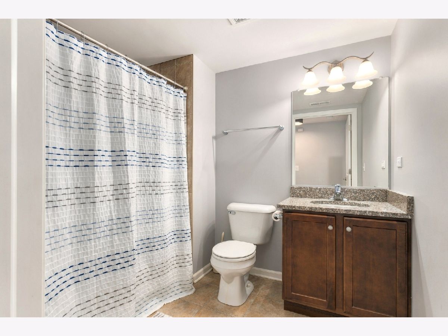
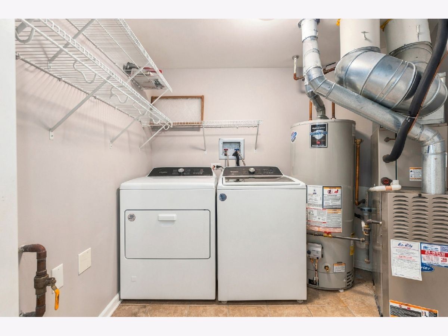
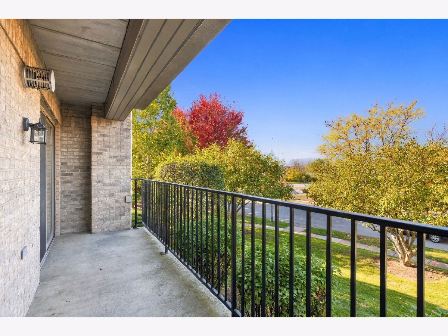
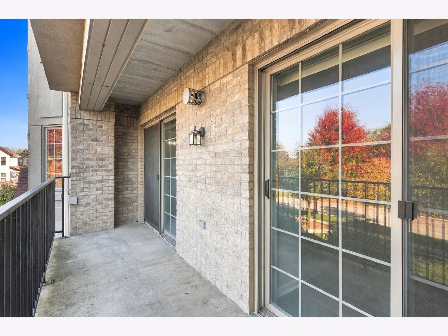
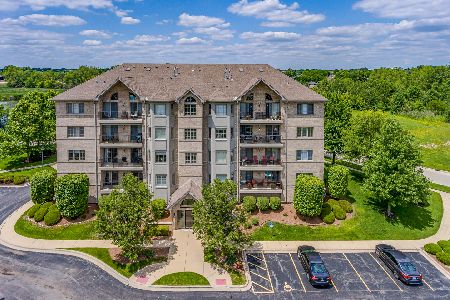
Welcome Home! Updated and meticulously maintained 2-bedroom, 2-bath condo in the highly desirable Farmingdale Village community! Offering a perfect blend of style, comfort, and convenience, this spacious, move-in-ready residence features an open floor plan, soaring 9-foot ceilings, a cozy fireplace, and an abundance of natural light. Located on an elevated first floor in a secure elevator building, this home offers effortless, low-maintenance living. A welcoming entry leads into the spacious dining and living areas, creating an ideal setting for both everyday living and entertaining. The beautifully updated eat-in kitchen is sure to impress, featuring updated countertops, a stylish designer backsplash, farmhouse sink, upgraded hardware, modern lighting, and freshly painted interiors. Ample cabinetry and a pantry provide exceptional storage, while the generous layout offers plenty of room for cooking and gathering. The spacious primary suite serves as a relaxing retreat, complete with a walk-in closet and private full bath. A generously sized second bedroom and additional full bath offer flexibility for guests, a home office, or additional living space. Additional highlights include secure intercom entry, assigned parking in the heated underground garage, additional exterior parking, private garage-area storage, and convenient elevator access. The generous room sizes and thoughtfully designed layout provide a level of comfort and functionality that truly sets this condo apart. Ideally situated near I-355, shopping, restaurants, golf courses, grocery stores, Costco, and numerous everyday conveniences, this exceptional home offers the perfect combination of location, modern updates, and maintenance-free living. Move right in and enjoy everything Farmingdale Village has to offer
Property Specifics
| Condos/Townhomes | |
| 4 | |
| — | |
| 2006 | |
| None | |
| Brick | |
| — | |
| ALDEN | |
| No | |
| — |
| — | |
| Farmingdale Village | |
| 491 / Monthly | |
| Water, Insurance, Exterior Maintenance, Lawn Care, Scavenger, Snow Removal | |
| Lake Michigan | |
| Public Sewer | |
| Central Air | |
| Gas | |
| 12794741 | |
| 0931314002 |
Nearby Schools
| NAME: | DISTRICT: | DISTANCE: | |
|---|---|---|---|
|
High School
Downers Grove South High School |
99 | Not in DB | |
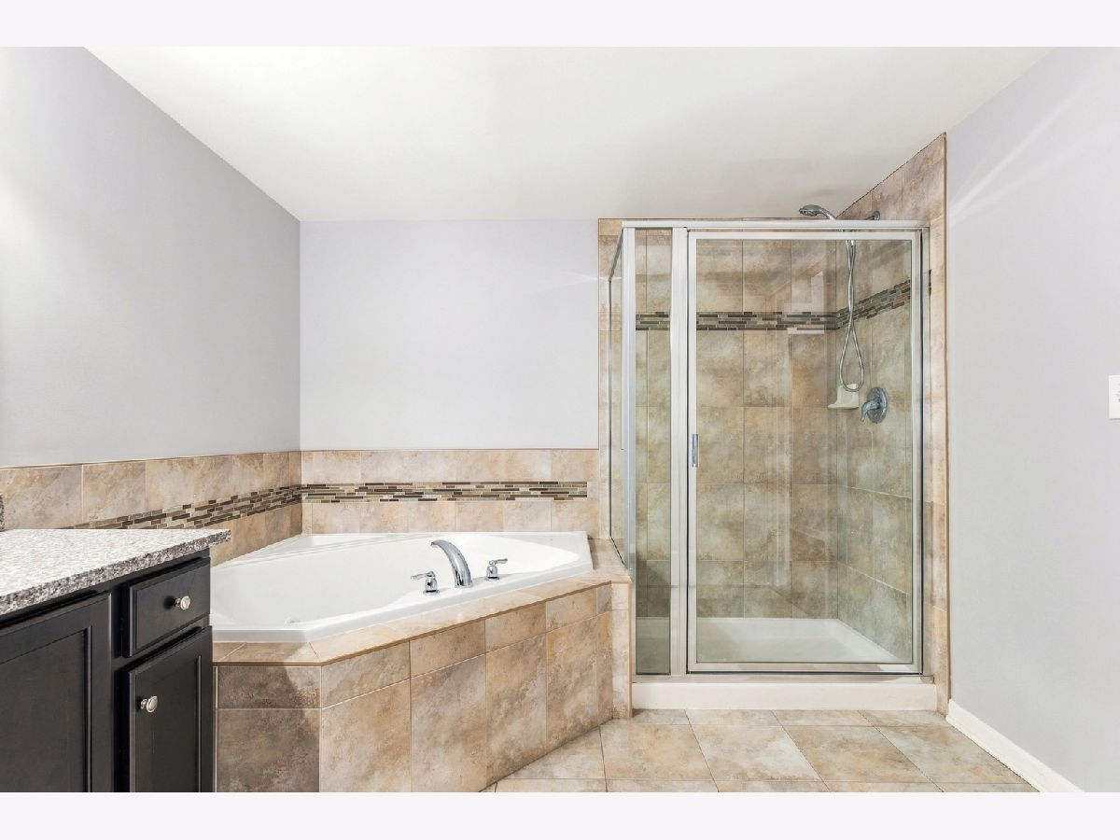
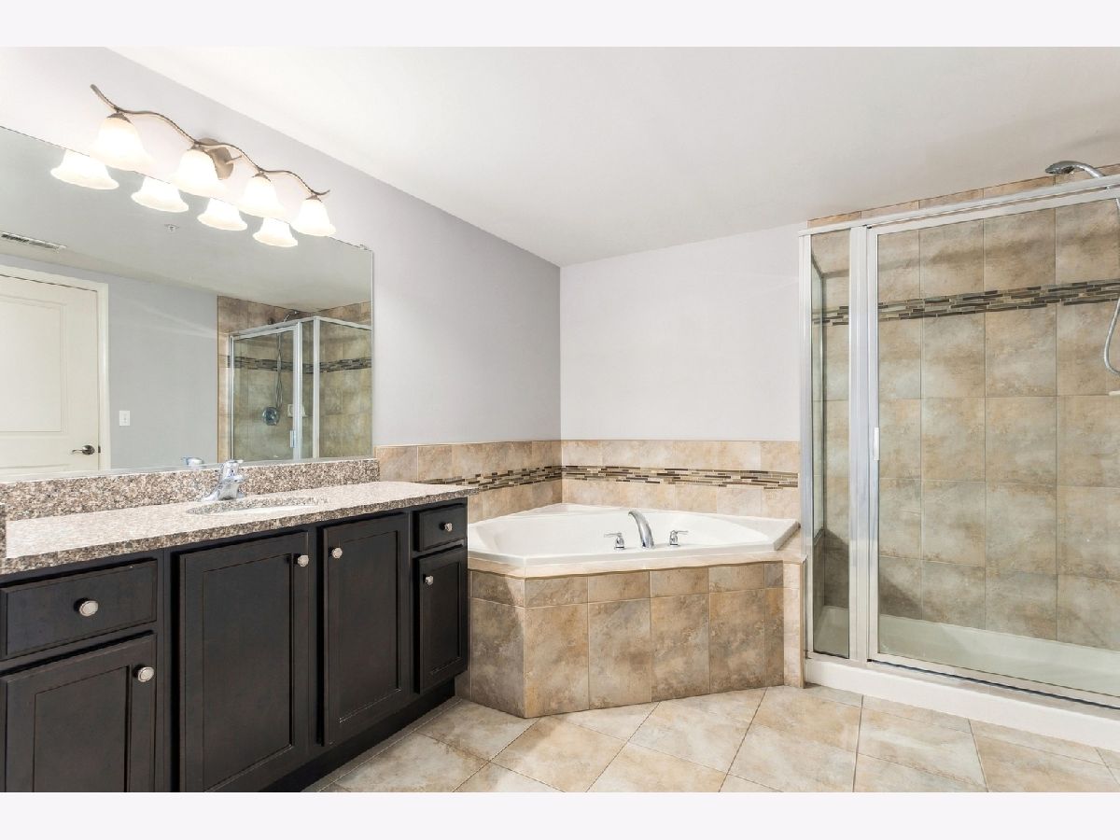
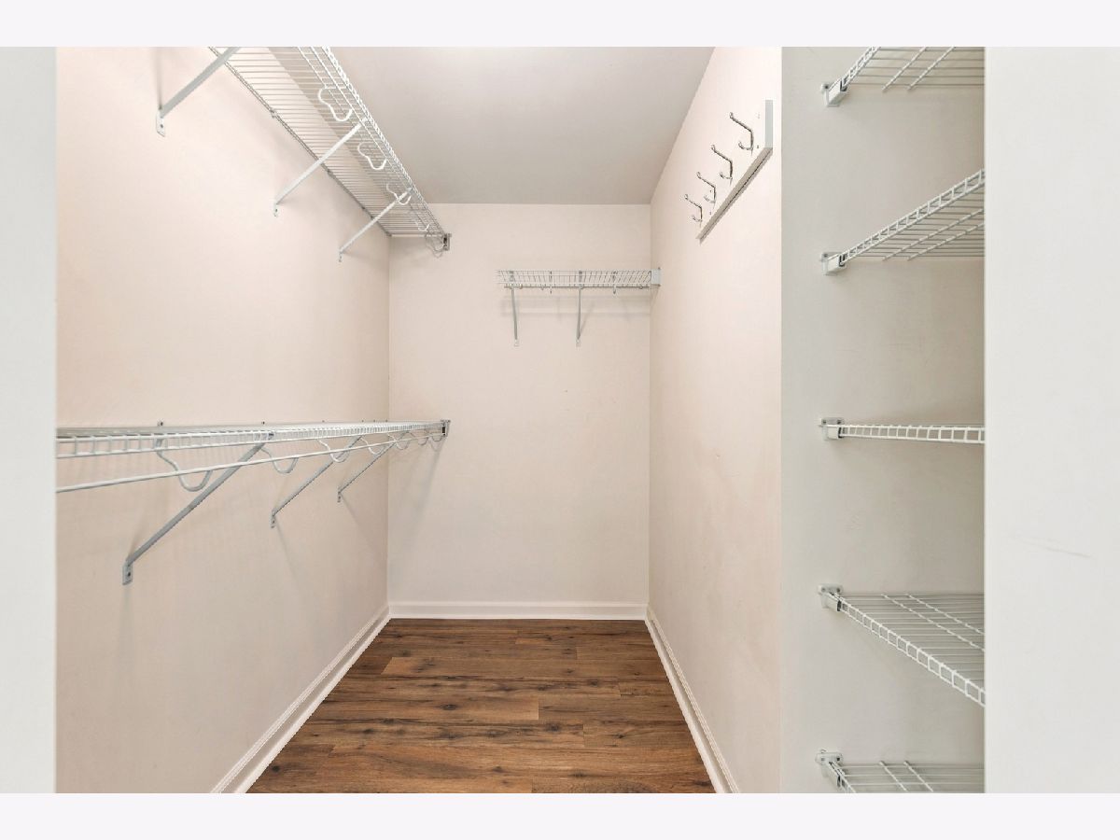
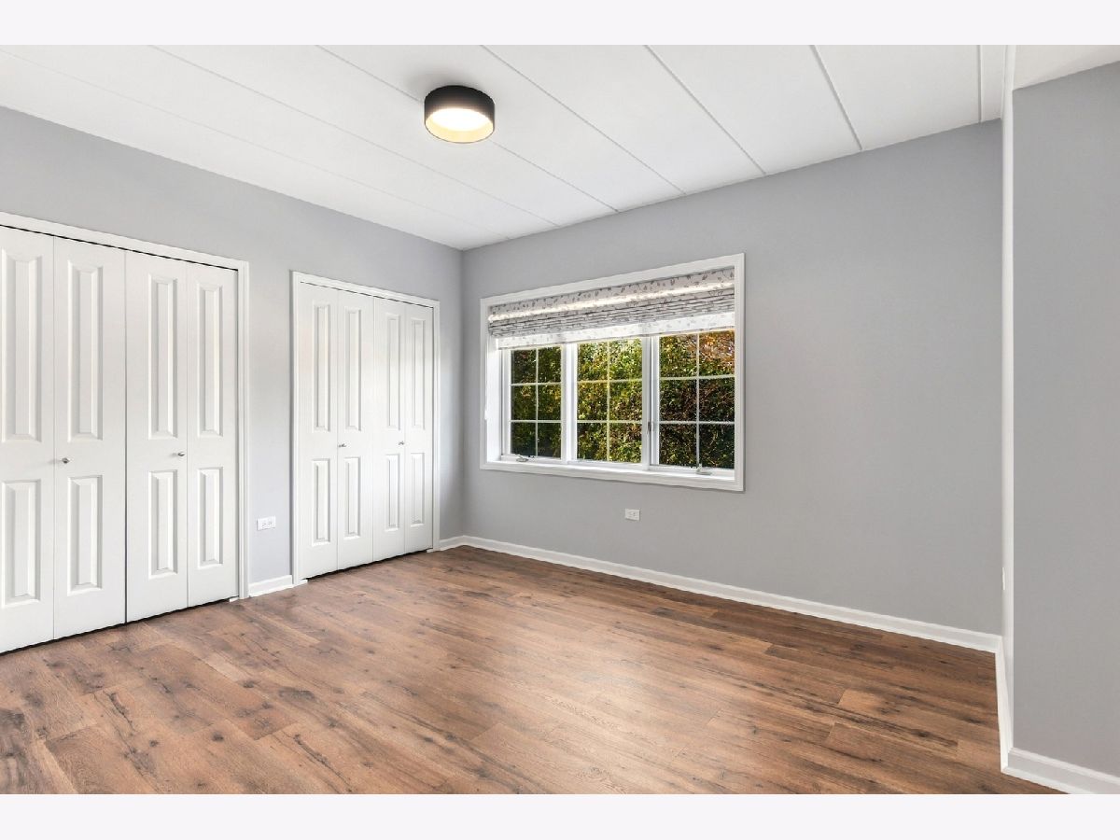
Room Specifics
Total Bedrooms: 2
Bedrooms Above Ground: 2
Bedrooms Below Ground: 0
Dimensions: 16X13
Floor Type: Wood Laminate
Dimensions: 14X12
Floor Type: Wood Laminate
Full Bathrooms: 2
Bathroom Amenities: —
Bathroom in Basement: 0
Dimensions: 13X13
Floor Type: Wood Laminate
Dimensions: 13X10
Floor Type: Stone
Features: Eating Area-Table Space, Pantry-Closet
Dimensions: 19X16
Floor Type: Wood Laminate
Rooms: No additional rooms
Other Specifics
| 1 | |
| — | |
| Garage Door Opener, Heated Garage, Garage Owned, Attached, Garage | |
| Main Level, Washer Hookup | |
| — | |
| — | |
| Balcony | |
| — | |
| COMMON | |
| — | |
| Full | |
| Elevator, 1st Floor Full Bath, Walk-In Closet(s), High Ceilings, Open Floorplan | |
| Range, Microwave, Dishwasher, Refrigerator, Washer, Dryer, Stainless Steel Appliance(s) | |
| Not in DB | |
| — | |
| Elevator in Residence, Security Door Lock(s) | |
| Gas Log |
Contact Agent
Nearby Similar Homes
Nearby Sold Comparables



Contact Agent
Listing Provided By
john greene, Realtor
