

2018 Ivy Lane, Mount Prospect, Illinois 60056


$525,000
|
For Sale
|
|
| Status: | Contingent |
| Sqft: | 2,519 |
| Cost/Sqft: | $208 |
| Beds: | 3 |
| Baths: | 2 |
| Year Built: | 1965 |
| Property Taxes: | $4,932 |
| Days On Market: | 124 |
| Lot Size: | 0,00 |
Description
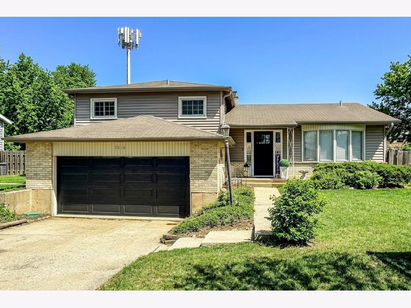
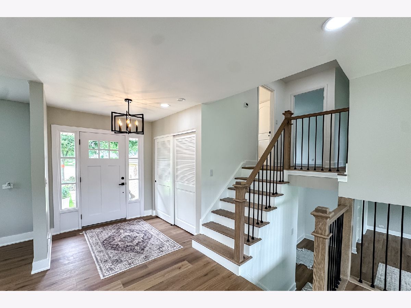
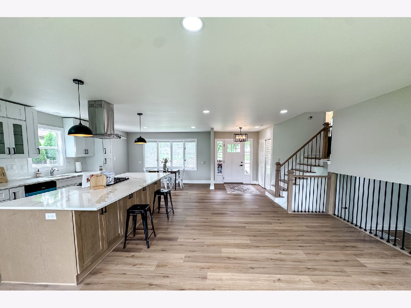
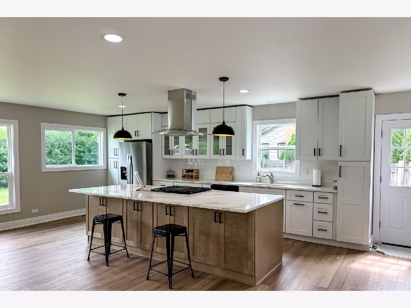
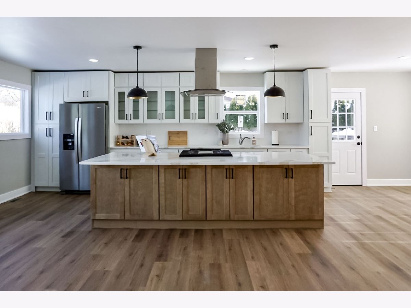
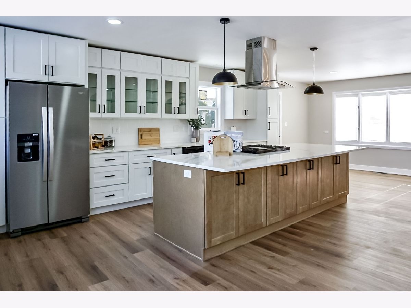
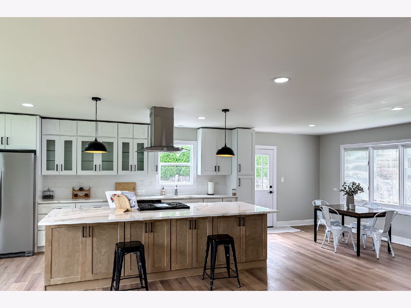
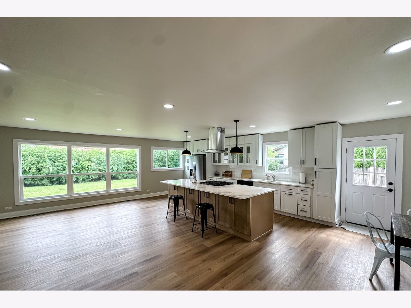
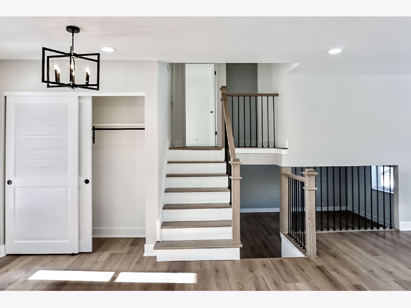
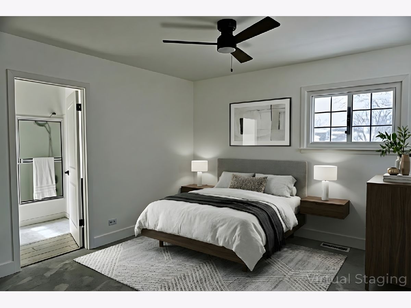
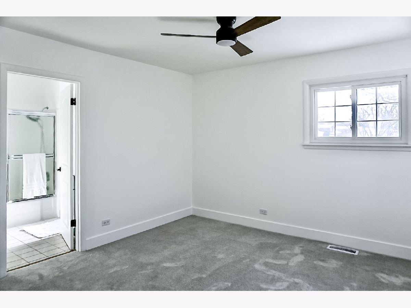
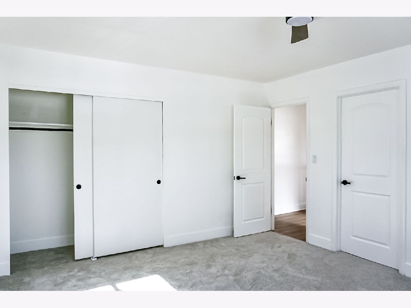
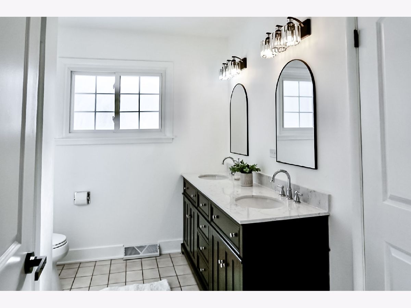
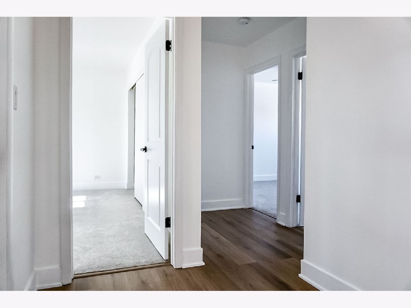
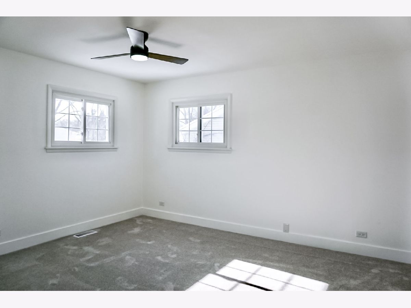
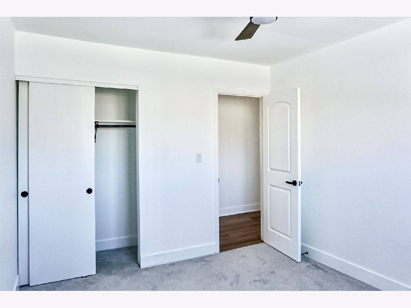
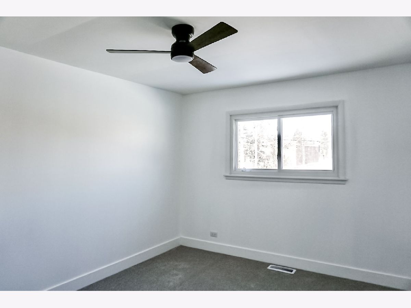
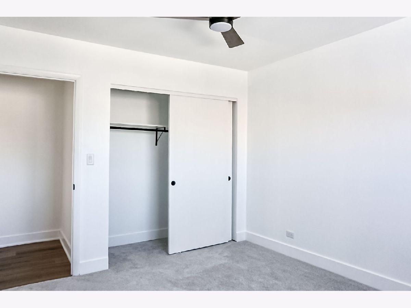
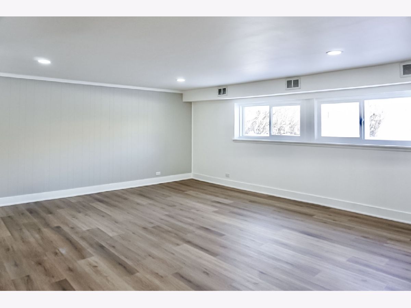
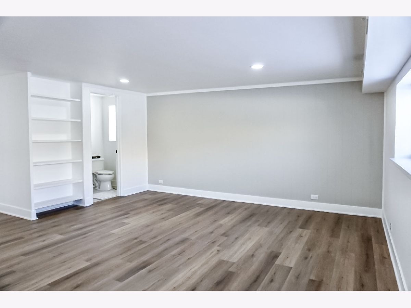
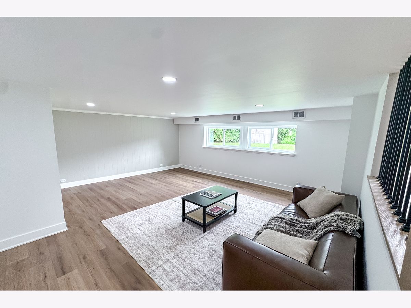
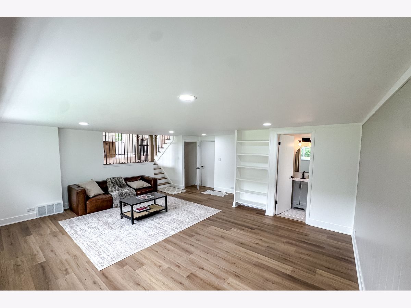
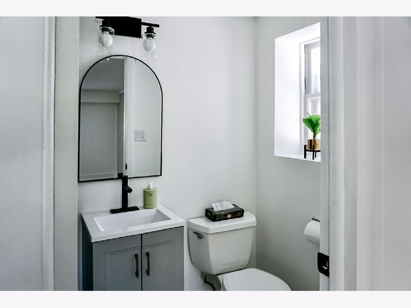
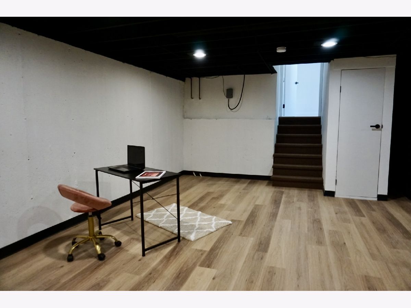
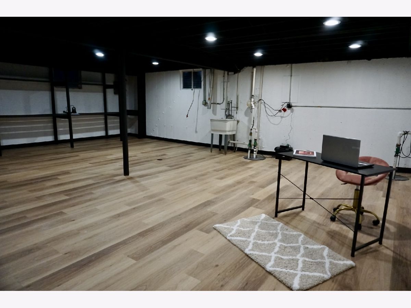
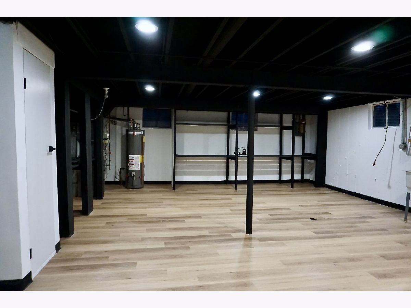
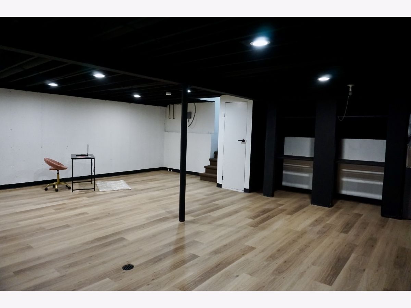
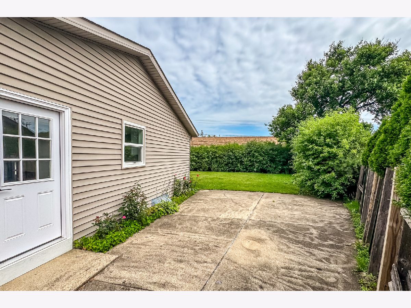
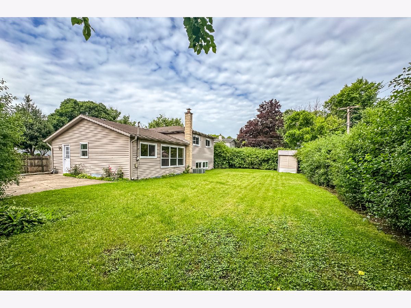
ATTENTION BUYERS! This is your opportunity to make a move! Seller is highly motivated and wants this property SOLD. Bring your strongest price and terms to this move-in ready, split level home in a cul-de-sac in a great sought after neighborhood! This is a 3 bedroom, 2 full bath home with every room having plenty of closet space. Enjoy this updated home with all new windows, new electrical work that is up to city code, brand new kitchen with a beautiful and spacious 10 ft. island ready for you to entertain. The kitchen also has gorgeous quartz countertops and a lot of cabinet and countertop space. The house also features brand new flooring throughout and a fully finished basement. Located close to schools with a great school district (Hersey School District), restaurants, shopping, train station and highway this house will for sure check all of your boxes! Come see it before it goes!
Property Specifics
| Single Family | |
| — | |
| — | |
| 1965 | |
| 2025 | |
| None | |
| 612 (612 finished) | |
| Vinyl Siding, Brick | |
| — | |
| — | |
| No | |
| — |
| Cook | |
| — | |
| — / Not Applicable | |
| None | |
| Public | |
| Public Sewer | |
| Central Air | |
| Gas | |
| 12690877 | |
| 03254020320000 |
Property History
| DATE: | EVENT: | PRICE: | SOURCE: |
|---|---|---|---|
| 1 Oct, 2025 | Sold | $410,000 | MRED MLS |
| 21 Sep, 2025 | Under contract | $399,000 | MRED MLS |
| 17 Sep, 2025 | Listed for sale | $399,000 | MRED MLS |
| 30 Oct, 2026 | Under contract | $525,000 | MRED MLS |
| — | Last price change | $564,999 | MRED MLS |
| 29 Jun, 2026 | Listed for sale | $576,995 | MRED MLS |
Some photos of this home have been virtually staged.
Room Specifics
Total Bedrooms: 3
Bedrooms Above Ground: 3
Bedrooms Below Ground: 0
Dimensions: 13X14
Floor Type: —
Dimensions: 10X12
Floor Type: —
Dimensions: 10X12
Floor Type: —
Full Bathrooms: 2
Bathroom Amenities: —
Bathroom in Basement: —
Dimensions: 9X11
Floor Type: —
Dimensions: 13X17
Floor Type: —
Dimensions: 14X28
Floor Type: —
Rooms: No additional rooms
Other Specifics
| 2 | |
| — | |
| Attached, Garage | |
| — | |
| — | |
| — | |
| — | |
| — | |
| 7936 | |
| — | |
| Full | |
| — | |
| — | |
| Not in DB | |
| — | |
| — | |
| — |
Tax History
| Year | Property Taxes |
|---|---|
| 2025 | $4,803 |
| 2026 | $4,932 |
Contact Agent
Nearby Similar Homes

Nearby Sold Comparables



Contact Agent
Listing Provided By
Coldwell Banker Real Estate Group
