

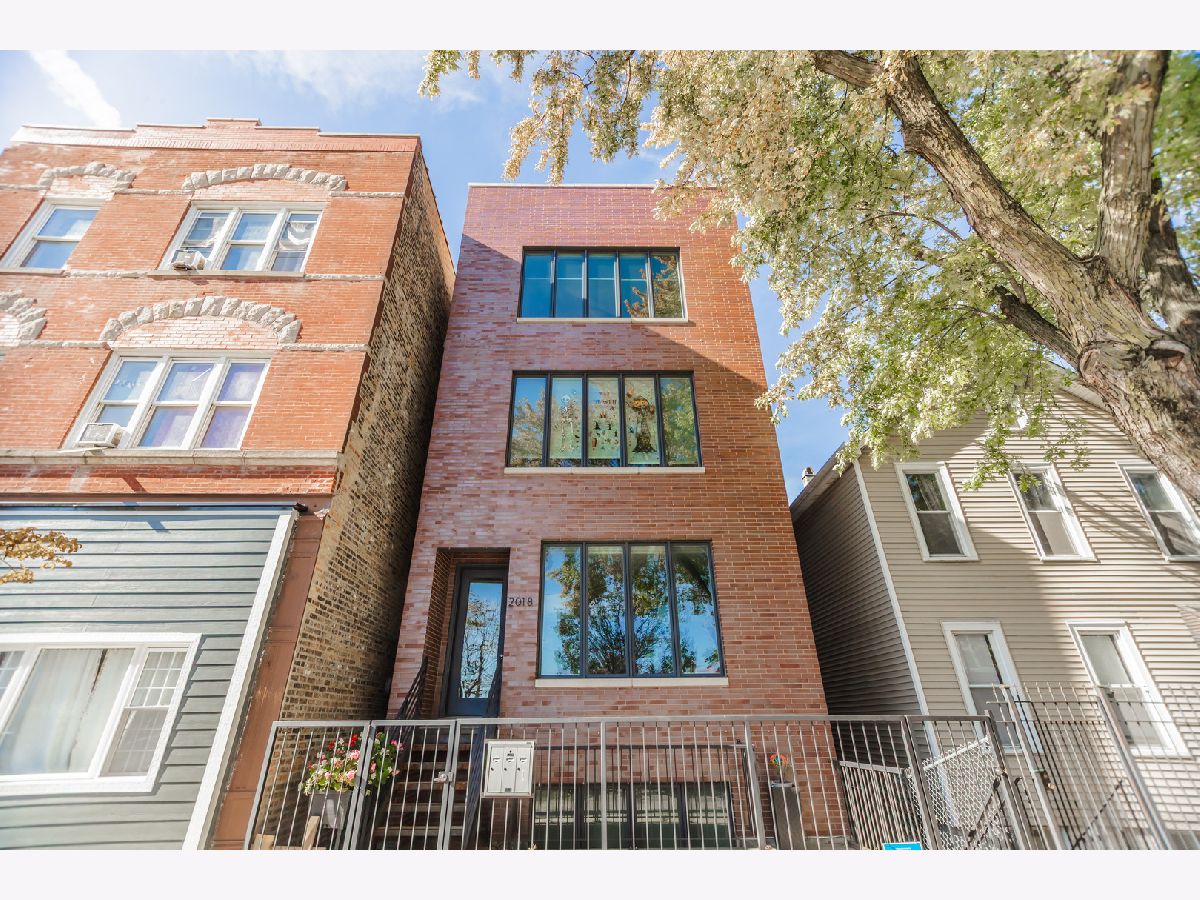
2018 Loomis Street, Lower West Side, Chicago, Illinois 60608


$588,000
|
For Sale
|
|
| Status: | New |
| Sqft: | 1,500 |
| Cost/Sqft: | $392 |
| Beds: | 3 |
| Baths: | 2 |
| Year Built: | 2017 |
| Property Taxes: | $5,281 |
| Lot Size: | 0,00 |
Description
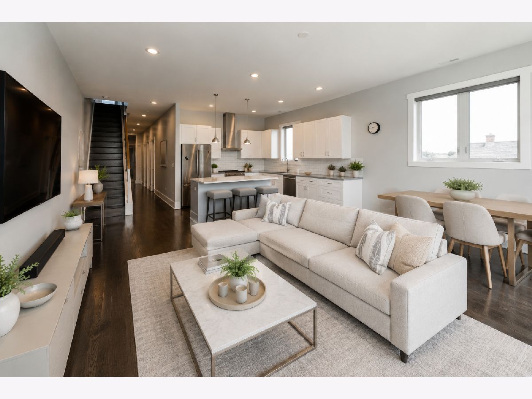
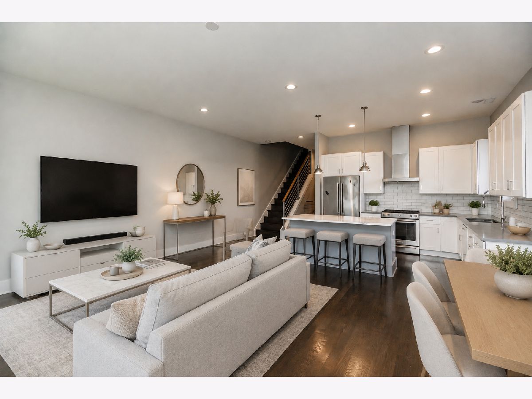
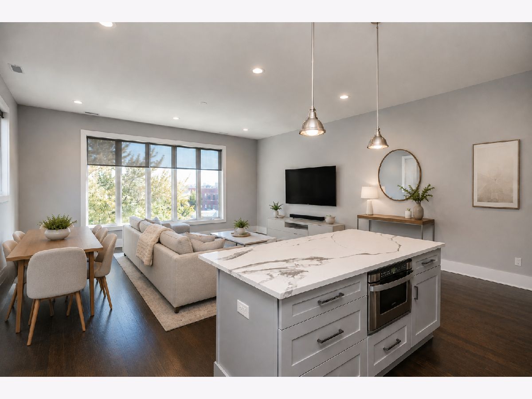
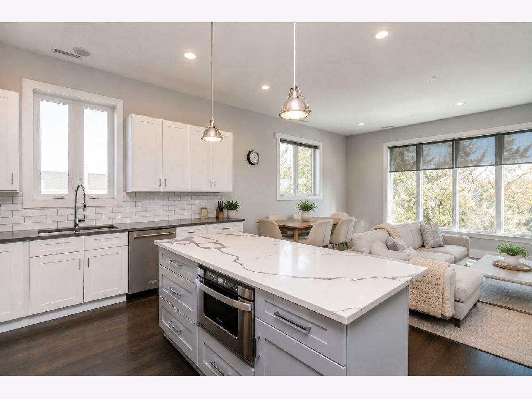
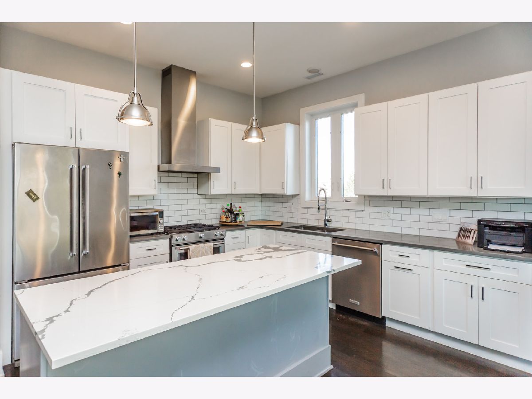
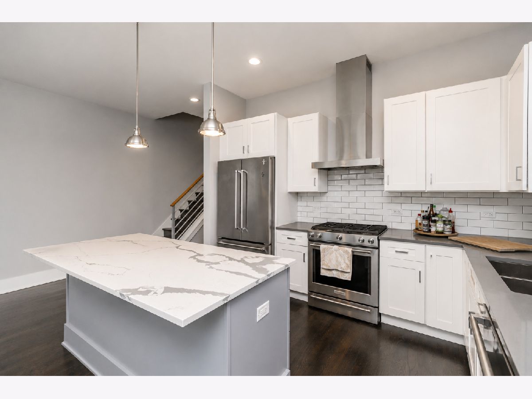
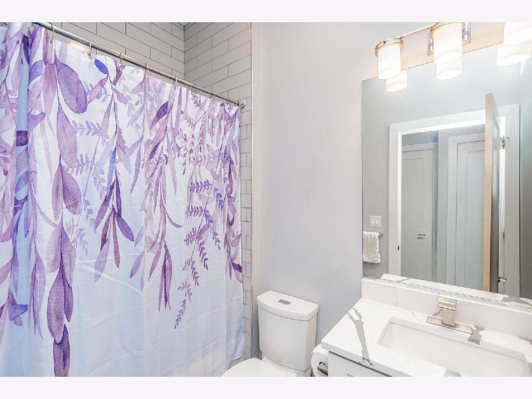
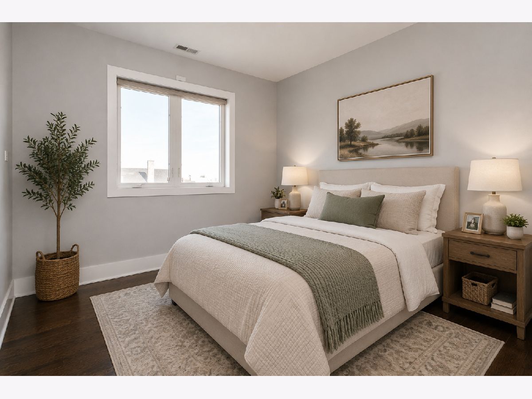
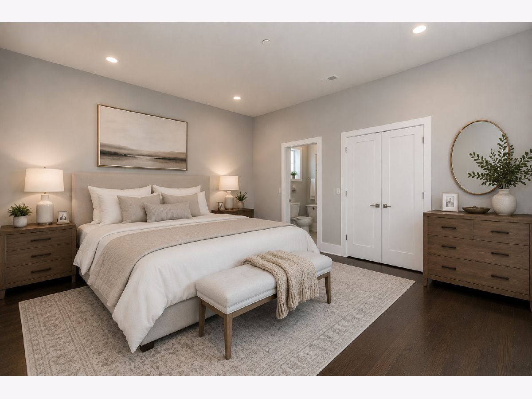
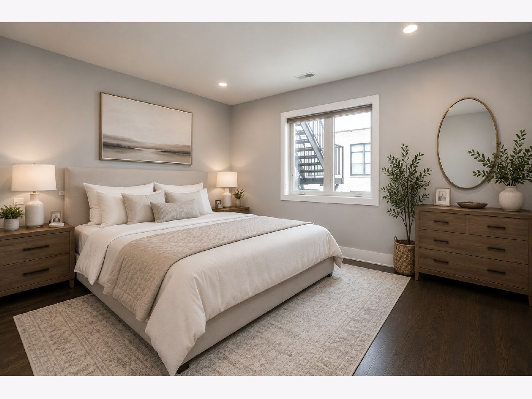
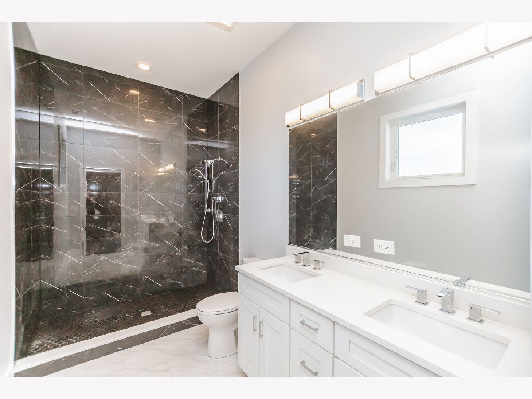
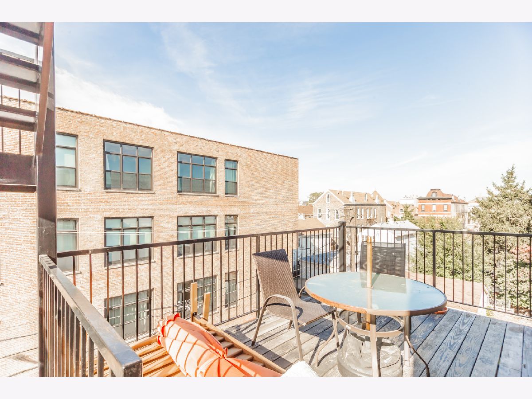
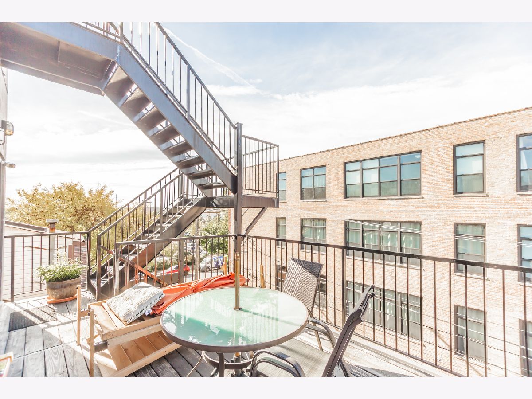
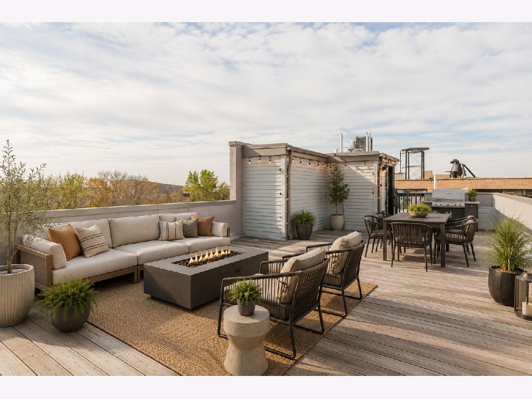
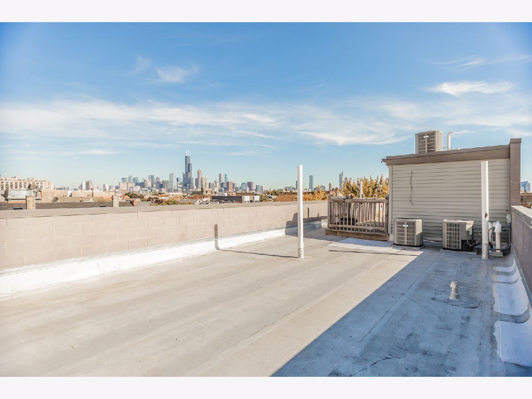
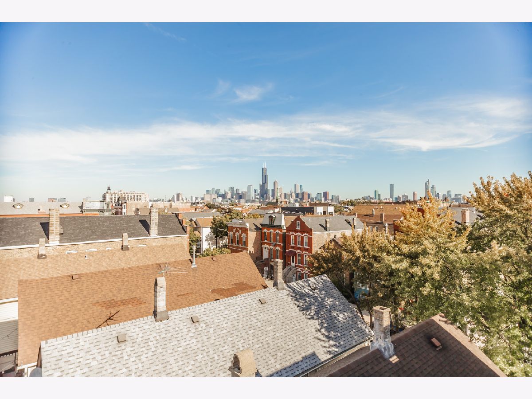
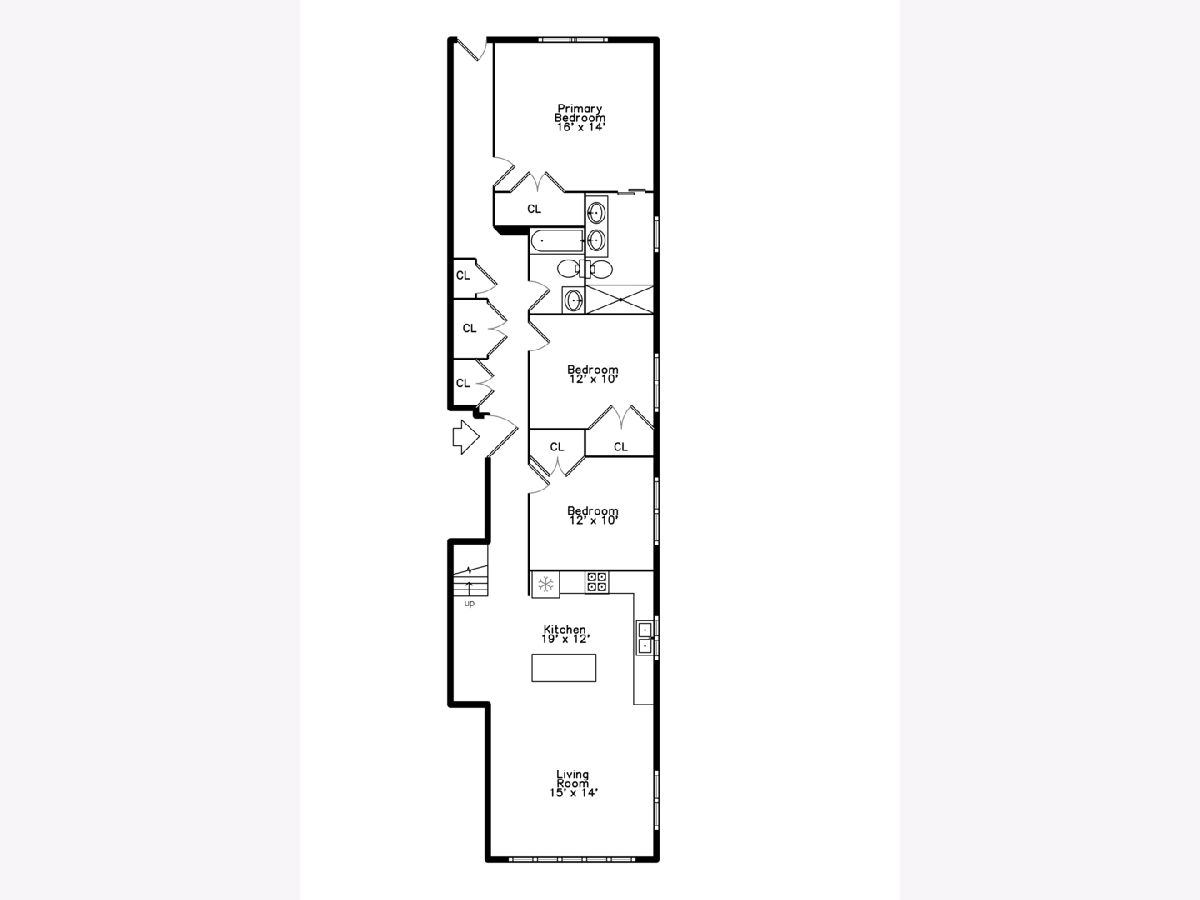
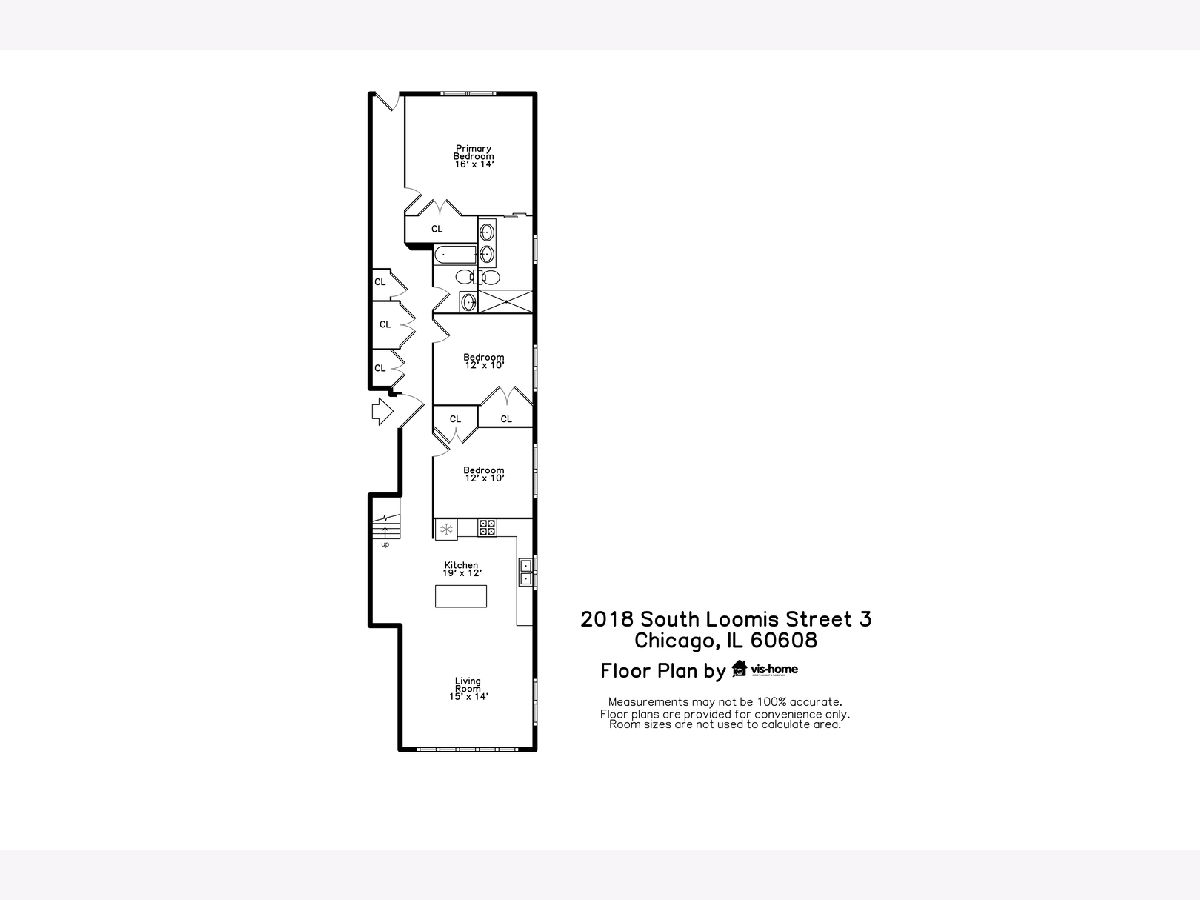
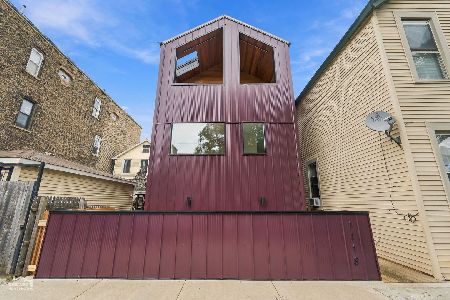
**OFFERING a 3 per cent CLOSING COST SELLER CREDIT ON A FULL PRICE OFFER** Stunning Top-Floor Penthouse in the Heart of Booming Pilsen! Welcome to your dream home in one of Chicago's most vibrant neighborhoods! This bright and elegant 3 bed, 2 bath penthouse spans 1,500 sqft and features an interior staircase to a private rooftop deck with breathtaking 360 views-including sweeping panoramas of the iconic Chicago skyline. Enjoy luxury city living with an open-concept layout showcasing a spacious living room and a chef-inspired kitchen with a large island and professional-grade stainless steel appliances. The primary suite boasts a generous walk-in closet and a spa-like bath complete with an oversized walk-in shower, dual vanity, and porcelain tile finishes. Additional highlights include:Expansive rear deck for grilling and entertaining;10-foot ceilings and 7' solid-core doors throughout;Rich hardwood floors;In-unit laundry;Garage parking included. Unbeatable location-just minutes to downtown, public transit, acclaimed restaurants, and all that Pilsen has to offer. This is city living at its finest! Don't miss your opportunity to own a skyline view!
Property Specifics
| Condos/Townhomes | |
| 3 | |
| — | |
| 2017 | |
| None | |
| Brick, Block | |
| Asphalt | |
| — | |
| No | |
| — |
| Cook | |
| — | |
| 347 / Monthly | |
| Water, Parking, Insurance, Exterior Maintenance, Lawn Care, Scavenger, Snow Removal | |
| Public | |
| Public Sewer | |
| Central Air | |
| Gas | |
| 12800712 | |
| 17203220371003 |
Nearby Schools
| NAME: | DISTRICT: | DISTANCE: | |
|---|---|---|---|
|
Grade School
Pilsen Elementary School Communi |
299 | — | |
|
High School
Juarez High School |
299 | Not in DB | |
Room Specifics
Total Bedrooms: 3
Bedrooms Above Ground: 3
Bedrooms Below Ground: 0
Dimensions: 14X15
Floor Type: Hardwood
Dimensions: 10X12
Floor Type: Hardwood
Dimensions: 10X12
Floor Type: Hardwood
Full Bathrooms: 2
Bathroom Amenities: No Tub
Bathroom in Basement: 0
Dimensions: COMBO
Floor Type: Hardwood
Dimensions: 9X12
Floor Type: Hardwood
Dimensions: 17X19
Floor Type: Hardwood
Rooms: No additional rooms
Other Specifics
| 1 | |
| Concrete Perimeter | |
| Garage Door Opener, Garage Owned, Detached, Garage | |
| In Unit | |
| Hardwood | |
| Deck | |
| Roof Deck | |
| — | |
| CONDO | |
| — | |
| Full | |
| — | |
| — | |
| Not in DB | |
| — | |
| — | |
| — |
Contact Agent
Nearby Similar Homes
Nearby Sold Comparables


Contact Agent
Listing Provided By
Baird & Warner
