

2018 Oxnard Drive, Downers Grove, Illinois 60516


$419,000
|
For Sale
|
|
| Status: | Contingent |
| Sqft: | 1,500 |
| Cost/Sqft: | $279 |
| Beds: | 3 |
| Baths: | 3 |
| Year Built: | 1970 |
| Property Taxes: | $8,595 |
| Days On Market: | 22 |
| Lot Size: | 0,18 |
Description
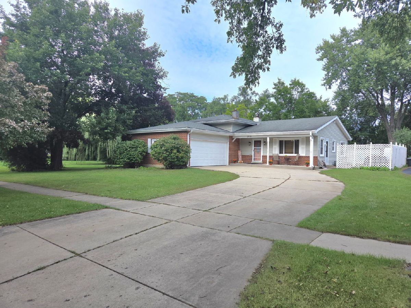
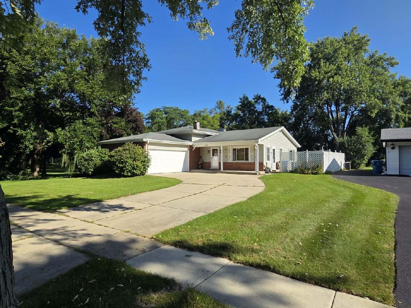
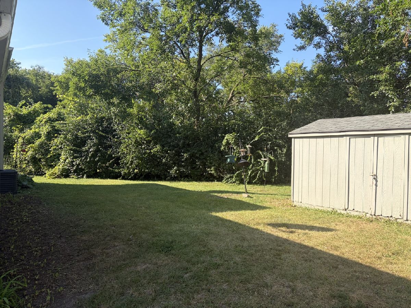
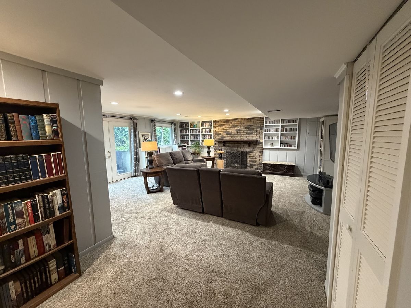
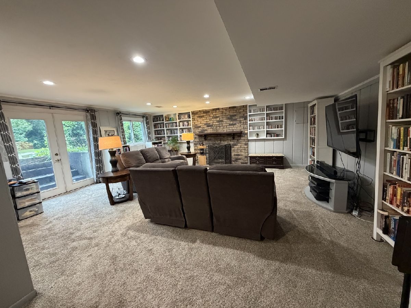
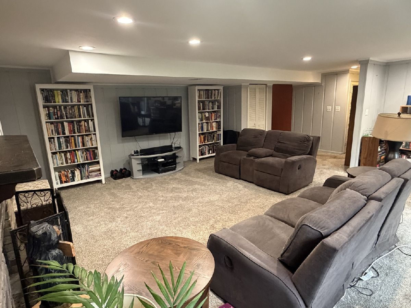
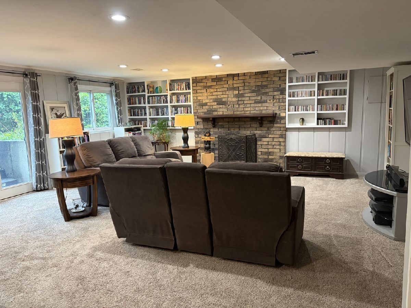
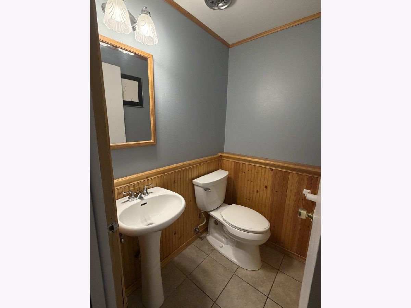
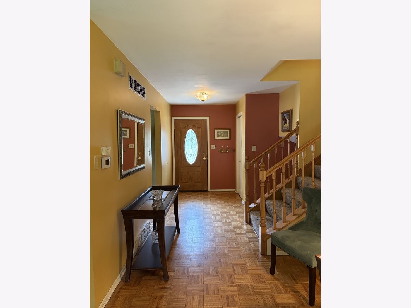
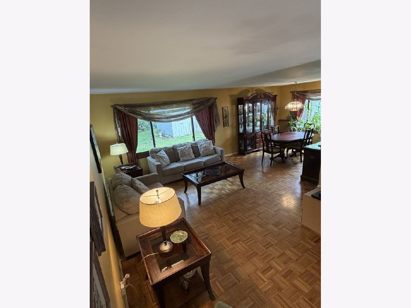
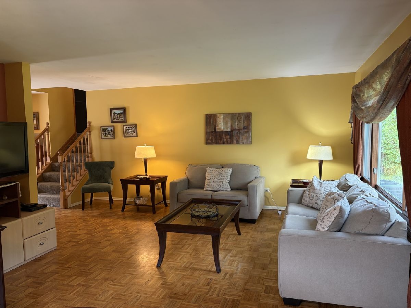
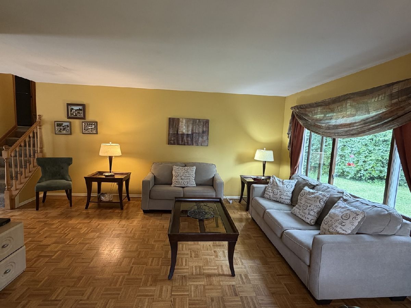
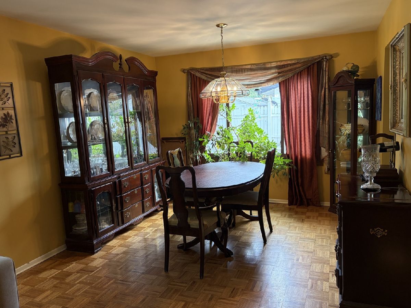
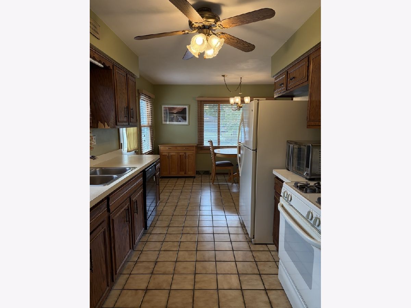
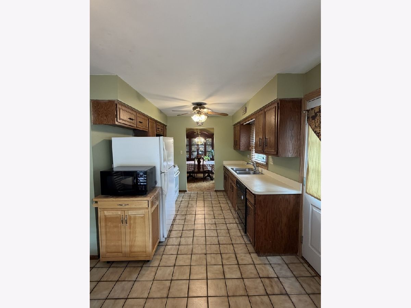
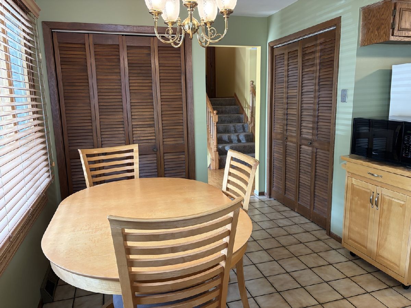
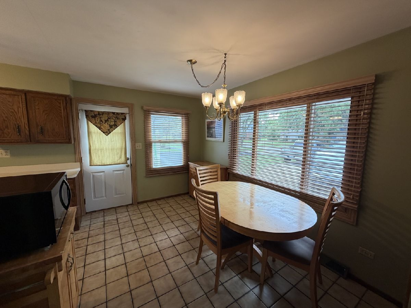
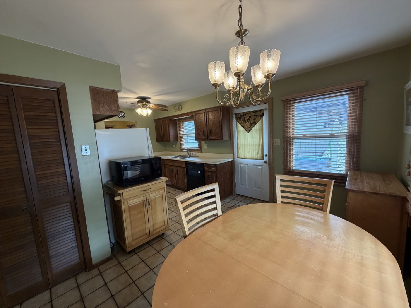
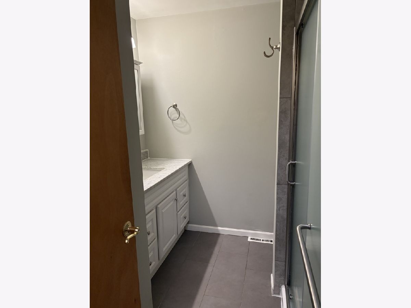
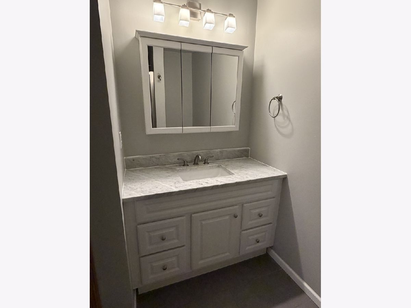
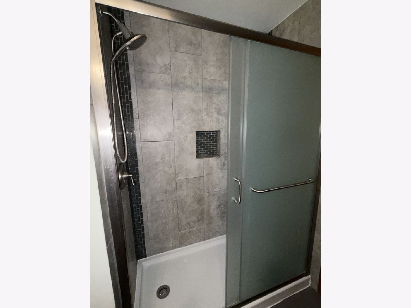
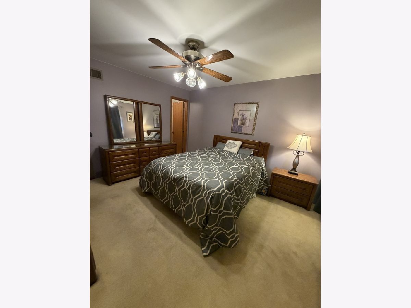
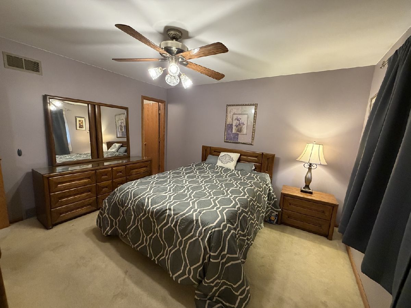
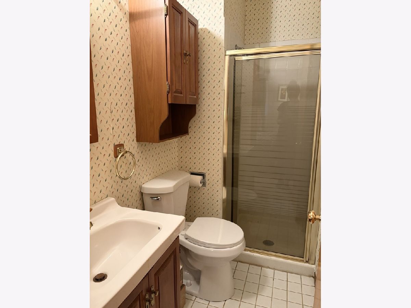
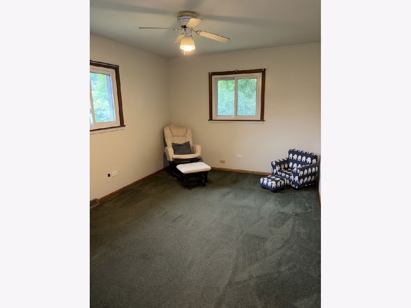
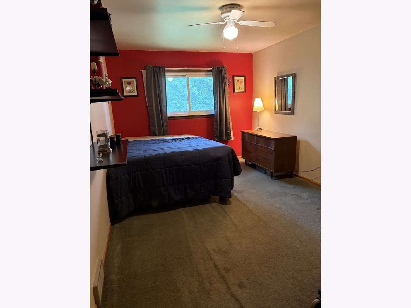
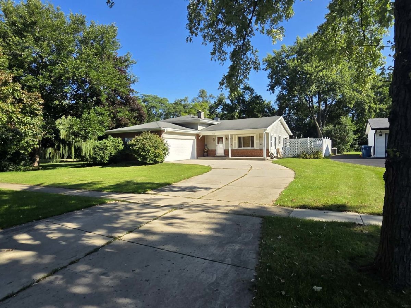
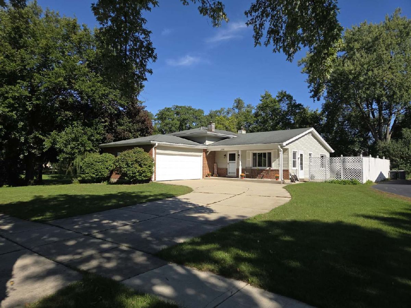
LOCATION LOCATION LOCATION! Only 1 neighbor. Lot is surrounded by open space. You get to enjoy a big PRIVATE property without the maintenance. Treelined streets within a community that comes with a pool and clubhouse! Main level- Big kitchen with so much potential. Table space and 2 pantries! Open living room to dining room with original Parquet floors perfect for entertaining! 2nd level- 3 bedrooms & 2 bathrooms. Master has walk in closet and private bathroom. Did you see the 2nd & 3rd bedroom size?? Plus each comes with a great closet!! Lower level- family room, office nook, bathroom, laundry room, mud room. Gorgeous gas fireplace and French doors. Full Crawlspace is the perfect candidate to be finished. Oversized 2 car garage will fit your vehicle and storage. Shed out back. Your backyard will be the place to have this fall's bonfire. BONUS- Brand new furnace being installed and AC is 2024! Home is being offered for a short time at this AS IS price before it's taken off the market, updated, and relisted in Spring. Bring your decorating ideas and come make this much-loved home, your own! Agent is related to seller.
Property Specifics
| Single Family | |
| — | |
| — | |
| 1970 | |
| Crawl Space | |
| Vinyl Siding, Brick | |
| — | |
| — | |
| No | |
| 0.18 |
| — | |
| Prentiss Creek | |
| 67 / Monthly | |
| Clubhouse, Pool | |
| Lake Michigan, Public | |
| Public Sewer | |
| Central Air | |
| Gas, Forced Air | |
| No | |
| 12745004 | |
| 0824209023 |
Nearby Schools
| NAME: | DISTRICT: | DISTANCE: | |
|---|---|---|---|
|
Grade School
Willow Creek Elementary School |
68 | — | |
|
Middle School
Thomas Jefferson Junior High Sch |
68 | Not in DB | |
|
High School
Downers Grove South High School |
99 | Not in DB | |
Property History
| DATE: | EVENT: | PRICE: | SOURCE: |
|---|---|---|---|
| 16 Oct, 2026 | Under contract | $419,000 | MRED MLS |
| 7 Oct, 2026 | Listed for sale | $419,000 | MRED MLS |
Room Specifics
Total Bedrooms: 3
Bedrooms Above Ground: 3
Bedrooms Below Ground: 0
Dimensions: 13X12
Floor Type: Carpet
Dimensions: 15X10
Floor Type: Carpet
Dimensions: 14X10
Floor Type: Carpet
Full Bathrooms: 3
Bathroom Amenities: —
Bathroom in Basement: 0
Dimensions: 11X10
Floor Type: Parquet
Dimensions: 10X9
Floor Type: Tile
Features: Eating Area-Table Space, Galley, Pantry-Closet, Pantry-Walk-in
Dimensions: 8X8
Floor Type: —
Dimensions: 15X14
Floor Type: Parquet
Dimensions: 24X20
Floor Type: Carpet
Rooms: Foyer, Walk In Closet, Pantry, Workshop, Eating Area
Name: Foyer
Dimensions: 5X15
Floor Type: Parquet
Name: Walk In Closet
Dimensions: 5X5
Floor Type: —
Name: Pantry
Dimensions: 3X5
Floor Type: —
Name: Work Room
Dimensions: 11X8
Floor Type: —
Name: Eating Area
Dimensions: 14X8
Floor Type: —
Other Specifics
| 2 | |
| — | |
| Concrete, Garage Door Opener, Garage Owned, Attached, Garage | |
| Gas Dryer Hookup, Sink | |
| — | |
| Patio, Porch | |
| Shed(s) | |
| — | |
| — | |
| 100X80 | |
| — | |
| Full | |
| Walk-In Closet(s), Bookcases | |
| Range, Microwave, Dishwasher, Refrigerator, Freezer, Washer, Dryer | |
| Not in DB | |
| Clubhouse, Park, Pool, Curbs, Sidewalks, Street Lights, Street Paved | |
| — | |
| Gas Log, Gas Starter |
Tax History
| Year | Property Taxes |
|---|---|
| 2026 | $8,595 |
Contact Agent
Nearby Similar Homes
Nearby Sold Comparables

Contact Agent
Listing Provided By
Infinity Real Estate
